1. ArchDaily
  2. On Facebook

On Facebook: The Latest Architecture and News

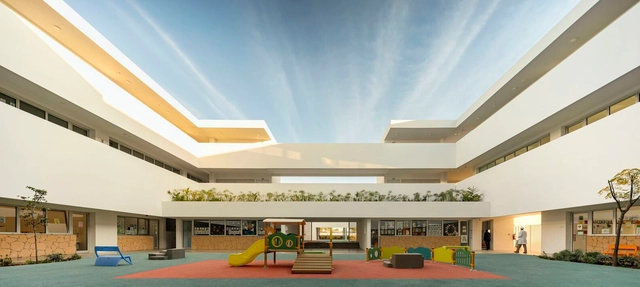
Jacques Chirac School / Saad El Kabbaj + Driss Kettani + Mohamed Amine Siana

Jacques Chirac School / Saad El Kabbaj + Driss Kettani + Mohamed Amine Siana - Exterior Photography, Schools Jacques Chirac School / Saad El Kabbaj + Driss Kettani + Mohamed Amine Siana - Interior Photography, Schools Jacques Chirac School / Saad El Kabbaj + Driss Kettani + Mohamed Amine Siana - Interior Photography, Schools , FacadeJacques Chirac School / Saad El Kabbaj + Driss Kettani + Mohamed Amine Siana - Interior Photography, Schools Jacques Chirac School / Saad El Kabbaj + Driss Kettani + Mohamed Amine Siana - More Images+ 18

Rabat, Morocco

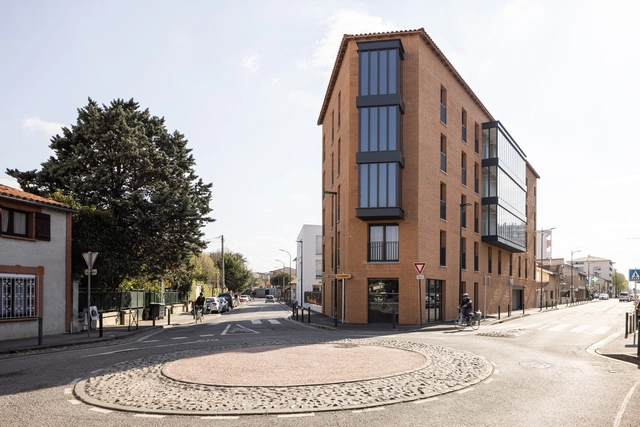
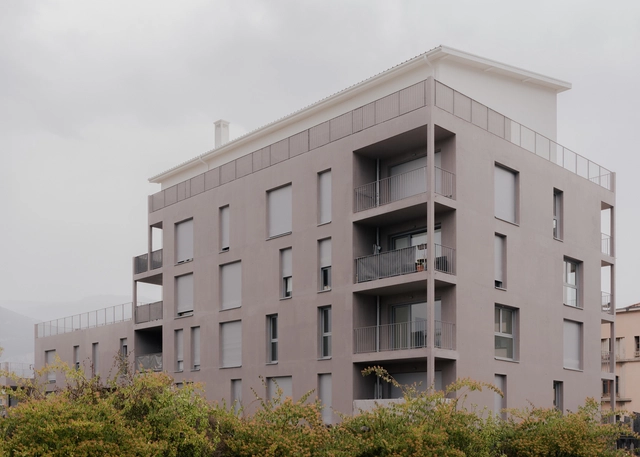
Le 16 Apartments / Taillandier Architectes Associés

Le 16 Apartments / Taillandier Architectes Associés - Exterior Photography, Apartments, FacadeLe 16 Apartments / Taillandier Architectes Associés - Exterior Photography, Apartments, Door, FacadeLe 16 Apartments / Taillandier Architectes Associés - Exterior Photography, Apartments, Facade, Balcony, DoorLe 16 Apartments / Taillandier Architectes Associés - Exterior Photography, Apartments, Facade, DoorLe 16 Apartments / Taillandier Architectes Associés - More Images+ 44

Toulouse, France

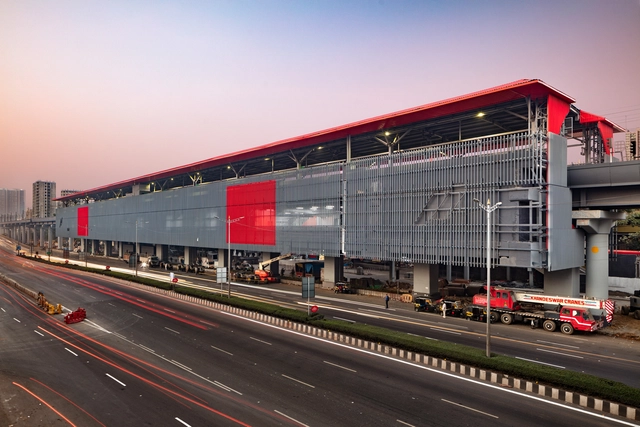
Mumbai Metro / Studio Archohm

Mumbai Metro / Studio Archohm - Exterior Photography, Landscape, Facade, CityscapeMumbai Metro / Studio Archohm - Exterior Photography, Landscape, Facade, BenchMumbai Metro / Studio Archohm - Interior Photography, LandscapeMumbai Metro / Studio Archohm - Exterior Photography, Landscape, Facade, CityscapeMumbai Metro / Studio Archohm - More Images+ 44

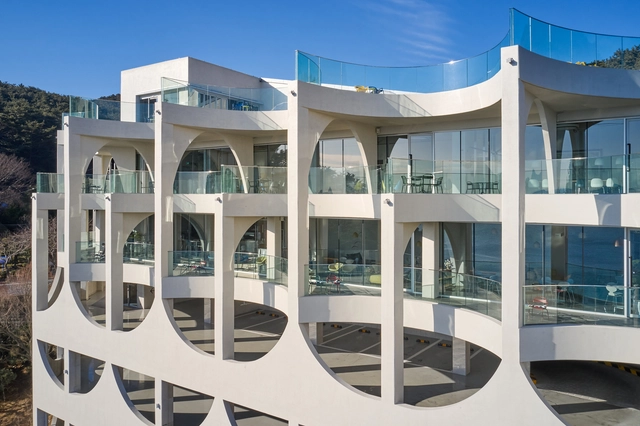
Sense of the Sea Café / JOHO Architecture

Sense of the Sea Café / JOHO Architecture - Exterior Photography, Coffee Shop, FacadeSense of the Sea Café / JOHO Architecture - Interior Photography, Coffee Shop, Facade, Arch, ArcadeSense of the Sea Café / JOHO Architecture - Exterior Photography, Coffee Shop, Facade, Stairs, Arch, ChairSense of the Sea Café / JOHO Architecture - Interior Photography, Coffee Shop, Door, Table, ChairSense of the Sea Café / JOHO Architecture - More Images+ 26

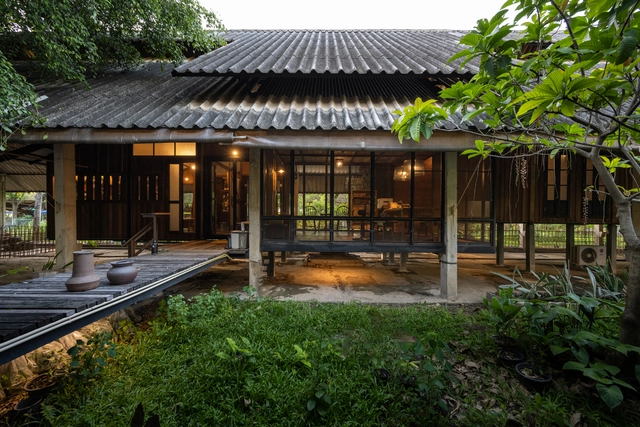
HAS design and research Studio / HAS design and research

HAS design and research Studio / HAS design and research - Exterior Photography, Adaptive Reuse, Facade, Handrail, StairsHAS design and research Studio / HAS design and research - Interior Photography, Adaptive Reuse, Kitchen, FacadeHAS design and research Studio / HAS design and research - Exterior Photography, Adaptive Reuse, Facade, Fence, ColumnHAS design and research Studio / HAS design and research - Exterior Photography, Adaptive Reuse, Courtyard, Facade, DoorHAS design and research Studio / HAS design and research - More Images+ 26

  • Area Area of this architecture project Area:  150
  • Year Completion year of this architecture project Year:  2021
  • Manufacturers Brands with products used in this architecture project
    Manufacturers:  AB&W Innovation, American Standard, Fix and Slide, Goldstar Metal Co. Ltd., Pacific Pipe Co. Ltd., +2
  • Professionals: Jenna Tsailin Liu

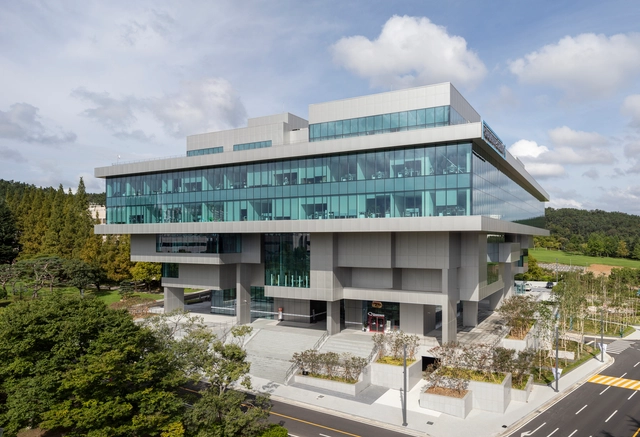
CHANGe UP Ground Educational and Research Facilities / POSCO A&C + USD Space

CHANGe UP Ground Educational and Research Facilities / POSCO A&C + USD Space - Interior Photography, Cowork Interiors, Kitchen, FacadeCHANGe UP Ground Educational and Research Facilities / POSCO A&C + USD Space - Interior Photography, Cowork Interiors, Facade, Column, Beam, DoorCHANGe UP Ground Educational and Research Facilities / POSCO A&C + USD Space - Interior Photography, Cowork InteriorsCHANGe UP Ground Educational and Research Facilities / POSCO A&C + USD Space - Exterior Photography, Cowork Interiors, FacadeCHANGe UP Ground Educational and Research Facilities / POSCO A&C + USD Space - More Images+ 33

  • Architects: POSCO A&C, USD Space
  • Area Area of this architecture project Area:  6359
  • Year Completion year of this architecture project Year:  2021

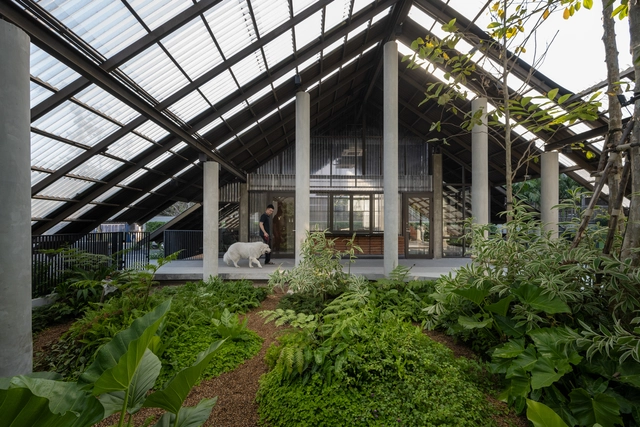
Dog / Human House / EKAR

Dog / Human House / EKAR - Exterior Photography, Houses, Garden, Facade, Arch, LightingDog / Human House / EKAR - Exterior Photography, Houses, Garden, Facade, LightingDog / Human House / EKAR - Interior Photography, Houses, Bedroom, BedDog / Human House / EKAR - Exterior Photography, Houses, Garden, Facade, Beam, Arch, ForestDog / Human House / EKAR - More Images+ 33

Phra Prathom Chedi Sub-district, Thailand

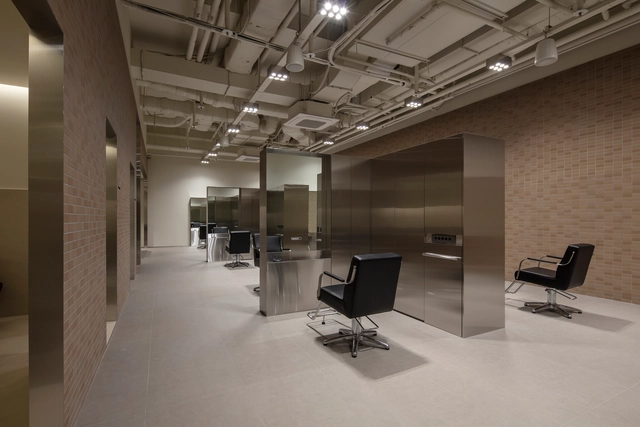
PaletteH Beauty Salon / studio fragment

PaletteH Beauty Salon / studio fragment - Interior Photography, Wellness Interiors, Column, ChairPaletteH Beauty Salon / studio fragment - Interior Photography, Wellness Interiors, Door, ChairPaletteH Beauty Salon / studio fragment - Interior Photography, Wellness Interiors, Facade, Column, Door, ArchPaletteH Beauty Salon / studio fragment - Interior Photography, Wellness Interiors, DoorPaletteH Beauty Salon / studio fragment - More Images+ 13

  • Architects: studio fragment
  • Area Area of this architecture project Area:  264
  • Year Completion year of this architecture project Year:  2022

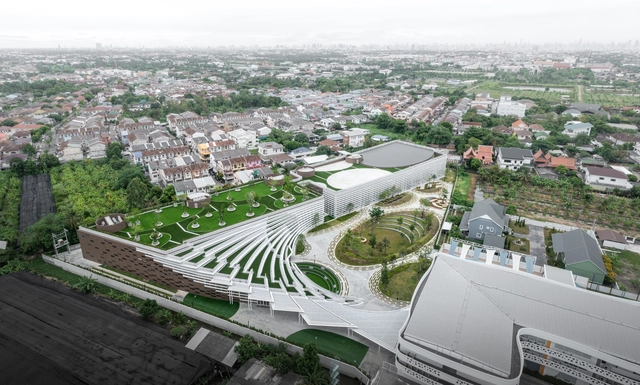
SISB School Thonburi Phase II / Plan Architect

SISB School Thonburi  Phase II / Plan Architect - Exterior Photography, Schools SISB School Thonburi  Phase II / Plan Architect - Interior Photography, Schools , Door, Table, Chair, LightingSISB School Thonburi  Phase II / Plan Architect - Interior Photography, Schools , FacadeSISB School Thonburi  Phase II / Plan Architect - Drawings, Schools SISB School Thonburi  Phase II / Plan Architect - More Images+ 46

Bangkok, Thailand

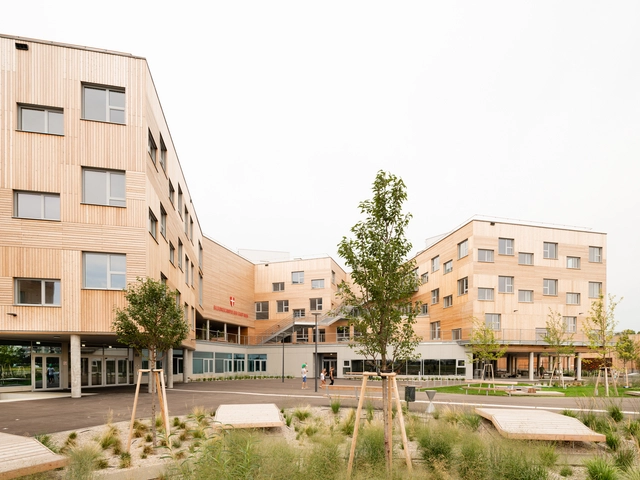
Educational Campus Berresgasse / PSLA ARCHITEKTEN

Educational Campus Berresgasse / PSLA ARCHITEKTEN - Schools Educational Campus Berresgasse / PSLA ARCHITEKTEN - Schools Educational Campus Berresgasse / PSLA ARCHITEKTEN - Schools Educational Campus Berresgasse / PSLA ARCHITEKTEN - Schools Educational Campus Berresgasse / PSLA ARCHITEKTEN - More Images+ 35

  • Architects: PSLA ARCHITEKTEN
  • Area Area of this architecture project Area:  19281
  • Year Completion year of this architecture project Year:  2019
  • Manufacturers Brands with products used in this architecture project
    Manufacturers:  AutoDesk, Rieder Group, Carl Stahl, Asuni CAD, Concrete Panel Fassade (Ground Floor), +5
  • Professionals: FCP, EGKK, rhm

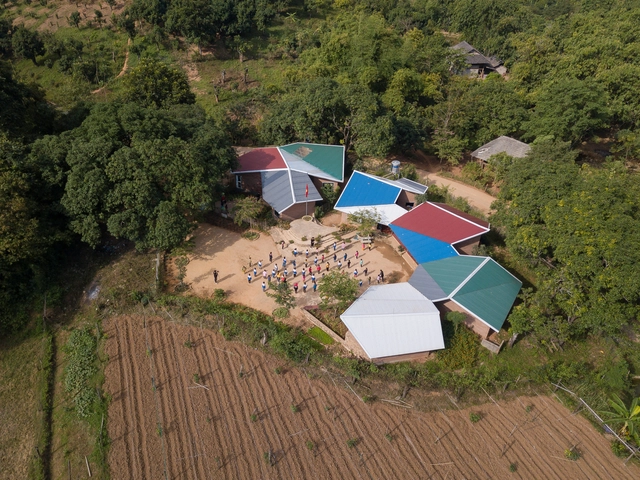
Na Khoang School / 1+1>2 Architects

Na Khoang School  / 1+1>2 Architects - Exterior Photography, Schools , Garden, FacadeNa Khoang School  / 1+1>2 Architects - Exterior Photography, Schools Na Khoang School  / 1+1>2 Architects - Interior Photography, Schools Na Khoang School  / 1+1>2 Architects - Interior Photography, Schools , Door, BeamNa Khoang School  / 1+1>2 Architects - More Images+ 23

  • Architects: 1+1>2 Architects
  • Area Area of this architecture project Area:  405
  • Year Completion year of this architecture project Year:  2021
  • Manufacturers Brands with products used in this architecture project
    Manufacturers:  Lumion, SketchUp, 1+1>2 International Architecture Construction JSC, Daikin, Dulux, +2

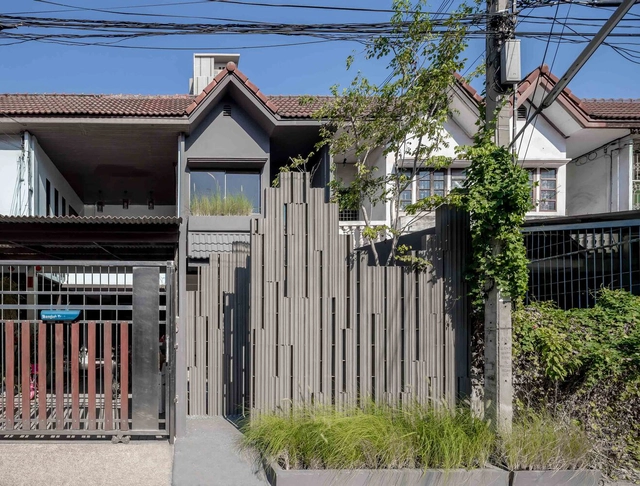
Kha-nam Noi House / Yangnar Studio

Kha-nam Noi House / Yangnar Studio - Interior Photography, Houses, Beam, ForestKha-nam Noi House / Yangnar Studio - Interior Photography, Houses, Beam, Door, Lighting, Table, Bench, ChairKha-nam Noi House / Yangnar Studio - Interior Photography, HousesKha-nam Noi House / Yangnar Studio - Exterior Photography, Houses, Beam, Facade, Stairs, Handrail, ForestKha-nam Noi House / Yangnar Studio - More Images+ 29

In Buri, Thailand

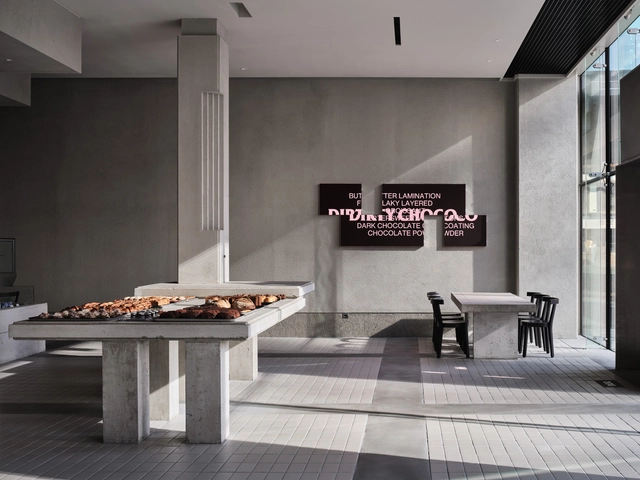
OUR Bakery / studio fragment

OUR Bakery / studio fragment - Interior Photography, Coffee Shop, Kitchen, Table, CountertopOUR Bakery / studio fragment - Interior Photography, Coffee Shop, Kitchen, TableOUR Bakery / studio fragment - Interior Photography, Coffee Shop, Table, ChairOUR Bakery / studio fragment - Interior Photography, Coffee Shop, Facade, Table, ChairOUR Bakery / studio fragment - More Images+ 28

  • Architects: studio fragment
  • Area Area of this architecture project Area:  185
  • Year Completion year of this architecture project Year:  2022

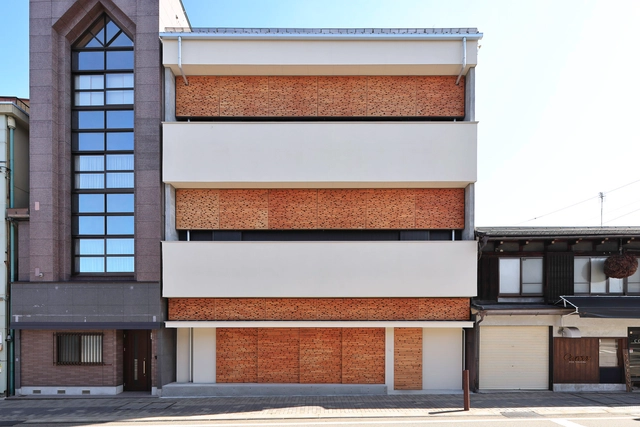
Cup of Tea Ensemble Hotel / Kraft Architects

Cup of Tea Ensemble Hotel / Kraft Architects - Interior Photography, Hotels, Facade, Door, Chair, TableCup of Tea Ensemble Hotel / Kraft Architects - HotelsCup of Tea Ensemble Hotel / Kraft Architects - HotelsCup of Tea Ensemble Hotel / Kraft Architects - HotelsCup of Tea Ensemble Hotel / Kraft Architects - More Images+ 22

  • Architects: Kraft Architects
  • Area Area of this architecture project Area:  325
  • Year Completion year of this architecture project Year:  2021
  • Manufacturers Brands with products used in this architecture project
    Manufacturers:  Daifunka, Hida Sangyo, Ijira-Kakishibu, Marukougei, Sancyu Washi

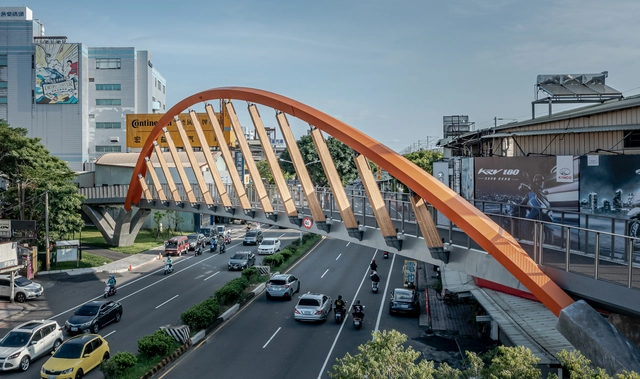
Tanzi Bicycle Bridge / Studiobase Architects

Tanzi Bicycle Bridge / Studiobase Architects - Exterior Photography, Bridges , Facade, Beam, ColumnTanzi Bicycle Bridge / Studiobase Architects - Exterior Photography, Bridges , Beam, Fence, HandrailTanzi Bicycle Bridge / Studiobase Architects - Exterior Photography, Bridges , FacadeTanzi Bicycle Bridge / Studiobase Architects - Exterior Photography, Bridges , CityscapeTanzi Bicycle Bridge / Studiobase Architects - More Images+ 20

Tanzi District, Taiwan

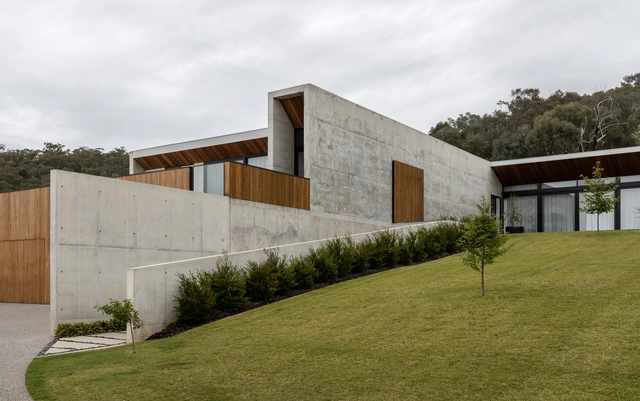
Blade House / Tecture

Blade House / Tecture - Exterior Photography, Houses, Garden, FacadeBlade House / Tecture - Interior Photography, Houses, Kitchen, Countertop, SinkBlade House / Tecture - Interior Photography, Houses, Facade, Table, BenchBlade House / Tecture - Exterior Photography, Houses, Facade, FenceBlade House / Tecture - More Images+ 15

Albury, Australia
  • Architects: Tecture
  • Area Area of this architecture project Area:  2021
  • Year Completion year of this architecture project Year:  2021
  • Manufacturers Brands with products used in this architecture project
    Manufacturers:  Christopher Boots, Eco Timber

Memorial to the Heavenly Hundred Heroes / Guess Line Architects

Memorial to the Heavenly Hundred Heroes / Guess Line Architects - Exterior Photography, Memorial CenterMemorial to the Heavenly Hundred Heroes / Guess Line Architects - Exterior Photography, Memorial Center, Facade, StairsMemorial to the Heavenly Hundred Heroes / Guess Line Architects - Exterior Photography, Memorial Center, FacadeMemorial to the Heavenly Hundred Heroes / Guess Line Architects - Exterior Photography, Memorial CenterMemorial to the Heavenly Hundred Heroes / Guess Line Architects - More Images+ 17

  • Area Area of this architecture project Area:  9140
  • Year Completion year of this architecture project Year:  2019
  • Manufacturers Brands with products used in this architecture project
    Manufacturers:  Licht Forum, Linea Light Group, SSAB
  • Professionals: Olha Oshust, Galmetalzinc, TVD

Grenoble Housing / AQMA

Grenoble Housing / AQMA - Exterior Photography, Apartments, FacadeGrenoble Housing / AQMA - Exterior Photography, Apartments, Facade, CityscapeGrenoble Housing / AQMA - Exterior Photography, Apartments, Facade, Handrail, BalconyGrenoble Housing / AQMA - Exterior Photography, Apartments, FacadeGrenoble Housing / AQMA - More Images+ 26

Grenoble, France
  • Architects: AQMA
  • Area Area of this architecture project Area:  2300
  • Year Completion year of this architecture project Year:  2022
  • Manufacturers Brands with products used in this architecture project
    Manufacturers:  KEIM, Sfel
  • Professionals: Stebat, Gamba, Biming