1. ArchDaily
  2. On Facebook

On Facebook: The Latest Architecture and News

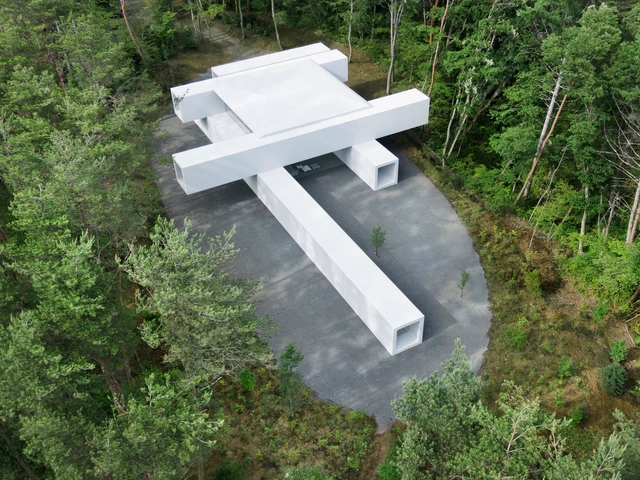
Culvert Guesthouse / nendo

Culvert Guesthouse / nendo - Exterior Photography, Gallery, FacadeCulvert Guesthouse / nendo - Interior Photography, Gallery, Facade, Table, ChairCulvert Guesthouse / nendo - Interior Photography, Gallery, Handrail, ChairCulvert Guesthouse / nendo - Interior Photography, Gallery, FacadeCulvert Guesthouse / nendo - More Images+ 57

  • Architects: nendo
  • Year Completion year of this architecture project Year:  2022

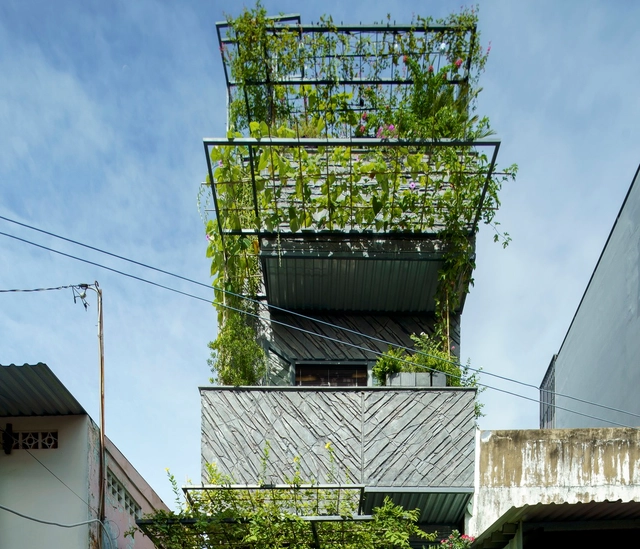
The Falls House / Akitephile

The Falls House / Akitephile - Exterior Photography, Houses, FacadeThe Falls House / Akitephile - Interior Photography, Houses, BeamThe Falls House / Akitephile - Interior Photography, Houses, Table, ChairThe Falls House / Akitephile - Exterior Photography, Houses, Facade, Door, StairsThe Falls House / Akitephile - More Images+ 21

  • Architects: Akitephile
  • Area Area of this architecture project Area:  350
  • Year Completion year of this architecture project Year:  2021
  • Manufacturers Brands with products used in this architecture project
    Manufacturers:  Daisan, PUKACO, Vietceramics
  • Professionals: Uphouse

Ravana Pool Club / Pt Penjor Bali Mandiri
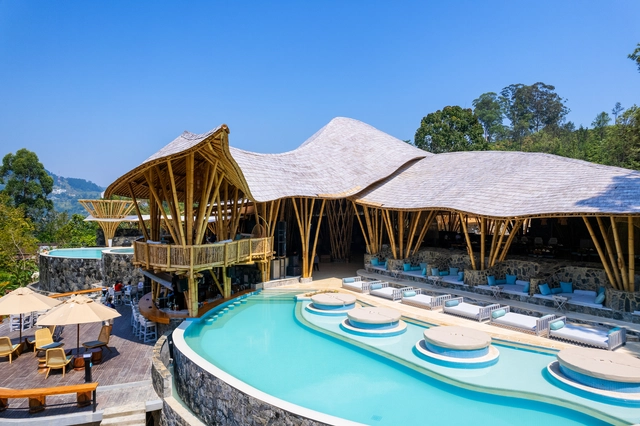
Ravana Pool Club / Pt Penjor Bali Mandiri - Exterior Photography, Restaurants & Bars, Garden, ForestRavana Pool Club / Pt Penjor Bali Mandiri - Interior Photography, Restaurants & Bars, Patio, Beam, Arch, Table, ChairRavana Pool Club / Pt Penjor Bali Mandiri - Interior Photography, Restaurants & Bars, Deck, Beam, Table, ChairRavana Pool Club / Pt Penjor Bali Mandiri - Exterior Photography, Restaurants & BarsRavana Pool Club / Pt Penjor Bali Mandiri - More Images+ 18

  • Area Area of this architecture project Area:  2620
  • Year Completion year of this architecture project Year:  2022
  • Manufacturers Brands with products used in this architecture project
    Manufacturers:  BIO BAMBU, Bespoke

Wild Plum Tree House / Daniel Maggs Architects
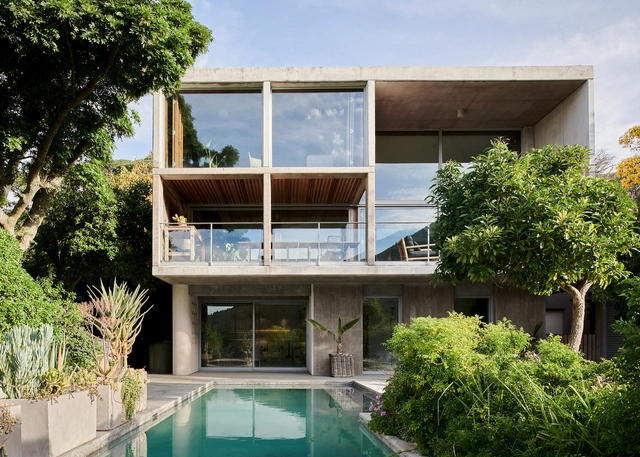
Wild Plum Tree House  / Daniel Maggs Architects - Exterior Photography, Houses, Garden, FacadeWild Plum Tree House  / Daniel Maggs Architects - Interior Photography, Houses, Kitchen, TableWild Plum Tree House  / Daniel Maggs Architects - Interior Photography, Houses, Facade, Table, ChairWild Plum Tree House  / Daniel Maggs Architects - Exterior Photography, HousesWild Plum Tree House  / Daniel Maggs Architects - More Images+ 19

Cape Town, South Africa

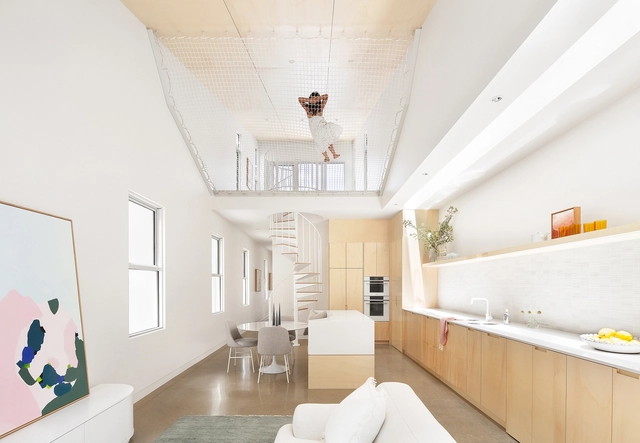
Thomson House / C.Kairouz Architects

Thomson House / C.Kairouz Architects - Interior Photography, Renovation, Kitchen, BeamThomson House / C.Kairouz Architects - Interior Photography, Renovation, Table, LightingThomson House / C.Kairouz Architects - Interior Photography, Renovation, Kitchen, Sink, CountertopThomson House / C.Kairouz Architects - Exterior Photography, Renovation, Courtyard, Door, Facade, Table, Bench, ChairThomson House / C.Kairouz Architects - More Images+ 18

Ramat Hen Residence / Neuman Hayner Architects

Ramat Hen Residence  / Neuman Hayner Architects - Exterior Photography, Houses, Garden, Facade, Door, Fence, HandrailRamat Hen Residence  / Neuman Hayner Architects - Interior Photography, Houses, Kitchen, Facade, Table, ChairRamat Hen Residence  / Neuman Hayner Architects - Interior Photography, Houses, Facade, TableRamat Hen Residence  / Neuman Hayner Architects - Exterior Photography, Houses, Garden, Facade, Fence, HandrailRamat Hen Residence  / Neuman Hayner Architects - More Images+ 12

Ramat Gan, Israel
  • Area Area of this architecture project Area:  308
  • Year Completion year of this architecture project Year:  2022
  • Manufacturers Brands with products used in this architecture project
    Manufacturers:  Etz Vaetza, Exclusive Light&Design, Ha-hamama, Habitat, M.D. Aluminum Systems, +2
  • Professionals: Shahargilad Landscape

Cabbio Square / Enrico Sassi Architetto
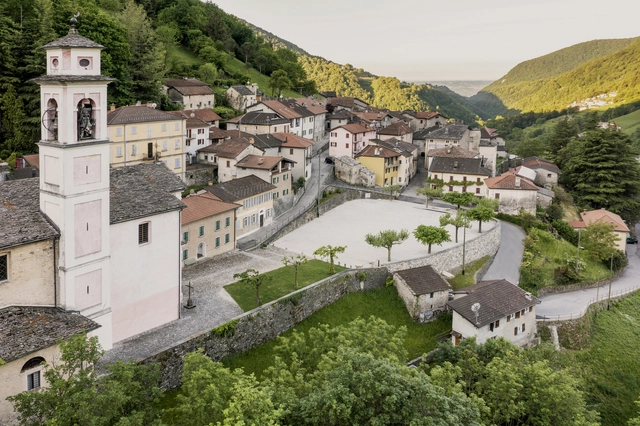
Cabbio Square / Enrico Sassi Architetto - Exterior Photography, Landscape Architecture, Garden, Stairs, ForestCabbio Square / Enrico Sassi Architetto - Exterior Photography, Landscape Architecture, ColumnCabbio Square / Enrico Sassi Architetto - Exterior Photography, Landscape Architecture, Table, Chair, BenchCabbio Square / Enrico Sassi Architetto - Exterior Photography, Landscape Architecture, FacadeCabbio Square / Enrico Sassi Architetto - More Images+ 37

Te Ara Ātea Library & Community Center / Warren & Mahoney
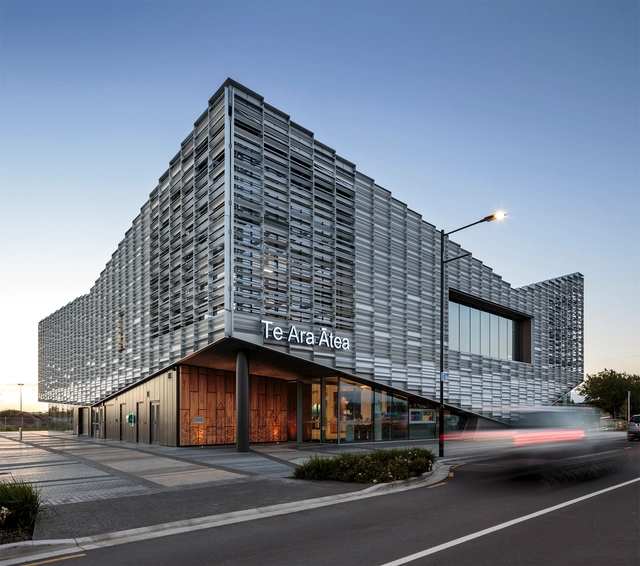
Te Ara Ātea Library & Community Center / Warren & Mahoney - Exterior Photography, Community Center, FacadeTe Ara Ātea Library & Community Center / Warren & Mahoney - Exterior Photography, Community Center, FacadeTe Ara Ātea Library & Community Center / Warren & Mahoney - Interior Photography, Community Center, Facade, HandrailTe Ara Ātea Library & Community Center / Warren & Mahoney - Interior Photography, Community Center, DoorTe Ara Ātea Library & Community Center / Warren & Mahoney - More Images+ 19

  • Architects: Warren & Mahoney
  • Area Area of this architecture project Area:  2200
  • Year Completion year of this architecture project Year:  2021
  • Manufacturers Brands with products used in this architecture project
    Manufacturers:  +Halle, Alutech, Aspect Furniture, Autex Industries, Belgotex , +31

Divan Kuruçeşme Venue / GAD Architecture
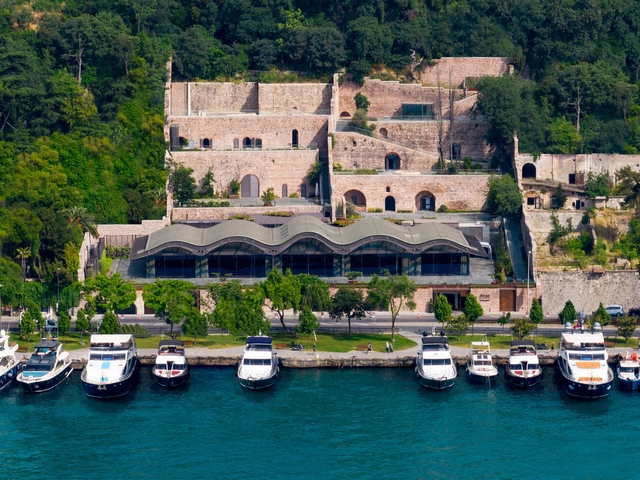
Divan Kuruçeşme Venue / GAD Architecture - Interior Photography, Heritage, Facade, Stairs, HandrailDivan Kuruçeşme Venue / GAD Architecture - Interior Photography, Heritage, Stairs, Handrail, Door, Arch, ArcadeDivan Kuruçeşme Venue / GAD Architecture - Interior Photography, HeritageDivan Kuruçeşme Venue / GAD Architecture - Exterior Photography, Heritage, Facade, ArchDivan Kuruçeşme Venue / GAD Architecture - More Images+ 44

Ghobadian Office / Persian Garden Studio

Ghobadian Office / Persian Garden Studio - Interior Photography, Offices Interiors, LightingGhobadian Office / Persian Garden Studio - Interior Photography, Offices Interiors, Kitchen, FacadeGhobadian Office / Persian Garden Studio - Interior Photography, Offices Interiors, Table, Chair, LightingGhobadian Office / Persian Garden Studio - Interior Photography, Offices Interiors, Door, Facade, ChairGhobadian Office / Persian Garden Studio - More Images+ 17

  • Area Area of this architecture project Area:  280
  • Year Completion year of this architecture project Year:  2022

The Ryokan Manly House / Dform Project

The Ryokan Manly House / Dform Project - Interior Photography, Small Scale, Kitchen, CountertopThe Ryokan Manly House / Dform Project - Interior Photography, Small Scale, Bedroom, BedThe Ryokan Manly House / Dform Project - Interior Photography, Small ScaleThe Ryokan Manly House / Dform Project - Interior Photography, Small Scale, Kitchen, Table, Countertop, ChairThe Ryokan Manly House / Dform Project - More Images+ 16

  • Architects: Dform Project
  • Area Area of this architecture project Area:  52
  • Year Completion year of this architecture project Year:  2021
  • Manufacturers Brands with products used in this architecture project
    Manufacturers:  Australian Timber Ceilings, Wonderwood

Ladprao 80 House / Skarn Chaiyawat

Ladprao 80 House / Skarn Chaiyawat - Exterior Photography, Houses, FacadeLadprao 80 House / Skarn Chaiyawat - Interior Photography, Houses, Bedroom, Facade, Table, Chair, BedLadprao 80 House / Skarn Chaiyawat - Interior Photography, HousesLadprao 80 House / Skarn Chaiyawat - Exterior Photography, Houses, Fence, FacadeLadprao 80 House / Skarn Chaiyawat - More Images+ 9

Bangkok, Thailand
  • Architects: Skarn Chaiyawat
  • Area Area of this architecture project Area:  150
  • Year Completion year of this architecture project Year:  2022
  • Manufacturers Brands with products used in this architecture project
    Manufacturers:  Alumet, COTTO, Hafele, TGSG, TOA

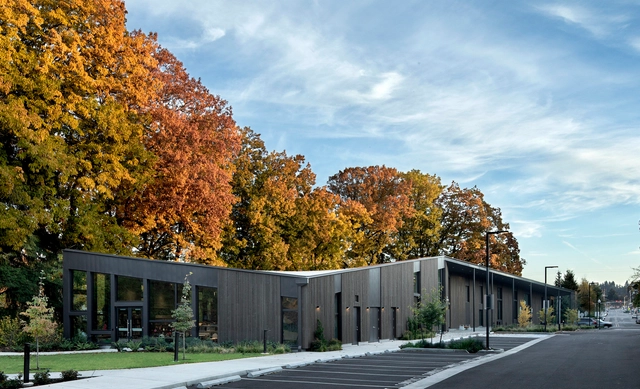
Ledding Library / Hacker Architects

Ledding Library / Hacker Architects - Exterior Photography, Library, Door, FacadeLedding Library / Hacker Architects - Exterior Photography, Library, Garden, Facade, ForestLedding Library / Hacker Architects - Interior Photography, Library, Beam, Table, ChairLedding Library / Hacker Architects - Interior Photography, Library, Chair, TableLedding Library / Hacker Architects - More Images+ 22

Milwaukie, United States

Regional Music and Dance School of Saint Paul / Périphériques Marin+Trottin Architectes
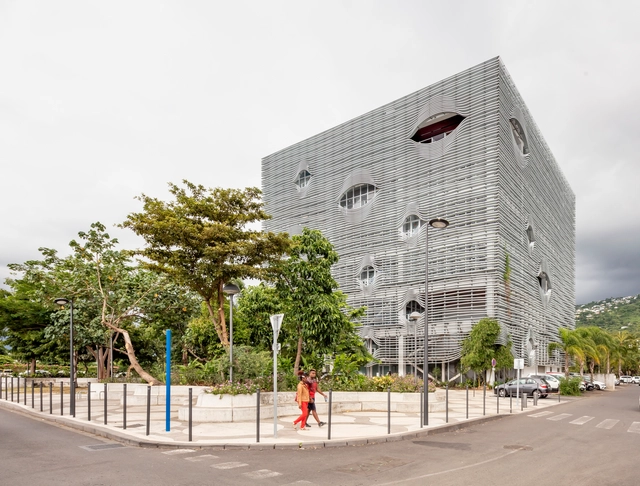
Regional Music and Dance School of Saint Paul / Périphériques Marin+Trottin Architectes - Exterior Photography, Schools , Facade, ArchRegional Music and Dance School of Saint Paul / Périphériques Marin+Trottin Architectes - Exterior Photography, Schools , FacadeRegional Music and Dance School of Saint Paul / Périphériques Marin+Trottin Architectes - Exterior Photography, Schools , FacadeRegional Music and Dance School of Saint Paul / Périphériques Marin+Trottin Architectes - Interior Photography, Schools , FacadeRegional Music and Dance School of Saint Paul / Périphériques Marin+Trottin Architectes - More Images+ 30

Saint Paul, Réunion

Commercial Bay Retail Precinct / Warren & Mahoney + NH Architecture
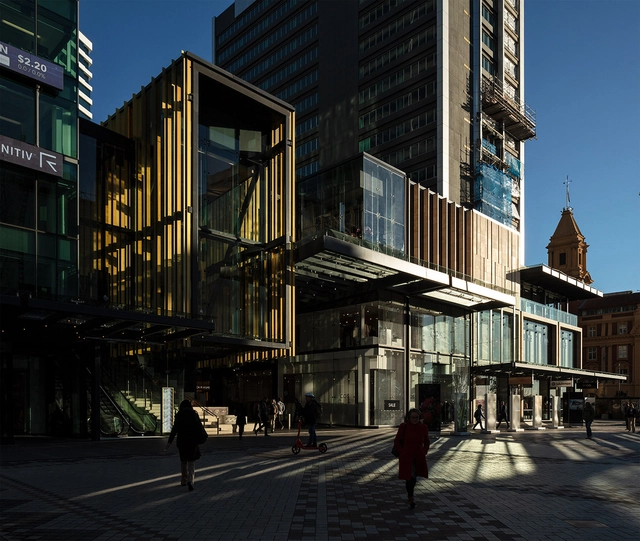
Commercial Bay Retail Precinct / Warren & Mahoney + NH Architecture - Exterior Photography, Retail , Facade, Stairs, Handrail, CityscapeCommercial Bay Retail Precinct / Warren & Mahoney + NH Architecture - Interior Photography, Retail , Stairs, FacadeCommercial Bay Retail Precinct / Warren & Mahoney + NH Architecture - Interior Photography, Retail , Facade, Table, BenchCommercial Bay Retail Precinct / Warren & Mahoney + NH Architecture - Interior Photography, Retail , Facade, FenceCommercial Bay Retail Precinct / Warren & Mahoney + NH Architecture - More Images+ 17

Auckland, New Zealand

Circle of Forest and People Public Restroom / Yamashita Sekkei
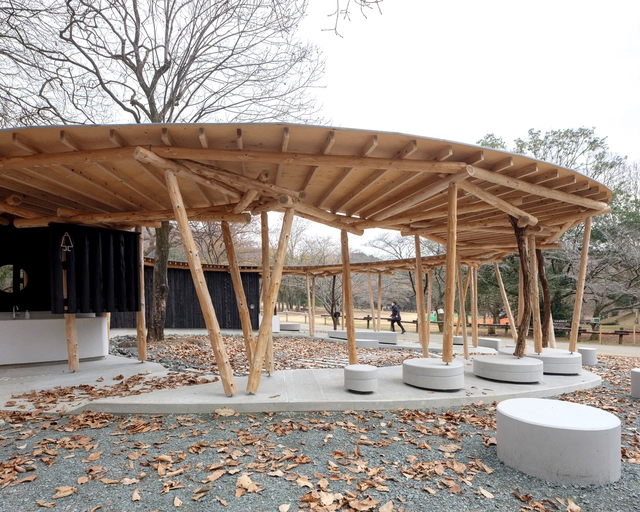
Circle of  Forest and People Public Restroom / Yamashita Sekkei - Exterior Photography, Public Architecture, Beam, ColumnCircle of  Forest and People Public Restroom / Yamashita Sekkei - Interior Photography, Public Architecture, Beam, ColumnCircle of  Forest and People Public Restroom / Yamashita Sekkei - Interior Photography, Public Architecture, Door, Beam, Facade, ColumnCircle of  Forest and People Public Restroom / Yamashita Sekkei - Exterior Photography, Public ArchitectureCircle of  Forest and People Public Restroom / Yamashita Sekkei - More Images+ 15

  • Architects: Yamashita Sekkei
  • Area Area of this architecture project Area:  90
  • Year Completion year of this architecture project Year:  2021
  • Manufacturers Brands with products used in this architecture project
    Manufacturers:  TAJIMA ROOFING, Toto

Wildgrass House in the Nilgiris / Mathew and Ghosh Architects

Wildgrass House in the Nilgiris  / Mathew and Ghosh Architects - Exterior Photography, Houses, Facade, DoorWildgrass House in the Nilgiris  / Mathew and Ghosh Architects - Interior Photography, Houses, Beam, ChairWildgrass House in the Nilgiris  / Mathew and Ghosh Architects - Exterior Photography, Houses, Garden, Facade, Stairs, Beam, HandrailWildgrass House in the Nilgiris  / Mathew and Ghosh Architects - Interior Photography, Houses, Facade, Bench, ChairWildgrass House in the Nilgiris  / Mathew and Ghosh Architects - More Images+ 23

Coonoor, India

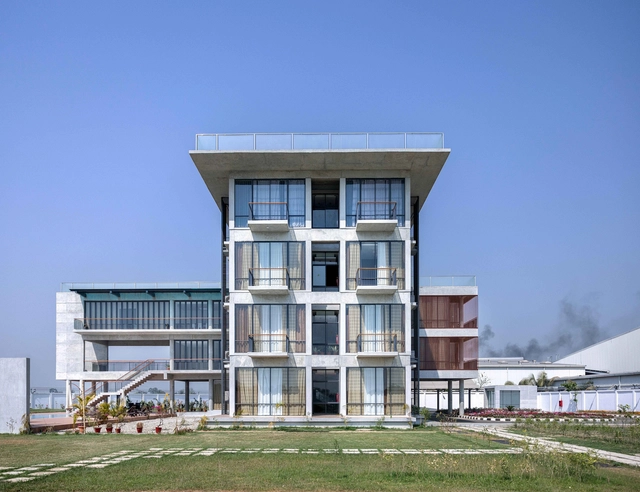
Kiran Rest House / Sthapotik

Kiran Rest House / Sthapotik - Exterior Photography, Hotels, FacadeKiran Rest House / Sthapotik - Exterior Photography, Hotels, Facade, ArchKiran Rest House / Sthapotik - Exterior Photography, Hotels, Deck, Fence, Handrail, BalconyKiran Rest House / Sthapotik - Exterior Photography, Hotels, Door, FacadeKiran Rest House / Sthapotik - More Images+ 17

  • Architects: Sthapotik
  • Area Area of this architecture project Area:  243489306 ft²
  • Year Completion year of this architecture project Year:  2021