1. ArchDaily
  2. On Facebook

On Facebook: The Latest Architecture and News

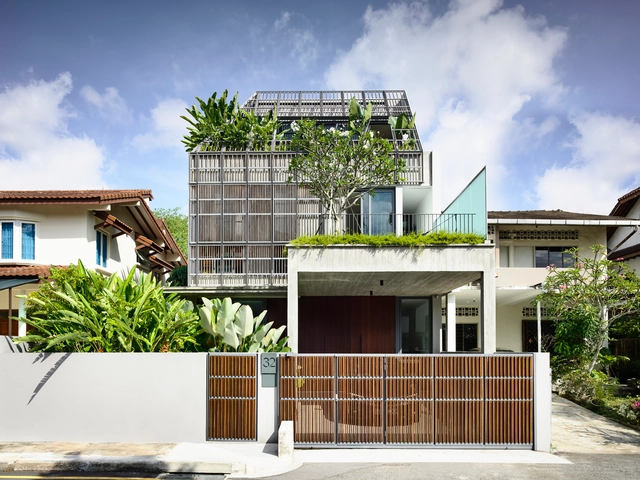
The House in Mishref / Studio Toggle

The House in Mishref / Studio Toggle - Interior Photography, Houses, Facade
© João Morgado

The House in Mishref / Studio Toggle - Interior Photography, Houses, Stairs, FacadeThe House in Mishref / Studio Toggle - Exterior Photography, HousesThe House in Mishref / Studio Toggle - Exterior Photography, Houses, FacadeThe House in Mishref / Studio Toggle - Interior Photography, Houses, FacadeThe House in Mishref / Studio Toggle - More Images+ 43

•
Mishref, Kuwait

The Sacred Auditorium / Atelier Maison

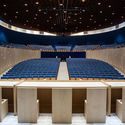
The Sacred Auditorium / Atelier Maison - Interior Photography, Worship The Sacred Auditorium / Atelier Maison - Interior Photography, Worship The Sacred Auditorium / Atelier Maison - Interior Photography, Worship The Sacred Auditorium / Atelier Maison - Interior Photography, Worship The Sacred Auditorium / Atelier Maison - More Images+ 22

•
Floriana, Malta
  • Architects: Atelier Maison
  • Area Area of this architecture project Area:  975 m²
  • Year Completion year of this architecture project Year:  2019
  • Manufacturers Brands with products used in this architecture project
    Manufacturers:  AutoDesk, Forbo Flooring Systems, Euro Seating, Spigo Group

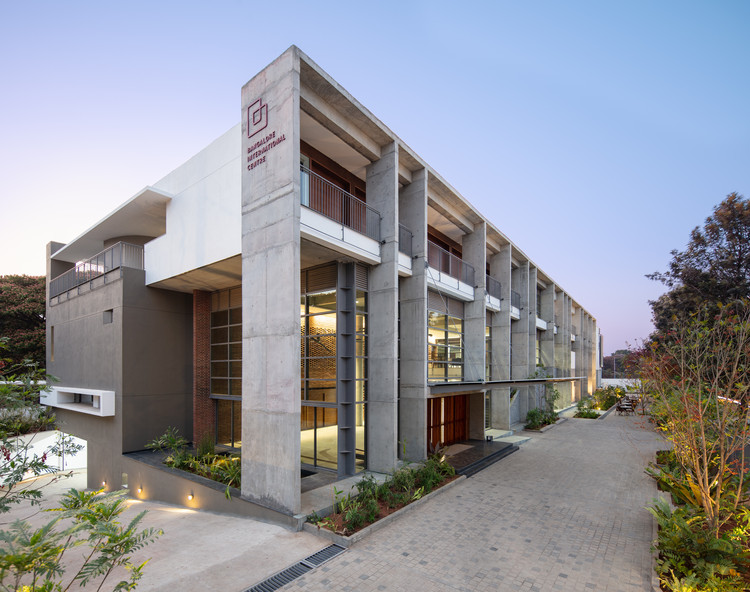
Bangalore International Centre / Hundredhands

Bangalore International Centre / Hundredhands - Interior Photography, Mixed Use ArchitectureBangalore International Centre / Hundredhands - Interior Photography, Mixed Use ArchitectureBangalore International Centre / Hundredhands - Interior Photography, Mixed Use ArchitectureBangalore International Centre / Hundredhands - Exterior Photography, Mixed Use ArchitectureBangalore International Centre / Hundredhands - More Images+ 64

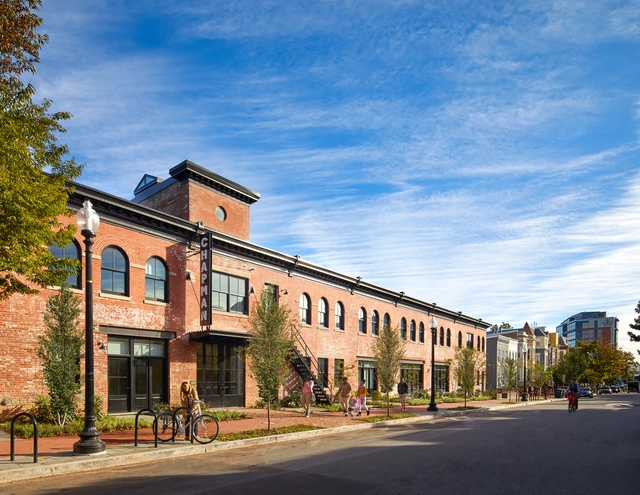
Historic Chapman Stables Housing Community / Studio Twenty Seven Architecture

Historic Chapman Stables Housing Community / Studio Twenty Seven Architecture - Exterior Photography, Apartments, FacadeHistoric Chapman Stables Housing Community / Studio Twenty Seven Architecture - Exterior Photography, Apartments, FacadeHistoric Chapman Stables Housing Community / Studio Twenty Seven Architecture - Interior Photography, ApartmentsHistoric Chapman Stables Housing Community / Studio Twenty Seven Architecture - Interior Photography, ApartmentsHistoric Chapman Stables Housing Community / Studio Twenty Seven Architecture - More Images+ 17

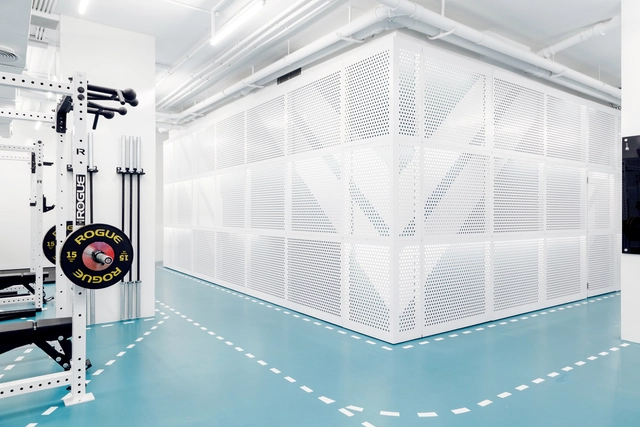
Vim & Vigor Gym / Rabih Geha Architects

Vim & Vigor Gym / Rabih Geha Architects - Interior Photography, Sports InteriorsVim & Vigor Gym / Rabih Geha Architects - Interior Photography, Sports InteriorsVim & Vigor Gym / Rabih Geha Architects - Interior Photography, Sports Interiors, Kitchen, Table, ChairVim & Vigor Gym / Rabih Geha Architects - Interior Photography, Sports InteriorsVim & Vigor Gym / Rabih Geha Architects - More Images+ 9

  • Area Area of this architecture project Area:  700 m²
  • Year Completion year of this architecture project Year:  2018
  • Manufacturers Brands with products used in this architecture project
    Manufacturers:  Hansgrohe, Duravit, Core Cladding, Hanex, JBL, +3

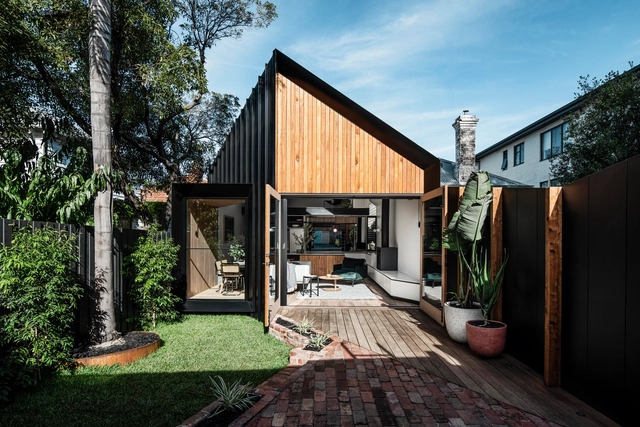
Silhoutte Hytte House / FIGR Architecture & Design

Silhoutte Hytte House / FIGR Architecture & Design - Interior Photography, HousesSilhoutte Hytte House / FIGR Architecture & Design - Interior Photography, HousesSilhoutte Hytte House / FIGR Architecture & Design - Interior Photography, HousesSilhoutte Hytte House / FIGR Architecture & Design - Exterior Photography, Houses, GardenSilhoutte Hytte House / FIGR Architecture & Design - More Images+ 25

•
Elwood, Australia
  • Area Area of this architecture project Area:  110 m²
  • Year Completion year of this architecture project Year:  2019
  • Manufacturers Brands with products used in this architecture project
    Manufacturers:  Big River Group, CSR, Colorbond, Dulux, Laminex, +6

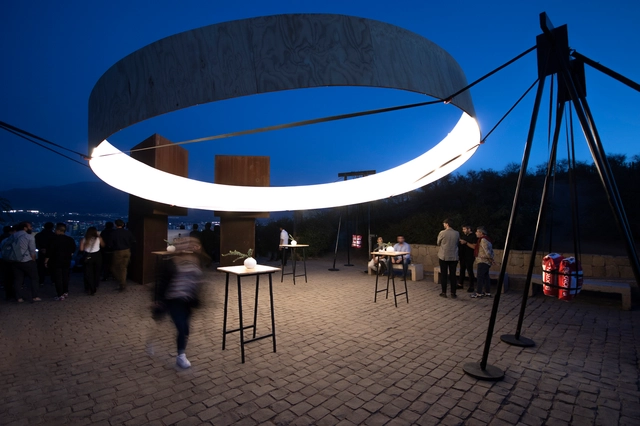
BEKR Pavilion / MCRJAG Oficina de Arquitectura

BEKR Pavilion / MCRJAG Oficina de Arquitectura - Exterior Photography, Temporary InstallationsBEKR Pavilion / MCRJAG Oficina de Arquitectura - Exterior Photography, Temporary InstallationsBEKR Pavilion / MCRJAG Oficina de Arquitectura - Exterior Photography, Temporary InstallationsBEKR Pavilion / MCRJAG Oficina de Arquitectura - Exterior Photography, Temporary InstallationsBEKR Pavilion / MCRJAG Oficina de Arquitectura - More Images+ 6

X House / Sincresis Arquitectos


X House / Sincresis Arquitectos - Exterior Photography, House Interiors, Garden, FacadeX House / Sincresis Arquitectos - Interior Photography, House InteriorsX House / Sincresis Arquitectos - Interior Photography, House InteriorsX House / Sincresis Arquitectos - Interior Photography, House InteriorsX House / Sincresis Arquitectos - More Images+ 18

  • Area Area of this architecture project Area:  195 m²
  • Year Completion year of this architecture project Year:  2018
  • Manufacturers Brands with products used in this architecture project
    Manufacturers:  JOHNSON ACERO, Patagonia Flooring, Sebastián Servente

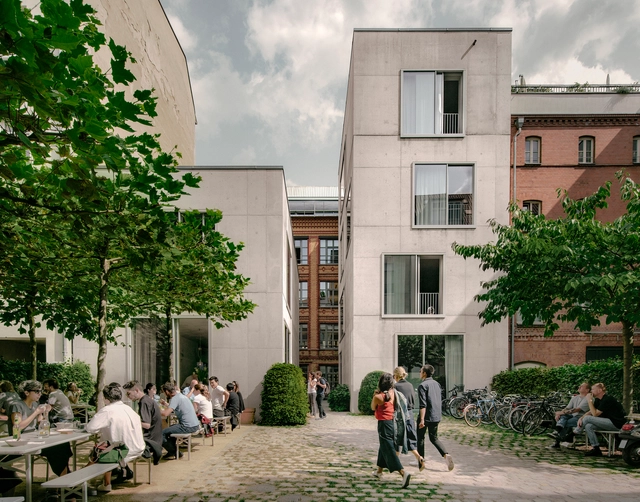
Campus Joachimstraße / David Chipperfield Architects

Campus Joachimstraße / David Chipperfield Architects - Office Buildings, Facade, DoorCampus Joachimstraße / David Chipperfield Architects - Office Buildings, Courtyard, Facade, DoorCampus Joachimstraße / David Chipperfield Architects - Office Buildings, Table, ChairCampus Joachimstraße / David Chipperfield Architects - Office Buildings, Facade, DoorCampus Joachimstraße / David Chipperfield Architects - More Images+ 22

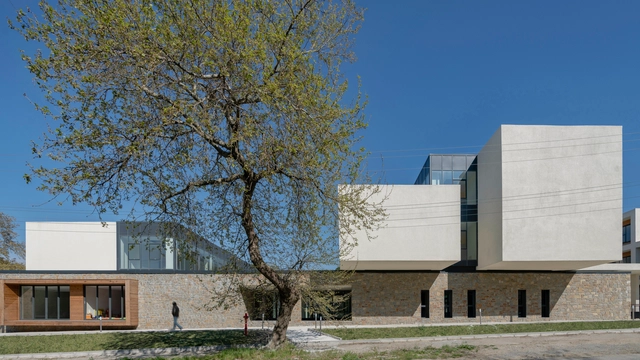
Gökçeada High School Campus / PAB Architects

Gökçeada High School Campus  / PAB Architects - Interior Photography, High School, Stairs, Facade, ChairGökçeada High School Campus  / PAB Architects - Exterior Photography, High School, FacadeGökçeada High School Campus  / PAB Architects - Exterior Photography, High School, FacadeGökçeada High School Campus  / PAB Architects - Exterior Photography, High School, FacadeGökçeada High School Campus  / PAB Architects - More Images+ 27

  • Architects: PAB Architects
  • Area Area of this architecture project Area:  17500 m²
  • Year Completion year of this architecture project Year:  2019
  • Manufacturers Brands with products used in this architecture project
    Manufacturers:  AutoDesk, Chaos Group, Novawood, Trimble

Fade to Green / HYLA Architects

Fade to Green / HYLA Architects - Exterior Photography, HousesFade to Green / HYLA Architects - Interior Photography, HousesFade to Green / HYLA Architects - Interior Photography, Houses, Kitchen, CountertopFade to Green / HYLA Architects - Interior Photography, Houses, Beam, HandrailFade to Green / HYLA Architects - More Images+ 18

3 Square House / Studio Puisto

3 Square House / Studio Puisto - Exterior Photography, Houses, Facade3 Square House / Studio Puisto - Exterior Photography, Houses, Facade3 Square House / Studio Puisto - Exterior Photography, Houses3 Square House / Studio Puisto - Exterior Photography, Houses3 Square House / Studio Puisto - More Images+ 32

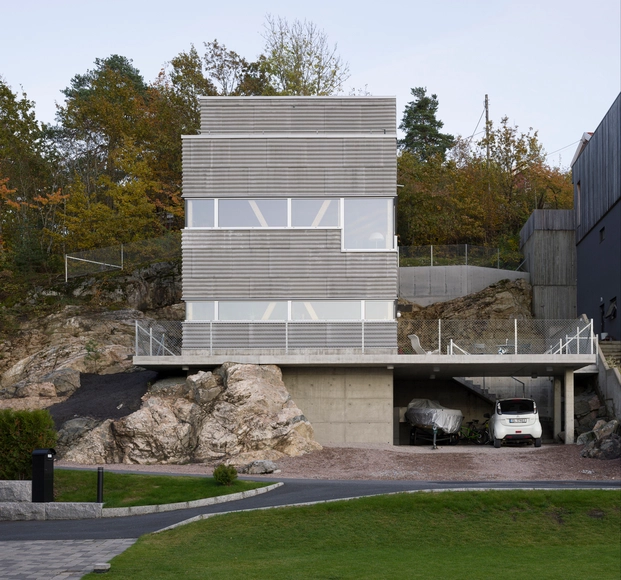
Villa Oreveien / Lie Øyen Arkitekter

Villa Oreveien / Lie Øyen Arkitekter - Exterior Photography, Houses, FacadeVilla Oreveien / Lie Øyen Arkitekter - Interior Photography, HousesVilla Oreveien / Lie Øyen Arkitekter - Exterior Photography, HousesVilla Oreveien / Lie Øyen Arkitekter - Interior Photography, Houses, Stairs, HandrailVilla Oreveien / Lie Øyen Arkitekter - More Images+ 24

•
Drøbak, Norway
  • Area Area of this architecture project Area:  165 m²
  • Year Completion year of this architecture project Year:  2019
  • Manufacturers Brands with products used in this architecture project
    Manufacturers:  Norsal, Svenneby Sag og Høvleri
  • Professionals: Consisu, Olav Eide

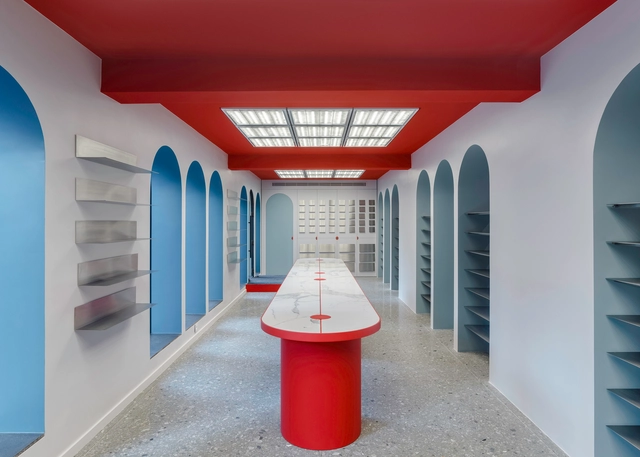
Images d'Orient / Rabih Geha Architects

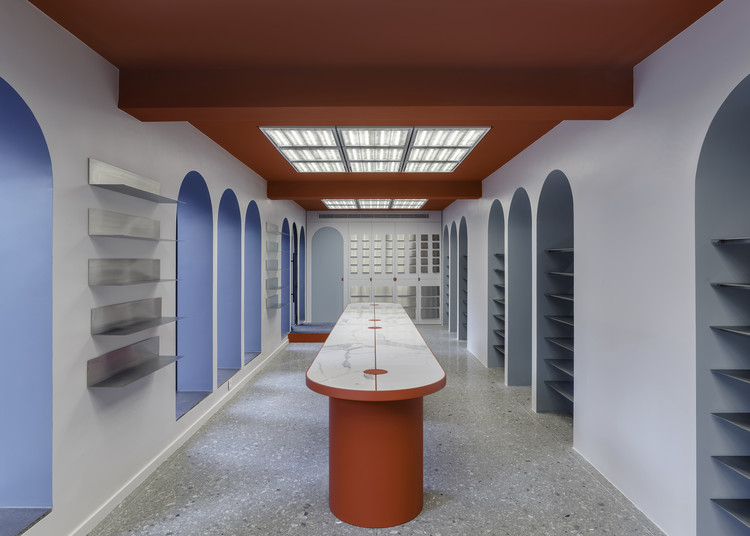
Images d'Orient / Rabih Geha Architects - Interior Photography, Retail Interiors, Kitchen, Table, BenchImages d'Orient / Rabih Geha Architects - Retail Interiors, Door, ArchImages d'Orient / Rabih Geha Architects - Interior Photography, Retail InteriorsImages d'Orient / Rabih Geha Architects - Retail Interiors, Facade, ArchImages d'Orient / Rabih Geha Architects - More Images+ 14

  • Area Area of this architecture project Area:  70 m²
  • Year Completion year of this architecture project Year:  2019
  • Manufacturers Brands with products used in this architecture project
    Manufacturers:  Hansgrohe, Duravit, Agglotech, Ariostea, Neon National, +1

Mini House Hurdal / Bas Bergen

Mini House Hurdal / Bas Bergen - Interior Photography, HousesMini House Hurdal / Bas Bergen - Exterior Photography, HousesMini House Hurdal / Bas Bergen - Exterior Photography, Houses, Deck, FenceMini House Hurdal / Bas Bergen - Exterior Photography, HousesMini House Hurdal / Bas Bergen - More Images+ 12

  • Architects: Bas Bergen
  • Area Area of this architecture project Area:  30 m²
  • Year Completion year of this architecture project Year:  2015
  • Manufacturers Brands with products used in this architecture project
    Manufacturers:  Hunton, Superwood

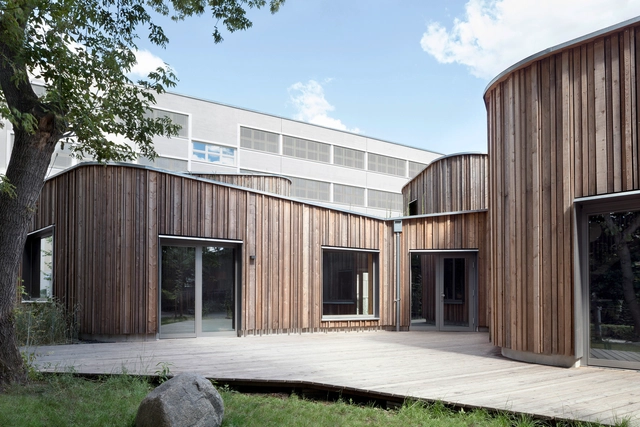
After-School Care Centre Waldorf School / MONO Architekten

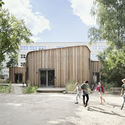
After-School Care Centre Waldorf School / MONO Architekten - Interior Photography, Elementary & Middle School, GardenAfter-School Care Centre Waldorf School / MONO Architekten - Exterior Photography, Elementary & Middle School, Garden, FacadeAfter-School Care Centre Waldorf School / MONO Architekten - Interior Photography, Elementary & Middle School, KitchenAfter-School Care Centre Waldorf School / MONO Architekten - Exterior Photography, Elementary & Middle SchoolAfter-School Care Centre Waldorf School / MONO Architekten - More Images+ 19

  • Architects: MONO Architekten
  • Area Area of this architecture project Area:  785 m²
  • Year Completion year of this architecture project Year:  2017

Mwito Pre-Primary School / Creative Assemblages

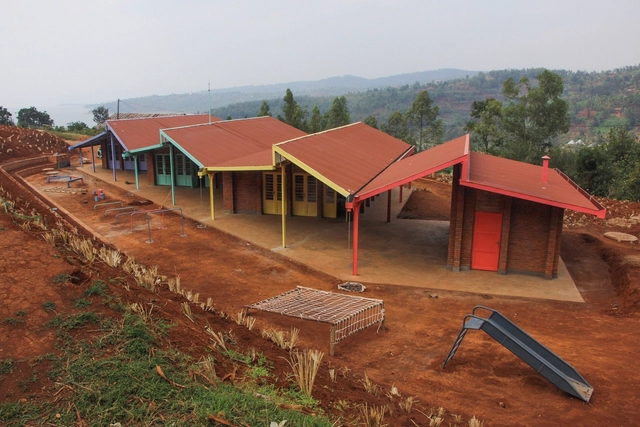
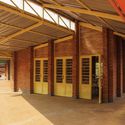
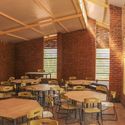
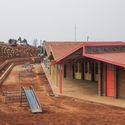
Mwito Pre-Primary School / Creative Assemblages - Exterior Photography, Schools , Facade, DoorMwito Pre-Primary School / Creative Assemblages - Interior Photography, Schools , Beam, Facade, Column, DoorMwito Pre-Primary School / Creative Assemblages - Interior Photography, Schools , Beam, Table, Chair, LightingMwito Pre-Primary School / Creative Assemblages - Exterior Photography, Schools , Facade, Stairs, BenchMwito Pre-Primary School / Creative Assemblages - More Images+ 23

Essay House / 100A associates

Essay House / 100A associates - Exterior Photography, Houses, FacadeEssay House / 100A associates - Interior Photography, Houses, Facade, Stairs, HandrailEssay House / 100A associates - Interior Photography, Houses, Bedroom, FacadeEssay House / 100A associates - Interior Photography, Houses, Facade, ColumnEssay House / 100A associates - More Images+ 26

  • Architects: 100A associates
  • Area Area of this architecture project Area:  201 m²
  • Year Completion year of this architecture project Year:  2018
  • Manufacturers Brands with products used in this architecture project
    Manufacturers:  Grohe, American Standard, E plus, Nite, Vista