1. ArchDaily
  2. On Facebook

On Facebook: The Latest Architecture and News

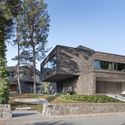
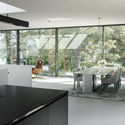
Villa Ask Housing / Reiulf Ramstad Architects

Villa Ask Housing / Reiulf Ramstad Architects - Interior Photography, ApartmentsVilla Ask Housing / Reiulf Ramstad Architects - Exterior Photography, Apartments, FacadeVilla Ask Housing / Reiulf Ramstad Architects - Interior Photography, ApartmentsVilla Ask Housing / Reiulf Ramstad Architects - Interior Photography, Apartments, KitchenVilla Ask Housing / Reiulf Ramstad Architects - More Images+ 25

•
Ullern, Norway

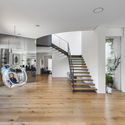
Jazz Loft Apartments / T2.a Architects

Jazz Loft Apartments / T2.a Architects - Interior Photography, Apartments, Stairs, HandrailJazz Loft Apartments / T2.a Architects - Interior Photography, Apartments, Stairs, HandrailJazz Loft Apartments / T2.a Architects - Exterior Photography, Apartments, FacadeJazz Loft Apartments / T2.a Architects - Exterior Photography, Apartments, FacadeJazz Loft Apartments / T2.a Architects - More Images+ 17

•
Budapest, Hungary

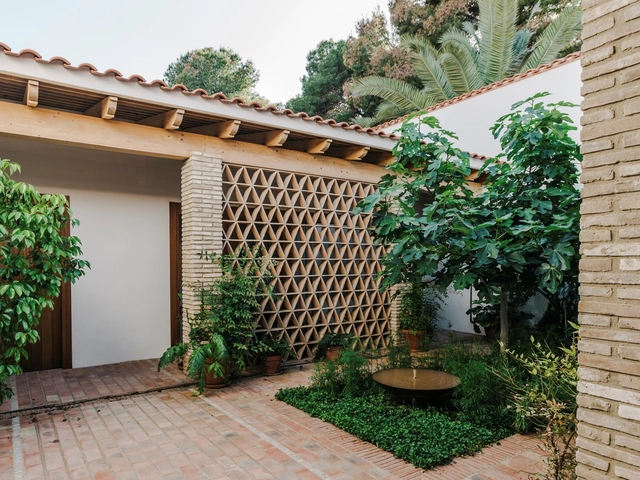
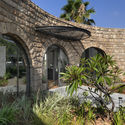
House in La Murta / Arturo Sanz

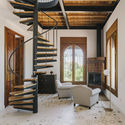
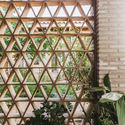
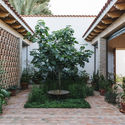

House in La Murta / Arturo Sanz - Exterior Photography, Houses, Stairs, Facade, DoorHouse in La Murta / Arturo Sanz - Interior Photography, Houses, StairsHouse in La Murta / Arturo Sanz - Interior Photography, HousesHouse in La Murta / Arturo Sanz - Exterior Photography, Houses, GardenHouse in La Murta / Arturo Sanz - More Images+ 21

•
Alzira, Spain
  • Architects: Arturo Sanz
  • Area Area of this architecture project Area:  360 m²
  • Year Completion year of this architecture project Year:  2018
  • Manufacturers Brands with products used in this architecture project
    Manufacturers:  AutoDesk, Duravit, Adobe Systems Incorporated, CARBEL, Cooperativa Ladrillera, +4

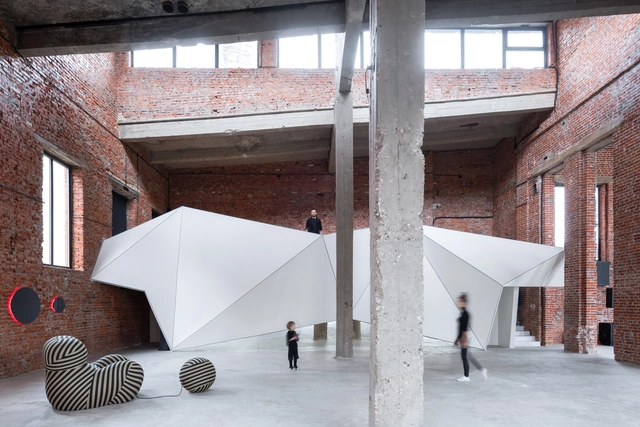
Archi Loft / Geometrix Design

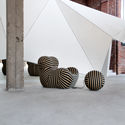
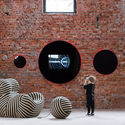
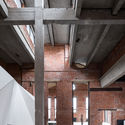
Archi Loft / Geometrix Design - Interior Photography, Public Space, Facade, ArchArchi Loft / Geometrix Design - Interior Photography, Public Space, Door, Facade, ArchArchi Loft / Geometrix Design - Public SpaceArchi Loft / Geometrix Design - Interior Photography, Public Space, BeamArchi Loft / Geometrix Design - More Images+ 26

•
Moscow, Russia
  • Architects: Geometrix Design
  • Area Area of this architecture project Area:  450 m²
  • Year Completion year of this architecture project Year:  2019

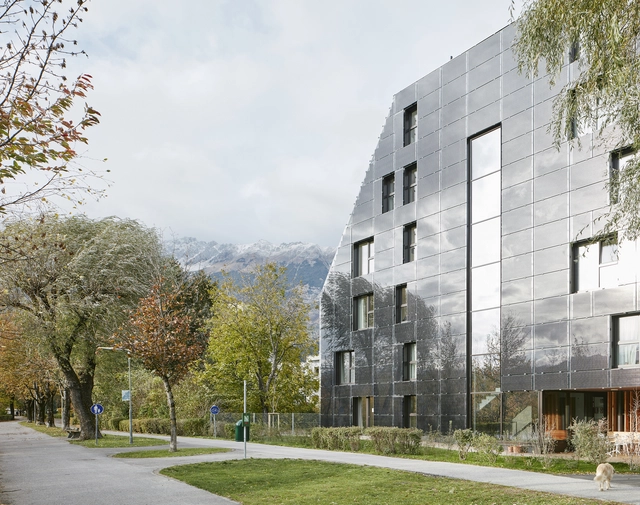
House for Psychosocial Care and Living / Fügenschuh Hrdlovics Architekten

House for Psychosocial Care and Living / Fügenschuh Hrdlovics Architekten - Exterior Photography,  Healthcare CenterHouse for Psychosocial Care and Living / Fügenschuh Hrdlovics Architekten - Exterior Photography,  Healthcare Center, GardenHouse for Psychosocial Care and Living / Fügenschuh Hrdlovics Architekten - Exterior Photography,  Healthcare Center, ChairHouse for Psychosocial Care and Living / Fügenschuh Hrdlovics Architekten - Exterior Photography,  Healthcare CenterHouse for Psychosocial Care and Living / Fügenschuh Hrdlovics Architekten - More Images+ 22

  • Area Area of this architecture project Area:  1270 m²
  • Year Completion year of this architecture project Year:  2018
  • Manufacturers Brands with products used in this architecture project
    Manufacturers:  PVP Photovoltaik, Progress
  • Professionals: Alpsolar Innsbruck

LVR House / Opher Erez Architects

LVR House / Opher Erez Architects - Exterior Photography, Houses, Garden, FacadeLVR House / Opher Erez Architects - Exterior Photography, Houses, GardenLVR House / Opher Erez Architects - Exterior Photography, Houses, Garden, Arch, DoorLVR House / Opher Erez Architects - Interior Photography, Houses, StairsLVR House / Opher Erez Architects - More Images+ 44

•
Caesarea, Israel
  • Area Area of this architecture project Area:  350 m²
  • Year Completion year of this architecture project Year:  2018
  • Manufacturers Brands with products used in this architecture project
    Manufacturers:  fervital

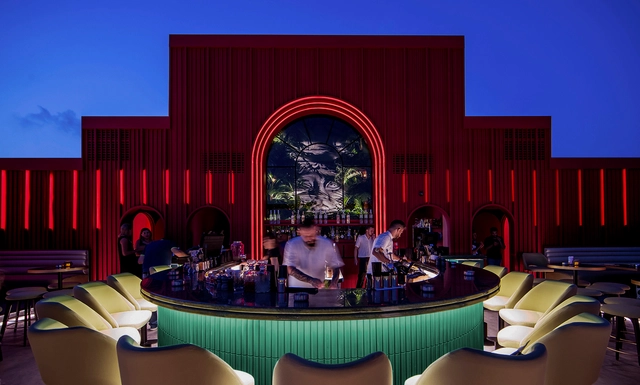
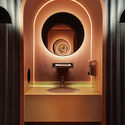
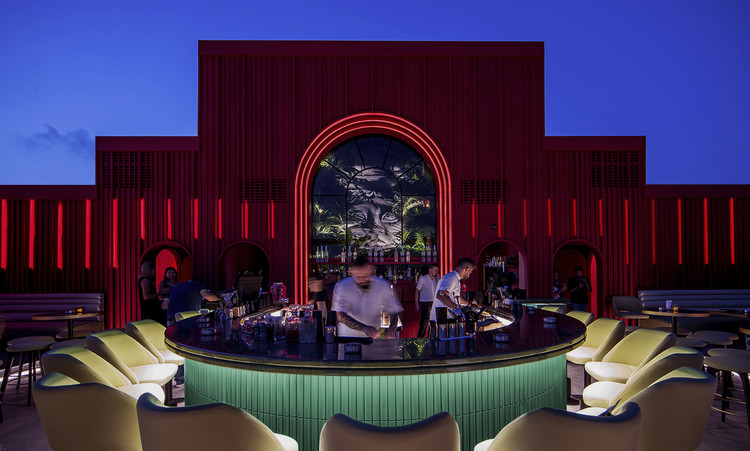
BAU Rooftop Lounge Bar / Rabih Geha Architects

BAU Rooftop Lounge Bar / Rabih Geha Architects - Exterior Photography, Bar, Arch, Column, ChairBAU Rooftop Lounge Bar / Rabih Geha Architects - Exterior Photography, BarBAU Rooftop Lounge Bar / Rabih Geha Architects - Interior Photography, BarBAU Rooftop Lounge Bar / Rabih Geha Architects - Interior Photography, Bar, BathroomBAU Rooftop Lounge Bar / Rabih Geha Architects - More Images+ 8

•
Beirut, Lebanon
  • Area Area of this architecture project Area:  313 m²
  • Year Completion year of this architecture project Year:  2019
  • Manufacturers Brands with products used in this architecture project
    Manufacturers:  Hansgrohe, Duravit, 3D Storyfoam, Artificial Plants, BOSE, +3

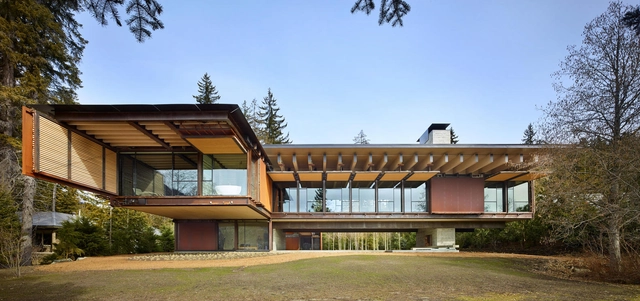
Whistler Ski House / Olson Kundig

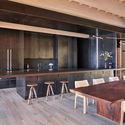
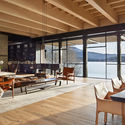
Whistler Ski House / Olson Kundig - Exterior Photography, HousesWhistler Ski House / Olson Kundig - Interior Photography, Houses, Kitchen, Beam, Table, Chair, CountertopWhistler Ski House / Olson Kundig - Interior Photography, Houses, Beam, TableWhistler Ski House / Olson Kundig - Interior Photography, Houses, FacadeWhistler Ski House / Olson Kundig - More Images+ 31

•
Whistler, Canada

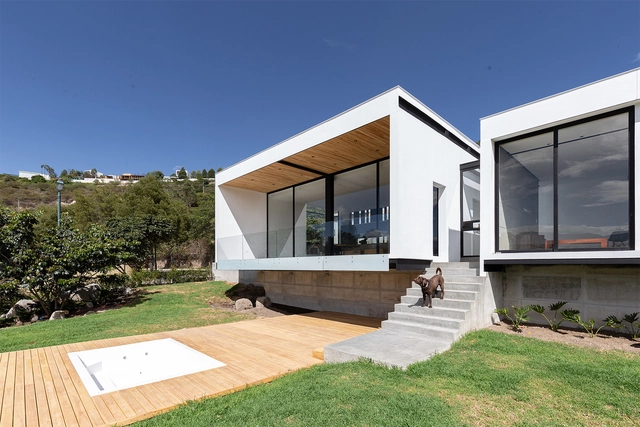
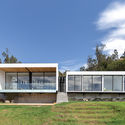
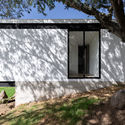
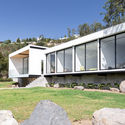
DA House / Bernardo Bustamante Arquitectos

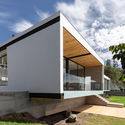
DA House / Bernardo Bustamante Arquitectos - Exterior Photography, Houses, FacadeDA House / Bernardo Bustamante Arquitectos - Exterior Photography, Houses, FacadeDA House / Bernardo Bustamante Arquitectos - Exterior Photography, HousesDA House / Bernardo Bustamante Arquitectos - Exterior Photography, HousesDA House / Bernardo Bustamante Arquitectos - More Images+ 19

•
Quito, Ecuador
  • Area Area of this architecture project Area:  2690 ft²
  • Year Completion year of this architecture project Year:  2019
  • Manufacturers Brands with products used in this architecture project
    Manufacturers:  AutoDesk, Adobe Systems Incorporated, Cocinas.ec, Edesa, Gastón Caro, +2

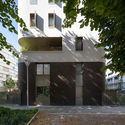
46 Apartments in Gentilly / Tectône

46 Apartments in Gentilly / Tectône - Exterior Photography, Residential, Facade
© Pierre L'Excellent

46 Apartments in Gentilly / Tectône - Exterior Photography, Residential, Facade46 Apartments in Gentilly / Tectône - Interior Photography, Residential, Door, Facade46 Apartments in Gentilly / Tectône - Interior Photography, Residential, Stairs46 Apartments in Gentilly / Tectône - Exterior Photography, Residential, Facade46 Apartments in Gentilly / Tectône - More Images+ 15

Windsor Road House / Russell Jones

Windsor Road House / Russell Jones - Exterior Photography, HousesWindsor Road House / Russell Jones - Interior Photography, Houses, Beam, ChairWindsor Road House / Russell Jones - Exterior Photography, HousesWindsor Road House / Russell Jones - Exterior Photography, HousesWindsor Road House / Russell Jones - More Images+ 22

8-23-VI Pavilion / Medium

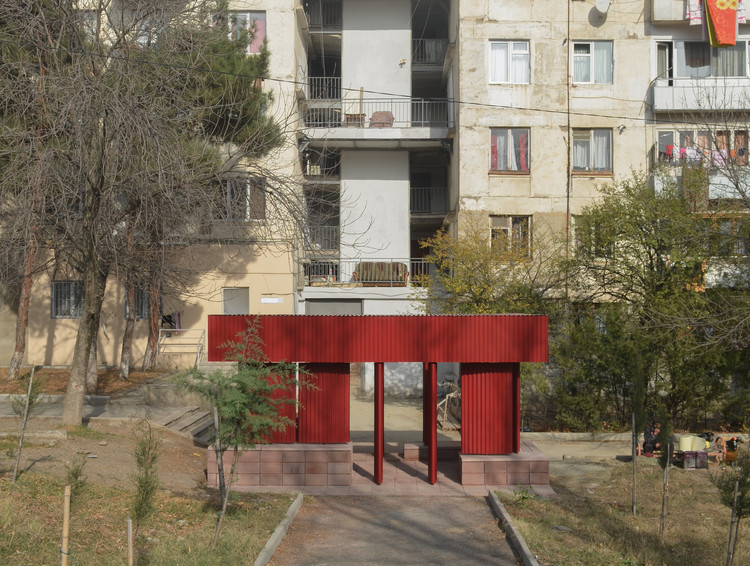
8-23-VI Pavilion / Medium - Exterior Photography, Pavilion, Facade, Balcony, Bench
© Benjamin Wells / Medium

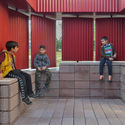
8-23-VI Pavilion / Medium - Interior Photography, Pavilion, Facade, Column, Arch8-23-VI Pavilion / Medium - Exterior Photography, Pavilion, Facade8-23-VI Pavilion / Medium - Interior Photography, Pavilion, Facade8-23-VI Pavilion / Medium - Interior Photography, Pavilion, Garden, Facade, Column, Beam8-23-VI Pavilion / Medium - More Images+ 34

  • Architects: Medium
  • Area Area of this architecture project Area:  12 m²
  • Year Completion year of this architecture project Year:  2020
  • Manufacturers Brands with products used in this architecture project
    Manufacturers:  AutoDesk, ALL-P Metal, Bentley Systems, Zviad Chachanidze
  • Professionals: ALL-P Metal

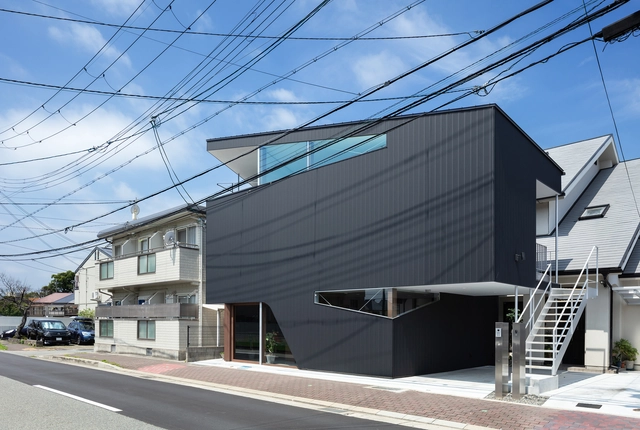
3 in 1 House / Satoshi Toda Architects

3 in 1 House / Satoshi Toda Architects - Exterior Photography, Houses, Facade3 in 1 House / Satoshi Toda Architects - Interior Photography, Houses, Facade3 in 1 House / Satoshi Toda Architects - Interior Photography, Houses, Kitchen, Countertop, Sink3 in 1 House / Satoshi Toda Architects - Exterior Photography, Houses3 in 1 House / Satoshi Toda Architects - More Images+ 14

  • Area Area of this architecture project Area:  143 m²
  • Year Completion year of this architecture project Year:  2018
  • Manufacturers Brands with products used in this architecture project
    Manufacturers:  Acor, Aica Kogyo Company, Limited, Daiko, Sanwa, Tanita, +1

JINYI Cinema / One Plus Partnership

JINYI Cinema / One Plus Partnership - Interior Photography, Cinema
© Jiangnan Photography

JINYI Cinema / One Plus Partnership - Interior Photography, Cinema, Column, FacadeJINYI Cinema / One Plus Partnership - Interior Photography, CinemaJINYI Cinema / One Plus Partnership - Interior Photography, CinemaJINYI Cinema / One Plus Partnership - Interior Photography, CinemaJINYI Cinema / One Plus Partnership - More Images+ 10

•
Guangzhou, China
  • Area Area of this architecture project Area:  1854 m²
  • Year Completion year of this architecture project Year:  2019

Studio Atelier11 / Atelier 11 Architectural Firm

Studio Atelier11 / Atelier 11 Architectural Firm - Exterior Photography, Offices InteriorsStudio Atelier11 / Atelier 11 Architectural Firm - Interior Photography, Offices Interiors, StairsStudio Atelier11 / Atelier 11 Architectural Firm - Interior Photography, Offices Interiors, BeamStudio Atelier11 / Atelier 11 Architectural Firm - Exterior Photography, Offices InteriorsStudio Atelier11 / Atelier 11 Architectural Firm - More Images+ 43

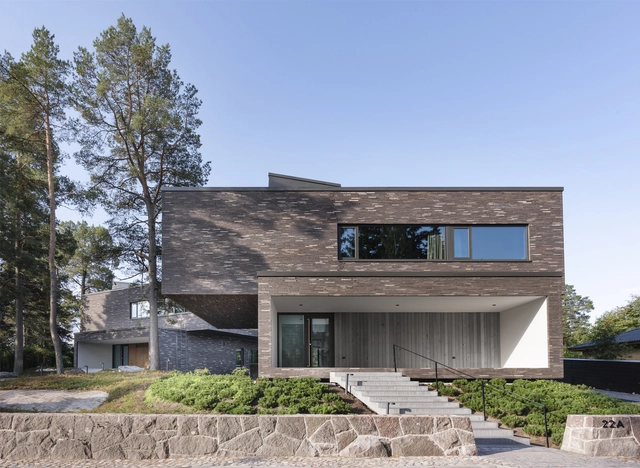
Matchbox houses / Avanto Architects

Matchbox houses / Avanto Architects - Exterior Photography, HousesMatchbox houses / Avanto Architects - Interior Photography, Houses, Kitchen, CountertopMatchbox houses / Avanto Architects - Exterior Photography, Houses, StairsMatchbox houses / Avanto Architects - Interior Photography, Houses, Kitchen, Countertop, ChairMatchbox houses / Avanto Architects - More Images+ 22

•
Espoo, Finland

Granary Square Pavilion / Bell Phillips Architects

Granary Square Pavilion / Bell Phillips Architects - Interior Photography, PavilionGranary Square Pavilion / Bell Phillips Architects - Exterior Photography, PavilionGranary Square Pavilion / Bell Phillips Architects - Exterior Photography, PavilionGranary Square Pavilion / Bell Phillips Architects - Exterior Photography, Pavilion, BalconyGranary Square Pavilion / Bell Phillips Architects - More Images+ 16

Tacuari House / moarqs

 Tacuari House / moarqs - Exterior Photography, Houses, Door, Arch Tacuari House / moarqs - Interior Photography, Houses Tacuari House / moarqs - Exterior Photography, Houses Tacuari House / moarqs - Interior Photography, Houses Tacuari House / moarqs - More Images+ 40

•
Barracas, Argentina
  • Architects: moarqs
  • Area Area of this architecture project Area:  383 m²
  • Year Completion year of this architecture project Year:  2018
  • Manufacturers Brands with products used in this architecture project
    Manufacturers:  3M, A.D. Barbieri, Ariston, BGH, Hunter Douglas Perú, +4