1. ArchDaily
  2. On Facebook

On Facebook: The Latest Architecture and News

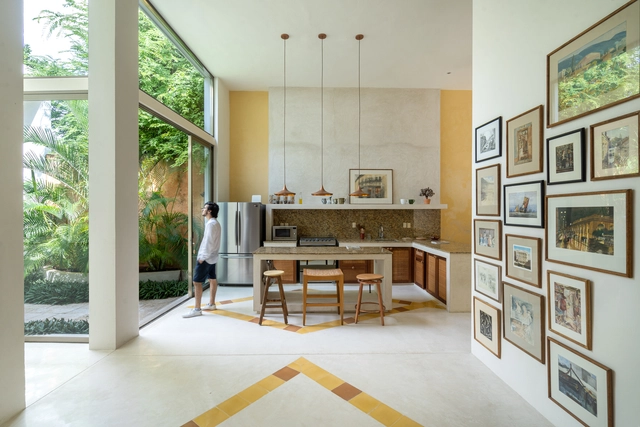
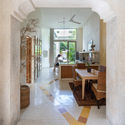
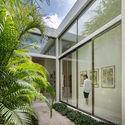
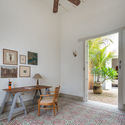
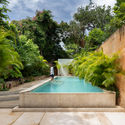
E&A 64 House / Taller Estilo Arquitectura

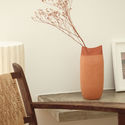
E&A 64 House / Taller Estilo Arquitectura - Interior Photography, Houses, Arch, TableE&A 64 House / Taller Estilo Arquitectura - Exterior Photography, HousesE&A 64 House / Taller Estilo Arquitectura - Interior Photography, Houses, Beam, Lighting, Table, ChairE&A 64 House / Taller Estilo Arquitectura - Exterior Photography, Houses, GardenE&A 64 House / Taller Estilo Arquitectura - More Images+ 25

•
Mérida, Mexico
  • Area Area of this architecture project Area:  259 m²
  • Year Completion year of this architecture project Year:  2019
  • Manufacturers Brands with products used in this architecture project
    Manufacturers:  AutoDesk, Chaos Group, Adobe Systems Incorporated, American Standard, Cemex, +4

HOME Project / DELO DESIGN

•
Saint Petersburg, Russia
  • Architects: DELO DESIGN
  • Area Area of this architecture project Area:  70 m²
  • Year Completion year of this architecture project Year:  2019
  • Manufacturers Brands with products used in this architecture project
    Manufacturers:  Delo design

Le Monticole Housing / LAND + Bag Architecture

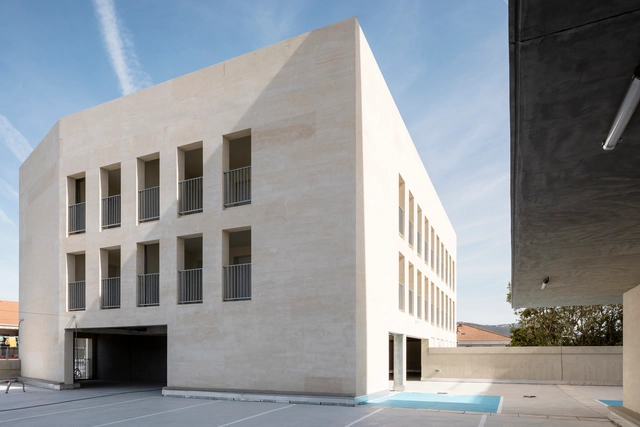
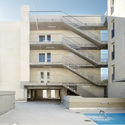
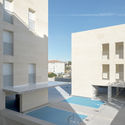
Le Monticole Housing  / LAND + Bag Architecture - Exterior Photography, Housing, FacadeLe Monticole Housing  / LAND + Bag Architecture - Exterior Photography, Housing, FacadeLe Monticole Housing  / LAND + Bag Architecture - Exterior Photography, Housing, FacadeLe Monticole Housing  / LAND + Bag Architecture - Exterior Photography, HousingLe Monticole Housing  / LAND + Bag Architecture - More Images+ 20

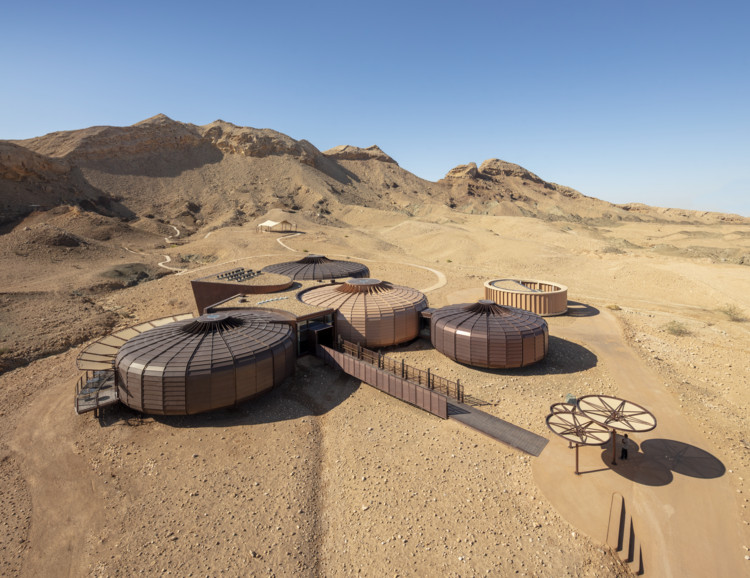
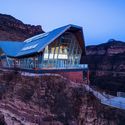
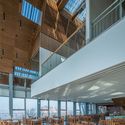
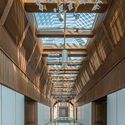
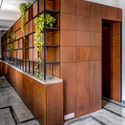
The Buhais Geology Park Interpretive Centre / Hopkins Architects

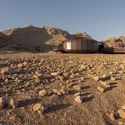
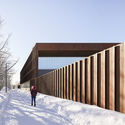
The Buhais Geology Park Interpretive Centre / Hopkins Architects - Exterior Photography, Exhibition Center
© Marc Goodwin

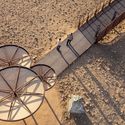
The Buhais Geology Park Interpretive Centre / Hopkins Architects - Interior Photography, Exhibition Center, DoorThe Buhais Geology Park Interpretive Centre / Hopkins Architects - Exterior Photography, Exhibition CenterThe Buhais Geology Park Interpretive Centre / Hopkins Architects - Interior Photography, Exhibition CenterThe Buhais Geology Park Interpretive Centre / Hopkins Architects - Exterior Photography, Exhibition CenterThe Buhais Geology Park Interpretive Centre / Hopkins Architects - More Images+ 30

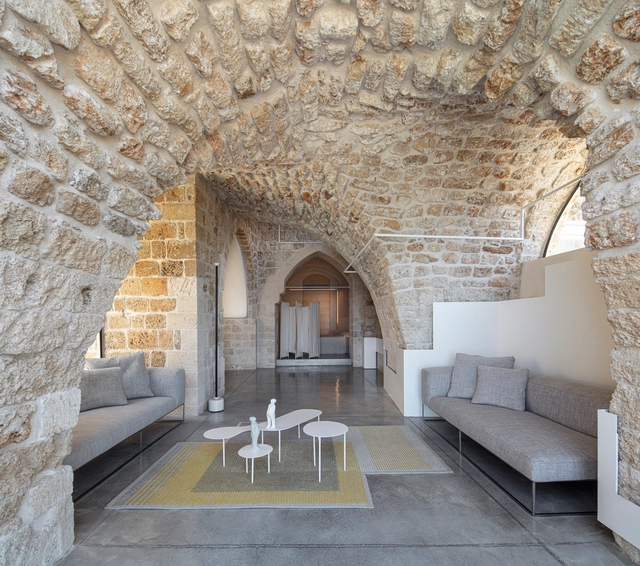
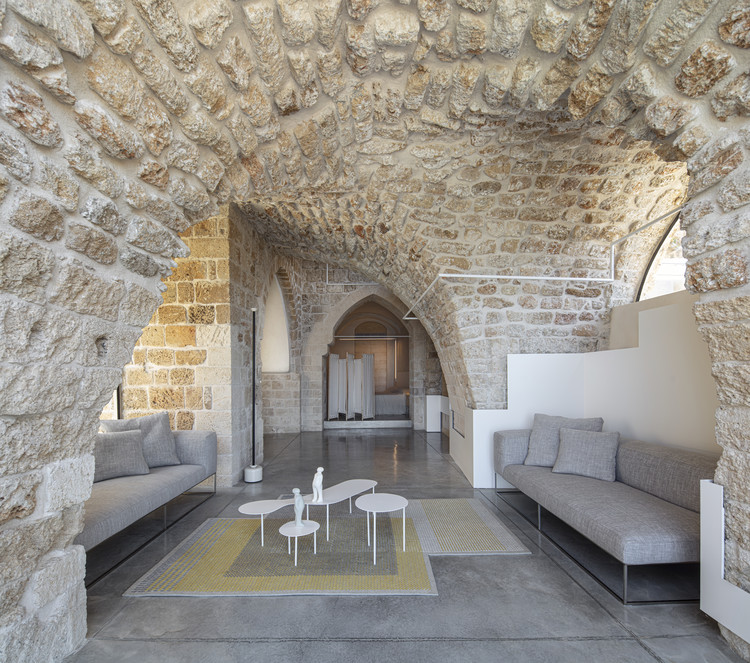
Old Jaffa House 4 / Pitsou Kedem Architects

Old Jaffa House 4 / Pitsou Kedem Architects - Interior Photography, Interior Design, Facade, Arch, ArcadeOld Jaffa House 4 / Pitsou Kedem Architects - Interior Photography, Interior Design, Facade, Arch, Door, Table, ChairOld Jaffa House 4 / Pitsou Kedem Architects - Interior Photography, Interior Design, Arch, ArcadeOld Jaffa House 4 / Pitsou Kedem Architects - Interior Photography, Interior Design, Arch, Table, ChairOld Jaffa House 4 / Pitsou Kedem Architects - More Images+ 66

•
Tel Aviv-Yafo, Israel
  • Area Area of this architecture project Area:  250 m²
  • Year Completion year of this architecture project Year:  2019
  • Manufacturers Brands with products used in this architecture project
    Manufacturers:  BD Barcelona Design, Boost, Bulthaup, David Weeks Studio, Desalto, +6

The Platform Office Building / Space Encounters

The Platform Office Building / Space Encounters - Exterior Photography, Office Buildings, FacadeThe Platform Office Building / Space Encounters - Exterior Photography, Office BuildingsThe Platform Office Building / Space Encounters - Exterior Photography, Office Buildings, FacadeThe Platform Office Building / Space Encounters - Interior Photography, Office BuildingsThe Platform Office Building / Space Encounters - More Images+ 21

El Chiringuito Beach Bar & Restaurant / Anarchitect

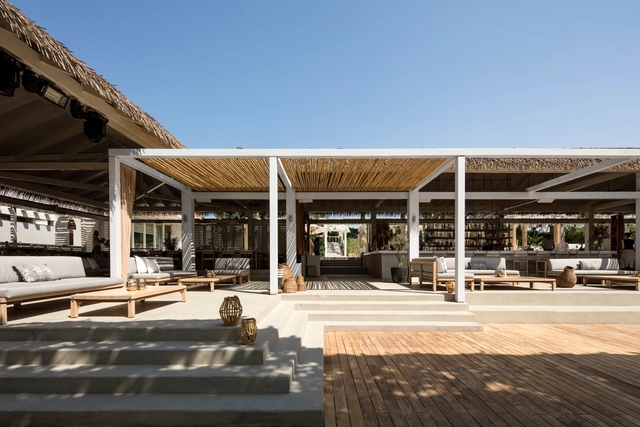
El Chiringuito Beach Bar & Restaurant / Anarchitect - Interior Photography, Bar, Beam, ChairEl Chiringuito Beach Bar & Restaurant / Anarchitect - Exterior Photography, Bar, Patio, BeamEl Chiringuito Beach Bar & Restaurant / Anarchitect - Interior Photography, Bar, BeamEl Chiringuito Beach Bar & Restaurant / Anarchitect - Exterior Photography, BarEl Chiringuito Beach Bar & Restaurant / Anarchitect - More Images+ 10

  • Architects: Anarchitect
  • Area Area of this architecture project Area:  5000 m²
  • Year Completion year of this architecture project Year:  2017
  • Manufacturers Brands with products used in this architecture project
    Manufacturers:  AutoDesk, ANARCHITECT, Delta Light, Trimble

Geelong Arts Centre / Hassell

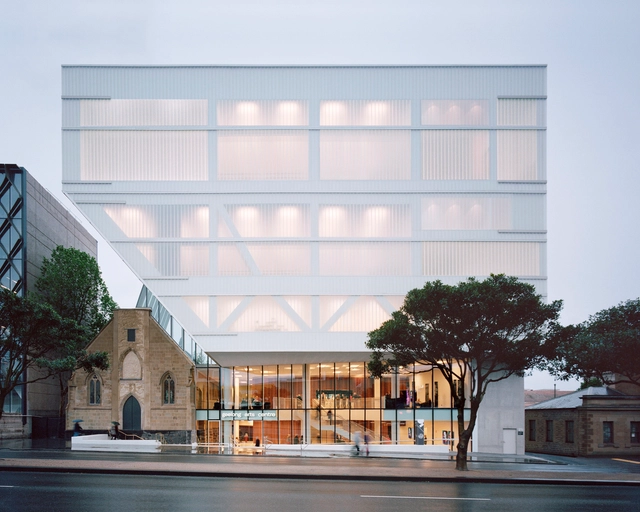
Geelong Arts Centre / Hassell - Visual Arts Center, FacadeGeelong Arts Centre / Hassell - Visual Arts Center, FacadeGeelong Arts Centre / Hassell - Visual Arts Center, Facade, HandrailGeelong Arts Centre / Hassell - Visual Arts Center, FacadeGeelong Arts Centre / Hassell - More Images+ 13

  • Interior Designers: HASSELL
  • Year Completion year of this architecture project Year:  2019
  • Manufacturers Brands with products used in this architecture project
    Manufacturers:  Lambert Linit, SAS International
  • Professionals: Arup

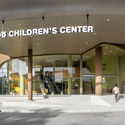
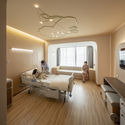
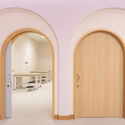
EKH Children Hospital / IF (Integrated Field)

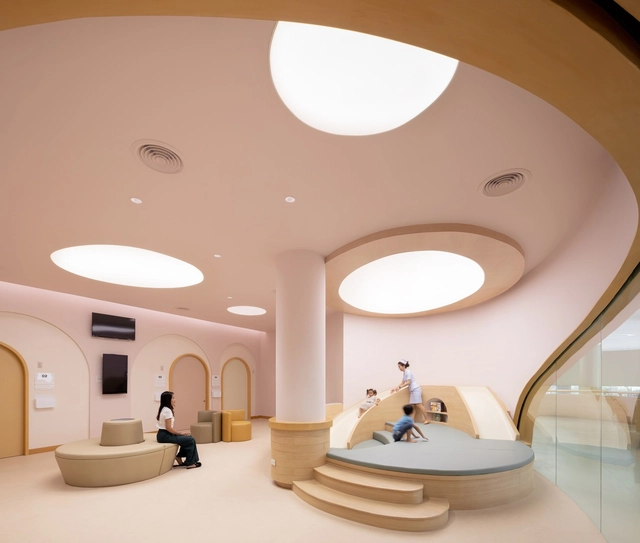
EKH Children Hospital / IF (Integrated Field)  - Interior Photography, Healthcare Interiors, Lighting, TableEKH Children Hospital / IF (Integrated Field)  - Interior Photography, Healthcare Interiors, FacadeEKH Children Hospital / IF (Integrated Field)  - Interior Photography, Healthcare InteriorsEKH Children Hospital / IF (Integrated Field)  - Interior Photography, Healthcare Interiors, Door, Facade, Arch, ArcadeEKH Children Hospital / IF (Integrated Field)  - More Images+ 38

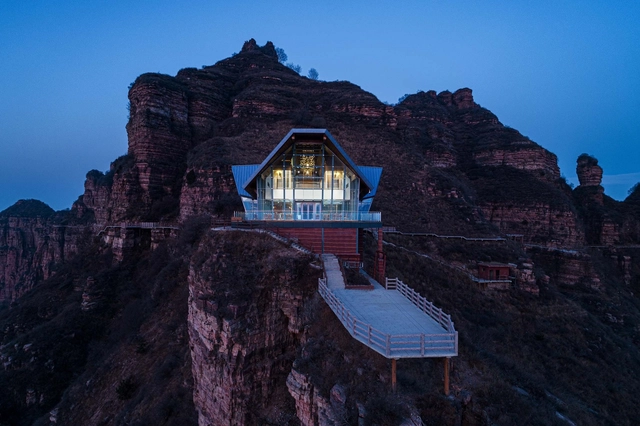
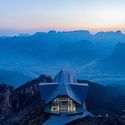
Restaurant on the Cliff / Skyland Architecture

Restaurant on the Cliff / Skyland Architecture - Exterior Photography, RestaurantRestaurant on the Cliff / Skyland Architecture - Exterior Photography, RestaurantRestaurant on the Cliff / Skyland Architecture - Interior Photography, Restaurant, BeamRestaurant on the Cliff / Skyland Architecture - Interior Photography, RestaurantRestaurant on the Cliff / Skyland Architecture - More Images+ 32

•
Handan, China

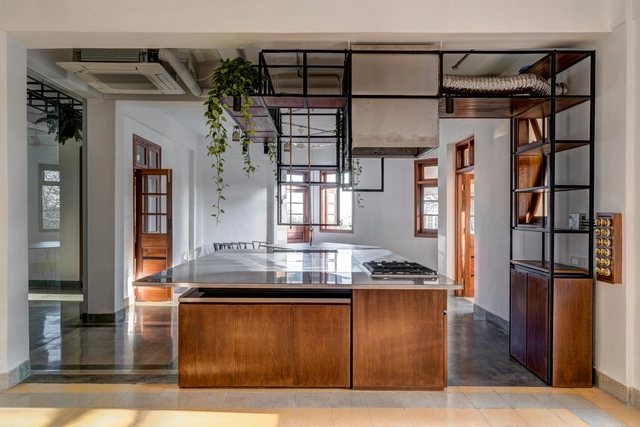
Kimpton Da An Hotel / Neri&Hu Design and Research Office

Kimpton Da An Hotel / Neri&Hu Design and Research Office - Interior Photography, Hotels Interiors, Table, ChairKimpton Da An Hotel / Neri&Hu Design and Research Office - Interior Photography, Hotels Interiors, Kitchen, Table, ChairKimpton Da An Hotel / Neri&Hu Design and Research Office - Interior Photography, Hotels Interiors, Bedroom, Lighting, BedKimpton Da An Hotel / Neri&Hu Design and Research Office - Interior Photography, Hotels InteriorsKimpton Da An Hotel / Neri&Hu Design and Research Office - More Images+ 25

Elit Manzara Beytepe Residence / Gokhan Aksoy Mimarlik

Elit Manzara Beytepe Residence / Gokhan Aksoy Mimarlik - Exterior Photography, Apartments, FacadeElit Manzara Beytepe Residence / Gokhan Aksoy Mimarlik - Exterior Photography, ApartmentsElit Manzara Beytepe Residence / Gokhan Aksoy Mimarlik - Exterior Photography, Apartments, FacadeElit Manzara Beytepe Residence / Gokhan Aksoy Mimarlik - Exterior Photography, Apartments, FacadeElit Manzara Beytepe Residence / Gokhan Aksoy Mimarlik - More Images+ 22

#7 Southlands / SquareWorks

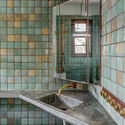
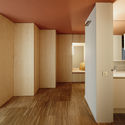
#7  Southlands / SquareWorks - Interior Photography, Interior Design#7  Southlands / SquareWorks - Interior Photography, Interior Design, Kitchen, Sink, Countertop#7  Southlands / SquareWorks - Interior Photography, Interior Design, Lighting#7  Southlands / SquareWorks - Interior Photography, Interior Design, Bathroom, Stairs, Facade, Handrail#7  Southlands / SquareWorks - More Images+ 30

  • Architects: SquareWorks
  • Area Area of this architecture project Area:  300 m²
  • Year Completion year of this architecture project Year:  2018
  • Manufacturers Brands with products used in this architecture project
    Manufacturers:  Toto, Subzero/Wolf, Mitsubishi Electric
  • Professionals: Project Makers

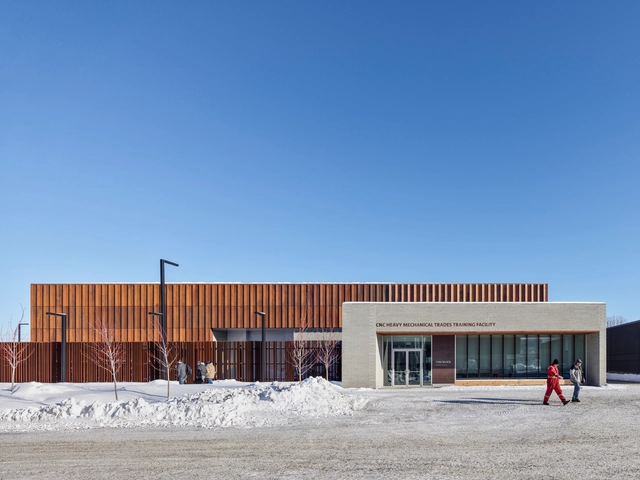
CNC Heavy Mechanical Trades Training Facility / Office Of Mcfarlane Biggar Architects + Designers Inc.

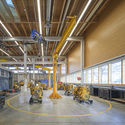
CNC Heavy Mechanical Trades Training Facility / Office Of Mcfarlane Biggar Architects + Designers Inc. - Exterior Photography, Industrial ArchitectureCNC Heavy Mechanical Trades Training Facility / Office Of Mcfarlane Biggar Architects + Designers Inc. - Exterior Photography, Industrial ArchitectureCNC Heavy Mechanical Trades Training Facility / Office Of Mcfarlane Biggar Architects + Designers Inc. - Interior Photography, Industrial Architecture, BeamCNC Heavy Mechanical Trades Training Facility / Office Of Mcfarlane Biggar Architects + Designers Inc. - Exterior Photography, Industrial Architecture, FenceCNC Heavy Mechanical Trades Training Facility / Office Of Mcfarlane Biggar Architects + Designers Inc. - More Images+ 30

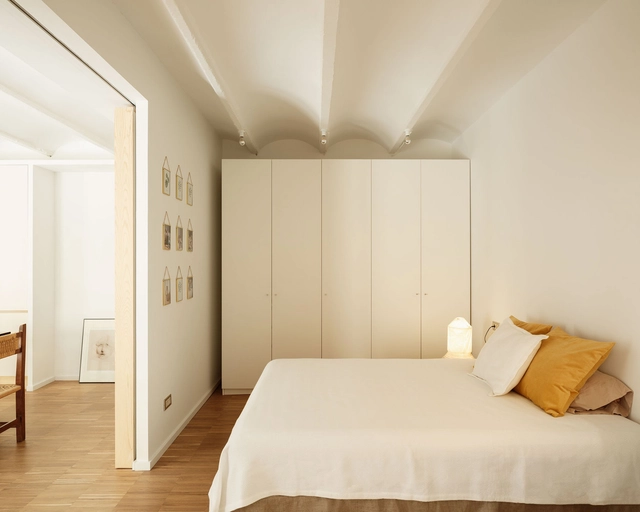
Marcel's Loft in Barcelona / MH.AP Studio

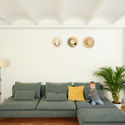
Marcel's Loft in Barcelona / MH.AP Studio - Interior Photography, Adaptive Reuse, Kitchen, Lighting, CountertopMarcel's Loft in Barcelona / MH.AP Studio - Interior Photography, Adaptive Reuse, Table, ChairMarcel's Loft in Barcelona / MH.AP Studio - Interior Photography, Adaptive ReuseMarcel's Loft in Barcelona / MH.AP Studio - Interior Photography, Adaptive ReuseMarcel's Loft in Barcelona / MH.AP Studio - More Images+ 9

•
Barcelona, Spain
  • Architects: MH.AP Studio
  • Area Area of this architecture project Area:  100 m²
  • Year Completion year of this architecture project Year:  2019
  • Manufacturers Brands with products used in this architecture project
    Manufacturers:  AutoDesk, Grohe, Roca, Santa & Cole, Adobe Systems Incorporated, +9

Atelier Monika Sosnowska / Architecture Club

Atelier Monika Sosnowska / Architecture Club - Exterior Photography, Workshop, Courtyard, FacadeAtelier Monika Sosnowska / Architecture Club - Interior Photography, WorkshopAtelier Monika Sosnowska / Architecture Club - Interior Photography, WorkshopAtelier Monika Sosnowska / Architecture Club - Exterior Photography, WorkshopAtelier Monika Sosnowska / Architecture Club - More Images+ 10

•
Warsaw, Poland

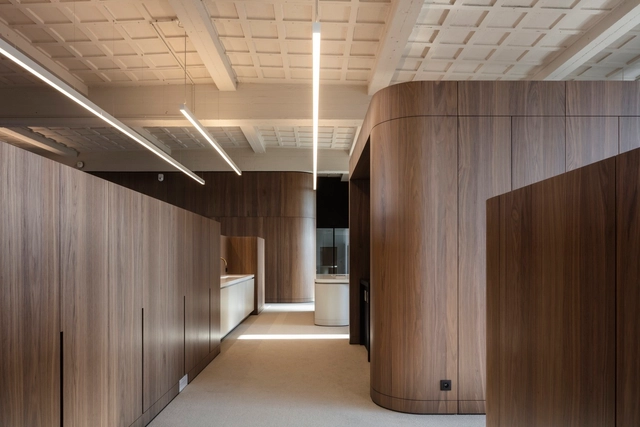
Vandewiele Office / Steven Vandenborre

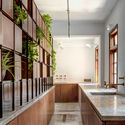
Vandewiele Office / Steven Vandenborre - Interior Photography, Offices Interiors, Column, LightingVandewiele Office / Steven Vandenborre - Interior Photography, Offices Interiors, Kitchen, Table, ChairVandewiele Office / Steven Vandenborre - Interior Photography, Offices Interiors, Kitchen, Bathtub, SinkVandewiele Office / Steven Vandenborre - Interior Photography, Offices Interiors, Kitchen, Chair, TableVandewiele Office / Steven Vandenborre - More Images+ 32

  • Architects: Steven Vandenborre
  • Area Area of this architecture project Area:  600 m²
  • Year Completion year of this architecture project Year:  2018

Kegelbahn Wülknitz Bowling & Sports Facilities / KO/OK Architektur

Kegelbahn Wülknitz Bowling & Sports Facilities / KO/OK Architektur - Interior Photography, Community Kegelbahn Wülknitz Bowling & Sports Facilities / KO/OK Architektur - Exterior Photography, Community , ColumnKegelbahn Wülknitz Bowling & Sports Facilities / KO/OK Architektur - Interior Photography, Community , KitchenKegelbahn Wülknitz Bowling & Sports Facilities / KO/OK Architektur - Exterior Photography, Community , FacadeKegelbahn Wülknitz Bowling & Sports Facilities / KO/OK Architektur - More Images+ 15