1. ArchDaily
  2. On Facebook

On Facebook: The Latest Architecture and News

Axis Vanam / The Purple Ink Studio

Axis Vanam / The Purple Ink Studio - Exterior Photography, Apartments, Stairs, Facade
© Niveditaa Gupta

Axis Vanam / The Purple Ink Studio - Exterior Photography, Apartments, FacadeAxis Vanam / The Purple Ink Studio - Interior Photography, Apartments, Stairs, Handrail, FacadeAxis Vanam / The Purple Ink Studio - Interior Photography, Apartments, FacadeAxis Vanam / The Purple Ink Studio - Interior Photography, Apartments, Kitchen, Table, ChairAxis Vanam / The Purple Ink Studio - More Images+ 31

•
Bangalore, India

Smith House / MacKay-Lyons Sweetapple Architects

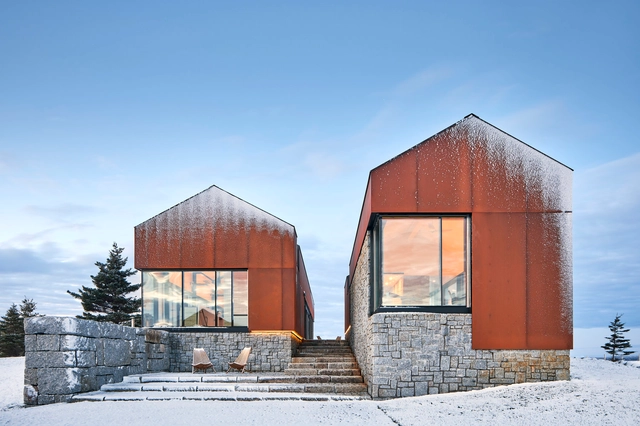
Smith House  / MacKay-Lyons Sweetapple Architects - Exterior Photography, HousesSmith House  / MacKay-Lyons Sweetapple Architects - Exterior Photography, Houses, FacadeSmith House  / MacKay-Lyons Sweetapple Architects - Interior Photography, Houses, Beam, TableSmith House  / MacKay-Lyons Sweetapple Architects - Exterior Photography, HousesSmith House  / MacKay-Lyons Sweetapple Architects - More Images+ 26

•
Upper Kingsburg, Canada

Wellington St Mixed Use / Matt Gibson Architecture + Design

Wellington St Mixed Use / Matt Gibson Architecture + Design - Exterior Photography, Apartments, Facade, Door, Stairs

Wellington St Mixed Use / Matt Gibson Architecture + Design - Interior Photography, ApartmentsWellington St Mixed Use / Matt Gibson Architecture + Design - Exterior Photography, ApartmentsWellington St Mixed Use / Matt Gibson Architecture + Design - Exterior Photography, Apartments, FacadeWellington St Mixed Use / Matt Gibson Architecture + Design - Exterior Photography, ApartmentsWellington St Mixed Use / Matt Gibson Architecture + Design - More Images+ 16

•
St Kilda, Australia

Boundary House / AD+studio

Boundary House / AD+studio - Exterior Photography, Houses, Facade
© Hoang Le

Boundary House / AD+studio - Exterior Photography, HousesBoundary House / AD+studio - Interior Photography, Houses, ArchBoundary House / AD+studio - Interior Photography, HousesBoundary House / AD+studio - Interior Photography, HousesBoundary House / AD+studio - More Images+ 22

  • Architects: AD+studio
  • Area Area of this architecture project Area:  150 m²
  • Year Completion year of this architecture project Year:  2019
  • Manufacturers Brands with products used in this architecture project
    Manufacturers:  Toto, Dulux, Hafele
  • Professionals: AD+studio

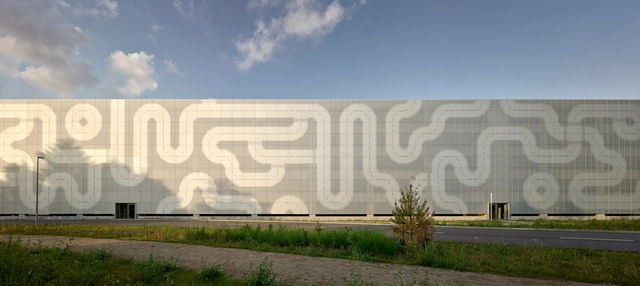

Tanzhaus Contemporary Dance Performance Center / HILDEBRAND + Gramazio & Kohler

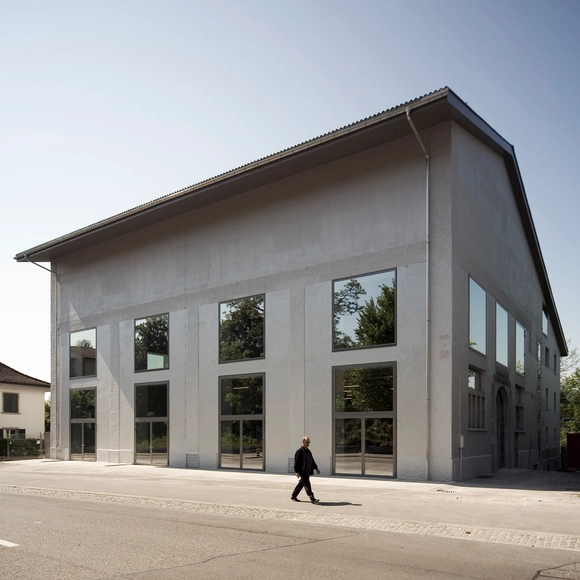
Tanzhaus Contemporary Dance Performance Center / HILDEBRAND +  Gramazio & Kohler - Exterior Photography,  Performing Arts Center , FacadeTanzhaus Contemporary Dance Performance Center / HILDEBRAND +  Gramazio & Kohler - Interior Photography,  Performing Arts Center Tanzhaus Contemporary Dance Performance Center / HILDEBRAND +  Gramazio & Kohler - Interior Photography,  Performing Arts Center , StairsTanzhaus Contemporary Dance Performance Center / HILDEBRAND +  Gramazio & Kohler - Exterior Photography,  Performing Arts Center Tanzhaus Contemporary Dance Performance Center / HILDEBRAND +  Gramazio & Kohler - More Images+ 14

Restoration and Reconstruction of Liu Geng Tang Hall / 3andwich Design / He Wei Studio

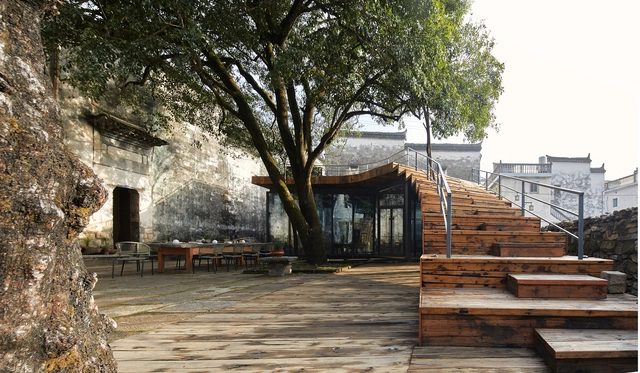
Restoration and Reconstruction of Liu Geng Tang Hall / 3andwich Design / He Wei Studio - Exterior Photography, Renovation, StairsRestoration and Reconstruction of Liu Geng Tang Hall / 3andwich Design / He Wei Studio - Exterior Photography, Renovation, CourtyardRestoration and Reconstruction of Liu Geng Tang Hall / 3andwich Design / He Wei Studio - Interior Photography, Renovation, Bedroom, BedRestoration and Reconstruction of Liu Geng Tang Hall / 3andwich Design / He Wei Studio - Interior Photography, Renovation, Bedroom, BedRestoration and Reconstruction of Liu Geng Tang Hall / 3andwich Design / He Wei Studio - More Images+ 32

Two-Fold Yard / TAOA

Two-Fold Yard / TAOA - Exterior Photography, Houses, FacadeTwo-Fold Yard / TAOA - Exterior Photography, Houses, FacadeTwo-Fold Yard / TAOA - Interior Photography, HousesTwo-Fold Yard / TAOA - Interior Photography, HousesTwo-Fold Yard / TAOA - More Images+ 18

•
Beijing, China
  • Architects: TAOA
  • Year Completion year of this architecture project Year:  2018
  • Manufacturers Brands with products used in this architecture project
    Manufacturers:  鼎层DCENG

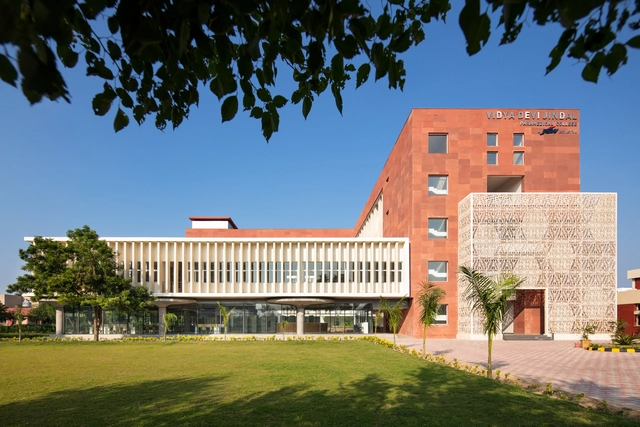
Vidya Devi Jindal Paramedical College / SpaceMatters

Vidya Devi Jindal Paramedical College / SpaceMatters - Interior Photography, UniversityVidya Devi Jindal Paramedical College / SpaceMatters - Exterior Photography, University, FacadeVidya Devi Jindal Paramedical College / SpaceMatters - Exterior Photography, University, ColumnVidya Devi Jindal Paramedical College / SpaceMatters - Interior Photography, UniversityVidya Devi Jindal Paramedical College / SpaceMatters - More Images+ 19

•
Agroha, India

Sun House / SAV Architecture + Design

Sun House / SAV Architecture + Design - Interior Photography, House Interiors, Kitchen, Table
© Fabien Charuau

Sun House / SAV Architecture + Design - Interior Photography, House Interiors, TableSun House / SAV Architecture + Design - Interior Photography, House Interiors, Stairs, HandrailSun House / SAV Architecture + Design - Interior Photography, House Interiors, Chair, Table, LightingSun House / SAV Architecture + Design - Interior Photography, House Interiors, Door, FacadeSun House / SAV Architecture + Design - More Images+ 26

•
Sateri Nagar Colony, India

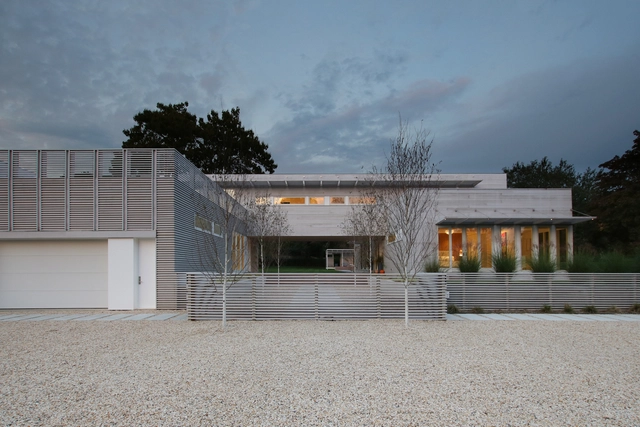

Bridgehampton House / Resolution: 4 Architecture

Bridgehampton House / Resolution: 4 Architecture - Exterior Photography, SustainabilityBridgehampton House / Resolution: 4 Architecture - Interior Photography, Sustainability, Garden, FacadeBridgehampton House / Resolution: 4 Architecture - Interior Photography, Sustainability, Table, Lighting, ChairBridgehampton House / Resolution: 4 Architecture - Exterior Photography, SustainabilityBridgehampton House / Resolution: 4 Architecture - More Images+ 15

LEGO Parking House / CEBRA

LEGO Parking House / CEBRA - Exterior Photography,           ParkingLEGO Parking House / CEBRA - Interior Photography,           ParkingLEGO Parking House / CEBRA - Interior Photography,           ParkingLEGO Parking House / CEBRA - Interior Photography,           ParkingLEGO Parking House / CEBRA - More Images+ 8

•
Billund, Denmark
  • Architects: CEBRA
  • Area Area of this architecture project Area:  50400 m²
  • Year Completion year of this architecture project Year:  2019
  • Professionals: 5E Byg

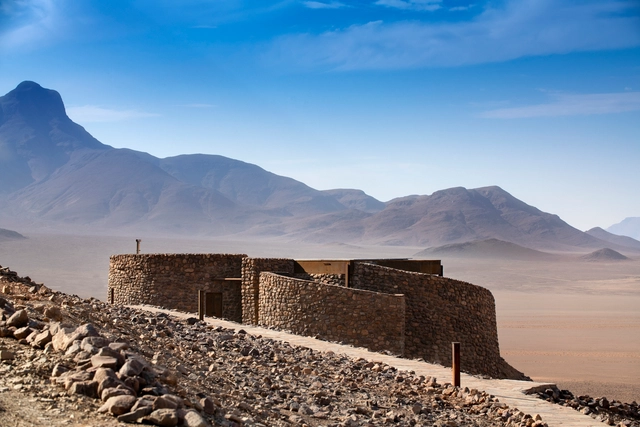
andBeyond Sossusvlei Desert Lodge / Fox Browne Creative, Jack Alexander


andBeyond Sossusvlei Desert Lodge / Fox Browne Creative, Jack Alexander - Exterior Photography, Cabins & LodgesandBeyond Sossusvlei Desert Lodge / Fox Browne Creative, Jack Alexander - Exterior Photography, Cabins & LodgesandBeyond Sossusvlei Desert Lodge / Fox Browne Creative, Jack Alexander - Interior Photography, Cabins & Lodges, BeamandBeyond Sossusvlei Desert Lodge / Fox Browne Creative, Jack Alexander - Interior Photography, Cabins & LodgesandBeyond Sossusvlei Desert Lodge / Fox Browne Creative, Jack Alexander - More Images+ 32

Villa Molli / Lorenzo Guzzini

Villa Molli / Lorenzo Guzzini - Interior Photography, Houses, Kitchen, Handrail, Countertop, Sink, ChairVilla Molli / Lorenzo Guzzini - Interior Photography, Houses, Bedroom, Beam, BedVilla Molli / Lorenzo Guzzini - Interior Photography, Houses, Bathroom, Door, Sink, BedVilla Molli / Lorenzo Guzzini - Interior Photography, Houses, Door, Facade, Table, ChairVilla Molli / Lorenzo Guzzini - More Images+ 39

•
Sala Comacina, Italy
  • Architects: Lorenzo Guzzini
  • Area Area of this architecture project Area:  360 m²
  • Year Completion year of this architecture project Year:  2019
  • Manufacturers Brands with products used in this architecture project
    Manufacturers:  Ceadesign, Flaminia, Life Cucine, Metra

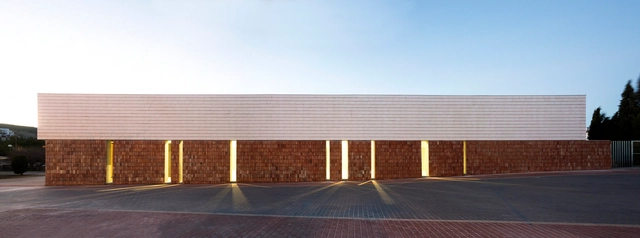
Multifunctional Cultural Space / sanahuja&partners

Multifunctional Cultural Space / sanahuja&partners - Exterior Photography, Cultural Center, FacadeMultifunctional Cultural Space / sanahuja&partners - Exterior Photography, Cultural CenterMultifunctional Cultural Space / sanahuja&partners - Interior Photography, Cultural CenterMultifunctional Cultural Space / sanahuja&partners - Interior Photography, Cultural CenterMultifunctional Cultural Space / sanahuja&partners - More Images+ 16

  • Architects: Sanahuja&Partners
  • Area Area of this architecture project Area:  5381 ft²
  • Year Completion year of this architecture project Year:  2018
  • Manufacturers Brands with products used in this architecture project
    Manufacturers:  AutoDesk, Lumion, Cerámica Monserrat S.L.

K House / Kitamura Naoya Architects & Planners

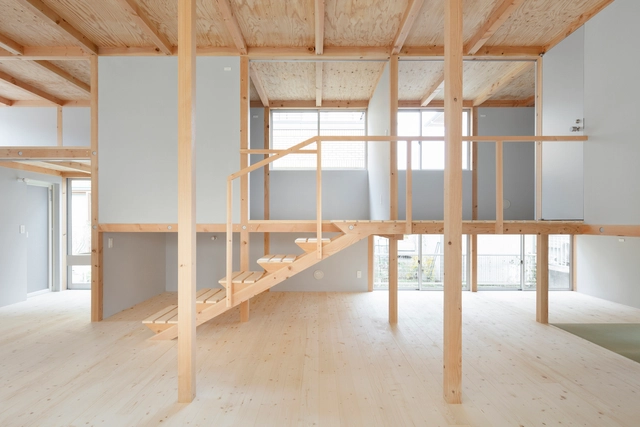
K House / Kitamura Naoya Architects & Planners - Interior Photography, Houses, BeamK House / Kitamura Naoya Architects & Planners - Interior Photography, Houses, Bedroom, BeamK House / Kitamura Naoya Architects & Planners - Interior Photography, Houses, BeamK House / Kitamura Naoya Architects & Planners - Exterior Photography, Houses, FacadeK House / Kitamura Naoya Architects & Planners - More Images+ 19

  • Area Area of this architecture project Area:  80 m²
  • Year Completion year of this architecture project Year:  2019
  • Manufacturers Brands with products used in this architecture project
    Manufacturers:  Koizumi, LIXIL , Panasonic, Rinnai, Sanwa

Apartment Renovation in Jyōsei / Takashi Okuno & Associates



Apartment Renovation in Jyōsei / Takashi Okuno & Associates - Interior Photography, House Interiors, Table, ChairApartment Renovation in Jyōsei / Takashi Okuno & Associates - Interior Photography, House Interiors, Bedroom, BedApartment Renovation in Jyōsei / Takashi Okuno & Associates - Interior Photography, House InteriorsApartment Renovation in Jyōsei / Takashi Okuno & Associates - Interior Photography, House Interiors, Kitchen, TableApartment Renovation in Jyōsei / Takashi Okuno & Associates - More Images+ 11

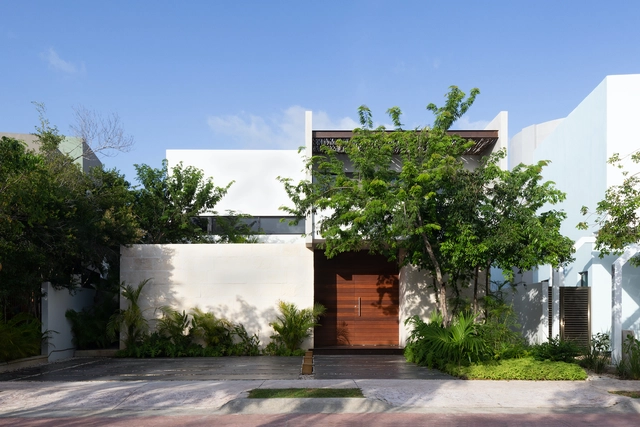
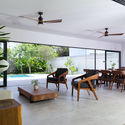
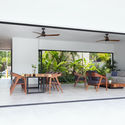
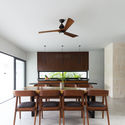
Golondrinas 34 House / estudio AM arquitectos

Golondrinas 34 House  / estudio AM arquitectos - Interior Photography, Houses, Chair, TableGolondrinas 34 House  / estudio AM arquitectos - Interior Photography, Houses, Facade, Beam, ChairGolondrinas 34 House  / estudio AM arquitectos - Interior Photography, Houses, Table, ChairGolondrinas 34 House  / estudio AM arquitectos - Exterior Photography, Houses, FacadeGolondrinas 34 House  / estudio AM arquitectos - More Images+ 18

•
Cancún, Mexico
  • Area Area of this architecture project Area:  384 m²
  • Year Completion year of this architecture project Year:  2018
  • Manufacturers Brands with products used in this architecture project
    Manufacturers:  AutoDesk, Chaos Group, Enscape, American Blinds, Cuprum, +6

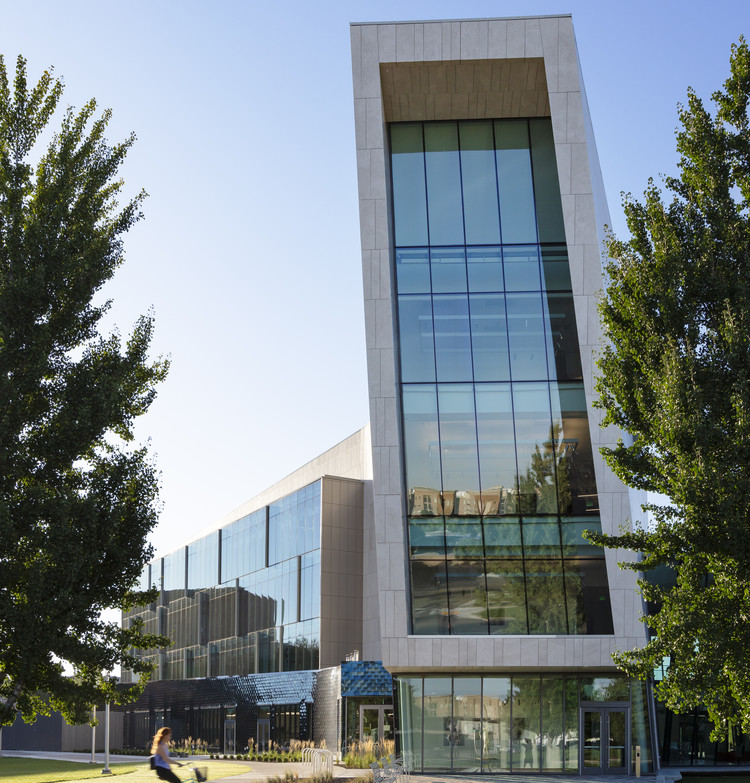
Boise State University Center for the Visual Arts / HGA + Lombard Conrad

Boise State University Center for the Visual Arts / HGA + Lombard Conrad - Exterior Photography, University, Facade
© Paul Crosby

Boise State University Center for the Visual Arts / HGA + Lombard Conrad - Exterior Photography, University, FacadeBoise State University Center for the Visual Arts / HGA + Lombard Conrad - Interior Photography, UniversityBoise State University Center for the Visual Arts / HGA + Lombard Conrad - Exterior Photography, University, FacadeBoise State University Center for the Visual Arts / HGA + Lombard Conrad - Exterior Photography, University, FacadeBoise State University Center for the Visual Arts / HGA + Lombard Conrad - More Images+ 27