1. ArchDaily
  2. On Facebook

On Facebook: The Latest Architecture and News

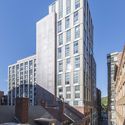
Emerson College Student Residences / Elkus Manfredi Architects

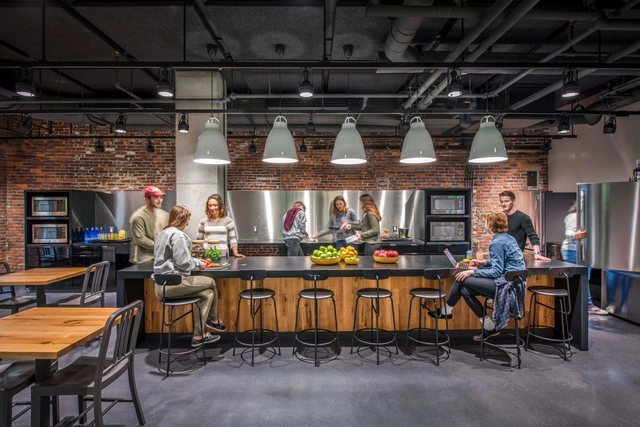
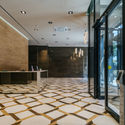
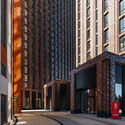
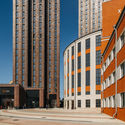
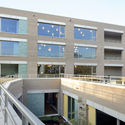
Emerson College Student Residences / Elkus Manfredi Architects - Interior Photography, Apartments, ChairEmerson College Student Residences / Elkus Manfredi Architects - Exterior Photography, Apartments, Facade, DoorEmerson College Student Residences / Elkus Manfredi Architects - Exterior Photography, Apartments, DoorEmerson College Student Residences / Elkus Manfredi Architects - Exterior Photography, Apartments, FacadeEmerson College Student Residences / Elkus Manfredi Architects - More Images+ 20

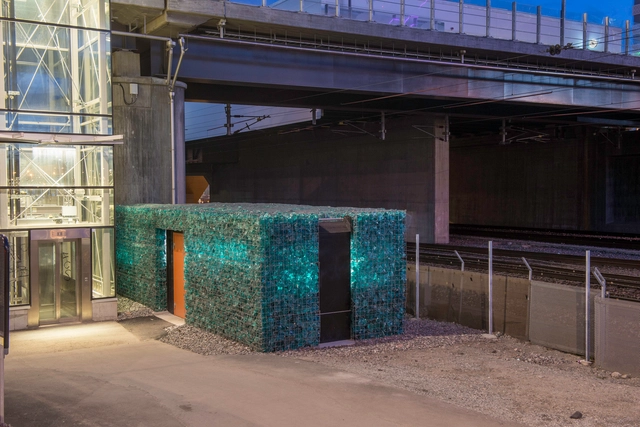
Recycling Station / AIX Arkitekter

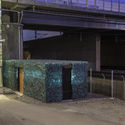
Recycling Station  / AIX Arkitekter - Interior Photography, Other Structures, BeamRecycling Station  / AIX Arkitekter - Interior Photography, Other StructuresRecycling Station  / AIX Arkitekter - Exterior Photography, Other StructuresRecycling Station  / AIX Arkitekter - Exterior Photography, Other StructuresRecycling Station  / AIX Arkitekter - More Images+ 7

  • Interior Designers: AIX Arkitekter
  • Year Completion year of this architecture project Year:  2017
  • Manufacturers Brands with products used in this architecture project
    Manufacturers:  AutoDesk, +Halle, Adobe Systems Incorporated, Lindab, Martinsons, +4
  • Professionals: AIX Arkitekter, Bravida

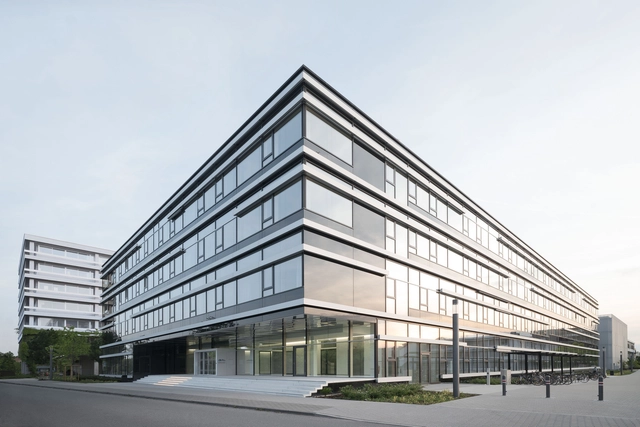
German Cancer Research Centre / Heinle, Wischer und Partner

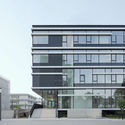
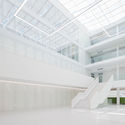
German Cancer Research Centre / Heinle, Wischer und Partner - Research Center, FacadeGerman Cancer Research Centre / Heinle, Wischer und Partner - Research Center, Facade, HandrailGerman Cancer Research Centre / Heinle, Wischer und Partner - Research Center, Facade, ChairGerman Cancer Research Centre / Heinle, Wischer und Partner - Research Center, Facade, HandrailGerman Cancer Research Centre / Heinle, Wischer und Partner - More Images+ 12

•
Heidelberg, Germany

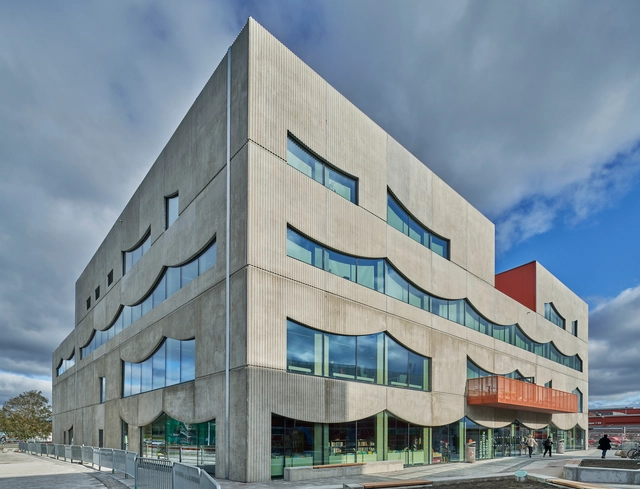
Brighton College / OMA

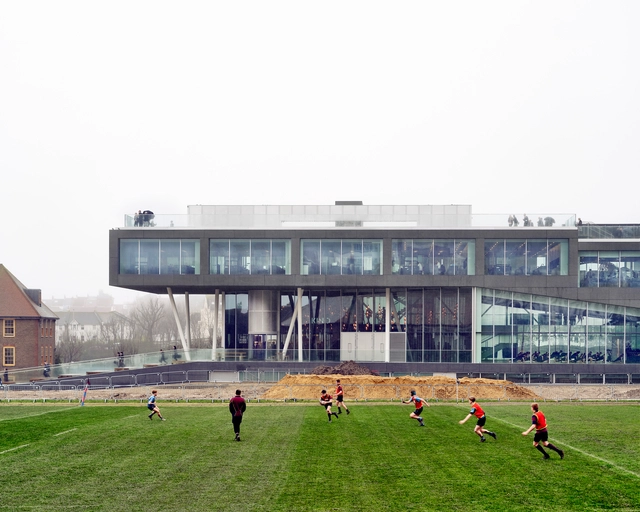
Brighton College  / OMA - Exterior Photography, High School, FacadeBrighton College  / OMA - Exterior Photography, High School, FacadeBrighton College  / OMA - Interior Photography, High School, StairsBrighton College  / OMA - Exterior Photography, High SchoolBrighton College  / OMA - More Images+ 57

‘t Atelier / dmvA

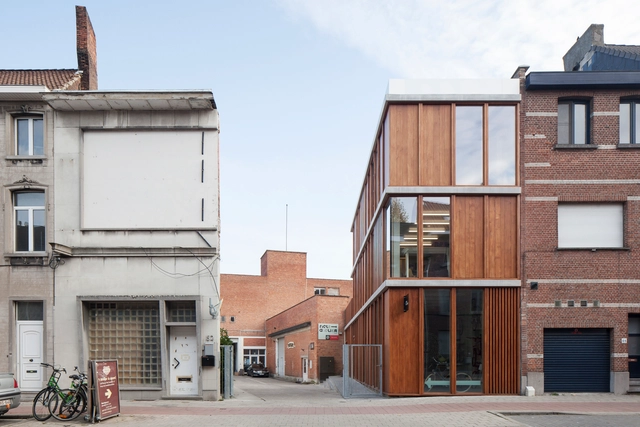
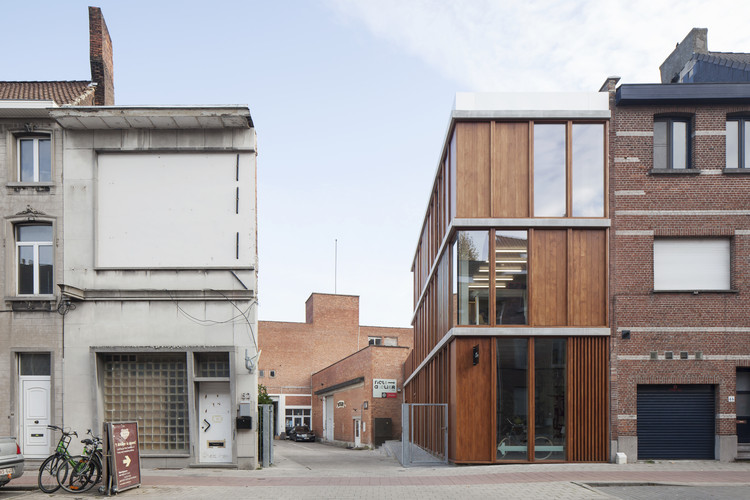
‘t Atelier / dmvA - Interior Photography, Workshop, Door, Facade‘t Atelier / dmvA - Exterior Photography, Workshop, Facade, Door‘t Atelier / dmvA - Exterior Photography, Workshop, Facade, Door‘t Atelier / dmvA - Exterior Photography, Workshop‘t Atelier / dmvA - More Images+ 16

•
Mechelen, Belgium
  • Architects: dmvA
  • Area Area of this architecture project Area:  408 m²
  • Year Completion year of this architecture project Year:  2019
  • Professionals: UTIL Struktuurstudies

Selma Lagerlöfs Cultural Center / White Arkitekter

Selma Lagerlöfs Cultural Center / White Arkitekter - Interior Photography, Cultural Center, Stairs, HandrailSelma Lagerlöfs Cultural Center / White Arkitekter - Interior Photography, Cultural Center, KitchenSelma Lagerlöfs Cultural Center / White Arkitekter - Exterior Photography, Cultural CenterSelma Lagerlöfs Cultural Center / White Arkitekter - Interior Photography, Cultural Center, StairsSelma Lagerlöfs Cultural Center / White Arkitekter - More Images+ 20

•
Gothenburg, Sweden

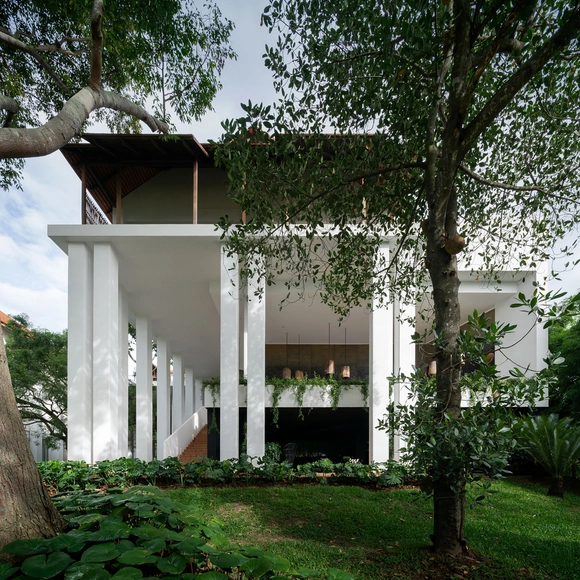
Raya Heritage Hotel / BOONDESIGN

Raya Heritage Hotel / BOONDESIGN - Exterior Photography, HotelsRaya Heritage Hotel / BOONDESIGN - Interior Photography, HotelsRaya Heritage Hotel / BOONDESIGN - Exterior Photography, HotelsRaya Heritage Hotel / BOONDESIGN - Exterior Photography, Hotels, Garden, ArchRaya Heritage Hotel / BOONDESIGN - More Images+ 39

•
Chiang Mai, Thailand
  • Architects: BOONDESIGN
  • Area Area of this architecture project Area:  6850 m²
  • Year Completion year of this architecture project Year:  2018

Xiadi Paddy Field Bookstore of Librairie Avant-Garde / TAO

Xiadi Paddy Field Bookstore of Librairie Avant-Garde / TAO - Exterior Photography, StoreXiadi Paddy Field Bookstore of Librairie Avant-Garde / TAO - Exterior Photography, StoreXiadi Paddy Field Bookstore of Librairie Avant-Garde / TAO - Interior Photography, Store, BeamXiadi Paddy Field Bookstore of Librairie Avant-Garde / TAO - Interior Photography, StoreXiadi Paddy Field Bookstore of Librairie Avant-Garde / TAO - More Images+ 44

•
Ningde, China

HUSH Studios / Inaba Williams + KM, A

HUSH Studios / Inaba Williams + KM, A - Interior Photography, Offices InteriorsHUSH Studios / Inaba Williams + KM, A - Interior Photography, Offices InteriorsHUSH Studios / Inaba Williams + KM, A - Interior Photography, Offices InteriorsHUSH Studios / Inaba Williams + KM, A - Interior Photography, Offices InteriorsHUSH Studios / Inaba Williams + KM, A - More Images+ 24

Presnya City Residential Complex / Sergei Tchoban + SPEECH

Presnya City Residential Complex / Sergei Tchoban + SPEECH - Exterior Photography, Apartments, FacadePresnya City Residential Complex / Sergei Tchoban + SPEECH - Interior Photography, ApartmentsPresnya City Residential Complex / Sergei Tchoban + SPEECH - Exterior Photography, Apartments, FacadePresnya City Residential Complex / Sergei Tchoban + SPEECH - Exterior Photography, Apartments, FacadePresnya City Residential Complex / Sergei Tchoban + SPEECH - More Images+ 30

•
Moscow, Russia

De Drie Platanen Care Home / Bovenbouw

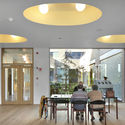
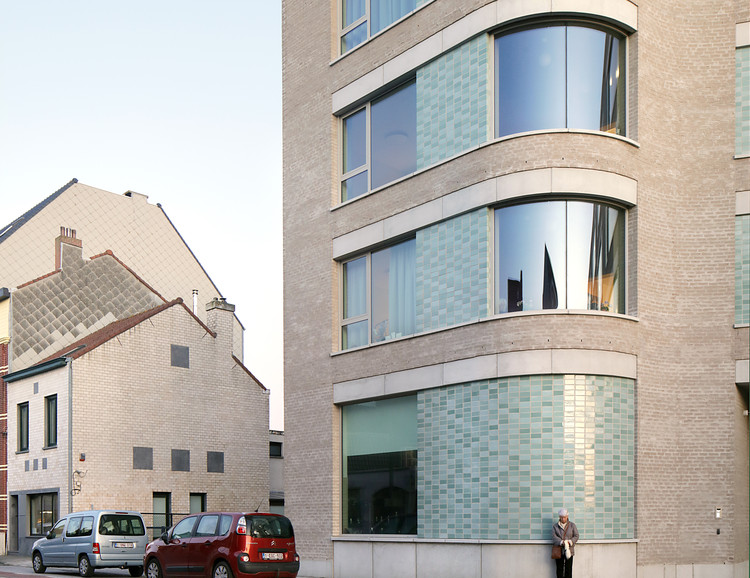
De Drie Platanen Care Home / Bovenbouw - Exterior Photography, Asylum, Facade

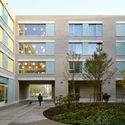
De Drie Platanen Care Home / Bovenbouw - Exterior Photography, Asylum, FacadeDe Drie Platanen Care Home / Bovenbouw - Interior Photography, AsylumDe Drie Platanen Care Home / Bovenbouw - Interior Photography, AsylumDe Drie Platanen Care Home / Bovenbouw - Exterior Photography, Asylum, FacadeDe Drie Platanen Care Home / Bovenbouw - More Images+ 19

•
Ostend, Belgium

Commercial Building Hohe Strasse 52 / Kuehn Malvezzi

Commercial Building Hohe Strasse 52 / Kuehn Malvezzi - Interior Photography, Retail , FacadeCommercial Building Hohe Strasse 52 / Kuehn Malvezzi - Exterior Photography, Retail , FacadeCommercial Building Hohe Strasse 52 / Kuehn Malvezzi - Exterior Photography, Retail , FacadeCommercial Building Hohe Strasse 52 / Kuehn Malvezzi - Exterior Photography, Retail , FacadeCommercial Building Hohe Strasse 52 / Kuehn Malvezzi - More Images+ 8

•
Cologne, Germany


Blind House / BOONDESIGN

Blind House / BOONDESIGN - Exterior Photography, Housing, Garden, FacadeBlind House / BOONDESIGN - Exterior Photography, HousingBlind House / BOONDESIGN - Exterior Photography, Housing, FacadeBlind House / BOONDESIGN - Interior Photography, HousingBlind House / BOONDESIGN - More Images+ 23

•
Bangkok, Thailand
  • Architects: BOONDESIGN
  • Area Area of this architecture project Area:  350 m²
  • Year Completion year of this architecture project Year:  2013
  • Manufacturers Brands with products used in this architecture project
    Manufacturers:  Boondesign Product, SCG, Somfy, Toto, Vola
  • Professionals: Boondesign Co.

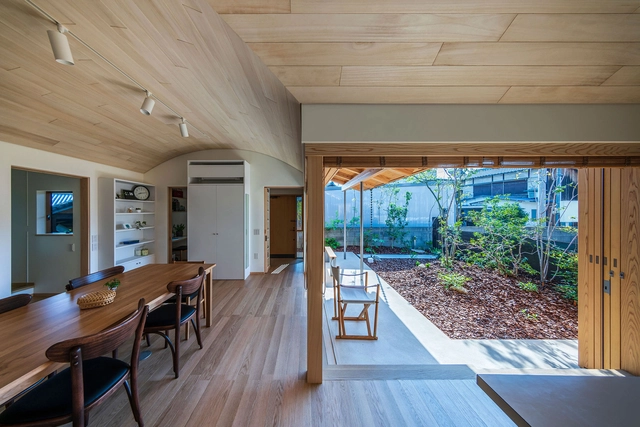
Bakery workshop space in Himi / Takashi Okuno & Associates


Bakery workshop space in Himi  / Takashi Okuno & Associates - Interior Photography, HousesBakery workshop space in Himi  / Takashi Okuno & Associates - Interior Photography, HousesBakery workshop space in Himi  / Takashi Okuno & Associates - Exterior Photography, Houses, DoorBakery workshop space in Himi  / Takashi Okuno & Associates - Interior Photography, Houses, KitchenBakery workshop space in Himi  / Takashi Okuno & Associates - More Images+ 11

Himalayan Culture and Religion Research Center in Sichuan University / CSWADI, ZAD

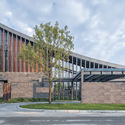
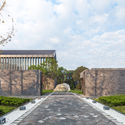
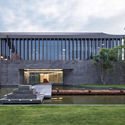
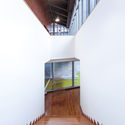
Himalayan Culture and Religion Research Center in Sichuan University / CSWADI, ZAD - Exterior Photography, Cultural CenterHimalayan Culture and Religion Research Center in Sichuan University / CSWADI, ZAD - Exterior Photography, Cultural Center, GardenHimalayan Culture and Religion Research Center in Sichuan University / CSWADI, ZAD - Exterior Photography, Cultural Center, FacadeHimalayan Culture and Religion Research Center in Sichuan University / CSWADI, ZAD - Interior Photography, Cultural Center, HandrailHimalayan Culture and Religion Research Center in Sichuan University / CSWADI, ZAD - More Images+ 14

  • Architects: CSWADI, ZAD
  • Area Area of this architecture project Area:  4100 m²
  • Year Completion year of this architecture project Year:  2016

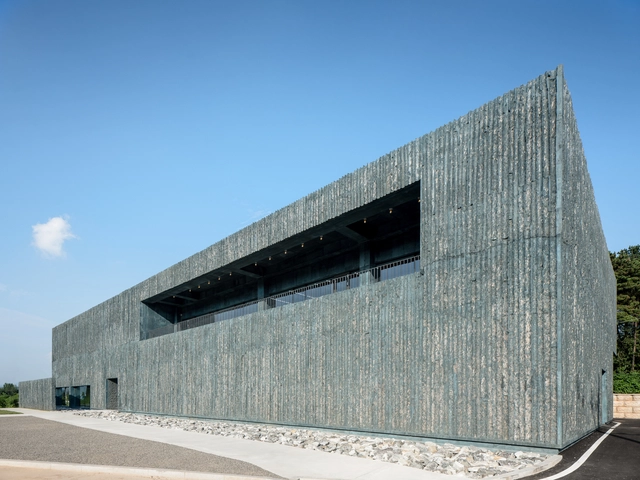
Nefs Brewery / YKH Associates

Nefs Brewery / YKH Associates - Exterior Photography, BreweryNefs Brewery / YKH Associates - Interior Photography, BreweryNefs Brewery / YKH Associates - Exterior Photography, BreweryNefs Brewery / YKH Associates - Interior Photography, Brewery, StairsNefs Brewery / YKH Associates - More Images+ 25

•
Paju-si, South Korea
  • Architects: YKH Associates
  • Area Area of this architecture project Area:  3723 m²
  • Year Completion year of this architecture project Year:  2019
  • Manufacturers Brands with products used in this architecture project
    Manufacturers:  Ahyun Color, CERTES, Daehanjm, Dr. Floors Concrete Polishing, Han Glass
  • Professionals: Dosi Construction

Cine Sky Cinema / One Plus Partnership

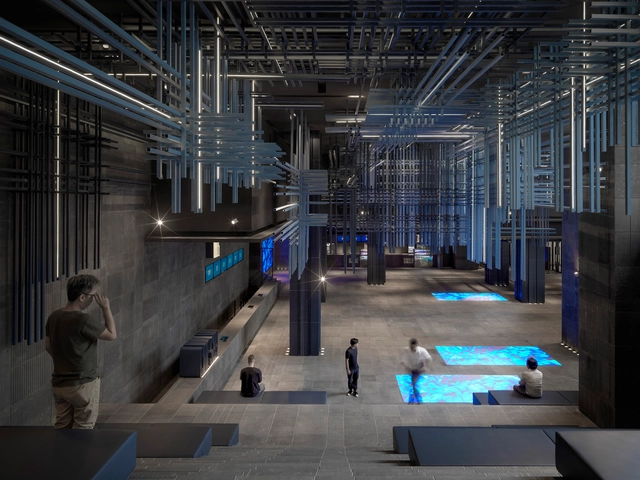
Cine Sky Cinema / One Plus Partnership - Exterior Photography, Interior DesignCine Sky Cinema / One Plus Partnership - Interior Photography, Interior Design, FacadeCine Sky Cinema / One Plus Partnership - Interior Photography, Interior Design, FacadeCine Sky Cinema / One Plus Partnership - Interior Photography, Interior Design, Facade, LightingCine Sky Cinema / One Plus Partnership - More Images+ 5

  • Area Area of this architecture project Area:  4800 m²
  • Year Completion year of this architecture project Year:  2019

!KHWA TTU San Heritage Centre / KLG Architects

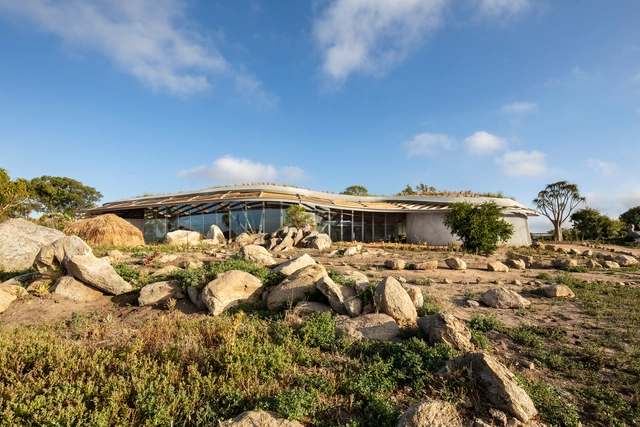
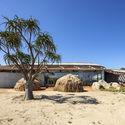
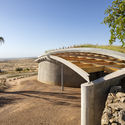
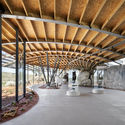
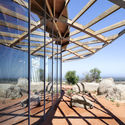
!KHWA TTU San Heritage Centre / KLG Architects - Exterior Photography, Cultural Center!KHWA TTU San Heritage Centre / KLG Architects - Exterior Photography, Cultural Center, Arch!KHWA TTU San Heritage Centre / KLG Architects - Interior Photography, Cultural Center, Beam!KHWA TTU San Heritage Centre / KLG Architects - Exterior Photography, Cultural Center, Beam!KHWA TTU San Heritage Centre / KLG Architects - More Images+ 18

  • Architects: KLG Architects
  • Area Area of this architecture project Area:  265 m²
  • Year Completion year of this architecture project Year:  2019
  • Manufacturers Brands with products used in this architecture project
    Manufacturers:  Acoustic Solutions, Mega-Lite, Melt Wahl Concrete Services, Oriented strand board, Structural Timber