1. ArchDaily
  2. On Facebook

On Facebook: The Latest Architecture and News
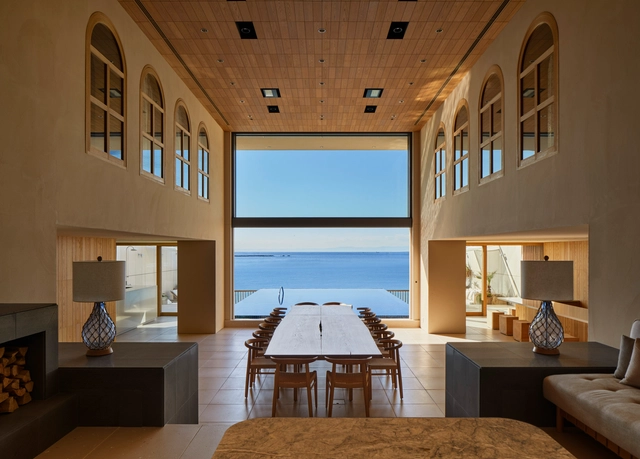
Loggia on the shore Guesthouse / Hiroshi Nakamura & NAP

Loggia on the shore Guesthouse / Hiroshi Nakamura & NAP - Interior Photography, Tourism, Bedroom, FacadeLoggia on the shore Guesthouse / Hiroshi Nakamura & NAP - Exterior Photography, Tourism, FacadeLoggia on the shore Guesthouse / Hiroshi Nakamura & NAP - Interior Photography, TourismLoggia on the shore Guesthouse / Hiroshi Nakamura & NAP - Exterior Photography, Tourism, FacadeLoggia on the shore Guesthouse / Hiroshi Nakamura & NAP - More Images+ 13

  • Area Area of this architecture project Area:  680 m²
  • Year Completion year of this architecture project Year:  2018
  • Manufacturers Brands with products used in this architecture project
    Manufacturers:  AutoDesk, AGB, ASPLUND, AUDIO VISUAL COMMUNICATIONS, BO&CO., +10

Xiake Island Eco City Exhibition Center / SHUISHI

Xiake Island Eco City Exhibition Center / SHUISHI - Exterior Photography, ShowroomXiake Island Eco City Exhibition Center / SHUISHI - Exterior Photography, Showroom, FacadeXiake Island Eco City Exhibition Center / SHUISHI - Exterior Photography, Showroom, FacadeXiake Island Eco City Exhibition Center / SHUISHI - Interior Photography, Showroom, GardenXiake Island Eco City Exhibition Center / SHUISHI - More Images+ 32

•
Wuxi, China
  • Architects: SHUISHI
  • Area Area of this architecture project Area:  2800 m²
  • Year Completion year of this architecture project Year:  2020
  • Manufacturers Brands with products used in this architecture project
    Manufacturers:  "山东亚泰新材料科技有限公司

Extension of Identity House / Paseo Architecture

Extension of Identity House / Paseo Architecture - Exterior Photography, HousesExtension of Identity House / Paseo Architecture - Exterior Photography, Houses, GardenExtension of Identity House / Paseo Architecture - Exterior Photography, Houses, FacadeExtension of Identity House / Paseo Architecture - Exterior Photography, HousesExtension of Identity House / Paseo Architecture - More Images+ 19

  • Architects: Paseo Architecture
  • Area Area of this architecture project Area:  202 m²
  • Year Completion year of this architecture project Year:  2018
  • Manufacturers Brands with products used in this architecture project
    Manufacturers:  AutoDesk, Corona

Casa Haus III / Staudt Arquitectura

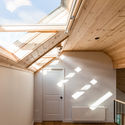
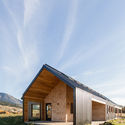
Casa Haus III / Staudt Arquitectura - Interior Photography, Houses, Stairs, HandrailCasa Haus III / Staudt Arquitectura - Interior Photography, HousesCasa Haus III / Staudt Arquitectura - Interior Photography, Houses, BathroomCasa Haus III / Staudt Arquitectura - Exterior Photography, Houses, FacadeCasa Haus III / Staudt Arquitectura - More Images+ 37

•
Coyhaique, Chile
  • Area Area of this architecture project Area:  280 m²
  • Year Completion year of this architecture project Year:  2020
  • Manufacturers Brands with products used in this architecture project
    Manufacturers:  VELUX Group, ASC Building Products, AutoDesk, MK, Sierra Pacific Windows, +1

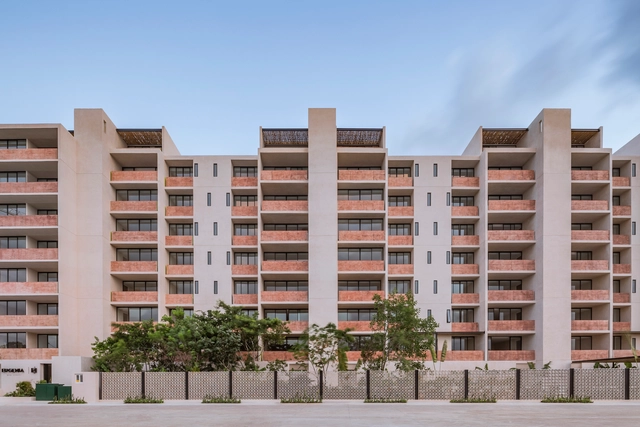
Eugenia Wow Condos / Live Desarrollos + reyes ríos + larraín arquitectos

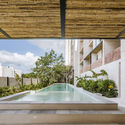
Eugenia Wow Condos / Live Desarrollos + reyes ríos + larraín arquitectos - Exterior Photography, Apartments, FacadeEugenia Wow Condos / Live Desarrollos + reyes ríos + larraín arquitectos - Interior Photography, Apartments, StairsEugenia Wow Condos / Live Desarrollos + reyes ríos + larraín arquitectos - Exterior Photography, Apartments, BeamEugenia Wow Condos / Live Desarrollos + reyes ríos + larraín arquitectos - Interior Photography, Apartments, BeamEugenia Wow Condos / Live Desarrollos + reyes ríos + larraín arquitectos - More Images+ 32

•
Cancún, Mexico
  • Area Area of this architecture project Area:  1046 m²
  • Year Completion year of this architecture project Year:  2018
  • Manufacturers Brands with products used in this architecture project
    Manufacturers:  AutoDesk, Adobe Systems Incorporated, Cemex, Helvex, IO Mabe, +2

Maisonette in Notting Hill / Francesco Pierazzi Architects

Maisonette in Notting Hill / Francesco Pierazzi Architects - Interior Photography, HousesMaisonette in Notting Hill / Francesco Pierazzi Architects - Interior Photography, HousesMaisonette in Notting Hill / Francesco Pierazzi Architects - Exterior Photography, Houses, Stairs, FacadeMaisonette in Notting Hill / Francesco Pierazzi Architects - Interior Photography, HousesMaisonette in Notting Hill / Francesco Pierazzi Architects - More Images+ 16

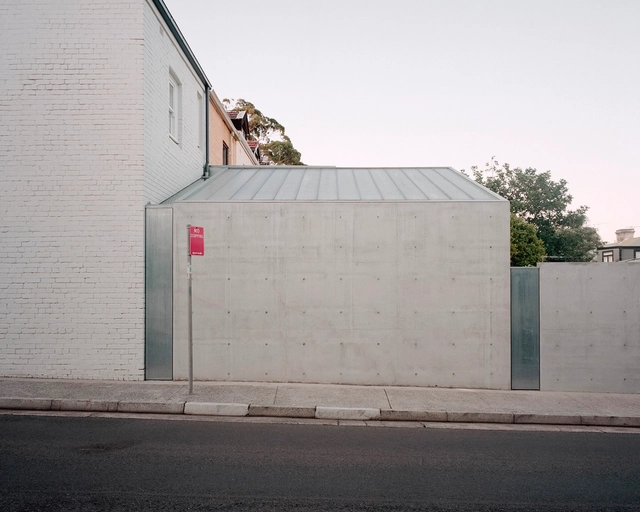
Concert Hall House / Pandolfini Architects

Concert Hall House / Pandolfini Architects - Interior Photography, Houses, BeamConcert Hall House / Pandolfini Architects - Interior Photography, Houses, FacadeConcert Hall House / Pandolfini Architects - Exterior Photography, HousesConcert Hall House / Pandolfini Architects - Exterior Photography, HousesConcert Hall House / Pandolfini Architects - More Images+ 24

•
Paddington, Australia

House Ca la Maña / Fent Estudi Coop V

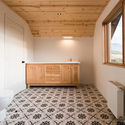
House Ca la Maña / Fent Estudi Coop V - Interior Photography, Restoration, DoorHouse Ca la Maña / Fent Estudi Coop V - Interior Photography, Restoration, KitchenHouse Ca la Maña / Fent Estudi Coop V - Exterior Photography, Restoration, Stairs, Balcony, HandrailHouse Ca la Maña / Fent Estudi Coop V - Exterior Photography, Restoration, Facade, DoorHouse Ca la Maña / Fent Estudi Coop V - More Images+ 10

•
Torrente, Spain
  • Architects: Fent Estudi Coop V
  • Area Area of this architecture project Area:  1905 ft²
  • Year Completion year of this architecture project Year:  2018
  • Manufacturers Brands with products used in this architecture project
    Manufacturers:  AutoDesk, Adobe Systems Incorporated, Baxi, Carpintería Muycarp, Derribos Andrés, +5

Badari Residence / Cadence

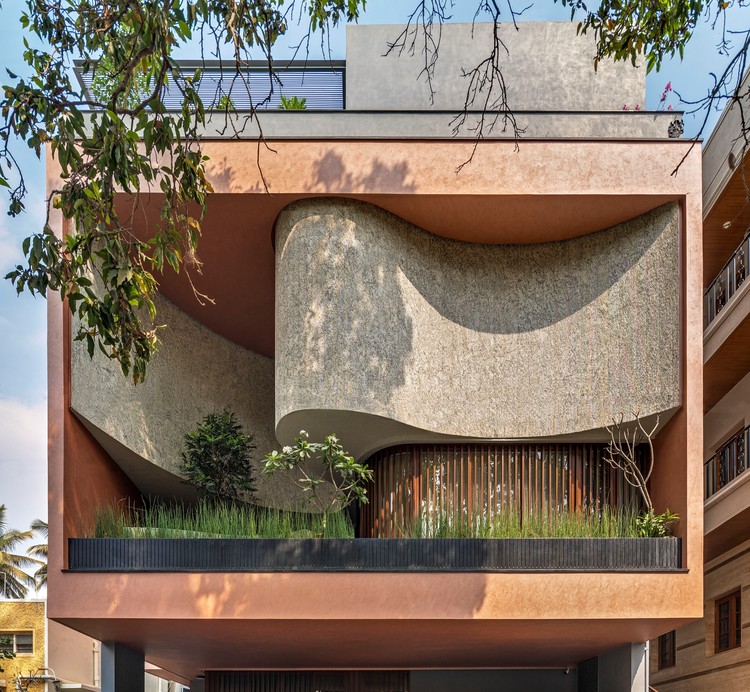
Badari Residence / Cadence - Exterior Photography, House Interiors, Facade
© Shamanth Patil

Badari Residence / Cadence - Interior Photography, House Interiors, Table, ChairBadari Residence / Cadence - Interior Photography, House Interiors, Facade, Table, ChairBadari Residence / Cadence - Interior Photography, House InteriorsBadari Residence / Cadence - Exterior Photography, House InteriorsBadari Residence / Cadence - More Images+ 22

  • Architects: Cadence
  • Area Area of this architecture project Area:  5500 ft²
  • Year Completion year of this architecture project Year:  2019
  • Manufacturers Brands with products used in this architecture project
    Manufacturers:  AutoDesk, Adobe Systems Incorporated, Estiluz, Jaquar, Kohler, +3
  • Professionals: Bays, Suyog, Babbler

UABB Yiantian Sub-Venue Installation and Exhibition / Rito RUA + Studio Paola Viganò

UABB Yiantian Sub-Venue Installation and Exhibition / Rito RUA + Studio Paola Viganò - Exterior Photography, InstallationUABB Yiantian Sub-Venue Installation and Exhibition / Rito RUA + Studio Paola Viganò - Exterior Photography, InstallationUABB Yiantian Sub-Venue Installation and Exhibition / Rito RUA + Studio Paola Viganò - Exterior Photography, Installation, FacadeUABB Yiantian Sub-Venue Installation and Exhibition / Rito RUA + Studio Paola Viganò - Interior Photography, InstallationUABB Yiantian Sub-Venue Installation and Exhibition / Rito RUA + Studio Paola Viganò - More Images+ 31

The Urban Village / TEAM_BLDG

The Urban Village / TEAM_BLDG - Exterior Photography, Renovation
Building façade after the renovation. Image © Jonathan Leijonhufvud

The Urban Village / TEAM_BLDG - Exterior Photography, Renovation, FacadeThe Urban Village / TEAM_BLDG - Exterior Photography, RenovationThe Urban Village / TEAM_BLDG - Interior Photography, Renovation, FacadeThe Urban Village / TEAM_BLDG - Interior Photography, Renovation, KitchenThe Urban Village / TEAM_BLDG - More Images+ 41

  • Architects: TEAM_BLDG
  • Area Area of this architecture project Area:  6000 m²
  • Year Completion year of this architecture project Year:  2019
  • Manufacturers Brands with products used in this architecture project
    Manufacturers:  Electrolux, Magis

The Hovering Gardens House / Niraj Doshi Design Consultancy

The Hovering Gardens House / Niraj Doshi Design Consultancy - Interior Photography, House Interiors, Table, ChairThe Hovering Gardens House / Niraj Doshi Design Consultancy - Interior Photography, House InteriorsThe Hovering Gardens House / Niraj Doshi Design Consultancy - Exterior Photography, House Interiors, FacadeThe Hovering Gardens House / Niraj Doshi Design Consultancy - Exterior Photography, House Interiors, GardenThe Hovering Gardens House / Niraj Doshi Design Consultancy - More Images+ 28

Xiao Shannan Restaurant / Yue-Design Space Design Studio

Xiao Shannan Restaurant / Yue-Design Space Design Studio - Interior Photography, RestaurantXiao Shannan Restaurant / Yue-Design Space Design Studio - Interior Photography, RestaurantXiao Shannan Restaurant / Yue-Design Space Design Studio - Interior Photography, Restaurant, BalconyXiao Shannan Restaurant / Yue-Design Space Design Studio - Interior Photography, RestaurantXiao Shannan Restaurant / Yue-Design Space Design Studio - More Images+ 16

•
Nanjing, China

Tresno House / Realrich Architecture Workshop

 Tresno House / Realrich Architecture Workshop - Exterior Photography, House Interiors, Garden Tresno House / Realrich Architecture Workshop - Interior Photography, House Interiors, Beam, Table Tresno House / Realrich Architecture Workshop - Interior Photography, House Interiors, Stairs, Beam, Facade, Handrail Tresno House / Realrich Architecture Workshop - Exterior Photography, House Interiors, Garden Tresno House / Realrich Architecture Workshop - More Images+ 24

•
Kecamatan Kembangan, Indonesia

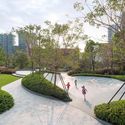
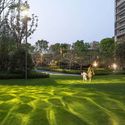
Shenzhen Shenwan Street Park / AUBE CONCEPTION

Shenzhen Shenwan Street Park / AUBE CONCEPTION - Exterior Photography, Park, Garden, Facade, CityscapeShenzhen Shenwan Street Park / AUBE CONCEPTION - Exterior Photography, Park, Facade, ColumnShenzhen Shenwan Street Park / AUBE CONCEPTION - Exterior Photography, Park, GardenShenzhen Shenwan Street Park / AUBE CONCEPTION - Exterior Photography, Park, GardenShenzhen Shenwan Street Park / AUBE CONCEPTION - More Images+ 15

•
Shenzhen, China

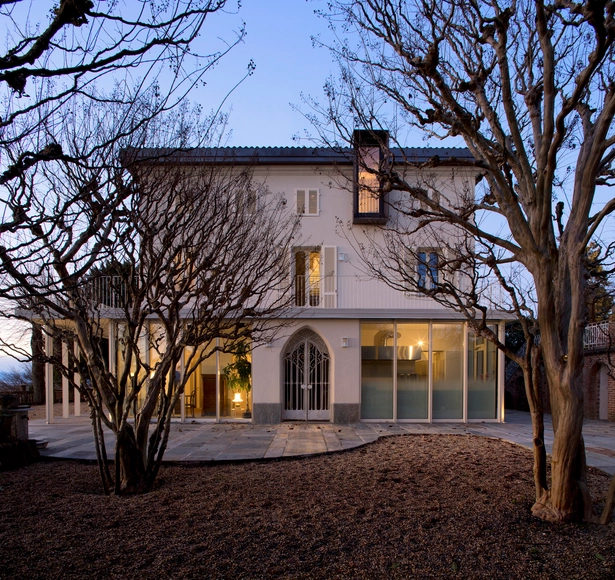
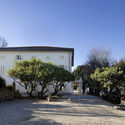
Villa Trisano / bodá architetti

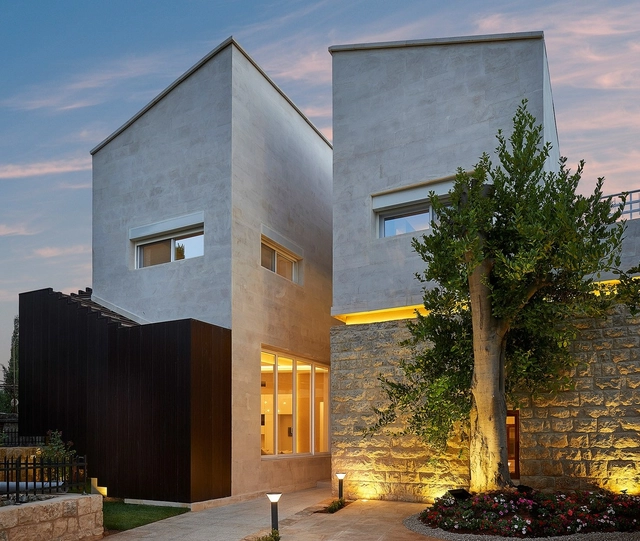
Villa Trisano / bodá architetti - Exterior Photography, Houses, FacadeVilla Trisano / bodá architetti - Interior Photography, HousesVilla Trisano / bodá architetti - Interior Photography, HousesVilla Trisano / bodá architetti - Interior Photography, HousesVilla Trisano / bodá architetti - More Images+ 31

•
Bra, Italy
  • Architects: bodá architetti
  • Area Area of this architecture project Area:  570 m²
  • Year Completion year of this architecture project Year:  2020
  • Manufacturers Brands with products used in this architecture project
    Manufacturers:  TECU®, Schüco, Weber

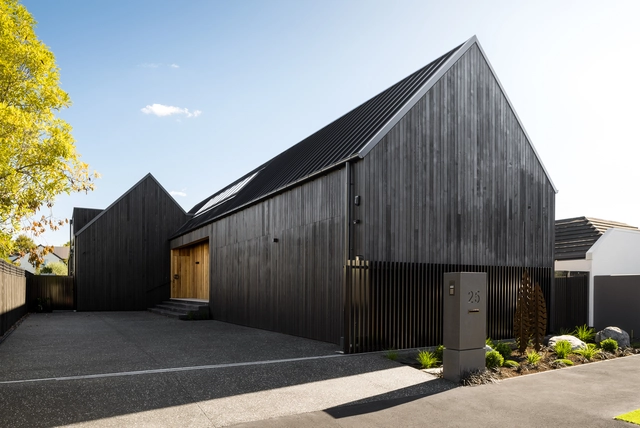
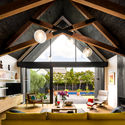
Gable Silhouette / Young Architects

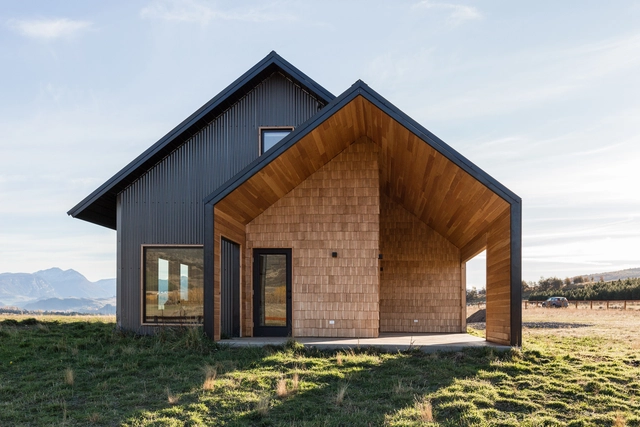
Gable Silhouette / Young Architects - Exterior Photography, Houses, Garden, DoorGable Silhouette / Young Architects - Interior Photography, Houses, Beam, LightingGable Silhouette / Young Architects - Exterior Photography, Houses, Garden, FacadeGable Silhouette / Young Architects - Exterior Photography, HousesGable Silhouette / Young Architects - More Images+ 17

•
Christchurch, New Zealand

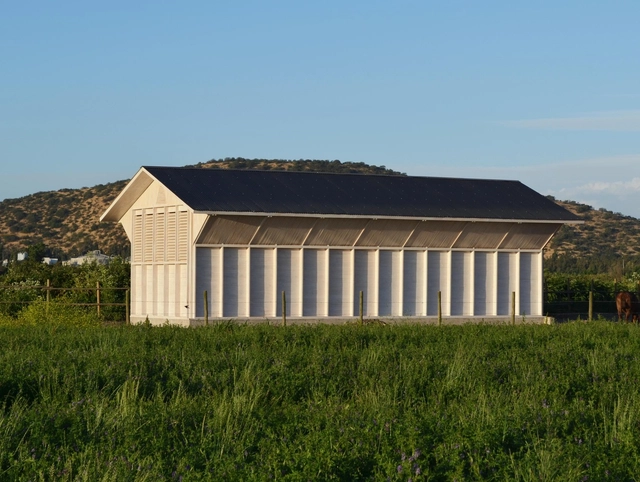
El Tranque Barn / José Ignacio Valdivieso

El Tranque Barn / José Ignacio Valdivieso - Exterior Photography, WarehouseEl Tranque Barn / José Ignacio Valdivieso - Interior Photography, Warehouse, StairsEl Tranque Barn / José Ignacio Valdivieso - Interior Photography, Warehouse, BeamEl Tranque Barn / José Ignacio Valdivieso - Interior Photography, WarehouseEl Tranque Barn / José Ignacio Valdivieso - More Images+ 15

•
Padre Hurtado, Chile
  • Architects: Valdivieso Arquitectos
  • Area Area of this architecture project Area:  100 m²
  • Year Completion year of this architecture project Year:  2015
  • Manufacturers Brands with products used in this architecture project
    Manufacturers:  AutoDesk, Arauco, CUBIERTAS NACIONALES, Sikkens