1. ArchDaily
  2. On Facebook

On Facebook: The Latest Architecture and News

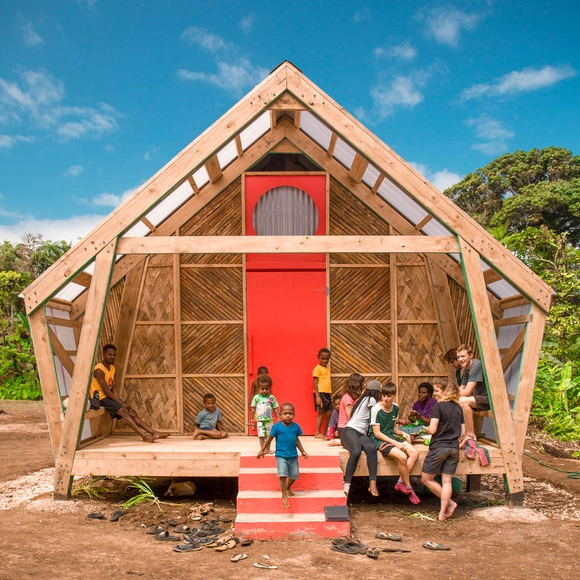
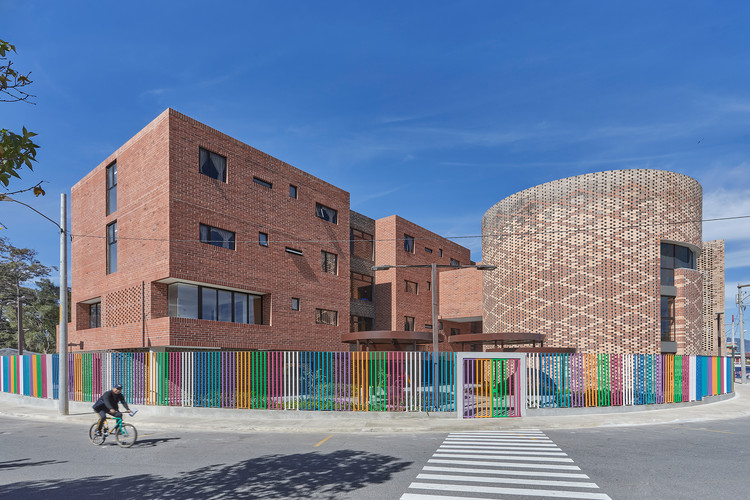
Adventurous Global School / Orient Occident Atelier

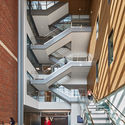
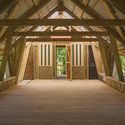
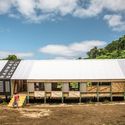
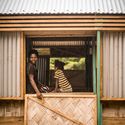
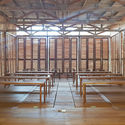
Adventurous Global School / Orient Occident Atelier - Exterior Photography, Elementary & Middle SchoolAdventurous Global School / Orient Occident Atelier - Interior Photography, Elementary & Middle School, Beam, Table, ChairAdventurous Global School / Orient Occident Atelier - Interior Photography, Elementary & Middle SchoolAdventurous Global School / Orient Occident Atelier - Interior Photography, Elementary & Middle School, Stairs, Facade, HandrailAdventurous Global School / Orient Occident Atelier - More Images+ 15

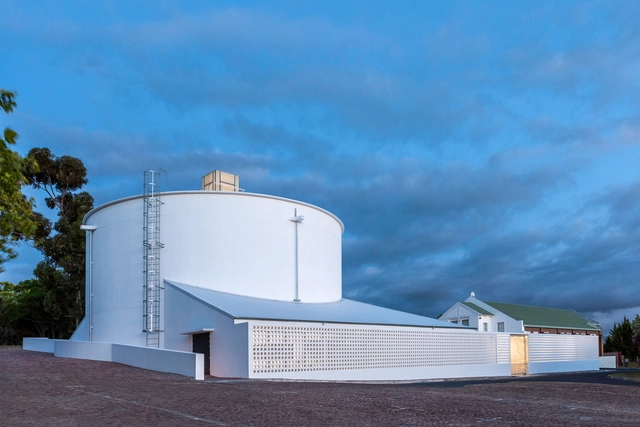
Christ Church Somerset West / Noero Architects

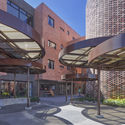
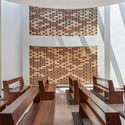
Christ Church Somerset West / Noero Architects - Interior Photography,          Churches, ChairChrist Church Somerset West / Noero Architects - Interior Photography,          ChurchesChrist Church Somerset West / Noero Architects - Interior Photography,          Churches, KitchenChrist Church Somerset West / Noero Architects - Exterior Photography,          ChurchesChrist Church Somerset West / Noero Architects - More Images+ 13

•
Cape Town, South Africa

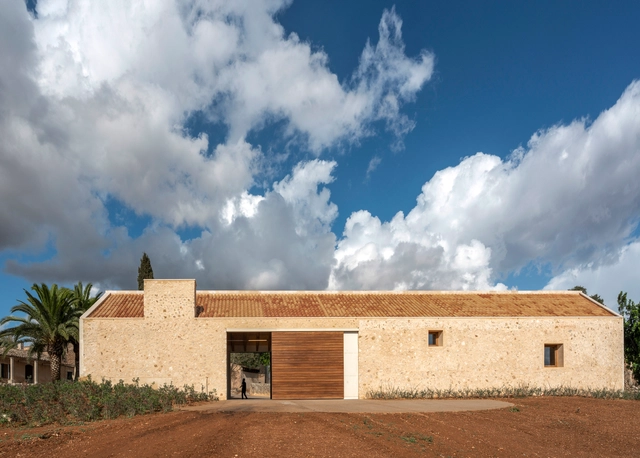
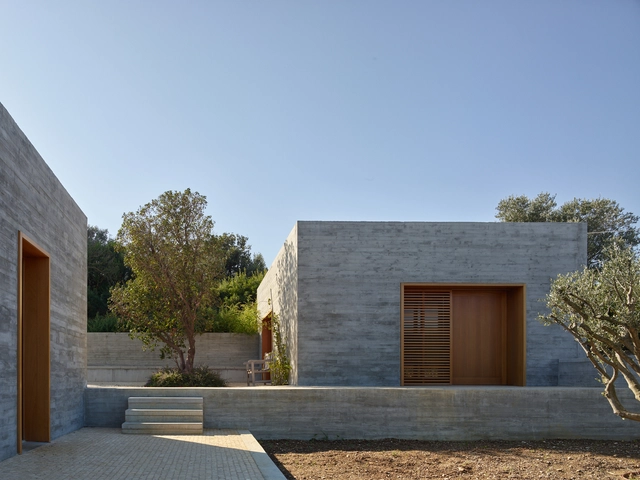
Ribas Winery Extension / Rafael Moneo + Canals Moneo Arquitectos

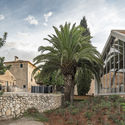
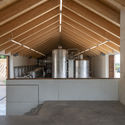
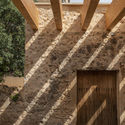
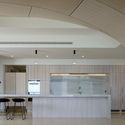
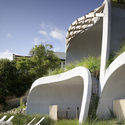
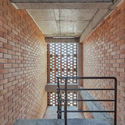
Ribas Winery Extension / Rafael Moneo + Canals Moneo Arquitectos - Exterior Photography, Winery, FacadeRibas Winery Extension / Rafael Moneo + Canals Moneo Arquitectos - Exterior Photography, WineryRibas Winery Extension / Rafael Moneo + Canals Moneo Arquitectos - Interior Photography, Winery, KitchenRibas Winery Extension / Rafael Moneo + Canals Moneo Arquitectos - Interior Photography, Winery, Facade, BeamRibas Winery Extension / Rafael Moneo + Canals Moneo Arquitectos - More Images+ 19

•
Consell, Spain
  • Area Area of this architecture project Area:  800 m²
  • Year Completion year of this architecture project Year:  2019
  • Manufacturers Brands with products used in this architecture project
    Manufacturers:  Cerámicas Ferrés, Fusteria Font, New Terracotta, Teleura Mascaró

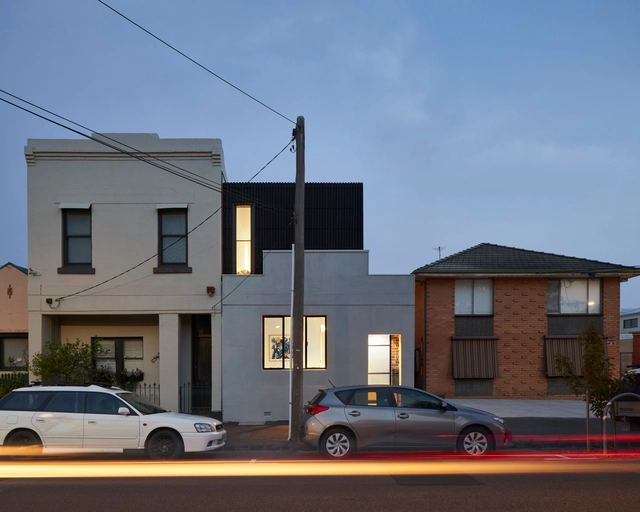
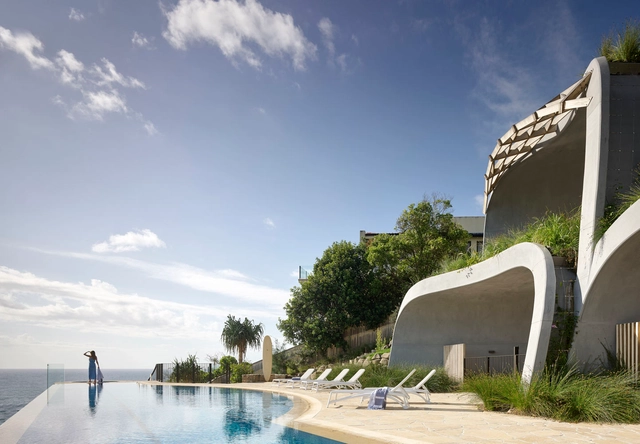
Domic House / Noel Robinson Architects

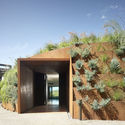
Domic House / Noel Robinson Architects - Exterior Photography, Houses, ArchDomic House / Noel Robinson Architects - Interior Photography, Houses, KitchenDomic House / Noel Robinson Architects - Exterior Photography, HousesDomic House / Noel Robinson Architects - Exterior Photography, HousesDomic House / Noel Robinson Architects - More Images+ 26

•
Sunshine Beach, Australia

Suzhou Financial Center Exhibition Hall / Lacime Architects

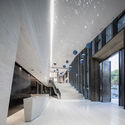
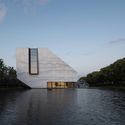
Suzhou Financial Center Exhibition Hall / Lacime Architects - Exterior Photography, ShowroomSuzhou Financial Center Exhibition Hall / Lacime Architects - Exterior Photography, Showroom, FacadeSuzhou Financial Center Exhibition Hall / Lacime Architects - Interior Photography, ShowroomSuzhou Financial Center Exhibition Hall / Lacime Architects - Exterior Photography, ShowroomSuzhou Financial Center Exhibition Hall / Lacime Architects - More Images+ 38

•
Suzhou, China
  • Architects: Lacime Architects
  • Area Area of this architecture project Area:  2078 m²
  • Year Completion year of this architecture project Year:  2019
  • Manufacturers Brands with products used in this architecture project
    Manufacturers:  France Titanium, Shanghai Haojing Glass Co.,Ltd, Shanghai yaju stone CO.,LTD

Khaneye Hayatdar House / 4 Architecture Studio

Khaneye Hayatdar House / 4 Architecture Studio - Interior Photography, House Interiors, FacadeKhaneye Hayatdar House / 4 Architecture Studio - Interior Photography, House InteriorsKhaneye Hayatdar House / 4 Architecture Studio - Interior Photography, House Interiors, DoorKhaneye Hayatdar House / 4 Architecture Studio - Exterior Photography, House Interiors, Facade, DoorKhaneye Hayatdar House / 4 Architecture Studio - More Images+ 15

  • Area Area of this architecture project Area:  163 m²
  • Year Completion year of this architecture project Year:  2020
  • Manufacturers Brands with products used in this architecture project
    Manufacturers:  AutoDesk, Chaos Group, Kale, AGT, Adobe Systems Incorporated, +5
  • Professionals: 4 Architecture Studio

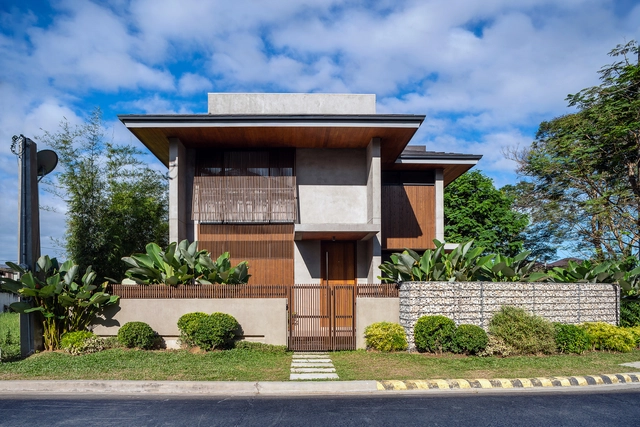
Bahay Sibi House / Platform 21 Architecture

Bahay Sibi House / Platform 21 Architecture - Interior Photography, House Interiors, TableBahay Sibi House / Platform 21 Architecture - Interior Photography, House Interiors, Table, ChairBahay Sibi House / Platform 21 Architecture - Interior Photography, House InteriorsBahay Sibi House / Platform 21 Architecture - Exterior Photography, House Interiors, FacadeBahay Sibi House / Platform 21 Architecture - More Images+ 17

Perfect-Imperfect House / Megowan Architectural

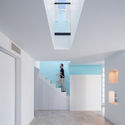
Perfect-Imperfect House  / Megowan Architectural - Exterior Photography, Houses, FacadePerfect-Imperfect House  / Megowan Architectural - Interior Photography, Houses, Stairs, Facade, HandrailPerfect-Imperfect House  / Megowan Architectural - Exterior Photography, Houses, DeckPerfect-Imperfect House  / Megowan Architectural - Exterior Photography, Houses, FacadePerfect-Imperfect House  / Megowan Architectural - More Images+ 16

•
Fitzroy North, Australia
  • Area Area of this architecture project Area:  180 m²
  • Year Completion year of this architecture project Year:  2020
  • Manufacturers Brands with products used in this architecture project
    Manufacturers:  Unios, Aeratron, Air Grilles, Architrend, Blum, +22

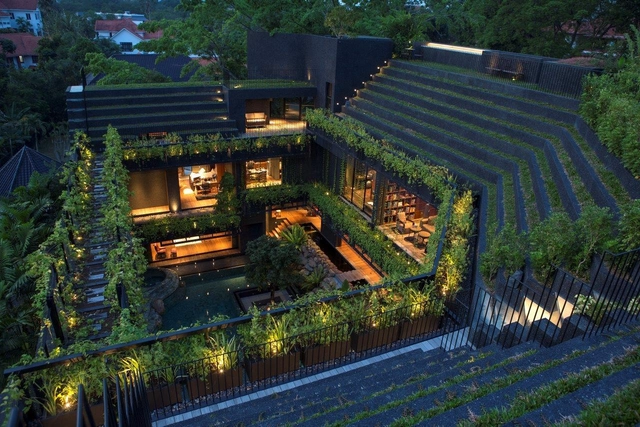
Cornwall Gardens House / CHANG Architects

Cornwall Gardens House / CHANG Architects - Interior Photography, Sustainability, BedroomCornwall Gardens House / CHANG Architects - Interior Photography, Sustainability, Facade, Lighting, ChairCornwall Gardens House / CHANG Architects - Exterior Photography, Sustainability, GardenCornwall Gardens House / CHANG Architects - Exterior Photography, Sustainability, GardenCornwall Gardens House / CHANG Architects - More Images+ 27

Vanderbilt University School of Nursing / HASTINGS Architecture

Vanderbilt University School of Nursing / HASTINGS Architecture - Interior Photography, University, Facade
© Steve Hall, Hall + Merrick Photographers

Vanderbilt University School of Nursing / HASTINGS Architecture - Exterior Photography, University, FacadeVanderbilt University School of Nursing / HASTINGS Architecture - Interior Photography, University, Stairs, Facade, Handrail, BenchVanderbilt University School of Nursing / HASTINGS Architecture - Interior Photography, University, Stairs, FacadeVanderbilt University School of Nursing / HASTINGS Architecture - Exterior Photography, UniversityVanderbilt University School of Nursing / HASTINGS Architecture - More Images+ 22

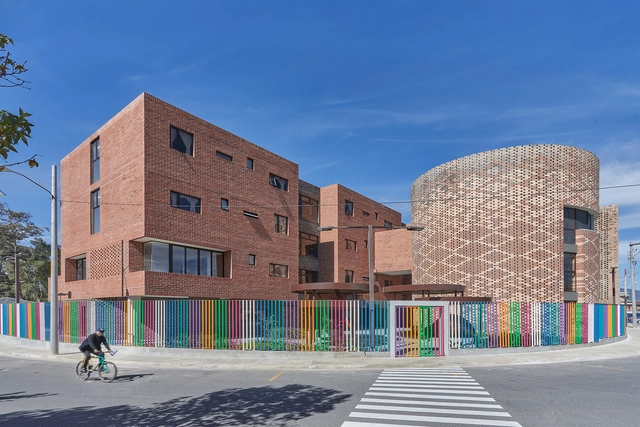
Ronald McDonald House / Taller ACÁ + Little Coins

Ronald McDonald House  / Taller ACÁ + Little Coins - Exterior Photography, Community Center, FacadeRonald McDonald House  / Taller ACÁ + Little Coins - Exterior Photography, Community CenterRonald McDonald House  / Taller ACÁ + Little Coins - Interior Photography, Community Center, StairsRonald McDonald House  / Taller ACÁ + Little Coins - Interior Photography, Community CenterRonald McDonald House  / Taller ACÁ + Little Coins - More Images+ 26

•
Ciudad de Guatemala, Guatemala
  • Area Area of this architecture project Area:  3350 m²
  • Year Completion year of this architecture project Year:  2020
  • Manufacturers Brands with products used in this architecture project
    Manufacturers:  AutoDesk, Lumion, Vectorworks, Sherwin-Williams, Adobe Systems Incorporated, +7

13KV Dordrecht Health Center / RoosRos Architecten

13KV Dordrecht Health Center  / RoosRos Architecten - Interior Photography, Restoration, Facade, Table, Chair13KV Dordrecht Health Center  / RoosRos Architecten - Exterior Photography, Restoration, Facade13KV Dordrecht Health Center  / RoosRos Architecten - Interior Photography, Restoration, Beam, Door, Table, Lighting, Chair13KV Dordrecht Health Center  / RoosRos Architecten - Exterior Photography, Restoration, Facade13KV Dordrecht Health Center  / RoosRos Architecten - More Images+ 19

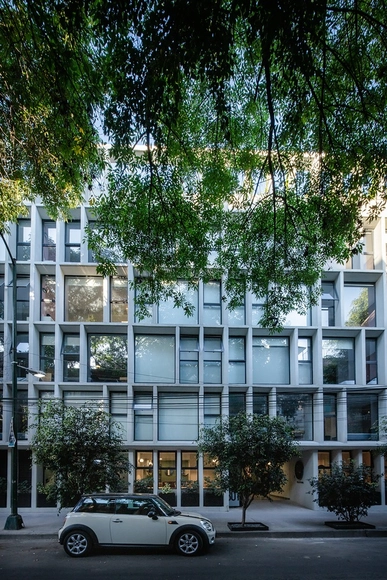
NIU Coliving / CRAFT Arquitectos

NIU Coliving / CRAFT Arquitectos - Interior Photography, Coliving, Kitchen, Table, Chair, CountertopNIU Coliving / CRAFT Arquitectos - Exterior Photography, ColivingNIU Coliving / CRAFT Arquitectos - Interior Photography, Coliving, Door, Table, ChairNIU Coliving / CRAFT Arquitectos - Interior Photography, Coliving, TableNIU Coliving / CRAFT Arquitectos - More Images+ 21

•
Ciudad de México, Mexico
  • Architects: CRAFT Arquitectos
  • Area Area of this architecture project Area:  3500 m²
  • Year Completion year of this architecture project Year:  2020
  • Manufacturers Brands with products used in this architecture project
    Manufacturers:  Comex, Firenze, GAIA, Helvex, Ikapali, +6

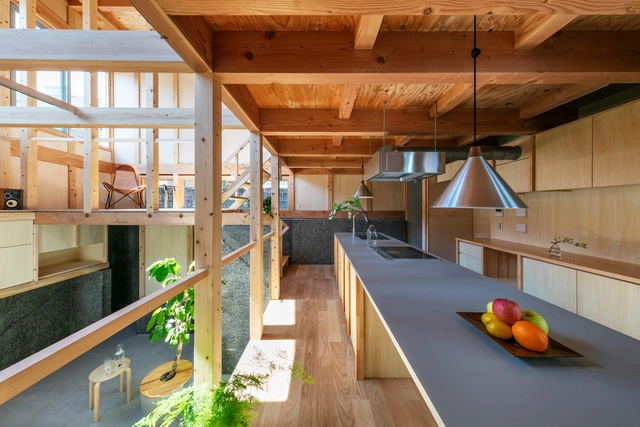
House With 5 Retaining Walls / Kiyoaki Takeda Architects

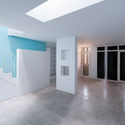
House With 5 Retaining Walls / Kiyoaki Takeda Architects - Interior Photography, Houses, Stairs, Facade, HandrailHouse With 5 Retaining Walls / Kiyoaki Takeda Architects - Interior Photography, Houses, Facade, Beam, StairsHouse With 5 Retaining Walls / Kiyoaki Takeda Architects - Interior Photography, Houses, Stairs, Beam, FacadeHouse With 5 Retaining Walls / Kiyoaki Takeda Architects - Exterior Photography, HousesHouse With 5 Retaining Walls / Kiyoaki Takeda Architects - More Images+ 18

•
Setagaya City, Japan
  • Area Area of this architecture project Area:  69 m²
  • Year Completion year of this architecture project Year:  2020
  • Manufacturers Brands with products used in this architecture project
    Manufacturers:  IOC Flooring, KYOEI LUMBER, Koshii, LIXIL , Tool Box

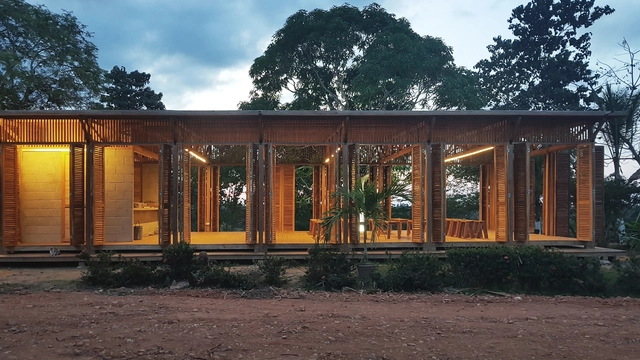
Ranwas School / CAUKIN Studio

Ranwas School / CAUKIN Studio - Exterior Photography, Elementary & Middle SchoolRanwas School / CAUKIN Studio - Interior Photography, Elementary & Middle School, BeamRanwas School / CAUKIN Studio - Exterior Photography, Elementary & Middle SchoolRanwas School / CAUKIN Studio - Interior Photography, Elementary & Middle School, Facade, DoorRanwas School / CAUKIN Studio - More Images+ 26

  • Architects: CAUKIN Studio
  • Area Area of this architecture project Area:  130 m²
  • Year Completion year of this architecture project Year:  2019
  • Manufacturers Brands with products used in this architecture project
    Manufacturers:  Buildex

Place du Village House / Zakarian-Navelet Architectes

Place du Village House / Zakarian-Navelet Architectes - Exterior Photography, HousesPlace du Village House / Zakarian-Navelet Architectes - Interior Photography, HousesPlace du Village House / Zakarian-Navelet Architectes - Exterior Photography, Houses, Stairs, DoorPlace du Village House / Zakarian-Navelet Architectes - Exterior Photography, Houses, FacadePlace du Village House / Zakarian-Navelet Architectes - More Images+ 12

•
Hyères, France
  • Area Area of this architecture project Area:  230 m²
  • Year Completion year of this architecture project Year:  2019
  • Manufacturers Brands with products used in this architecture project
    Manufacturers:  Duravit, Onix Mosaico, Cemex, Zellige
  • Professionals: ALEP

Chocolab Integration Center / MEC Arquitectura

Chocolab Integration Center / MEC Arquitectura - Research CenterChocolab Integration Center / MEC Arquitectura - Research CenterChocolab Integration Center / MEC Arquitectura - Research CenterChocolab Integration Center / MEC Arquitectura - Research CenterChocolab Integration Center / MEC Arquitectura - More Images+ 20

  • Architects: MEC Arquitectura
  • Area Area of this architecture project Area:  206 m²
  • Year Completion year of this architecture project Year:  2019

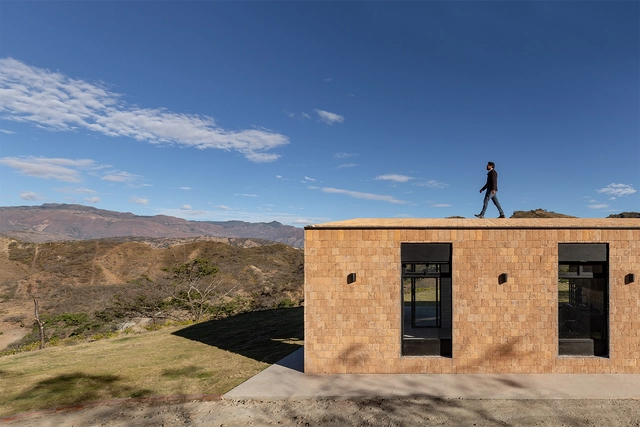
Native House / David Regalado Arquitectura

Native House  / David Regalado Arquitectura - Exterior Photography, Houses, FacadeNative House  / David Regalado Arquitectura - Exterior Photography, HousesNative House  / David Regalado Arquitectura - Exterior Photography, HousesNative House  / David Regalado Arquitectura - Exterior Photography, HousesNative House  / David Regalado Arquitectura - More Images+ 15

•
Malacatos, Ecuador
  • Area Area of this architecture project Area:  861 ft²
  • Year Completion year of this architecture project Year:  2020
  • Manufacturers Brands with products used in this architecture project
    Manufacturers:  AutoDesk, Adobe Systems Incorporated, Dipac, Graiman, Guapan, +3