1. ArchDaily
  2. On Facebook

On Facebook: The Latest Architecture and News

NDC House / Tropical Space

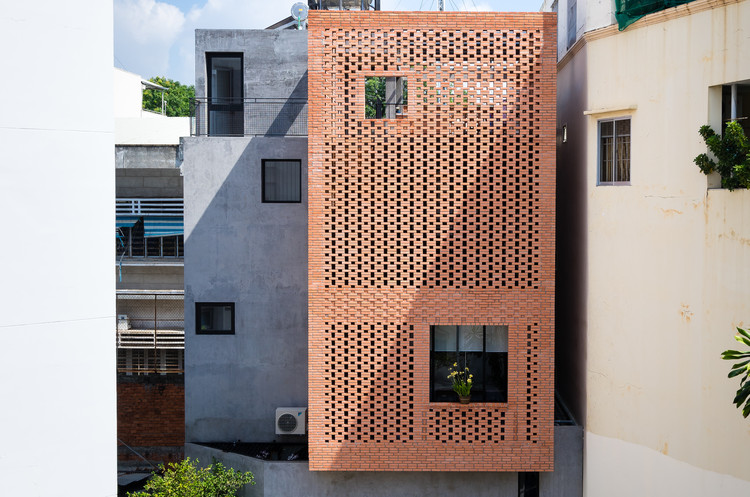
NDC House / Tropical Space - Exterior Photography, Houses, Facade

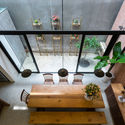
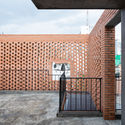
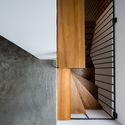
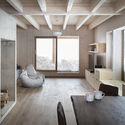
NDC House / Tropical Space - Interior Photography, Houses, Beam, Table, ChairNDC House / Tropical Space - Interior Photography, Houses, Table, ChairNDC House / Tropical Space - Exterior Photography, HousesNDC House / Tropical Space - Interior Photography, Houses, FacadeNDC House / Tropical Space - More Images+ 26

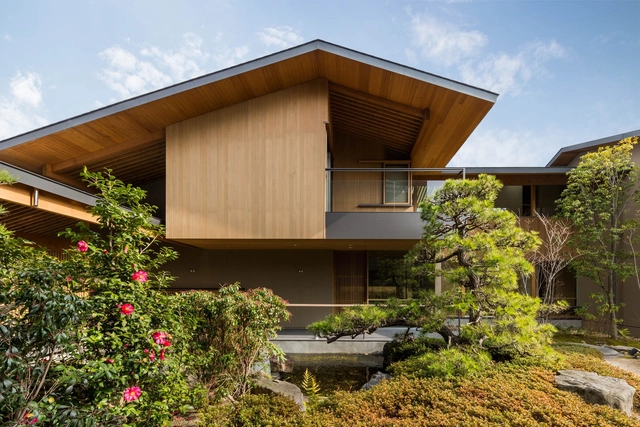
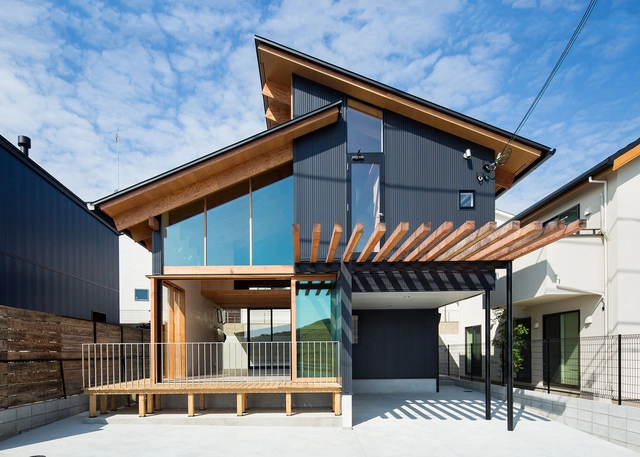
House in Amagasaki / uemachi laboratory

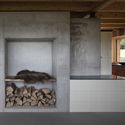
House in Amagasaki  / uemachi laboratory - Interior Photography, House Interiors, Facade, BeamHouse in Amagasaki  / uemachi laboratory - Interior Photography, House Interiors, DeckHouse in Amagasaki  / uemachi laboratory - Interior Photography, House Interiors, Kitchen, Beam, Table, ChairHouse in Amagasaki  / uemachi laboratory - Interior Photography, House Interiors, StairsHouse in Amagasaki  / uemachi laboratory - More Images+ 24

Sinan Books Poetry Store / Wutopia Lab

Sinan Books Poetry Store / Wutopia Lab - Interior Photography, Store, Arch, Facade
© CreatAR Images

Sinan Books Poetry Store / Wutopia Lab - Interior Photography, Store, Arch, ColumnSinan Books Poetry Store / Wutopia Lab - Interior Photography, Store, Facade, ArchSinan Books Poetry Store / Wutopia Lab - Interior Photography, StoreSinan Books Poetry Store / Wutopia Lab - Interior Photography, Store, Column, ArchSinan Books Poetry Store / Wutopia Lab - More Images+ 43

•
Shanghai, China

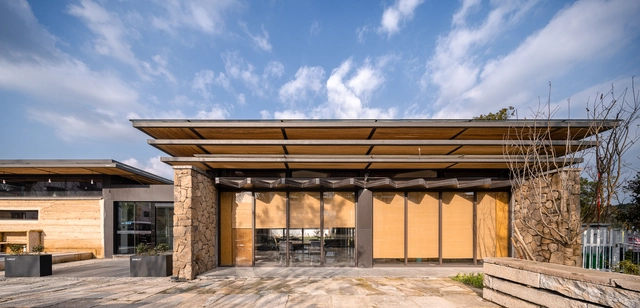
Rural Culture Hall - Parlor of the Village / Shanghai Jiaotong University Design and Research Institute

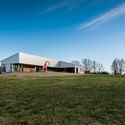
Rural Culture Hall - Parlor of the Village / Shanghai Jiaotong University Design and Research Institute - Exterior Photography, Community , ForestRural Culture Hall - Parlor of the Village / Shanghai Jiaotong University Design and Research Institute - Exterior Photography, Community , FacadeRural Culture Hall - Parlor of the Village / Shanghai Jiaotong University Design and Research Institute - Exterior Photography, Community , Beam, FacadeRural Culture Hall - Parlor of the Village / Shanghai Jiaotong University Design and Research Institute - Exterior Photography, Community , FacadeRural Culture Hall - Parlor of the Village / Shanghai Jiaotong University Design and Research Institute - More Images+ 21

•
Huzhou, China

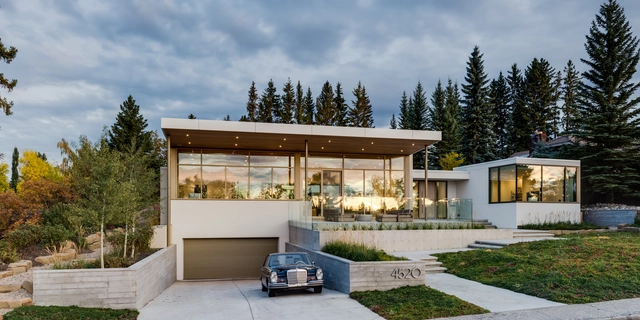
Britannia House / Shugarman Architecture + Design Inc

Britannia House / Shugarman Architecture + Design Inc - Interior Photography, Houses, Table, ChairBritannia House / Shugarman Architecture + Design Inc - Interior Photography, Houses, FacadeBritannia House / Shugarman Architecture + Design Inc - Exterior Photography, Houses, FacadeBritannia House / Shugarman Architecture + Design Inc - Exterior Photography, Houses, Garden, FacadeBritannia House / Shugarman Architecture + Design Inc - More Images+ 16

•
Calgary, Canada

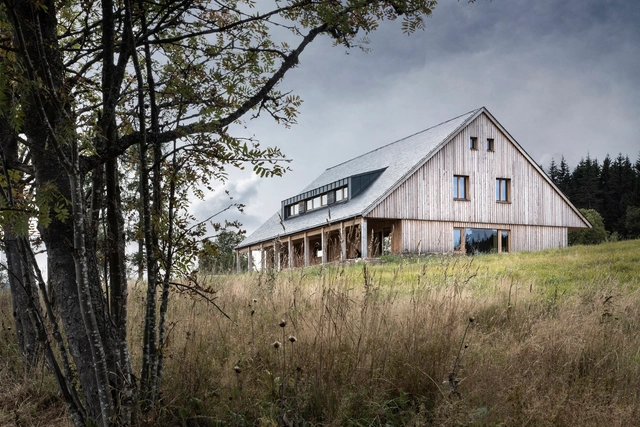
Mountain Chalet in the Šumava National Park / triarchitekti

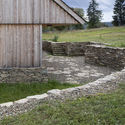
Mountain Chalet in the Šumava National Park / triarchitekti - Exterior Photography, HousesMountain Chalet in the Šumava National Park / triarchitekti - Interior Photography, Houses, Beam, FacadeMountain Chalet in the Šumava National Park / triarchitekti - Interior Photography, Houses, Beam, TableMountain Chalet in the Šumava National Park / triarchitekti - Exterior Photography, HousesMountain Chalet in the Šumava National Park / triarchitekti - More Images+ 20

•
Kvilda, Czechia
  • Architects: triarchitekti
  • Area Area of this architecture project Area:  462 m²
  • Year Completion year of this architecture project Year:  2018
  • Manufacturers Brands with products used in this architecture project
    Manufacturers:  AGROP NOVA, JÁNOŠÍK OKNA-DVEŘE, Lucis, Messy


Shanghai International Automobile City Tongji Techno Park Phase I / TJAD

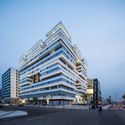
Shanghai International Automobile City Tongji Techno Park Phase I / TJAD - Exterior Photography, Office Buildings, FacadeShanghai International Automobile City Tongji Techno Park Phase I / TJAD - Exterior Photography, Office Buildings, FacadeShanghai International Automobile City Tongji Techno Park Phase I / TJAD - Exterior Photography, Office BuildingsShanghai International Automobile City Tongji Techno Park Phase I / TJAD - Exterior Photography, Office Buildings, FacadeShanghai International Automobile City Tongji Techno Park Phase I / TJAD - More Images+ 29

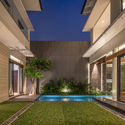
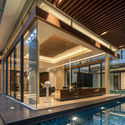
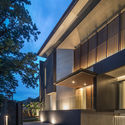
FE House / Rakta Studio

FE House / Rakta Studio - Exterior Photography, HousesFE House / Rakta Studio - Exterior Photography, Houses, GardenFE House / Rakta Studio - Interior Photography, Houses, Facade, TableFE House / Rakta Studio - Exterior Photography, Houses, FacadeFE House / Rakta Studio - More Images+ 16

•
Bandung, Indonesia
  • Architects: Rakta Studio
  • Area Area of this architecture project Area:  888 m²
  • Year Completion year of this architecture project Year:  2020
  • Manufacturers Brands with products used in this architecture project
    Manufacturers:  Toto
  • Professionals: Nirwana Landscape

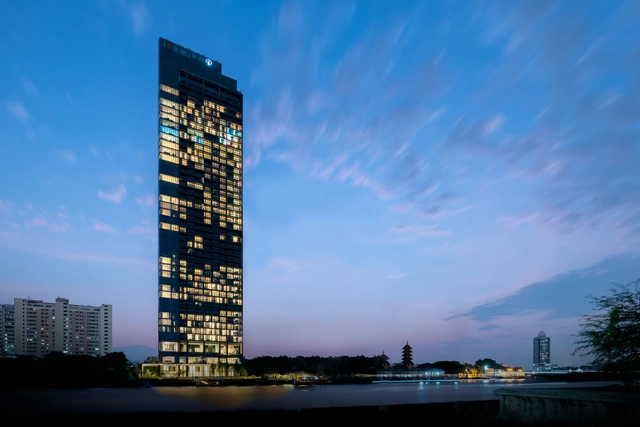
Banyan Tree Riverside Residences Bangkok / SCDA Architects

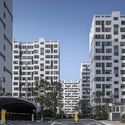
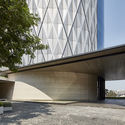
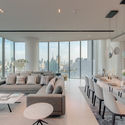
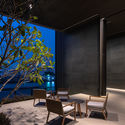
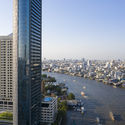
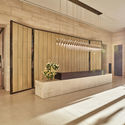
Banyan Tree Riverside Residences Bangkok / SCDA Architects - Exterior Photography, ApartmentsBanyan Tree Riverside Residences Bangkok / SCDA Architects - Interior Photography, Apartments, Table, Lighting, ChairBanyan Tree Riverside Residences Bangkok / SCDA Architects - Interior Photography, Apartments, Facade, Table, Lighting, ChairBanyan Tree Riverside Residences Bangkok / SCDA Architects - Exterior Photography, ApartmentsBanyan Tree Riverside Residences Bangkok / SCDA Architects - More Images+ 21

•
Bangkok, Thailand
  • Architects: SCDA Architects
  • Area Area of this architecture project Area:  8000 m²
  • Year Completion year of this architecture project Year:  2019
  • Manufacturers Brands with products used in this architecture project
    Manufacturers:  AutoDesk, Reynaers Aluminium, Bose, BOSE, Poliform, +1

Restaurant Gütsch / Studio Seilern Architect

Restaurant Gütsch / Studio Seilern Architect  - Exterior Photography, RestaurantRestaurant Gütsch / Studio Seilern Architect  - Interior Photography, Restaurant, Table, ChairRestaurant Gütsch / Studio Seilern Architect  - Exterior Photography, RestaurantRestaurant Gütsch / Studio Seilern Architect  - Exterior Photography, RestaurantRestaurant Gütsch / Studio Seilern Architect  - More Images+ 25

•
Andermatt, Switzerland

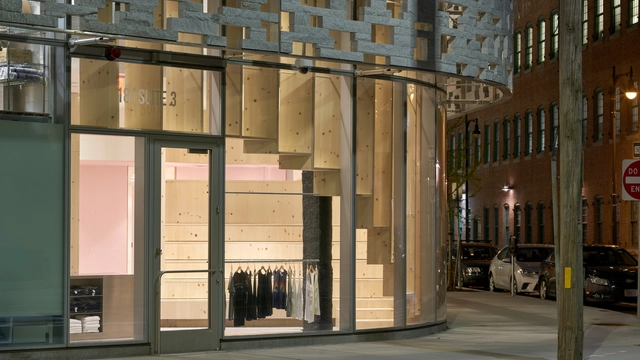
Health Yoga Life / BOS|UA

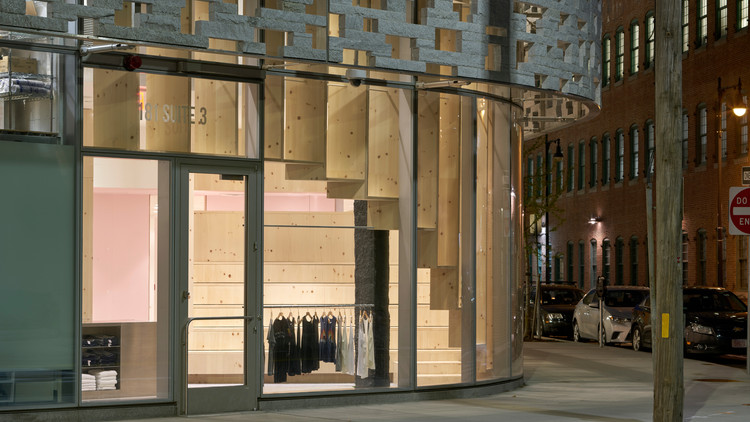
Health Yoga Life / BOS|UA - Interior Photography, Store, FacadeHealth Yoga Life / BOS|UA - Interior Photography, Store, FacadeHealth Yoga Life / BOS|UA - Interior Photography, Store, BeamHealth Yoga Life / BOS|UA - Interior Photography, Store, Facade, HandrailHealth Yoga Life / BOS|UA - More Images+ 15

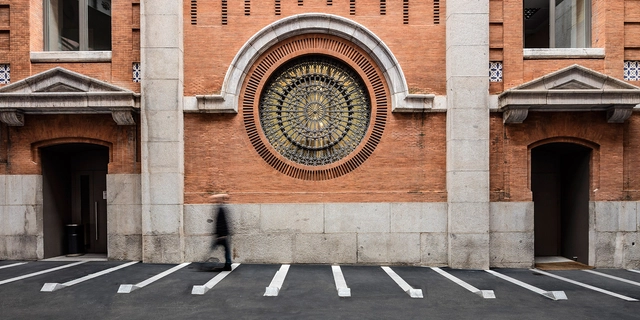
Spain Central Bank Logistics Yard / Vora Arquitectura + Virai Arquitectos

Spain Central Bank Logistics Yard / Vora Arquitectura + Virai Arquitectos - Interior Photography, Bank, Facade, Arch, Column, ArcadeSpain Central Bank Logistics Yard / Vora Arquitectura + Virai Arquitectos - Drawings, Bank, FacadeSpain Central Bank Logistics Yard / Vora Arquitectura + Virai Arquitectos - Interior Photography, Bank, Stairs, FacadeSpain Central Bank Logistics Yard / Vora Arquitectura + Virai Arquitectos - Drawings, Bank, Facade, DoorSpain Central Bank Logistics Yard / Vora Arquitectura + Virai Arquitectos - More Images+ 20

  • Area Area of this architecture project Area:  10333 ft²
  • Year Completion year of this architecture project Year:  2018
  • Manufacturers Brands with products used in this architecture project
    Manufacturers:  Hess Lighting

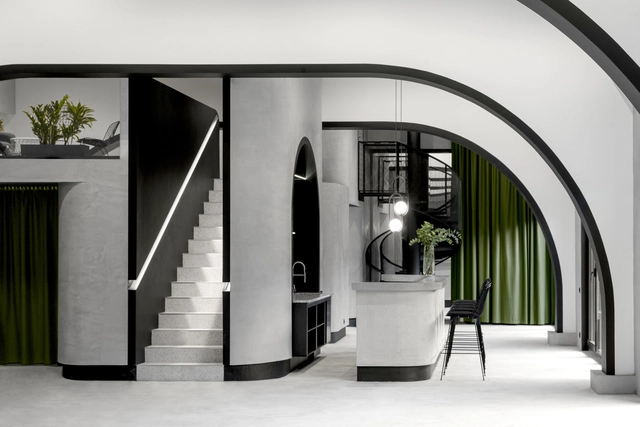
Grey-Green Event Space / MT.A

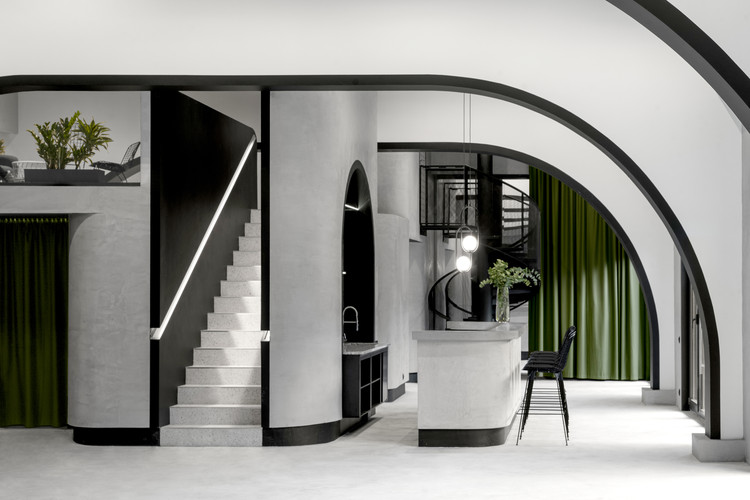
Grey-Green Event Space / MT.A - Interior Photography, Adaptive Reuse, Table, ChairGrey-Green Event Space / MT.A - Interior Photography, Adaptive Reuse, ChairGrey-Green Event Space / MT.A - Interior Photography, Adaptive Reuse, Facade, ArchGrey-Green Event Space / MT.A - Interior Photography, Adaptive ReuseGrey-Green Event Space / MT.A - More Images+ 12

  • Architects: MT.A
  • Area Area of this architecture project Area:  340 m²
  • Year Completion year of this architecture project Year:  2019
  • Manufacturers Brands with products used in this architecture project
    Manufacturers:  Legrand, iGuzzini, Dali, Ikea, Panasonic, +1
  • Professionals: SZRC, WildTeam, AlfaVent

House in Tarumi / Yo Irie Architects

House in Tarumi / Yo Irie Architects - Interior Photography, Houses, BeamHouse in Tarumi / Yo Irie Architects - Interior Photography, Houses, Kitchen, Beam, Lighting, Table, CountertopHouse in Tarumi / Yo Irie Architects - Interior Photography, HousesHouse in Tarumi / Yo Irie Architects - Interior Photography, HousesHouse in Tarumi / Yo Irie Architects - More Images+ 42

•
Kōbe, Japan
  • Architects: Yo Irie Architects
  • Area Area of this architecture project Area:  115 m²
  • Year Completion year of this architecture project Year:  2017
  • Manufacturers Brands with products used in this architecture project
    Manufacturers:  Toto

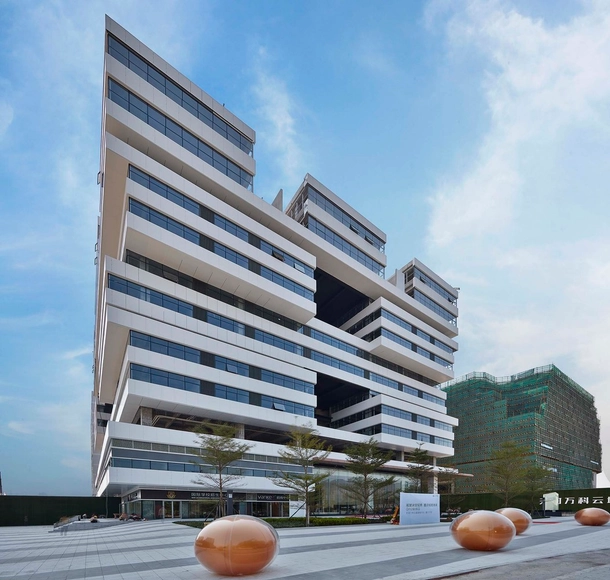
Guangzhou Vanke Cloud / HCD-iDEA

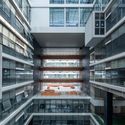
Guangzhou Vanke Cloud / HCD-iDEA - Exterior Photography, Office Buildings, FacadeGuangzhou Vanke Cloud / HCD-iDEA - Exterior Photography, Office Buildings, FacadeGuangzhou Vanke Cloud / HCD-iDEA - Interior Photography, Office Buildings, FacadeGuangzhou Vanke Cloud / HCD-iDEA - Interior Photography, Office Buildings, StairsGuangzhou Vanke Cloud / HCD-iDEA - More Images+ 24

•
Guangzhou, China
  • Architects: HCD-iDEA
  • Area Area of this architecture project Area:  36000 m²
  • Year Completion year of this architecture project Year:  2019
  • Professionals: D+H

35 Spring Street Residential Tower / Bates Smart

35 Spring Street Residential Tower  / Bates Smart - Interior Photography, Residential, Table, Chair35 Spring Street Residential Tower  / Bates Smart - Exterior Photography, Residential35 Spring Street Residential Tower  / Bates Smart - Interior Photography, Residential, Facade35 Spring Street Residential Tower  / Bates Smart - Exterior Photography, Residential35 Spring Street Residential Tower  / Bates Smart - More Images+ 11

A+M Residence / archimania

A+M Residence / archimania - Exterior Photography, HousesA+M Residence / archimania - Exterior Photography, Houses, FacadeA+M Residence / archimania - Exterior Photography, HousesA+M Residence / archimania - Exterior Photography, HousesA+M Residence / archimania - More Images+ 10

Spring City 66 / KPF

Spring City 66 / KPF - Interior Photography, Sustainability & Green DesignSpring City 66 / KPF - Exterior Photography, Sustainability & Green Design, FacadeSpring City 66 / KPF - Interior Photography, Sustainability & Green Design, BenchSpring City 66 / KPF - Exterior Photography, Sustainability & Green DesignSpring City 66 / KPF - More Images+ 8