1. ArchDaily
  2. On Facebook

On Facebook: The Latest Architecture and News

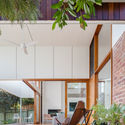
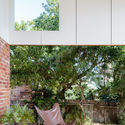
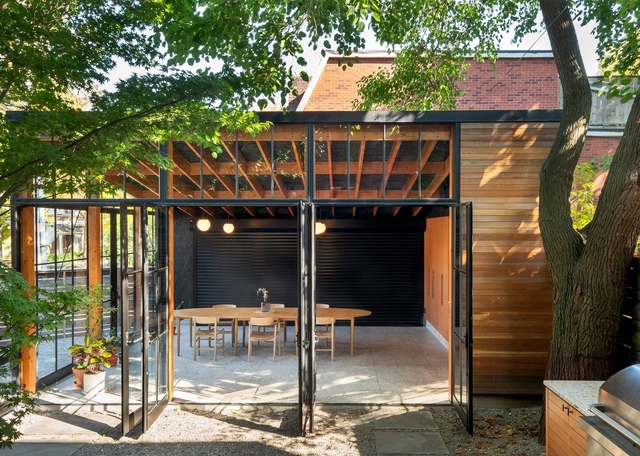
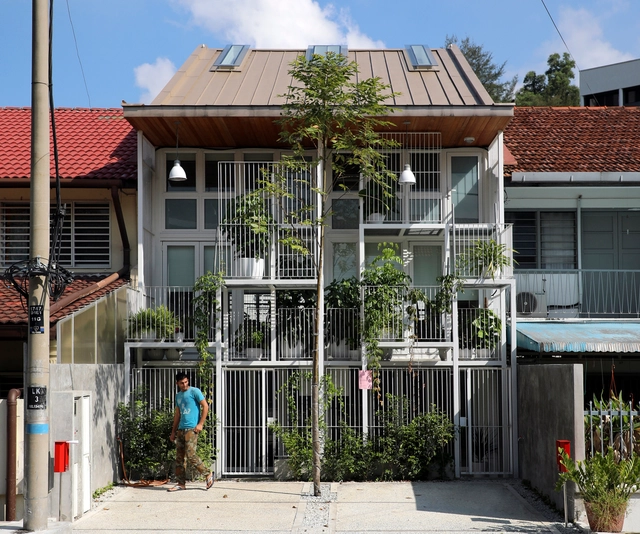
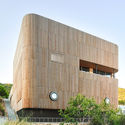
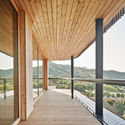
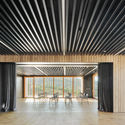
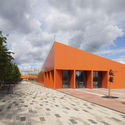
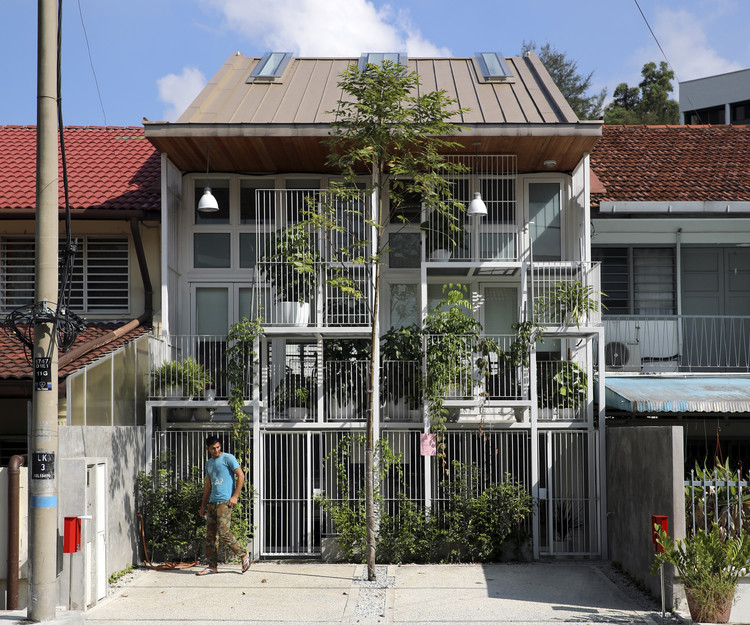
Parry Street House / Curious Practice

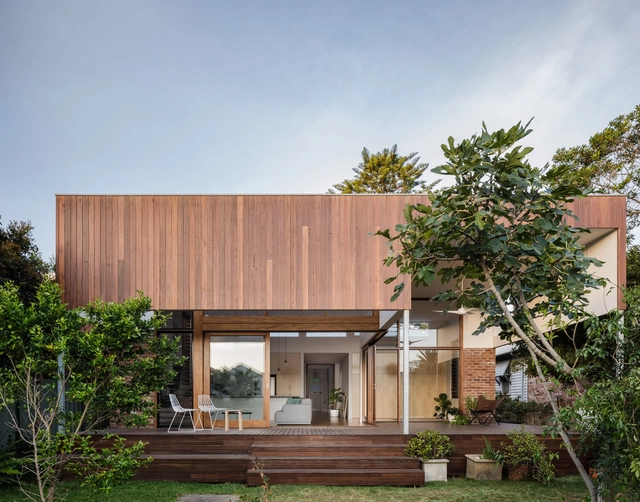
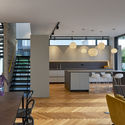
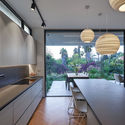
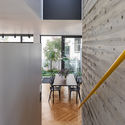
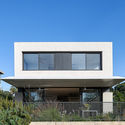
Parry Street House  / Curious Practice - Interior Photography, Houses, Door, FacadeParry Street House  / Curious Practice - Interior Photography, Houses, Facade, DoorParry Street House  / Curious Practice - Interior Photography, Houses, Door, Facade, Chair, TableParry Street House  / Curious Practice - Exterior Photography, HousesParry Street House  / Curious Practice - More Images+ 13

•
Cooks Hill, Australia

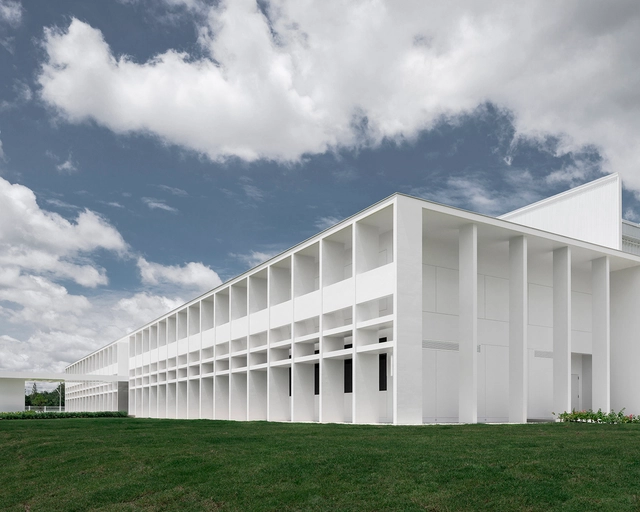
Canyon Asia Factory Thailand / Kajima Design Asia

Canyon Asia Factory Thailand / Kajima Design Asia - Exterior Photography, Warehouse, FacadeCanyon Asia Factory Thailand / Kajima Design Asia - Interior Photography, Warehouse, BeamCanyon Asia Factory Thailand / Kajima Design Asia - Interior Photography, Warehouse, ColumnCanyon Asia Factory Thailand / Kajima Design Asia - Exterior Photography, Warehouse, Facade, DoorCanyon Asia Factory Thailand / Kajima Design Asia - More Images+ 37

•
Tambon Khao Khan Song, Thailand

DSN Office / DSN Intervention

DSN Office / DSN Intervention - Exterior Photography, Offices, Facade
© Sonny Sandjaya

DSN Office / DSN Intervention - Interior Photography, Offices, Kitchen, Table, ChairDSN Office / DSN Intervention - Interior Photography, Offices, Table, ChairDSN Office / DSN Intervention - Interior Photography, Offices, Beam, Table, ChairDSN Office / DSN Intervention - Exterior Photography, Offices, FacadeDSN Office / DSN Intervention - More Images+ 40

  • Architects: DSN Intervention
  • Area Area of this architecture project Area:  200 m²
  • Year Completion year of this architecture project Year:  2020
  • Manufacturers Brands with products used in this architecture project
    Manufacturers:  Tuntex
  • Professionals: Hadi Yahya & Partners

AB House / bwa

AB House / bwa - Exterior Photography, Houses, Facade
© The Guthrie Project
•
Hackett, Australia

N.Z House No.1 / Daniel Arev Architecture

N.Z House No.1 / Daniel Arev Architecture - Interior Photography, House Interiors, Kitchen, Table, Chair, CountertopN.Z House No.1 / Daniel Arev Architecture - Interior Photography, House Interiors, Kitchen, Table, Lighting, Countertop, ChairN.Z House No.1 / Daniel Arev Architecture - Interior Photography, House Interiors, Table, ChairN.Z House No.1 / Daniel Arev Architecture - Exterior Photography, House Interiors, FacadeN.Z House No.1 / Daniel Arev Architecture - More Images+ 23

Bass Residence / [STRANG]

Bass Residence / [STRANG] - Exterior Photography, Houses, Stairs, HandrailBass Residence / [STRANG] - Interior Photography, Houses, Chair, TableBass Residence / [STRANG] - Exterior Photography, Houses, StairsBass Residence / [STRANG] - Exterior Photography, Houses, FacadeBass Residence / [STRANG] - More Images+ 19

Tlacotalpan 89 Building / Wolff - Yapur

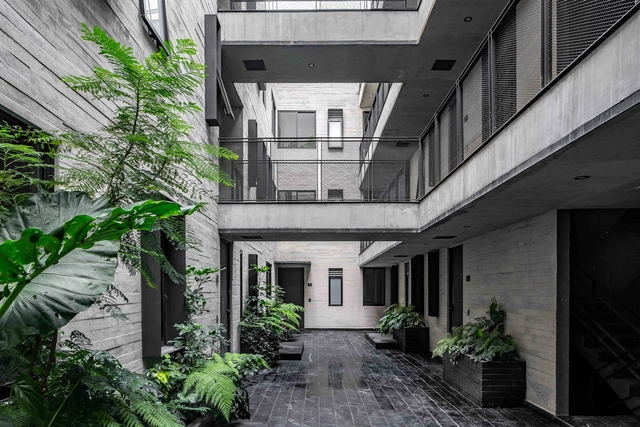
Tlacotalpan 89 Building / Wolff - Yapur - Interior Photography, Apartments, Facade, HandrailTlacotalpan 89 Building / Wolff - Yapur - Interior Photography, Apartments, FacadeTlacotalpan 89 Building / Wolff - Yapur - Interior Photography, Apartments, FacadeTlacotalpan 89 Building / Wolff - Yapur - Interior Photography, Apartments, FacadeTlacotalpan 89 Building / Wolff - Yapur - More Images+ 19

•
Mexico City, Mexico
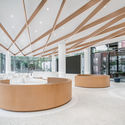
  • Architects: Wolff - Yapur
  • Area Area of this architecture project Area:  3195 m²
  • Year Completion year of this architecture project Year:  2019
  • Manufacturers Brands with products used in this architecture project
    Manufacturers:  AutoDesk, 77 Design, Adobe Systems Incorporated, Fortaleza, Global Woods, +13

The Garage Gem / Office Ou

The Garage Gem / Office Ou - Exterior Photography, Renovation, DoorThe Garage Gem / Office Ou - Interior Photography, Renovation, Beam, Table, Lighting, ChairThe Garage Gem / Office Ou - Exterior Photography, RenovationThe Garage Gem / Office Ou - Exterior Photography, Renovation, GardenThe Garage Gem / Office Ou - More Images+ 14

  • Architects: Office Ou
  • Year Completion year of this architecture project Year:  2019
  • Manufacturers Brands with products used in this architecture project
    Manufacturers:  Trimble
  • Professionals: Derek Nicholson Inc

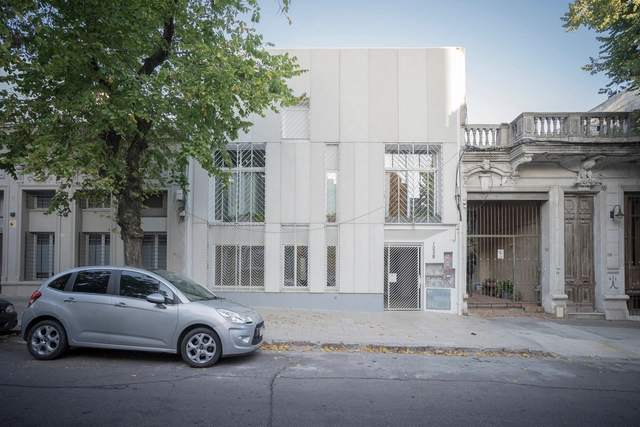
Guapa Cordon Sur Apartments / Mola Kunst + Mateo Nunes Da Rosa

Guapa Cordon Sur Apartments / Mola Kunst + Mateo Nunes Da Rosa - Exterior Photography, House Interiors, HandrailGuapa Cordon Sur Apartments / Mola Kunst + Mateo Nunes Da Rosa - Exterior Photography, House Interiors, Garden, DoorGuapa Cordon Sur Apartments / Mola Kunst + Mateo Nunes Da Rosa - Interior Photography, House Interiors, Stairs, HandrailGuapa Cordon Sur Apartments / Mola Kunst + Mateo Nunes Da Rosa - Exterior Photography, House InteriorsGuapa Cordon Sur Apartments / Mola Kunst + Mateo Nunes Da Rosa - More Images+ 20

  • Area Area of this architecture project Area:  600 m²
  • Year Completion year of this architecture project Year:  2019
  • Manufacturers Brands with products used in this architecture project
    Manufacturers:  Astori

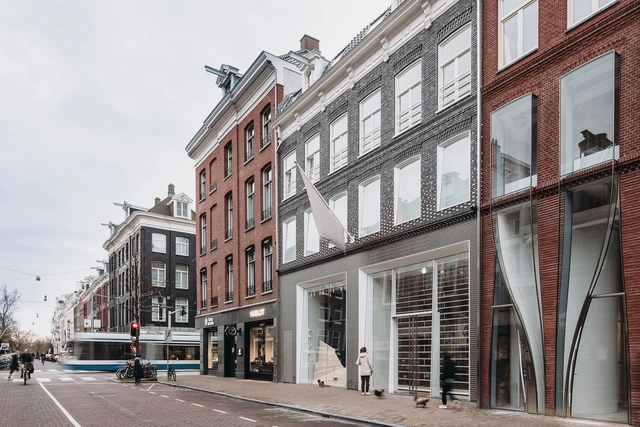
P.C. Hooftstraat / UNStudio

P.C. Hooftstraat / UNStudio - Exterior Photography, Retail , FacadeP.C. Hooftstraat / UNStudio - Interior Photography, Retail , FacadeP.C. Hooftstraat / UNStudio - Interior Photography, Retail P.C. Hooftstraat / UNStudio - Exterior Photography, Retail , FacadeP.C. Hooftstraat / UNStudio - More Images+ 7

•
Amsterdam, The Netherlands
  • Architects: UNS
  • Area Area of this architecture project Area:  390 m²
  • Year Completion year of this architecture project Year:  2019
  • Professionals: Arup, Jan Vet b.v.

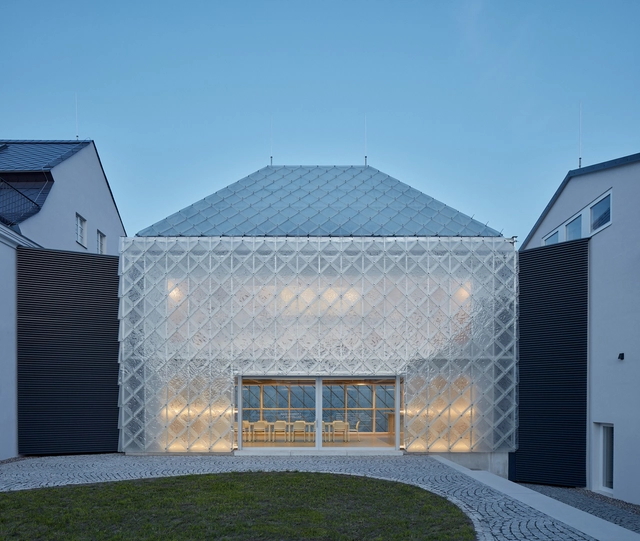
Headquater Lasvit in Nový Bor / OV-A

Headquater Lasvit in Nový Bor / OV-A - Exterior Photography, Office Buildings, FacadeHeadquater Lasvit in Nový Bor / OV-A - Interior Photography, Office Buildings, Beam, ChairHeadquater Lasvit in Nový Bor / OV-A - Interior Photography, Office Buildings, Beam, ChairHeadquater Lasvit in Nový Bor / OV-A - Exterior Photography, Office Buildings, FacadeHeadquater Lasvit in Nový Bor / OV-A - More Images+ 26

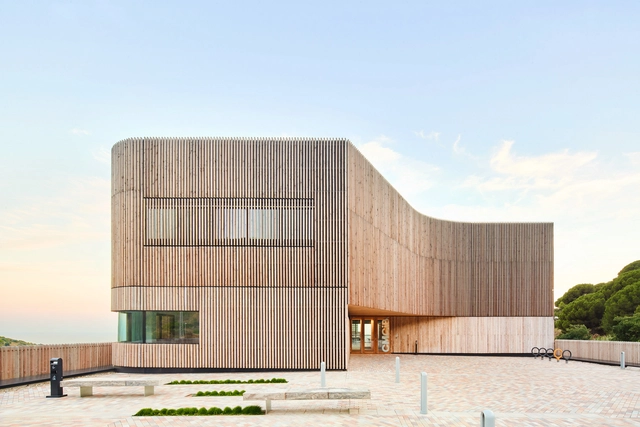
Centre for Comparative Medicine and Bio-Image / Calderon-Folch Studio + Sarsanedas Arquitectura + COMA Arquitectura + Mario Nahra

Centre for Comparative Medicine and Bio-Image / Calderon-Folch Studio + Sarsanedas Arquitectura + COMA Arquitectura + Mario Nahra - Exterior Photography, Laboratory, FacadeCentre for Comparative Medicine and Bio-Image / Calderon-Folch Studio + Sarsanedas Arquitectura + COMA Arquitectura + Mario Nahra - Exterior Photography, Laboratory, FacadeCentre for Comparative Medicine and Bio-Image / Calderon-Folch Studio + Sarsanedas Arquitectura + COMA Arquitectura + Mario Nahra - Interior Photography, LaboratoryCentre for Comparative Medicine and Bio-Image / Calderon-Folch Studio + Sarsanedas Arquitectura + COMA Arquitectura + Mario Nahra - Interior Photography, Laboratory, FacadeCentre for Comparative Medicine and Bio-Image / Calderon-Folch Studio + Sarsanedas Arquitectura + COMA Arquitectura + Mario Nahra - More Images+ 38

•
Badalona, Spain

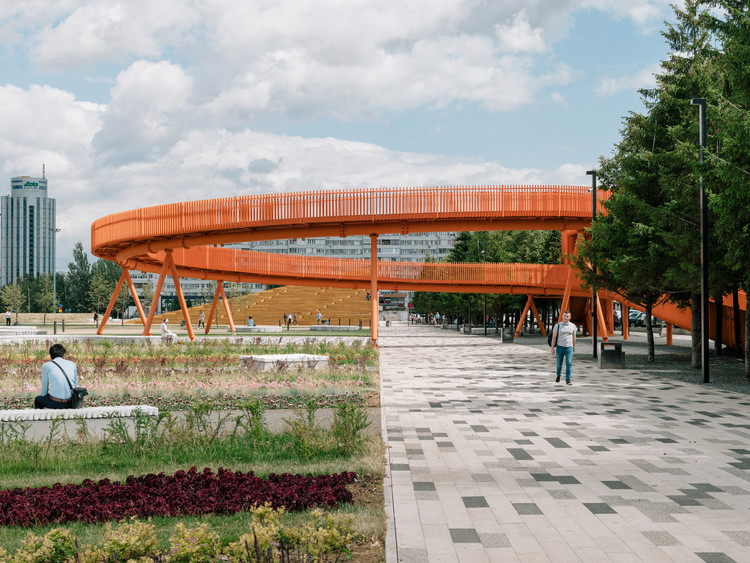
Azatlyk Square / DROM

Azatlyk Square / DROM - Exterior Photography, Square, FacadeAzatlyk Square / DROM - Exterior Photography, SquareAzatlyk Square / DROM - Exterior Photography, Square, StairsAzatlyk Square / DROM - Exterior Photography, SquareAzatlyk Square / DROM - More Images+ 37

•
Naberezhnye Chelny, Russia
  • Architects: DROM
  • Area Area of this architecture project Area:  78000 m²
  • Year Completion year of this architecture project Year:  2020

Twin House / Tetawowe Atelier

Twin House / Tetawowe Atelier - Interior Photography, House Interiors, Table, LightingTwin House / Tetawowe Atelier - Interior Photography, House Interiors, Bathroom, Door, ToiletTwin House / Tetawowe Atelier - Interior Photography, House Interiors, Kitchen, Stairs, HandrailTwin House / Tetawowe Atelier - Exterior Photography, House Interiors, BalconyTwin House / Tetawowe Atelier - More Images+ 30

“Les Calades” School / NAS architecture

“Les Calades” School / NAS architecture - Exterior Photography, Elementary & Middle School, Facade, Balcony, Stairs“Les Calades” School / NAS architecture - Exterior Photography, Elementary & Middle School, Facade“Les Calades” School / NAS architecture - Exterior Photography, Elementary & Middle School“Les Calades” School / NAS architecture - Interior Photography, Elementary & Middle School, Beam“Les Calades” School / NAS architecture - More Images+ 20

  • Architects: NAS architecture
  • Area Area of this architecture project Area:  1290 m²
  • Year Completion year of this architecture project Year:  2019

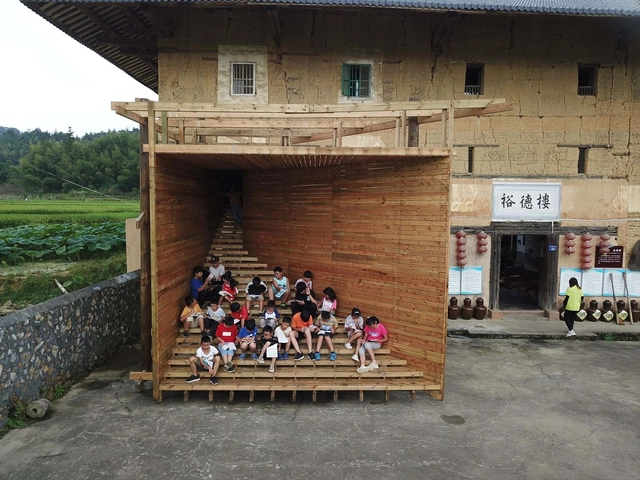
Rethinking the Collective / Rural Urban Framework, The University of Hong Kong

Rethinking the Collective / Rural Urban Framework, The University of Hong Kong - Exterior Photography, Adaptive ReuseRethinking the Collective / Rural Urban Framework, The University of Hong Kong - Exterior Photography, Adaptive ReuseRethinking the Collective / Rural Urban Framework, The University of Hong Kong - Exterior Photography, Adaptive ReuseRethinking the Collective / Rural Urban Framework, The University of Hong Kong - Interior Photography, Adaptive ReuseRethinking the Collective / Rural Urban Framework, The University of Hong Kong - More Images+ 35

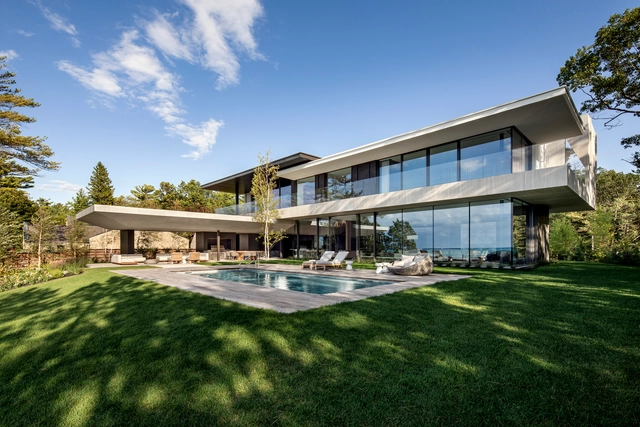
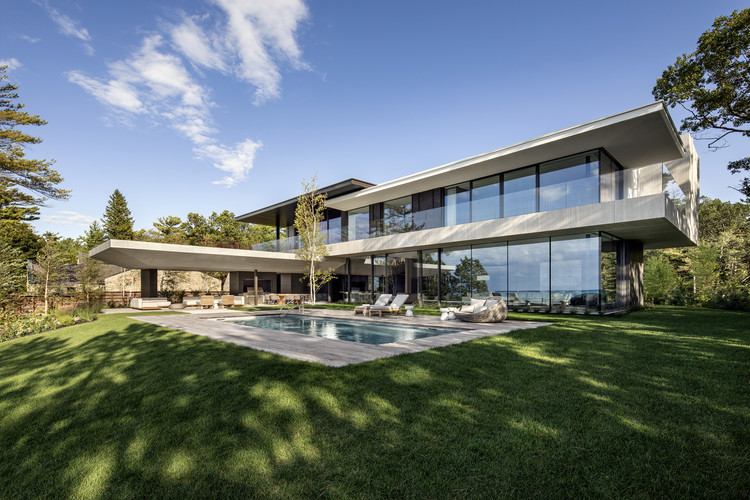
Lake Huron House / SAOTA

Lake Huron House / SAOTA - Interior Photography, House Interiors, Kitchen, Table, ChairLake Huron House / SAOTA - Interior Photography, House Interiors, Table, LightingLake Huron House / SAOTA - Interior Photography, House Interiors, StairsLake Huron House / SAOTA - Exterior Photography, House Interiors, FacadeLake Huron House / SAOTA - More Images+ 30

Reception Center of Chengdu Xindu Cultural Center / DAGA Architects

Reception Center of Chengdu Xindu Cultural Center / DAGA Architects - Exterior Photography, Showroom, Facade, DoorReception Center of Chengdu Xindu Cultural Center / DAGA Architects - Interior Photography, Showroom, Kitchen, Facade, TableReception Center of Chengdu Xindu Cultural Center / DAGA Architects - Interior Photography, Showroom, Table, ChairReception Center of Chengdu Xindu Cultural Center / DAGA Architects - Interior Photography, ShowroomReception Center of Chengdu Xindu Cultural Center / DAGA Architects - More Images+ 23

•
Chengdu, China
  • Architects: DAGA Architects
  • Area Area of this architecture project Area:  400 m²
  • Year Completion year of this architecture project Year:  2020
  • Manufacturers Brands with products used in this architecture project
    Manufacturers:  EGGER, CSG, FRITZ EGGER, Hebeixinya