1. ArchDaily
  2. On Facebook

On Facebook: The Latest Architecture and News

Taylor Beach House / SPF: architects

Taylor Beach House / SPF: architects  - Exterior Photography, HousesTaylor Beach House / SPF: architects  - Interior Photography, Houses, FacadeTaylor Beach House / SPF: architects  - Interior Photography, Houses, Table, ChairTaylor Beach House / SPF: architects  - Exterior Photography, Houses, FacadeTaylor Beach House / SPF: architects  - More Images+ 16

Antel Arena / Bacchetta | Flores | Carámbula

Antel Arena / Bacchetta | Flores | Carámbula - Interior Photography, Mixed Use Architecture, BeamAntel Arena / Bacchetta | Flores | Carámbula - Exterior Photography, Mixed Use Architecture, FacadeAntel Arena / Bacchetta | Flores | Carámbula - Interior Photography, Mixed Use Architecture, BeamAntel Arena / Bacchetta | Flores | Carámbula - Interior Photography, Mixed Use Architecture, FenceAntel Arena / Bacchetta | Flores | Carámbula - More Images+ 24

Site D23 Residential Complex / Clemens Kirsch Architektur

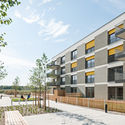
Site D23 Residential Complex / Clemens Kirsch Architektur - Exterior Photography, Apartments, FacadeSite D23 Residential Complex / Clemens Kirsch Architektur - Interior Photography, ApartmentsSite D23 Residential Complex / Clemens Kirsch Architektur - Exterior Photography, Apartments, FacadeSite D23 Residential Complex / Clemens Kirsch Architektur - Exterior Photography, Apartments, Facade, BalconySite D23 Residential Complex / Clemens Kirsch Architektur - More Images+ 23

Belvedere Pavilion / Kawahara Krause Architects

Belvedere Pavilion / Kawahara Krause Architects - Exterior Photography, Pavilion, GardenBelvedere Pavilion / Kawahara Krause Architects - Exterior Photography, Pavilion, GardenBelvedere Pavilion / Kawahara Krause Architects - Exterior Photography, Pavilion, GardenBelvedere Pavilion / Kawahara Krause Architects - Interior Photography, PavilionBelvedere Pavilion / Kawahara Krause Architects - More Images+ 49

A Gentle Abode / nitton architects

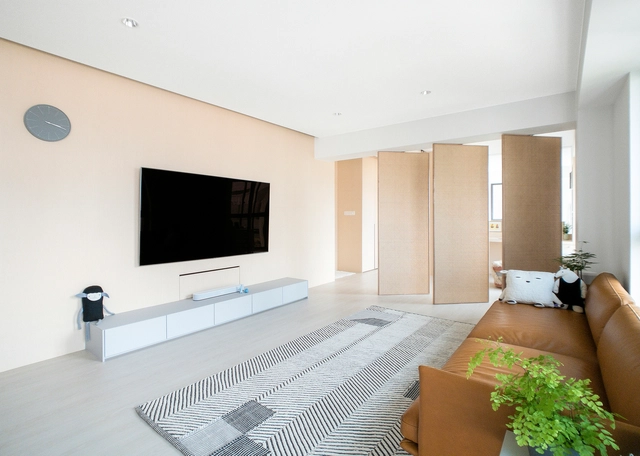
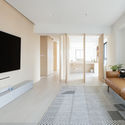
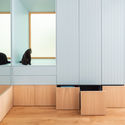
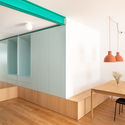
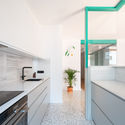
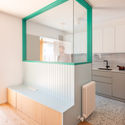
A Gentle Abode / nitton architects - Interior Photography, Apartment Interiors, Table, Lighting, ChairA Gentle Abode / nitton architects - Interior Photography, Apartment InteriorsA Gentle Abode / nitton architects - Interior Photography, Apartment Interiors, TableA Gentle Abode / nitton architects - Interior Photography, Apartment InteriorsA Gentle Abode / nitton architects - More Images+ 12

  • Architects: nitton architects
  • Area Area of this architecture project Area:  90 m²
  • Year Completion year of this architecture project Year:  2019
  • Manufacturers Brands with products used in this architecture project
    Manufacturers:  Mutina

Urban Renovation of Tianjin Tractor Factory / Archiland

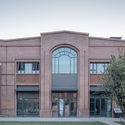
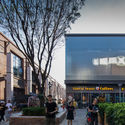
Urban Renovation of Tianjin Tractor Factory / Archiland - Exterior Photography, Commercial Architecture, Facade, CityscapeUrban Renovation of Tianjin Tractor Factory / Archiland - Exterior Photography, Commercial Architecture, FacadeUrban Renovation of Tianjin Tractor Factory / Archiland - Exterior Photography, Commercial Architecture, Facade, DoorUrban Renovation of Tianjin Tractor Factory / Archiland - Exterior Photography, Commercial Architecture, FacadeUrban Renovation of Tianjin Tractor Factory / Archiland - More Images+ 23

  • Architects: Archiland
  • Area Area of this architecture project Area:  1830000 m²
  • Year Completion year of this architecture project Year:  2018
  • Professionals: AURA

VISAYA Hotel / AT DESIGN

VISAYA Hotel / AT DESIGN - Exterior Photography, HotelsVISAYA Hotel / AT DESIGN - Interior Photography, HotelsVISAYA Hotel / AT DESIGN - Interior Photography, HotelsVISAYA Hotel / AT DESIGN - Interior Photography, Hotels, StairsVISAYA Hotel / AT DESIGN - More Images+ 26

•
Huzhou, China
  • Architects: AT DESIGN
  • Area Area of this architecture project Area:  2500 m²
  • Year Completion year of this architecture project Year:  2020
  • Manufacturers Brands with products used in this architecture project
    Manufacturers:  Nippon, 尼罗格兰nirogranite, 术木artwood

E3MG - Ecole des Mines et de la Métallurgie de Moanda / Maissa Architectures

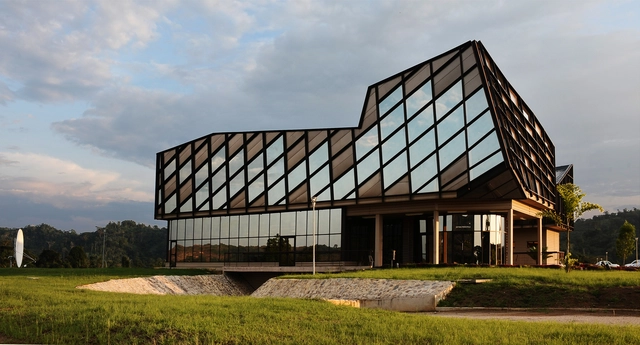
E3MG - Ecole des Mines et de la Métallurgie de Moanda / Maissa Architectures - Exterior Photography, University, FacadeE3MG - Ecole des Mines et de la Métallurgie de Moanda / Maissa Architectures - Interior Photography, University, Table, ChairE3MG - Ecole des Mines et de la Métallurgie de Moanda / Maissa Architectures - Exterior Photography, University, FacadeE3MG - Ecole des Mines et de la Métallurgie de Moanda / Maissa Architectures - Exterior Photography, UniversityE3MG - Ecole des Mines et de la Métallurgie de Moanda / Maissa Architectures - More Images+ 40

•
Moanda, Gabon

Roadside House / K+S Architects

Roadside House / K+S Architects - Interior Photography, House InteriorsRoadside House / K+S Architects - Interior Photography, House InteriorsRoadside House / K+S Architects - Interior Photography, House Interiors, KitchenRoadside House / K+S Architects - Exterior Photography, House Interiors, FacadeRoadside House / K+S Architects - More Images+ 22

BEE DUCK / HAO Design

BEE DUCK / HAO Design - RenovationBEE DUCK / HAO Design - RenovationBEE DUCK / HAO Design - RenovationBEE DUCK / HAO Design - RenovationBEE DUCK / HAO Design - More Images+ 22

  • Architects: HAO Design
  • Area Area of this architecture project Area:  200 m²
  • Year Completion year of this architecture project Year:  2019
  • Manufacturers Brands with products used in this architecture project
    Manufacturers:  DnH Loft Design, LOTOS, MODPOLY, Studioznzo

Boar Shoat House / Imbue Design

Boar Shoat House / Imbue Design - Exterior Photography, HousesBoar Shoat House / Imbue Design - Interior Photography, HousesBoar Shoat House / Imbue Design - Interior Photography, Houses, Facade, Door, Table, ChairBoar Shoat House / Imbue Design - Exterior Photography, Houses, GardenBoar Shoat House / Imbue Design - More Images+ 13

  • Architects: Imbue Design
  • Area Area of this architecture project Area:  197 m²
  • Year Completion year of this architecture project Year:  2019
  • Manufacturers Brands with products used in this architecture project
    Manufacturers:  AutoDesk, Benjamin Moore, Bosch, Fleetwood, Morin | Kingspan, +4
  • Professionals: CTS Engineering, Mother Nature

Gal·la House / CAVAA Arquitectes

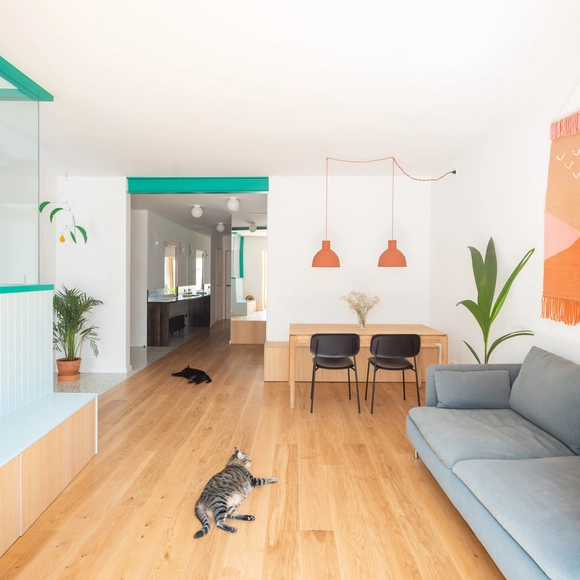
Gal·la House / CAVAA Arquitectes - Interior Photography, Apartment InteriorsGal·la House / CAVAA Arquitectes - Interior Photography, Apartment InteriorsGal·la House / CAVAA Arquitectes - Interior Photography, Apartment Interiors, Kitchen, CountertopGal·la House / CAVAA Arquitectes - Interior Photography, Apartment Interiors, KitchenGal·la House / CAVAA Arquitectes - More Images+ 15

•
Villanueva y Geltrú, Spain
  • Architects: CAVAA Arquitectes
  • Area Area of this architecture project Area:  990 ft²
  • Year Completion year of this architecture project Year:  2019
  • Manufacturers Brands with products used in this architecture project
    Manufacturers:  AutoDesk, ETHNICRAFT, Roca, Acor, Franke, +2

Les Éditions Passe-Temps Offices / Quinzhee Architecture

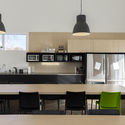
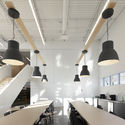
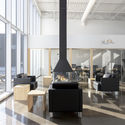
Les Éditions Passe-Temps Offices / Quinzhee Architecture - Interior Photography, Renovation, Kitchen, Countertop, Table, Chair, Lighting, SinkLes Éditions Passe-Temps Offices / Quinzhee Architecture - Interior Photography, Renovation, Kitchen, TableLes Éditions Passe-Temps Offices / Quinzhee Architecture - Interior Photography, RenovationLes Éditions Passe-Temps Offices / Quinzhee Architecture - Interior Photography, Renovation, Table, ChairLes Éditions Passe-Temps Offices / Quinzhee Architecture - More Images+ 24

Y House / MMXX Architects

Y House / MMXX Architects - Exterior Photography, Houses, FacadeY House / MMXX Architects - Interior Photography, Houses, Kitchen, StairsY House / MMXX Architects - Exterior Photography, Houses, FenceY House / MMXX Architects - Exterior Photography, Houses, GardenY House / MMXX Architects - More Images+ 32

•
Samokov, Bulgaria
  • Architects: MMXX Architects
  • Area Area of this architecture project Area:  260 m²
  • Year Completion year of this architecture project Year:  2018
  • Manufacturers Brands with products used in this architecture project
    Manufacturers:  BATHCO, Flos, JUNG, Laufen, Reynaers Aluminium, +7

Atelier Villa | Art Villas Costa Rica / Formafatal

Atelier Villa | Art Villas Costa Rica / Formafatal - Exterior Photography, Hotels, Garden, FacadeAtelier Villa | Art Villas Costa Rica / Formafatal - Exterior Photography, Hotels, Garden, Facade, ForestAtelier Villa | Art Villas Costa Rica / Formafatal - Interior Photography, Hotels, Bedroom, Beam, Door, Facade, BedAtelier Villa | Art Villas Costa Rica / Formafatal - Exterior Photography, Hotels, Garden, FacadeAtelier Villa | Art Villas Costa Rica / Formafatal - More Images+ 34

•
Playa Hermosa, Costa Rica
  • Architects: Formafatal
  • Area Area of this architecture project Area:  326 m²
  • Year Completion year of this architecture project Year:  2019
  • Manufacturers Brands with products used in this architecture project
    Manufacturers:  Baxter, Bomma, Manufaktur+, Marilou, Notre Monde, +3
  • Professionals: atelier Flera

Hillbrow Counselling Centre / Local Studio

Hillbrow Counselling Centre / Local Studio - Exterior Photography, Extension, FacadeHillbrow Counselling Centre / Local Studio - Interior Photography, ExtensionHillbrow Counselling Centre / Local Studio - Interior Photography, Extension, Stairs, HandrailHillbrow Counselling Centre / Local Studio - Exterior Photography, Extension, StairsHillbrow Counselling Centre / Local Studio - More Images+ 6

  • Architects: Local Studio
  • Area Area of this architecture project Area:  100 m²
  • Year Completion year of this architecture project Year:  2017
  • Manufacturers Brands with products used in this architecture project
    Manufacturers:  Duroplastic
  • Professionals: The Structural Workshop

Houses in Lago Colico / Benjamin Goñi Arquitectos + Claro + Westendarp Arquitectos
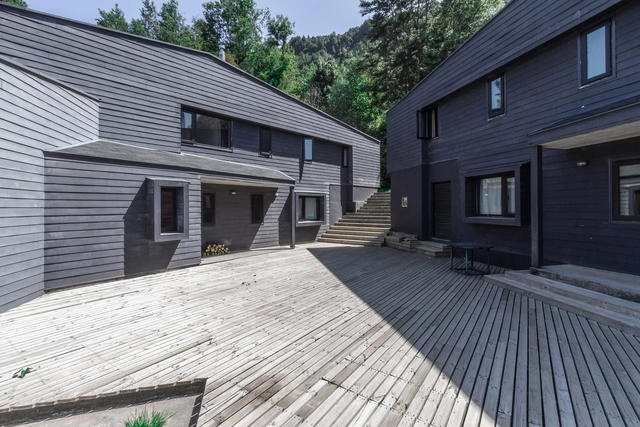
Houses in Lago Colico / Benjamin Goñi Arquitectos + Claro + Westendarp Arquitectos - Exterior Photography, HousesHouses in Lago Colico / Benjamin Goñi Arquitectos + Claro + Westendarp Arquitectos - Exterior Photography, Houses, Garden, StairsHouses in Lago Colico / Benjamin Goñi Arquitectos + Claro + Westendarp Arquitectos - Interior Photography, Houses, Table, ChairHouses in Lago Colico / Benjamin Goñi Arquitectos + Claro + Westendarp Arquitectos - Exterior Photography, Houses, StairsHouses in Lago Colico / Benjamin Goñi Arquitectos + Claro + Westendarp Arquitectos - More Images+ 19
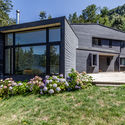
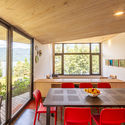
•
Cunco, Chile

Church and Community Centre in Castel di Lama / Studio Contini

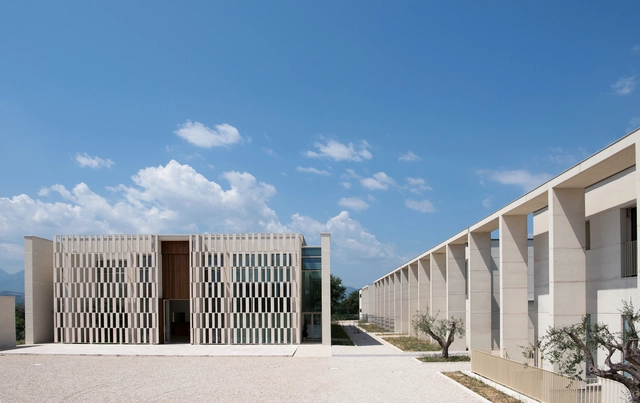
Church and Community Centre in Castel di Lama / Studio Contini - Interior Photography,          Churches, FacadeChurch and Community Centre in Castel di Lama / Studio Contini - Interior Photography,          Churches, BathroomChurch and Community Centre in Castel di Lama / Studio Contini - Exterior Photography,          ChurchesChurch and Community Centre in Castel di Lama / Studio Contini - Exterior Photography,          Churches, FacadeChurch and Community Centre in Castel di Lama / Studio Contini - More Images+ 19

•
Castel di Lama, Italy
  • Architects: Studio Contini
  • Area Area of this architecture project Area:  15700 m²
  • Year Completion year of this architecture project Year:  2019
  • Manufacturers Brands with products used in this architecture project
    Manufacturers:  Enzo Reschini, Extenso