1. ArchDaily
  2. On Facebook

On Facebook: The Latest Architecture and News

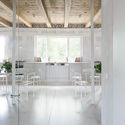
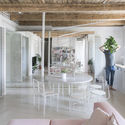
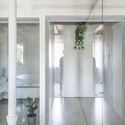
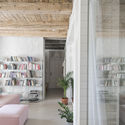
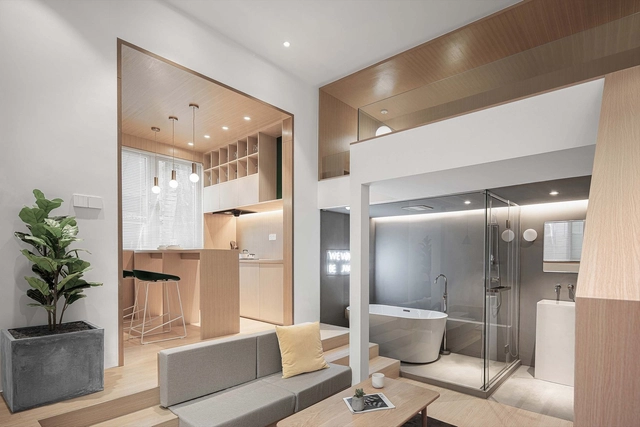
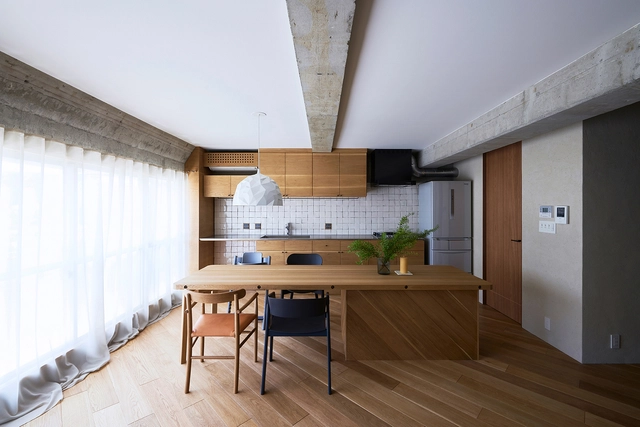
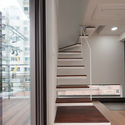
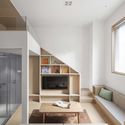
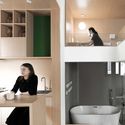
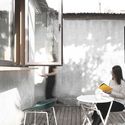
Apartment Svätoplukova / Kilo / Honc
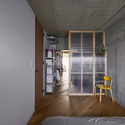
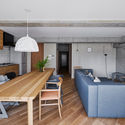
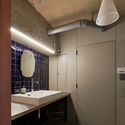
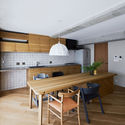
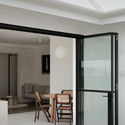
Apartment Svätoplukova / Kilo / Honc - Interior Photography, Apartment Interiors, Kitchen, TableApartment Svätoplukova / Kilo / Honc - Interior Photography, Apartment Interiors, Kitchen, Countertop, Chair, TableApartment Svätoplukova / Kilo / Honc - Interior Photography, Apartment Interiors, DoorApartment Svätoplukova / Kilo / Honc - Interior Photography, Apartment Interiors, DoorApartment Svätoplukova / Kilo / Honc - More Images+ 26
  • Architects: Kilo / Honc
  • Area Area of this architecture project Area:  67 m²
  • Year Completion year of this architecture project Year:  2020
  • Manufacturers Brands with products used in this architecture project
    Manufacturers:  AutoDesk, Chaos Group, Menu, Adobe Systems Incorporated, Berker, +5

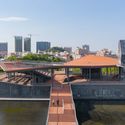
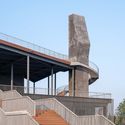
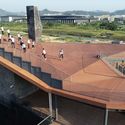
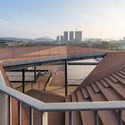
Pingshan Terrace, the Renovation of Nanbu Water Purification Station / NODE Achitecture & Urbanism

Pingshan Terrace, the Renovation of Nanbu Water Purification Station / NODE Achitecture & Urbanism - Exterior Photography, RenovationPingshan Terrace, the Renovation of Nanbu Water Purification Station / NODE Achitecture & Urbanism - Exterior Photography, Renovation, StairsPingshan Terrace, the Renovation of Nanbu Water Purification Station / NODE Achitecture & Urbanism - Exterior Photography, Renovation, HandrailPingshan Terrace, the Renovation of Nanbu Water Purification Station / NODE Achitecture & Urbanism - Exterior Photography, RenovationPingshan Terrace, the Renovation of Nanbu Water Purification Station / NODE Achitecture & Urbanism - More Images+ 52

Lantern Studio / Flavin Architects

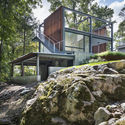
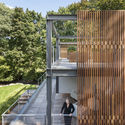
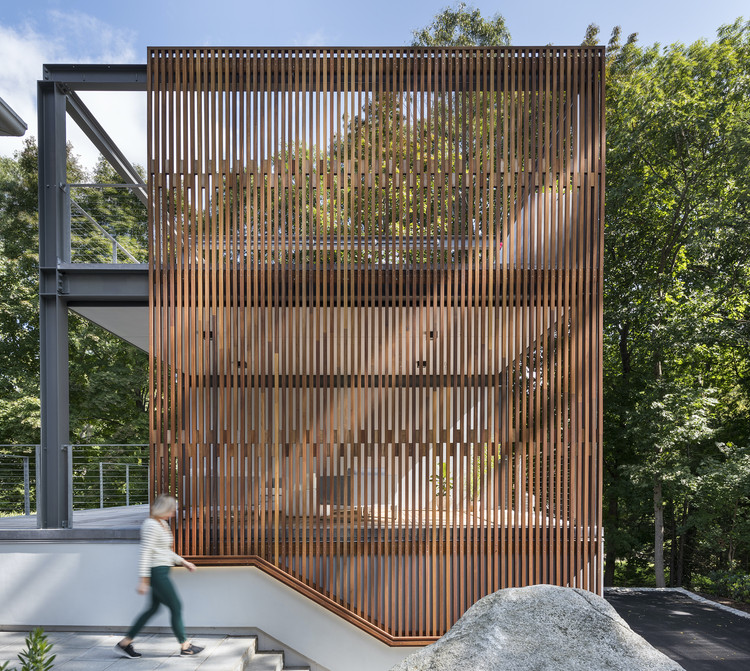
Lantern Studio / Flavin Architects - Exterior Photography, Houses
© Nat Rea

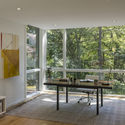
Lantern Studio / Flavin Architects - Exterior Photography, HousesLantern Studio / Flavin Architects - Exterior Photography, Houses, StairsLantern Studio / Flavin Architects - Exterior Photography, Houses, Stairs, Handrail, FenceLantern Studio / Flavin Architects - Interior Photography, Houses, TableLantern Studio / Flavin Architects - More Images+ 17

•
Wellesley, United States

Modernist Coffee / The Crossboundaries

Modernist Coffee / The Crossboundaries - Interior Photography, Coffee Shop, Beam, Table, Chair
© Ishita Sitwala | The Fishy Project

Modernist Coffee / The Crossboundaries - Interior Photography, Coffee Shop, Kitchen, Lighting, Table, ChairModernist Coffee / The Crossboundaries - Interior Photography, Coffee Shop, Kitchen, ChairModernist Coffee / The Crossboundaries - Interior Photography, Coffee Shop, Beam, Table, Lighting, ChairModernist Coffee / The Crossboundaries - Interior Photography, Coffee Shop, Table, ChairModernist Coffee / The Crossboundaries - More Images+ 23

•
Vadodara, India
  • Area Area of this architecture project Area:  2250 ft²
  • Year Completion year of this architecture project Year:  2019
  • Manufacturers Brands with products used in this architecture project
    Manufacturers:  AutoDesk, Lumion, Jaquar, MICROCRETE

Micro Housing S / Architects H2L

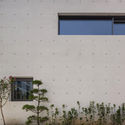
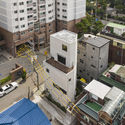
Micro Housing S / Architects H2L - Exterior Photography, Mixed Use Architecture, FacadeMicro Housing S / Architects H2L - Interior Photography, Mixed Use ArchitectureMicro Housing S / Architects H2L - Interior Photography, Mixed Use Architecture, FacadeMicro Housing S / Architects H2L - Interior Photography, Mixed Use Architecture, Facade, CityscapeMicro Housing S / Architects H2L - More Images+ 31

  • Architects: Architects H2L
  • Area Area of this architecture project Area:  151 m²
  • Year Completion year of this architecture project Year:  2019
  • Manufacturers Brands with products used in this architecture project
    Manufacturers:  Trimble Navigation, WITHJIS
  • Professionals: BNB Construction

Yard Apartment / Qisi Design

Yard Apartment / Qisi Design - Interior Photography, House Interiors, Table, LightingYard Apartment / Qisi Design - Interior Photography, House Interiors, Lighting, TableYard Apartment / Qisi Design - Interior Photography, House Interiors, Bathroom, Sink, TableYard Apartment / Qisi Design - Interior Photography, House Interiors, Facade, Table, ChairYard Apartment / Qisi Design - More Images+ 23

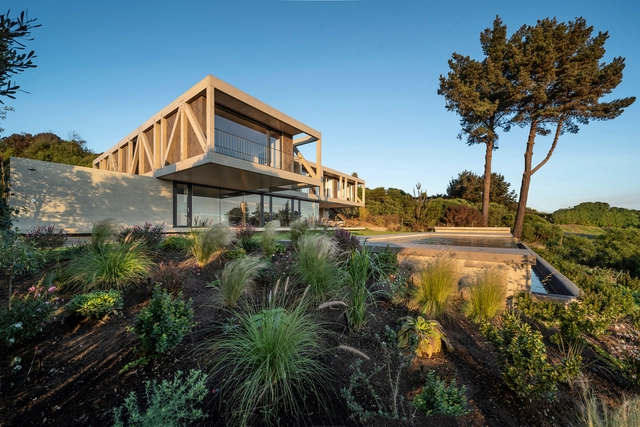
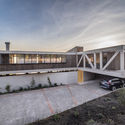
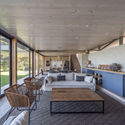
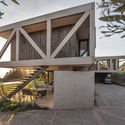
165 House / PAR Arquitectos

165 House / PAR Arquitectos - Exterior Photography, Houses165 House / PAR Arquitectos - Interior Photography, Houses, Table, Chair165 House / PAR Arquitectos - Interior Photography, Houses165 House / PAR Arquitectos - Exterior Photography, Houses165 House / PAR Arquitectos - More Images+ 46

•
Zapallar, Chile
  • Architects: PAR Arquitectos
  • Area Area of this architecture project Area:  307 m²
  • Year Completion year of this architecture project Year:  2019
  • Manufacturers Brands with products used in this architecture project
    Manufacturers:  Rothoblaas, Arauco, Coggiola Mármoles, MK, Wetproof

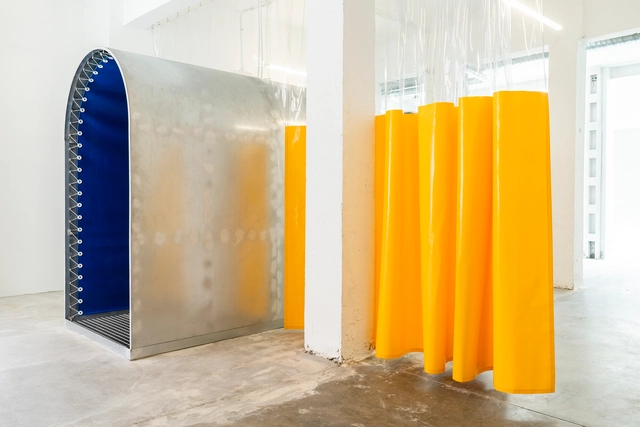
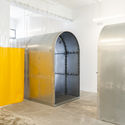
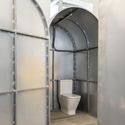
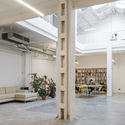
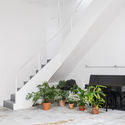
Pilarica: Elements for Industrial Recovery / Taller de Casquería

Pilarica: Elements for Industrial Recovery / Taller de Casquería - Interior Photography, Adaptive ReusePilarica: Elements for Industrial Recovery / Taller de Casquería - Interior Photography, Adaptive Reuse, Bathroom, Arch, ToiletPilarica: Elements for Industrial Recovery / Taller de Casquería - Interior Photography, Adaptive Reuse, BenchPilarica: Elements for Industrial Recovery / Taller de Casquería - Interior Photography, Adaptive Reuse, FacadePilarica: Elements for Industrial Recovery / Taller de Casquería - More Images+ 16

  • Area Area of this architecture project Area:  250 m²
  • Year Completion year of this architecture project Year:  2019
  • Manufacturers Brands with products used in this architecture project
    Manufacturers:  Roca, Commes des Machines, Leroy Merlín

Geneva Villa / JM Architecture

Geneva Villa / JM Architecture - Exterior Photography, Houses, Facade, DoorGeneva Villa / JM Architecture - Exterior Photography, Houses, FacadeGeneva Villa / JM Architecture - Interior Photography, Houses, StairsGeneva Villa / JM Architecture - Exterior Photography, Houses, FacadeGeneva Villa / JM Architecture - More Images+ 25

  • Architects: JMA
  • Area Area of this architecture project Area:  950 m²
  • Year Completion year of this architecture project Year:  2019
  • Manufacturers Brands with products used in this architecture project
    Manufacturers:  Schüco

Inside Out House / Gaurav Roy Choudhury Architects GRCA

Inside Out House / Gaurav Roy Choudhury Architects GRCA - Interior Photography, Houses, Stairs, Door, Beam, HandrailInside Out House / Gaurav Roy Choudhury Architects GRCA - Interior Photography, Houses, Facade, Chair, TableInside Out House / Gaurav Roy Choudhury Architects GRCA - Exterior Photography, Houses, GardenInside Out House / Gaurav Roy Choudhury Architects GRCA - Exterior Photography, HousesInside Out House / Gaurav Roy Choudhury Architects GRCA - More Images+ 39

•
Bengaluru, India

CMR House / Estudio MMX

CMR House / Estudio MMX - Exterior Photography, Houses, Garden, FacadeCMR House / Estudio MMX - Exterior Photography, HousesCMR House / Estudio MMX - Interior Photography, Houses, Beam, Table, LightingCMR House / Estudio MMX - Interior Photography, HousesCMR House / Estudio MMX - More Images+ 15

•
Ciudad de México, Mexico
  • Architects: Estudio MMX
  • Area Area of this architecture project Area:  466 m²
  • Year Completion year of this architecture project Year:  2017

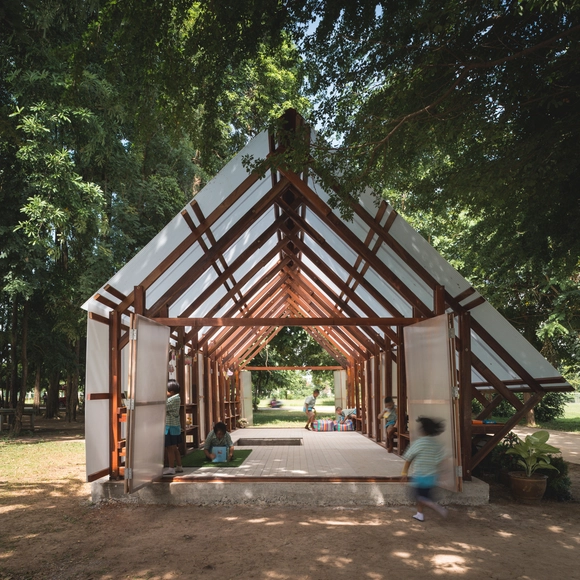
Library Toongnatapin School / Student Committee, Faculty of Architecture, Silpakorn University

Library Toongnatapin School / Student Committee, Faculty of Architecture, Silpakorn University - Exterior Photography, Library, DoorLibrary Toongnatapin School / Student Committee, Faculty of Architecture, Silpakorn University - Interior Photography, Library, Beam, FacadeLibrary Toongnatapin School / Student Committee, Faculty of Architecture, Silpakorn University - Exterior Photography, Library, GardenLibrary Toongnatapin School / Student Committee, Faculty of Architecture, Silpakorn University - Exterior Photography, LibraryLibrary Toongnatapin School / Student Committee, Faculty of Architecture, Silpakorn University - More Images+ 25

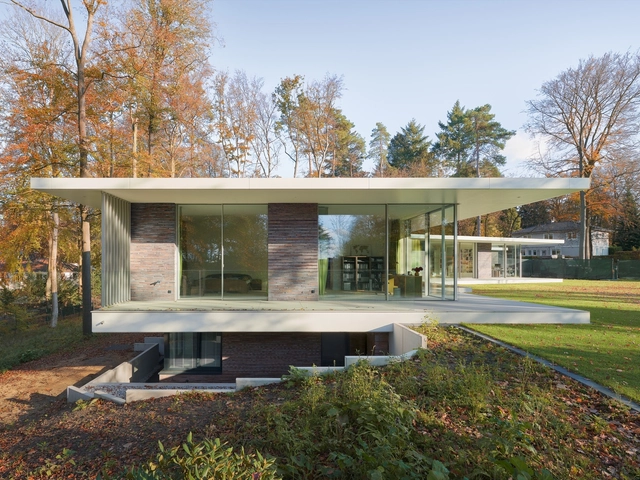
New Build Villa / BUERO BECHTLOFF

New Build Villa / BUERO BECHTLOFF - Exterior Photography, HousesNew Build Villa / BUERO BECHTLOFF - Interior Photography, HousesNew Build Villa / BUERO BECHTLOFF - Exterior Photography, HousesNew Build Villa / BUERO BECHTLOFF - Exterior Photography, Houses, GardenNew Build Villa / BUERO BECHTLOFF - More Images+ 17

•
Aumühle, Germany
  • Architects: BUERO BECHTLOFF
  • Area Area of this architecture project Area:  875 m²
  • Year Completion year of this architecture project Year:  2019
  • Manufacturers Brands with products used in this architecture project
    Manufacturers:  Sky-Frame, VELUX Group, Lantz Fenster, Petersen Tegl, Viessmann

House 1103 / Naoya Matsumoto Design

House 1103 / Naoya Matsumoto Design - Interior Photography, Apartment Interiors, Door, ChairHouse 1103 / Naoya Matsumoto Design - Interior Photography, Apartment Interiors, Kitchen, TableHouse 1103 / Naoya Matsumoto Design - Interior Photography, Apartment Interiors, Bathroom, Lighting, Table, CountertopHouse 1103 / Naoya Matsumoto Design - Interior Photography, Apartment Interiors, Kitchen, TableHouse 1103 / Naoya Matsumoto Design - More Images+ 19

Pavilion Can Gio Ho Chi Minh Vietnam / DE-SO

Pavilion Can Gio  Ho Chi Minh Vietnam / DE-SO - Exterior Photography, PavilionPavilion Can Gio  Ho Chi Minh Vietnam / DE-SO - Exterior Photography, PavilionPavilion Can Gio  Ho Chi Minh Vietnam / DE-SO - Interior Photography, Pavilion, Facade, Beam, Lighting, TablePavilion Can Gio  Ho Chi Minh Vietnam / DE-SO - Exterior Photography, PavilionPavilion Can Gio  Ho Chi Minh Vietnam / DE-SO - More Images+ 25

  • Architects: DE-SO
  • Area Area of this architecture project Area:  350 m²
  • Year Completion year of this architecture project Year:  2020
  • Manufacturers Brands with products used in this architecture project
    Manufacturers:  Bluescope

Je Beijing Restaurant / FUNUN LAB

Je Beijing Restaurant / FUNUN LAB - Exterior Photography, Restaurant, FacadeJe Beijing Restaurant / FUNUN LAB - Interior Photography, Restaurant, Beam, StairsJe Beijing Restaurant / FUNUN LAB - Interior Photography, Restaurant, StairsJe Beijing Restaurant / FUNUN LAB - Interior Photography, RestaurantJe Beijing Restaurant / FUNUN LAB - More Images+ 16

•
Beijing, China
  • Architects: FUNUN LAB
  • Area Area of this architecture project Area:  806 m²
  • Year Completion year of this architecture project Year:  2020

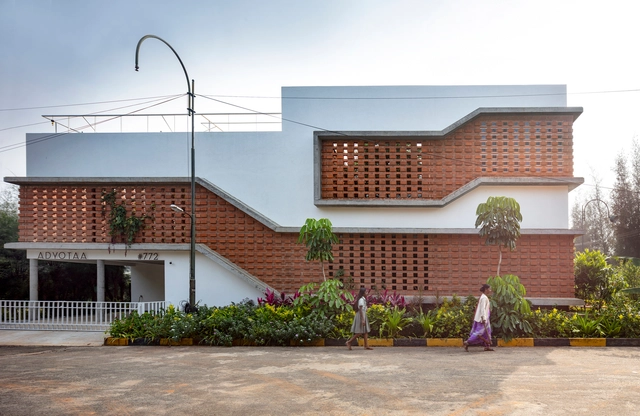
Afra House / DAAL Studio

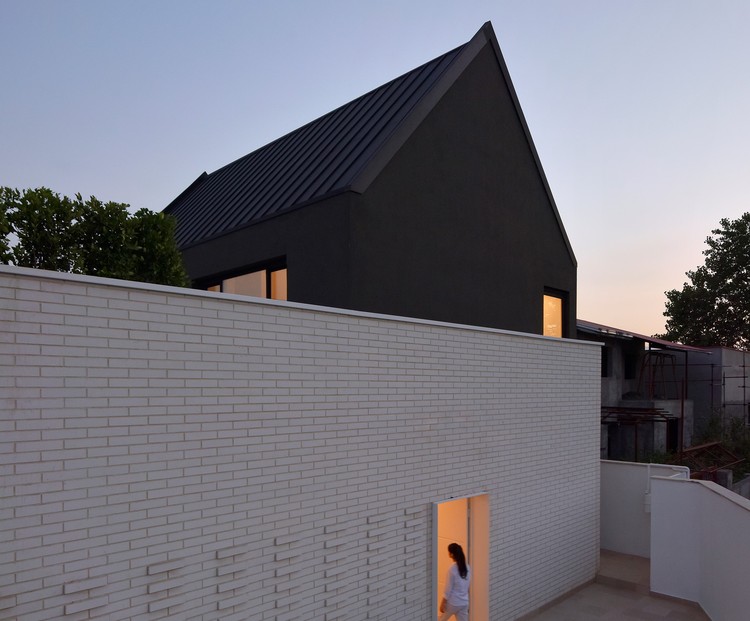
Afra House / DAAL Studio - Exterior Photography, Houses
© Deed Studio

Afra House / DAAL Studio - Exterior Photography, Houses, FacadeAfra House / DAAL Studio - Interior Photography, Houses, FacadeAfra House / DAAL Studio - Interior Photography, Houses, CountertopAfra House / DAAL Studio - Exterior Photography, Houses, DoorAfra House / DAAL Studio - More Images+ 26

•
Royan, Iran
  • Architects: DAAL Studio
  • Area Area of this architecture project Area:  300 m²
  • Year Completion year of this architecture project Year:  2019
  • Manufacturers Brands with products used in this architecture project
    Manufacturers:  Doorwinal, Namachin Brick

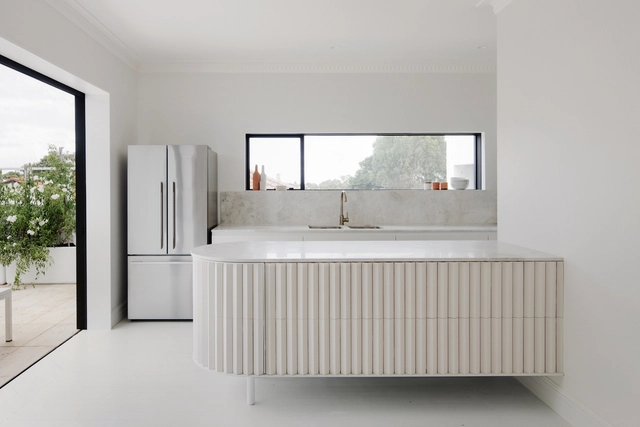
House B / Whispering Smith

House B / Whispering Smith - Interior Photography, HousesHouse B / Whispering Smith - Interior Photography, Houses, StairsHouse B / Whispering Smith - Interior Photography, HousesHouse B / Whispering Smith - Interior Photography, Houses, DoorHouse B / Whispering Smith - More Images+ 25

•
Scarborough, Australia