1. ArchDaily
  2. On Facebook

On Facebook: The Latest Architecture and News

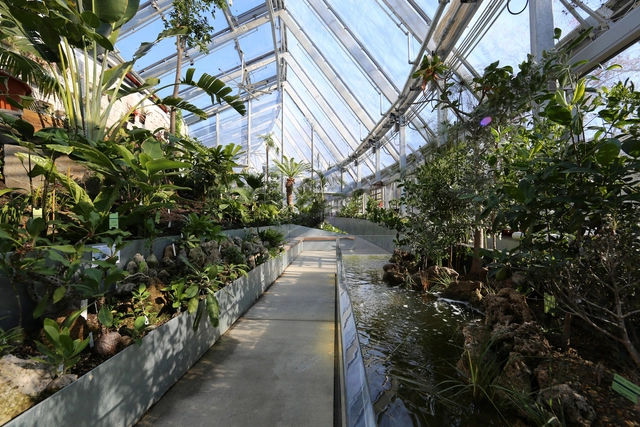
Wellesley College Global Flora / Kennedy & Violich Architecture

Wellesley College Global Flora / Kennedy & Violich Architecture - Exterior Photography, Greenhouse, GardenWellesley College Global Flora / Kennedy & Violich Architecture - Exterior Photography, GreenhouseWellesley College Global Flora / Kennedy & Violich Architecture - Exterior Photography, GreenhouseWellesley College Global Flora / Kennedy & Violich Architecture - Exterior Photography, GreenhouseWellesley College Global Flora / Kennedy & Violich Architecture - More Images+ 19

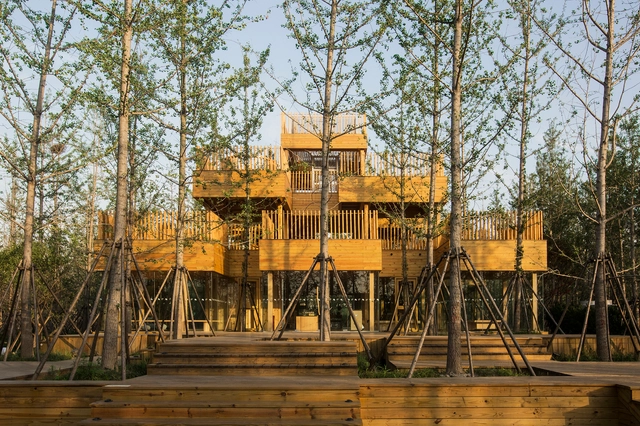
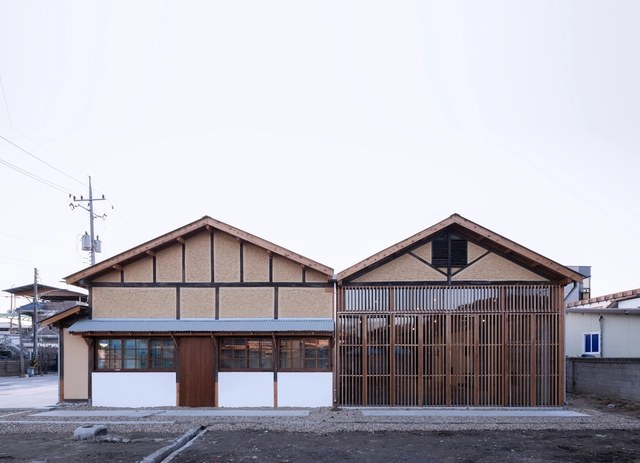
Ginkgo Tea House / MADAM + Hexia

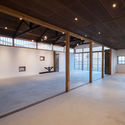
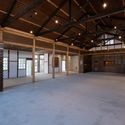
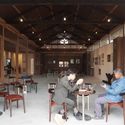
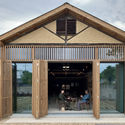
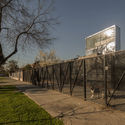
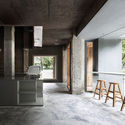
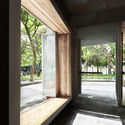
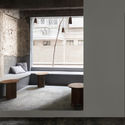
Ginkgo Tea House / MADAM + Hexia - Interior Photography, Other, BeamGinkgo Tea House / MADAM + Hexia - Exterior Photography, Other, FenceGinkgo Tea House / MADAM + Hexia - Interior Photography, Other, BeamGinkgo Tea House / MADAM + Hexia - Interior Photography, Other, HandrailGinkgo Tea House / MADAM + Hexia - More Images+ 19

  • Architects: Hexia Architects, MADAM
  • Area Area of this architecture project Area:  6931 ft²
  • Year Completion year of this architecture project Year:  2020
  • Manufacturers Brands with products used in this architecture project
    Manufacturers:  Dajiao Wood, Meitesh

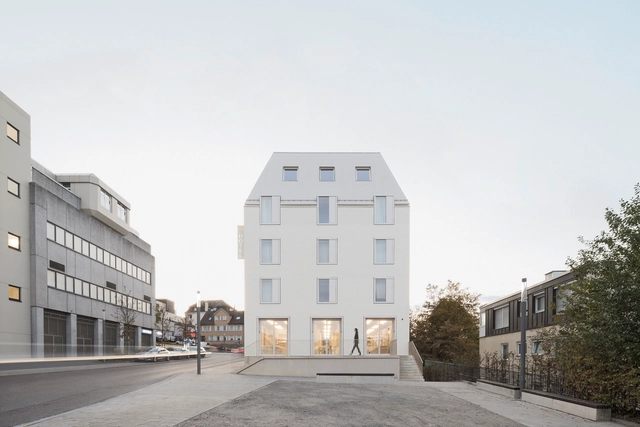
Hotel Bauhofstrasse / VON M

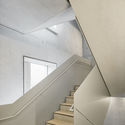
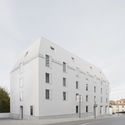
Hotel Bauhofstrasse / VON M - Interior Photography, Hotels, Bathroom, ChairHotel Bauhofstrasse / VON M - Interior Photography, Hotels, DoorHotel Bauhofstrasse / VON M - Interior Photography, Hotels, Stairs, HandrailHotel Bauhofstrasse / VON M - Exterior Photography, Hotels, FacadeHotel Bauhofstrasse / VON M - More Images+ 22

•
Ludwigsburg, Germany

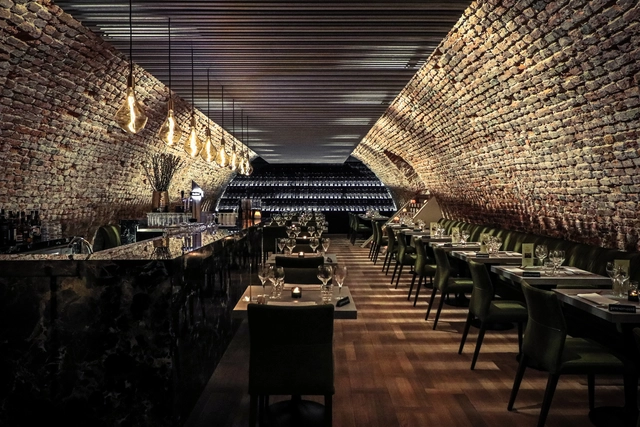
Cantina di David Restaurant / Design Brendan Bakker

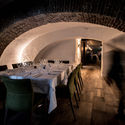
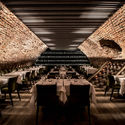
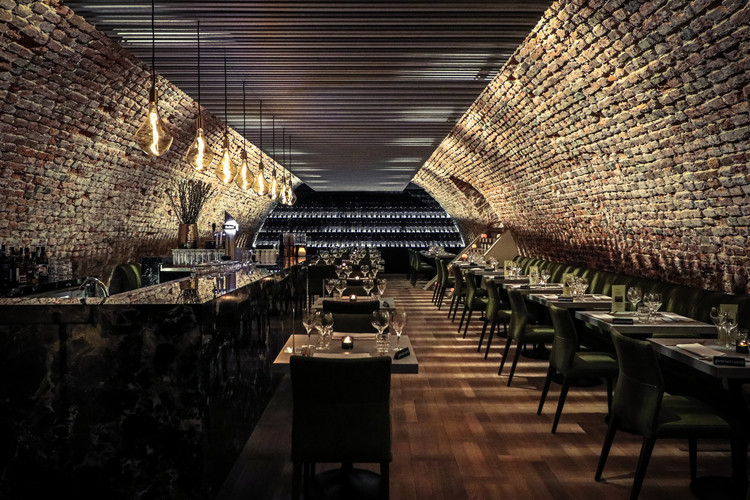
Cantina di David Restaurant / Design Brendan Bakker - Restaurant & Bar Interiors, Table, ChairCantina di David Restaurant / Design Brendan Bakker - Restaurant & Bar Interiors, Arch, Arcade, Table, ChairCantina di David Restaurant / Design Brendan Bakker - Restaurant & Bar Interiors, Table, ChairCantina di David Restaurant / Design Brendan Bakker - Restaurant & Bar Interiors, Table, ChairCantina di David Restaurant / Design Brendan Bakker - More Images+ 18

  • Area Area of this architecture project Area:  500 m²
  • Year Completion year of this architecture project Year:  2019
  • Manufacturers Brands with products used in this architecture project
    Manufacturers:  Hunter Douglas Architectural (Europe), Formica, Hunter Douglas, Livium creative Louvres, Nouvion chairs and sofa's, +4

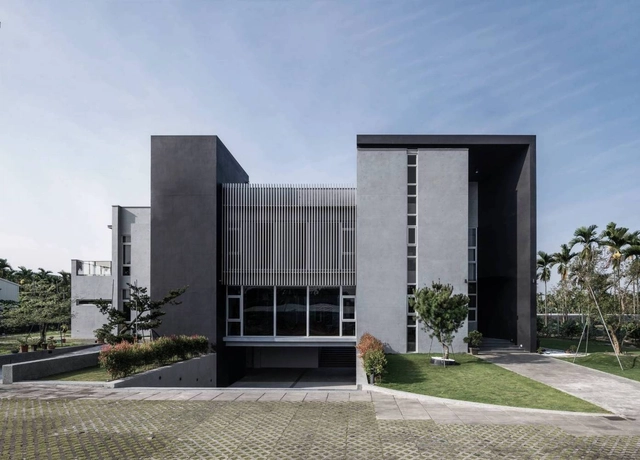
Bitonic House / Zhucun Design

Bitonic House / Zhucun Design - Exterior Photography, Houses, Garden, FacadeBitonic House / Zhucun Design - Exterior Photography, HousesBitonic House / Zhucun Design - Interior Photography, Houses, Stairs, ChairBitonic House / Zhucun Design - Interior Photography, HousesBitonic House / Zhucun Design - More Images+ 15

  • Architects: Zhucun Design
  • Area Area of this architecture project Area:  350 m²
  • Year Completion year of this architecture project Year:  2020
  • Manufacturers Brands with products used in this architecture project
    Manufacturers:  Cosentino

Qkids English Center / Crossboundaries

Qkids English Center / Crossboundaries   - Interior Photography, Educational Interiors, Facade, Table, Chair
© Yu Bai

Qkids English Center / Crossboundaries   - Interior Photography, Educational Interiors, Facade, DoorQkids English Center / Crossboundaries   - Interior Photography, Educational Interiors, FacadeQkids English Center / Crossboundaries   - Interior Photography, Educational Interiors, StairsQkids English Center / Crossboundaries   - Interior Photography, Educational Interiors, FacadeQkids English Center / Crossboundaries   - More Images+ 19

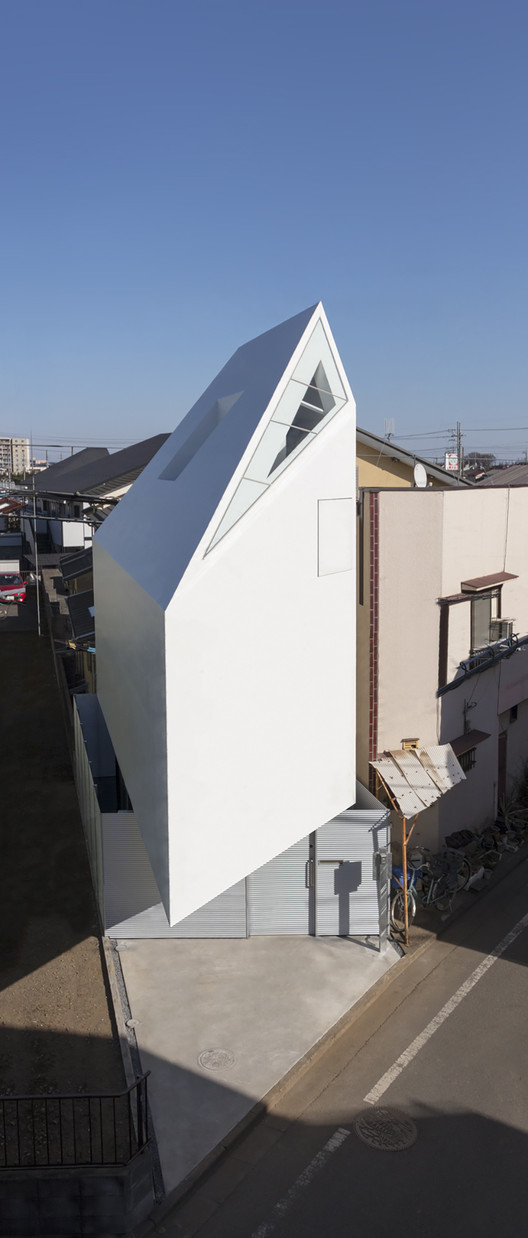
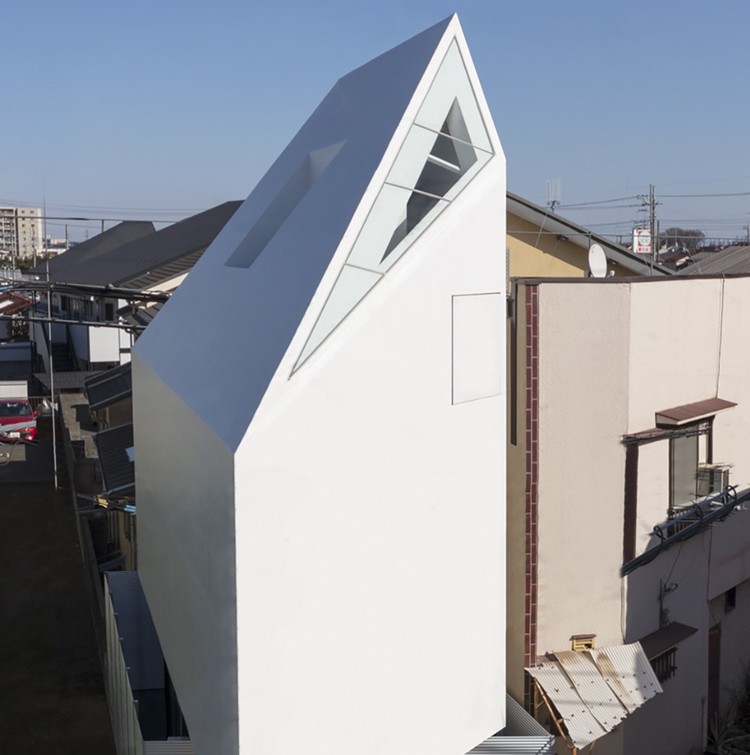
Spiral House / I.R.A.

Spiral House / I.R.A. - Exterior Photography, Houses
© Nobuaki Nakagawa

Spiral House / I.R.A. - Exterior Photography, Houses, FacadeSpiral House / I.R.A. - Interior Photography, HousesSpiral House / I.R.A. - Interior Photography, Houses, StairsSpiral House / I.R.A. - Interior Photography, HousesSpiral House / I.R.A. - More Images+ 16

•
Higashimurayama, Japan

Dynamic Living Experience in Nnorthern Israel / Dan & Hila Israelevitz Architects

Dynamic Living Experience in Nnorthern Israel / Dan & Hila Israelevitz Architects - Interior Photography, House Interiors, Kitchen, Table, Chair, LightingDynamic Living Experience in Nnorthern Israel / Dan & Hila Israelevitz Architects - Interior Photography, House Interiors, Courtyard, FacadeDynamic Living Experience in Nnorthern Israel / Dan & Hila Israelevitz Architects - Interior Photography, House Interiors, Table, Chair, LightingDynamic Living Experience in Nnorthern Israel / Dan & Hila Israelevitz Architects - Interior Photography, House InteriorsDynamic Living Experience in Nnorthern Israel / Dan & Hila Israelevitz Architects - More Images+ 42

  • Area Area of this architecture project Area:  480 m²
  • Year Completion year of this architecture project Year:  2020
  • Manufacturers Brands with products used in this architecture project
    Manufacturers:  Aperto, AutoDesk, BIRMAN, FULGOR MILANO, Habitat, +1

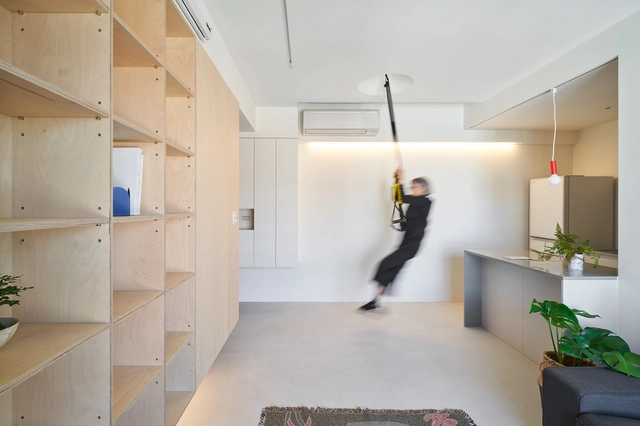
Residence OW / ST design studio

Residence OW / ST design studio - Interior Photography, Apartment Interiors, Bedroom, Door, FacadeResidence OW / ST design studio - Interior Photography, Apartment InteriorsResidence OW / ST design studio - Interior Photography, Apartment InteriorsResidence OW / ST design studio - Interior Photography, Apartment Interiors, Lighting, TableResidence OW / ST design studio - More Images+ 24

  • Architects: ST design studio
  • Area Area of this architecture project Area:  45 m²
  • Year Completion year of this architecture project Year:  2020
  • Manufacturers Brands with products used in this architecture project
    Manufacturers:  Daikin, Dulux, Kawajun, Spiver

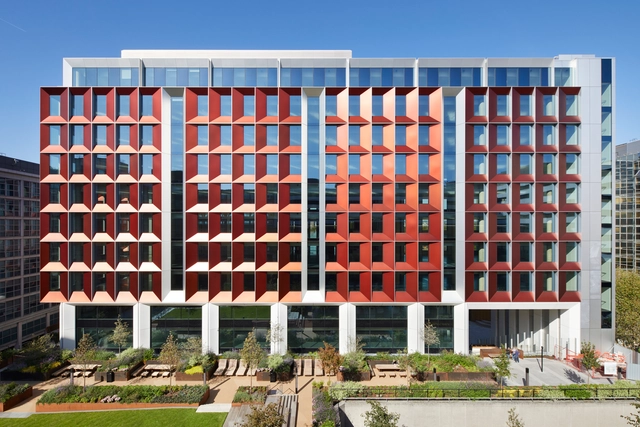
245 Hammersmith Road Building / Sheppard Robson

245 Hammersmith Road Building / Sheppard Robson - Exterior Photography, Office Buildings, Facade245 Hammersmith Road Building / Sheppard Robson - Interior Photography, Office Buildings, Facade245 Hammersmith Road Building / Sheppard Robson - Interior Photography, Office Buildings, Stairs, Facade, Beam, Chair245 Hammersmith Road Building / Sheppard Robson - Exterior Photography, Office Buildings, Garden, Facade245 Hammersmith Road Building / Sheppard Robson - More Images+ 19

Sanyang Brewery / Studio Heech

Sanyang Brewery / Studio Heech - Interior Photography, Cultural Center, BeamSanyang Brewery / Studio Heech - Interior Photography, Cultural Center, BeamSanyang Brewery / Studio Heech - Interior Photography, Cultural Center, Chair, TableSanyang Brewery / Studio Heech - Exterior Photography, Cultural Center, DoorSanyang Brewery / Studio Heech - More Images+ 34

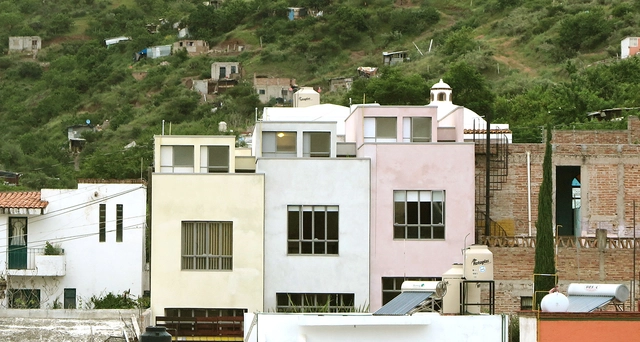
Triada Houses / Lucía Villers

Triada Houses / Lucía Villers - Exterior Photography, Houses, FacadeTriada Houses / Lucía Villers - Interior Photography, Houses, StairsTriada Houses / Lucía Villers - Interior Photography, Houses, TableTriada Houses / Lucía Villers - Interior Photography, Houses, TableTriada Houses / Lucía Villers - More Images+ 10

•
Guanajuato, Mexico
  • Architects: Lucía Villers
  • Area Area of this architecture project Area:  256 m²
  • Year Completion year of this architecture project Year:  2018
  • Manufacturers Brands with products used in this architecture project
    Manufacturers:  AutoDesk

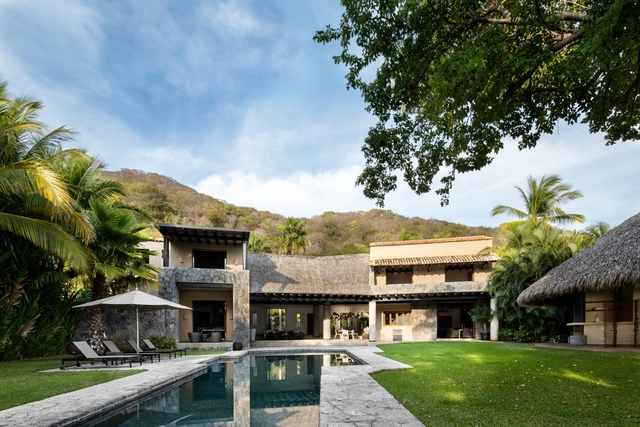
Vida House / Zozaya Arquitectos

Vida House / Zozaya Arquitectos - Interior Photography, House Interiors, Kitchen, Beam, LightingVida House / Zozaya Arquitectos - Interior Photography, House Interiors, Stairs, Door, Beam, ArchVida House / Zozaya Arquitectos - Interior Photography, House Interiors, BeamVida House / Zozaya Arquitectos - Exterior Photography, House InteriorsVida House / Zozaya Arquitectos - More Images+ 34

  • Architects: Zozaya Arquitectos
  • Area Area of this architecture project Area:  6996 ft²
  • Year Completion year of this architecture project Year:  2014
  • Manufacturers Brands with products used in this architecture project
    Manufacturers:  AutoDesk, Holcim, Calux, Grame, Helvex, +3

Corona Treatment Centre Berlin / Heinle, Wischer und Partner

Corona Treatment Centre Berlin / Heinle, Wischer und Partner - Interior Photography, Hospital Corona Treatment Centre Berlin / Heinle, Wischer und Partner - Interior Photography, Hospital Corona Treatment Centre Berlin / Heinle, Wischer und Partner - Drawings, Hospital , BeamCorona Treatment Centre Berlin / Heinle, Wischer und Partner - Hospital Corona Treatment Centre Berlin / Heinle, Wischer und Partner - More Images+ 9

•
Berlin, Germany

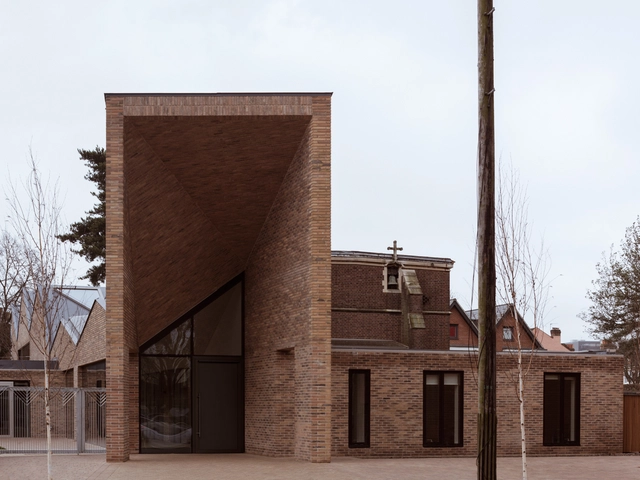
Drayton Green Church / Piercy&Company

Drayton Green Church / Piercy&Company - Interior Photography,          ChurchesDrayton Green Church / Piercy&Company - Exterior Photography,          Churches, ArchDrayton Green Church / Piercy&Company - Interior Photography,          ChurchesDrayton Green Church / Piercy&Company - Exterior Photography,          ChurchesDrayton Green Church / Piercy&Company - More Images+ 15

  • Architects: Piercy&Company
  • Area Area of this architecture project Area:  754 m²
  • Year Completion year of this architecture project Year:  2018
  • Manufacturers Brands with products used in this architecture project
    Manufacturers:  Sika, British Gypsum, KLH, Petersen Tegl

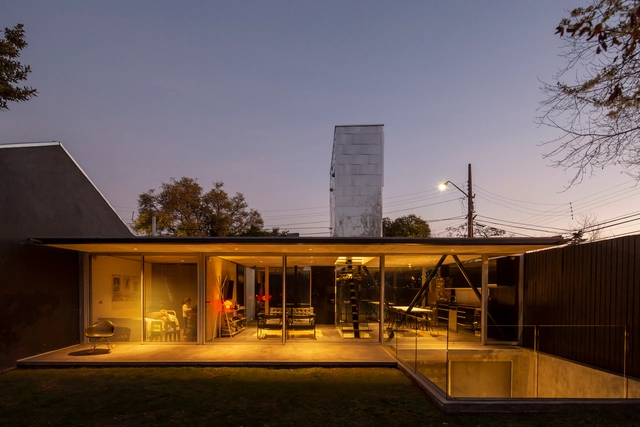
Mogro House (or Skylight House) / Rodolfo Cañas

Mogro House (or Skylight House) / Rodolfo Cañas - Exterior Photography, Houses, Handrail, StairsMogro House (or Skylight House) / Rodolfo Cañas - Exterior Photography, HousesMogro House (or Skylight House) / Rodolfo Cañas - Interior Photography, Houses, Stairs, FacadeMogro House (or Skylight House) / Rodolfo Cañas - Exterior Photography, Houses, FenceMogro House (or Skylight House) / Rodolfo Cañas - More Images+ 18

•
Santiago, Chile
  • Architects: Rodolfo Cañas
  • Area Area of this architecture project Area:  103 m²
  • Year Completion year of this architecture project Year:  2018
  • Manufacturers Brands with products used in this architecture project
    Manufacturers:  Vidrios Dellorto

NATURE ONE Coffee / Point depth Design

NATURE ONE Coffee / Point depth Design - Interior Photography, Coffee Shop Interiors, KitchenNATURE ONE Coffee / Point depth Design - Interior Photography, Coffee Shop Interiors, KitchenNATURE ONE Coffee / Point depth Design - Interior Photography, Coffee Shop InteriorsNATURE ONE Coffee / Point depth Design - Interior Photography, Coffee Shop InteriorsNATURE ONE Coffee / Point depth Design - More Images+ 26

  • Architects: Point depth Design
  • Area Area of this architecture project Area:  123 m²
  • Year Completion year of this architecture project Year:  2020

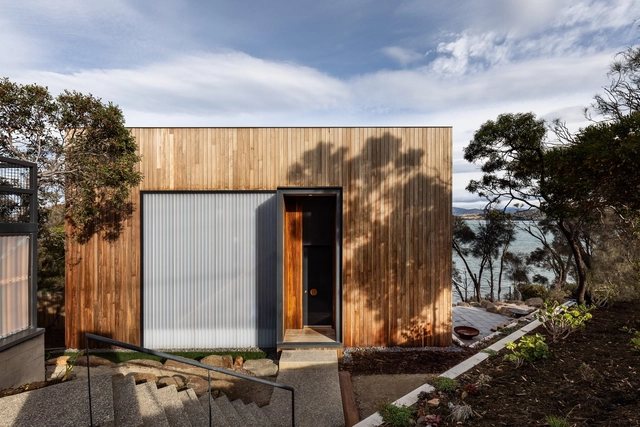
Midway Point House / Keith Westbrook + Cumulus Studio

Midway Point House / Keith Westbrook + Cumulus Studio - Interior Photography, Houses, StairsMidway Point House / Keith Westbrook + Cumulus Studio - Interior Photography, HousesMidway Point House / Keith Westbrook + Cumulus Studio - Exterior Photography, Houses, CourtyardMidway Point House / Keith Westbrook + Cumulus Studio - Interior Photography, Houses, DoorMidway Point House / Keith Westbrook + Cumulus Studio - More Images+ 14

•
Hobart, Australia