1. ArchDaily
  2. On Facebook

On Facebook: The Latest Architecture and News

Floating Dune House / Slee & Co Architects

Floating Dune House / Slee & Co Architects - Interior Photography, Cabins & Lodges, Kitchen, Countertop, Table, Lighting, ChairFloating Dune House / Slee & Co Architects - Interior Photography, Cabins & Lodges, Beam, Table, ChairFloating Dune House / Slee & Co Architects - Interior Photography, Cabins & LodgesFloating Dune House / Slee & Co Architects - Exterior Photography, Cabins & Lodges, FacadeFloating Dune House / Slee & Co Architects - More Images+ 18

Hitel Hotel / Devolution

Hitel Hotel / Devolution - Interior Photography, Renovation, TableHitel Hotel / Devolution - Interior Photography, Renovation, TableHitel Hotel / Devolution - Interior Photography, RenovationHitel Hotel / Devolution - Interior Photography, RenovationHitel Hotel / Devolution - More Images+ 34

  • Architects: Devolution
  • Area Area of this architecture project Area:  3000 m²
  • Year Completion year of this architecture project Year:  2018

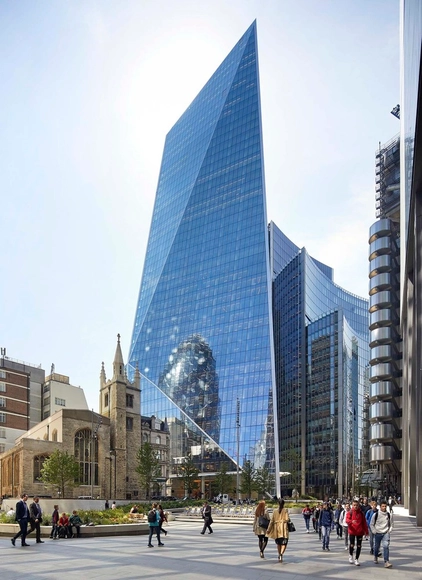
The Scalpel / KPF

The Scalpel / KPF - Exterior Photography, SkyscrapersThe Scalpel / KPF - Exterior Photography, SkyscrapersThe Scalpel / KPF - Exterior Photography, Skyscrapers, FacadeThe Scalpel / KPF - Interior Photography, SkyscrapersThe Scalpel / KPF - More Images+ 17

  • Architects: KPF
  • Area Area of this architecture project Area:  59400 m²
  • Year Completion year of this architecture project Year:  2020

Chan House / Kay Architecture JSC

Chan House / Kay Architecture JSC - Interior Photography, House Interiors, TableChan House / Kay Architecture JSC - Interior Photography, House Interiors, BedroomChan House / Kay Architecture JSC - Interior Photography, House InteriorsChan House / Kay Architecture JSC - Interior Photography, House Interiors, Table, LightingChan House / Kay Architecture JSC - More Images+ 18

  • Area Area of this architecture project Area:  295 m²
  • Year Completion year of this architecture project Year:  2019
  • Manufacturers Brands with products used in this architecture project
    Manufacturers:  AutoDesk, Adobe Systems Incorporated, Dulux, Kronotex

Portola Valley House / SB Architects

Portola Valley House / SB Architects - Exterior Photography, Houses, ChairPortola Valley House / SB Architects - Interior Photography, HousesPortola Valley House / SB Architects - Interior Photography, Houses, Table, Lighting, ChairPortola Valley House / SB Architects - Exterior Photography, HousesPortola Valley House / SB Architects - More Images+ 11

•
Portola Valley, United States

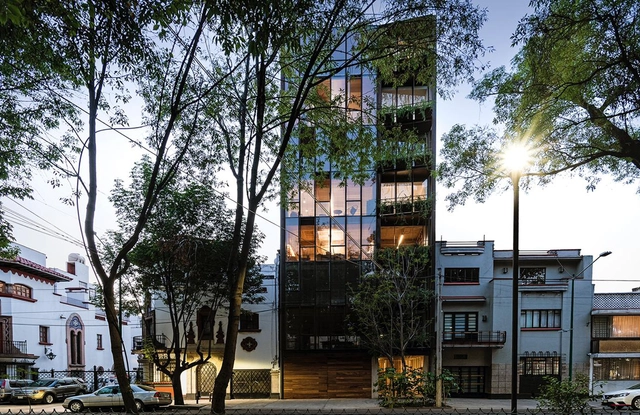
Torre 61 Office Building / JJRR/Arquitectura

Torre 61 Office Building / JJRR/Arquitectura - Exterior Photography, Office Buildings, FacadeTorre 61 Office Building / JJRR/Arquitectura - Interior Photography, Office BuildingsTorre 61 Office Building / JJRR/Arquitectura - Interior Photography, Office Buildings, Kitchen, Table, ChairTorre 61 Office Building / JJRR/Arquitectura - Exterior Photography, Office Buildings, FacadeTorre 61 Office Building / JJRR/Arquitectura - More Images+ 7

•
Ciudad de México, Mexico
  • Architects: JJRR Arquitectura
  • Area Area of this architecture project Area:  1000 m²
  • Year Completion year of this architecture project Year:  2020
  • Manufacturers Brands with products used in this architecture project
    Manufacturers:  Duravit, Flos, Grupo Arca, Kuma, Listone Giordano

Around the Net House / MARTINS AFONSO atelier de design + l'atelier miel

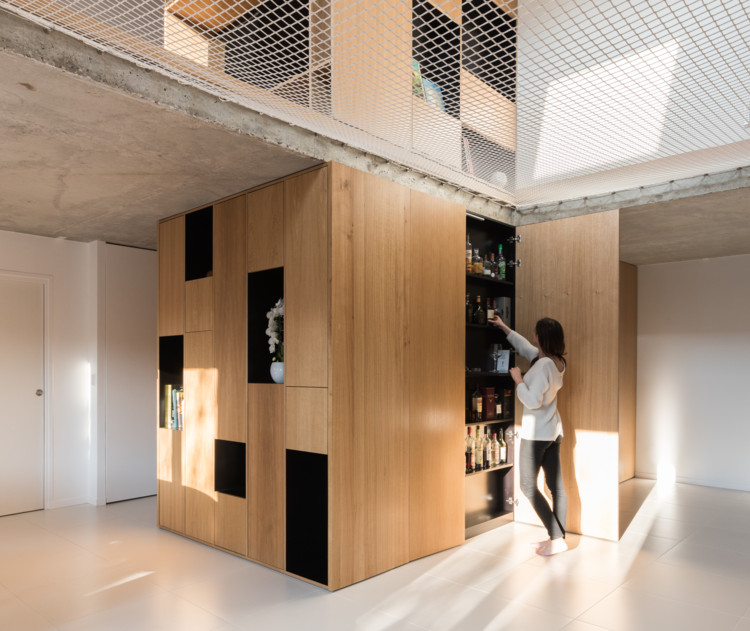
Around the Net House / MARTINS AFONSO atelier de design + l'atelier miel - Interior Photography, Houses, Facade, Lighting
© Mickaël Martins Afonso

Around the Net House / MARTINS AFONSO atelier de design + l'atelier miel - Interior Photography, Houses, Kitchen, CountertopAround the Net House / MARTINS AFONSO atelier de design + l'atelier miel - Interior Photography, HousesAround the Net House / MARTINS AFONSO atelier de design + l'atelier miel - Interior Photography, Houses, FacadeAround the Net House / MARTINS AFONSO atelier de design + l'atelier miel - Interior Photography, HousesAround the Net House / MARTINS AFONSO atelier de design + l'atelier miel - More Images+ 21

•
Courdimanche, France

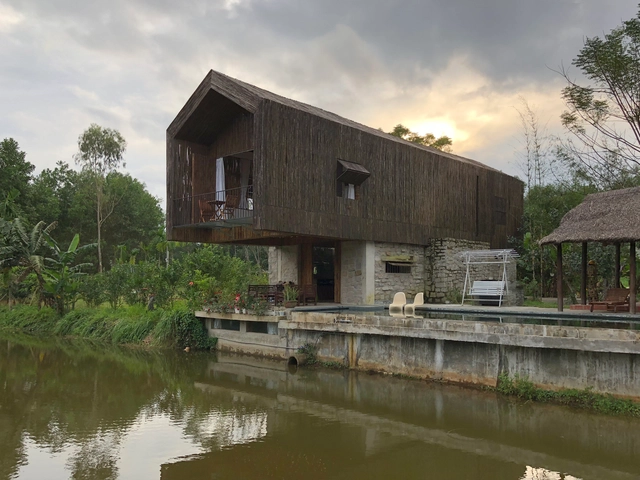
Hoa Phong House / HUNI Housing + HUNI Architectes

Hoa Phong House / HUNI Housing + HUNI Architectes - Exterior Photography, HousesHoa Phong House / HUNI Housing + HUNI Architectes - Interior Photography, Houses, Bedroom, Bathtub, BedHoa Phong House / HUNI Housing + HUNI Architectes - Interior Photography, Houses, Beam, Table, ChairHoa Phong House / HUNI Housing + HUNI Architectes - Exterior Photography, HousesHoa Phong House / HUNI Housing + HUNI Architectes - More Images+ 34

•
Da Nang, Vietnam
  • Area Area of this architecture project Area:  400 m²
  • Year Completion year of this architecture project Year:  2018
  • Manufacturers Brands with products used in this architecture project
    Manufacturers:  AutoDesk, Hafele, Huni Construction, Jotun

House in Hayama / Eri Sumitomo Architects + Sumitomo Eri + ENJOYWORKS

House in Hayama / Eri Sumitomo Architects + Sumitomo Eri + ENJOYWORKS - Interior Photography, House Interiors, Kitchen, Countertop, Table, Chair
Courtesy of La Biennale Architettura 2021

House in Hayama / Eri Sumitomo Architects + Sumitomo Eri + ENJOYWORKS - Exterior Photography, House Interiors, FacadeHouse in Hayama / Eri Sumitomo Architects + Sumitomo Eri + ENJOYWORKS - Interior Photography, House Interiors, Beam, Chair, TableHouse in Hayama / Eri Sumitomo Architects + Sumitomo Eri + ENJOYWORKS - Interior Photography, House Interiors, Beam, Table, LightingHouse in Hayama / Eri Sumitomo Architects + Sumitomo Eri + ENJOYWORKS - Interior Photography, House Interiors, BeamHouse in Hayama / Eri Sumitomo Architects + Sumitomo Eri + ENJOYWORKS - More Images+ 12

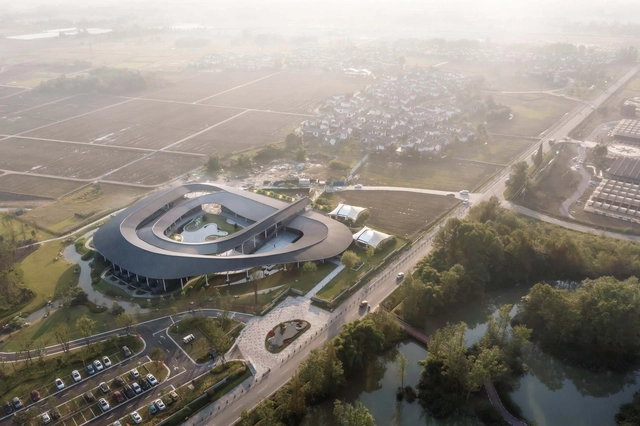
Corpland Loop Resort / BUZZ/ Büro Ziyu Zhuang

Corpland Loop Resort / BUZZ/ Büro Ziyu Zhuang - Exterior Photography, HotelsCorpland Loop Resort / BUZZ/ Büro Ziyu Zhuang - Exterior Photography, Hotels, FacadeCorpland Loop Resort / BUZZ/ Büro Ziyu Zhuang - Exterior Photography, HotelsCorpland Loop Resort / BUZZ/ Büro Ziyu Zhuang - Exterior Photography, Hotels, FacadeCorpland Loop Resort / BUZZ/ Büro Ziyu Zhuang - More Images+ 41

•
Chengdu, China

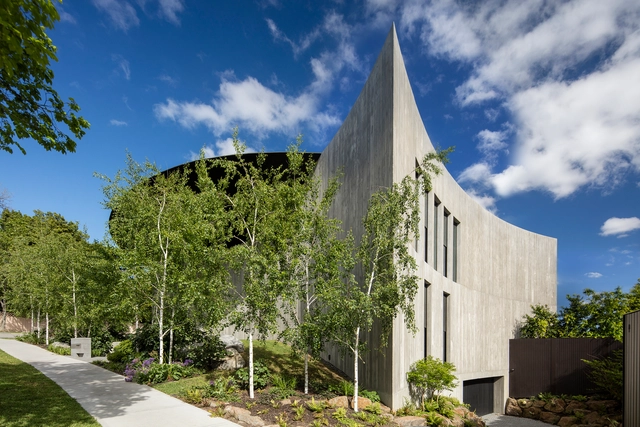
Towers Road House / Wood Marsh

•
Melbourne, Australia
  • Architects: Wood Marsh
  • Area Area of this architecture project Area:  1930 m²
  • Year Completion year of this architecture project Year:  2018
  • Manufacturers Brands with products used in this architecture project
    Manufacturers:  Focus

CANAL ST. Selected Store / Sò Studio

CANAL ST. Selected Store / Sò Studio - Interior Photography, Retail InteriorsCANAL ST. Selected Store / Sò Studio - Interior Photography, Retail Interiors, ColumnCANAL ST. Selected Store / Sò Studio - Interior Photography, Retail InteriorsCANAL ST. Selected Store / Sò Studio - Interior Photography, Retail InteriorsCANAL ST. Selected Store / Sò Studio - More Images+ 21

  • Interior Designers: Sò Studio
  • Area Area of this architecture project Area:  300 m²
  • Year Completion year of this architecture project Year:  2019

An Intimate Apartment In Lavasan / Atizist Consulting Engineers

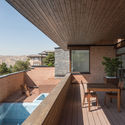
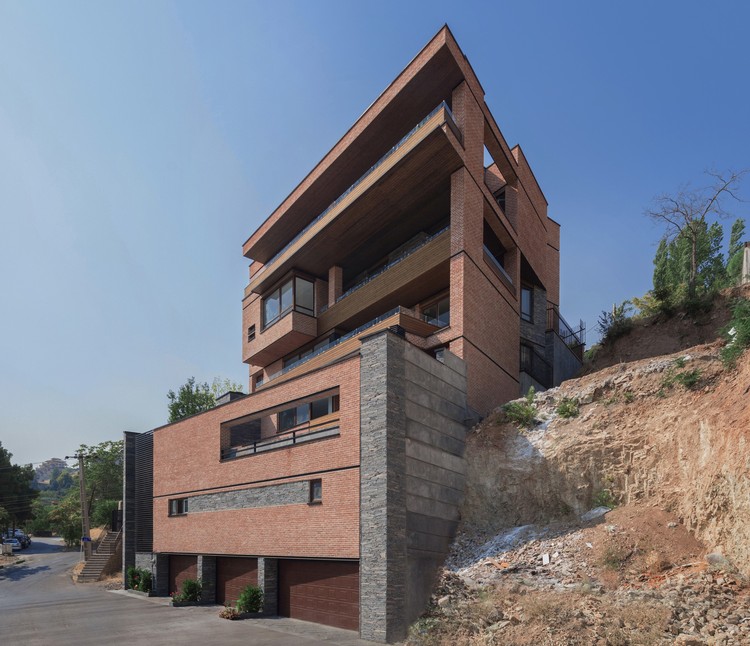
An Intimate Apartment In Lavasan / Atizist Consulting Engineers - Residential, Facade
© Deed Studio

An Intimate Apartment In Lavasan / Atizist Consulting Engineers - Residential, Facade, Handrail, BalconyAn Intimate Apartment In Lavasan / Atizist Consulting Engineers - Residential, FacadeAn Intimate Apartment In Lavasan / Atizist Consulting Engineers - Residential, Facade, Beam, BalconyAn Intimate Apartment In Lavasan / Atizist Consulting Engineers - Residential, Deck, Facade, Beam, Table, ChairAn Intimate Apartment In Lavasan / Atizist Consulting Engineers - More Images+ 35

•
Roodak, Iran
  • Area Area of this architecture project Area:  1447 m²
  • Year Completion year of this architecture project Year:  2016
  • Manufacturers Brands with products used in this architecture project
    Manufacturers:  AutoDesk, Lutron, Adobe Systems Incorporated, Ceadesign, DesignBuilder, +1

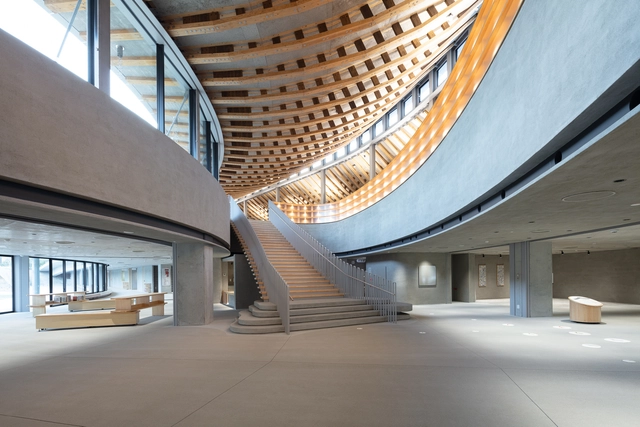
Amakusa Complex “KOKORASU" / Nikken Sekkei

Amakusa Complex “KOKORASU" / Nikken Sekkei - Interior Photography, Public Architecture, BeamAmakusa Complex “KOKORASU" / Nikken Sekkei - Interior Photography, Public Architecture, BeamAmakusa Complex “KOKORASU" / Nikken Sekkei - Interior Photography, Public Architecture, StairsAmakusa Complex “KOKORASU" / Nikken Sekkei - Exterior Photography, Public ArchitectureAmakusa Complex “KOKORASU / Nikken Sekkei - More Images+ 17

  • Architects: Nikken Sekkei
  • Area Area of this architecture project Area:  4605 m²
  • Year Completion year of this architecture project Year:  2020
  • Manufacturers Brands with products used in this architecture project
    Manufacturers:  GRAPHISOFT, Lumion, GANTAN BEAUTY INDUSTRY, IOC Flooring, Sangetsu, +2

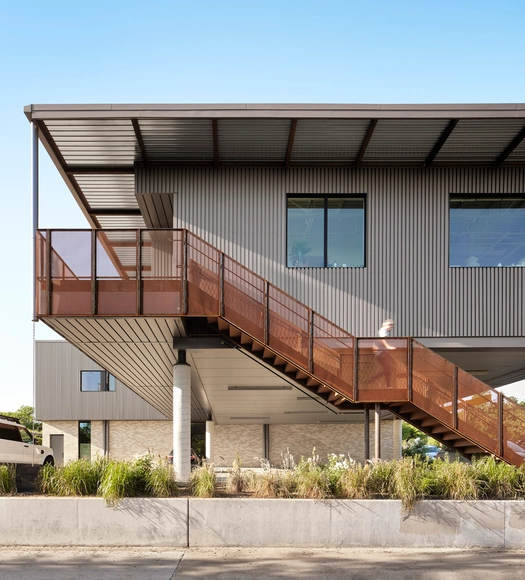
1211 East Eleventh Studio / Furman + Keil Architects

1211 East Eleventh Studio / Furman + Keil Architects - Exterior Photography, Store1211 East Eleventh Studio / Furman + Keil Architects - Exterior Photography, Store, Beam1211 East Eleventh Studio / Furman + Keil Architects - Exterior Photography, Store, Stairs, Facade1211 East Eleventh Studio / Furman + Keil Architects - Interior Photography, Store, Kitchen, Table, Chair1211 East Eleventh Studio / Furman + Keil Architects - More Images+ 13

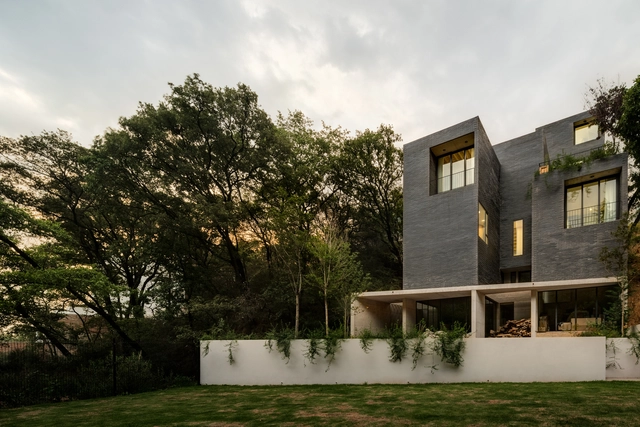
CAB House / Estudio MMX

CAB House / Estudio MMX - Exterior Photography, Houses, FacadeCAB House / Estudio MMX - Interior Photography, Houses, BeamCAB House / Estudio MMX - Exterior Photography, HousesCAB House / Estudio MMX - Exterior Photography, Houses, GardenCAB House / Estudio MMX - More Images+ 14

•
Ciudad de México, Mexico
  • Architects: Estudio MMX
  • Area Area of this architecture project Area:  466 m²
  • Year Completion year of this architecture project Year:  2017

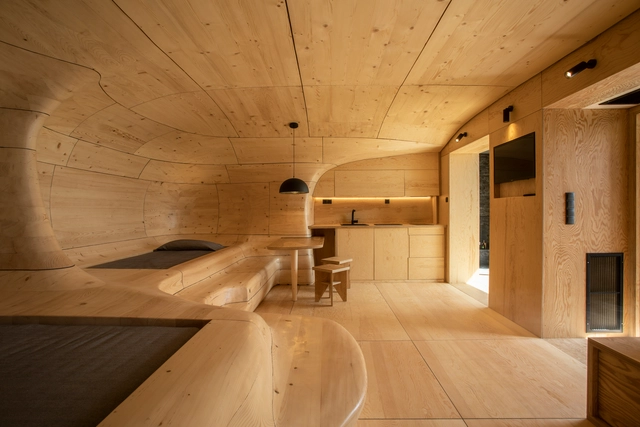
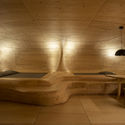
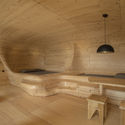
Wooden Cave / Tenon Architecture

Wooden Cave / Tenon Architecture - Interior Photography, Renovation, Bathroom, Door, Facade, TableWooden Cave / Tenon Architecture - Interior Photography, Renovation, ArchWooden Cave / Tenon Architecture - Interior Photography, Renovation, Beam, TableWooden Cave / Tenon Architecture - Interior Photography, Renovation, Arch, BeamWooden Cave / Tenon Architecture - More Images+ 15

•
Kato Trikala Korinthias, Greece
  • Architects: Tenon Architecture
  • Area Area of this architecture project Area:  55 m²
  • Year Completion year of this architecture project Year:  2020
  • Manufacturers Brands with products used in this architecture project
    Manufacturers:  Kanellopoulos, Michalis Gianeskis, Petros Hamilos

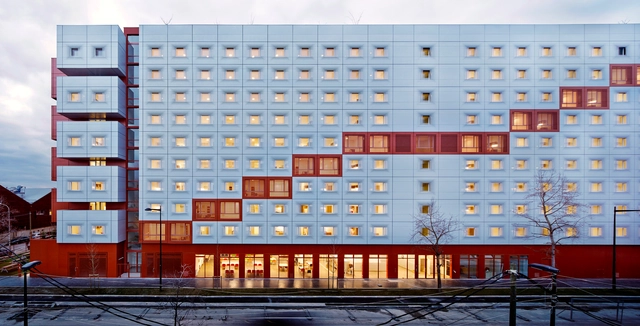
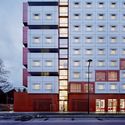
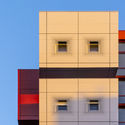
2en1 Students Halls / BFV ARCHITECTES

2en1 Students Halls / BFV ARCHITECTES - Exterior Photography, Apartments, Facade2en1 Students Halls / BFV ARCHITECTES - Exterior Photography, Apartments, Facade2en1 Students Halls / BFV ARCHITECTES - Exterior Photography, Apartments2en1 Students Halls / BFV ARCHITECTES - Interior Photography, Apartments, Door2en1 Students Halls / BFV ARCHITECTES - More Images+ 15

•
Aubervilliers, France