1. ArchDaily
  2. On Facebook

On Facebook: The Latest Architecture and News

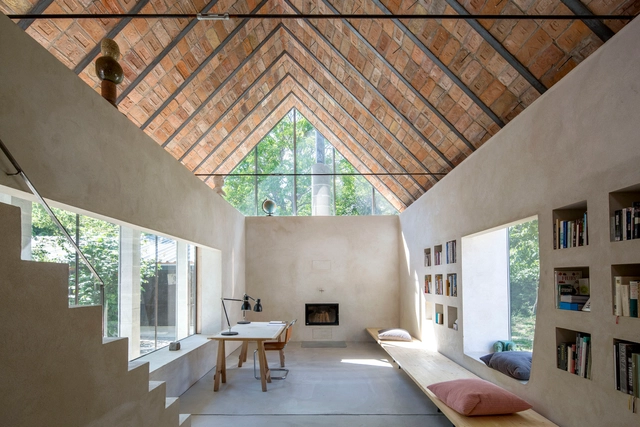
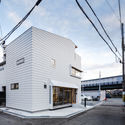
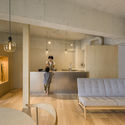
Extension of an Old Family House / Architekti B.K.P.Š

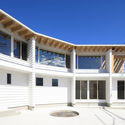
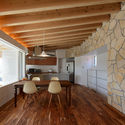
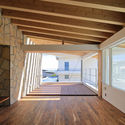
Extension of an Old Family House / Architekti B.K.P.Š - Exterior Photography, Houses, Door, FacadeExtension of an Old Family House / Architekti B.K.P.Š - Interior Photography, Houses, Kitchen, Beam, Door, Table, ChairExtension of an Old Family House / Architekti B.K.P.Š - Exterior Photography, Houses, Door, FacadeExtension of an Old Family House / Architekti B.K.P.Š - Exterior Photography, Houses, Door, FacadeExtension of an Old Family House / Architekti B.K.P.Š - More Images+ 10

•
Čachtice, Slovakia
  • Area Area of this architecture project Area:  54 m²
  • Year Completion year of this architecture project Year:  2018
  • Manufacturers Brands with products used in this architecture project
    Manufacturers:  Trial Trnava

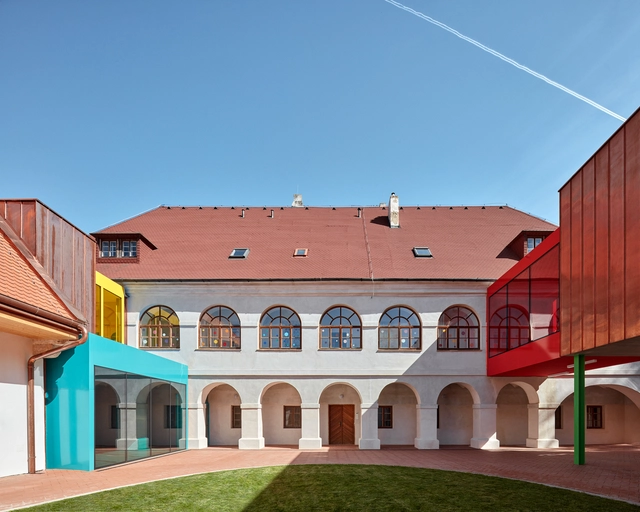
Elementary School Vřesovice / Public Atelier + Fuuze

Elementary School Vřesovice / Public Atelier + Fuuze - Interior Photography, Elementary & Middle School, FacadeElementary School Vřesovice / Public Atelier + Fuuze - Exterior Photography, Elementary & Middle School, FacadeElementary School Vřesovice / Public Atelier + Fuuze - Interior Photography, Elementary & Middle School, Facade, Beam, BenchElementary School Vřesovice / Public Atelier + Fuuze - Interior Photography, Elementary & Middle School, FacadeElementary School Vřesovice / Public Atelier + Fuuze - More Images+ 29

  • Architects: Fuuze, Public Atelier
  • Area Area of this architecture project Area:  950 m²
  • Year Completion year of this architecture project Year:  2019
  • Manufacturers Brands with products used in this architecture project
    Manufacturers:  Roca, VELUX Group, Wienerberger, Climax, Forbo, +4

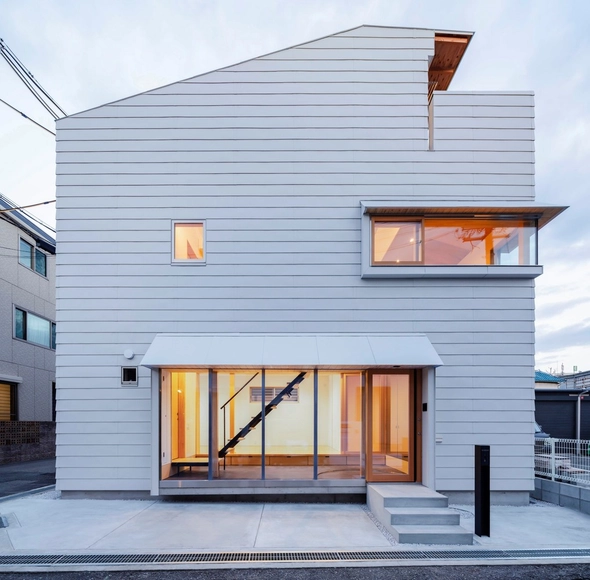
House Y in Ishibashi / Hisashi IKEDA Architects

House Y in Ishibashi / Hisashi IKEDA Architects - Interior Photography, House Interiors, Stairs, Beam, LightingHouse Y in Ishibashi / Hisashi IKEDA Architects - Interior Photography, House Interiors, Beam, LightingHouse Y in Ishibashi / Hisashi IKEDA Architects - Interior Photography, House Interiors, Stairs, DoorHouse Y in Ishibashi / Hisashi IKEDA Architects - Exterior Photography, House InteriorsHouse Y in Ishibashi / Hisashi IKEDA Architects - More Images+ 20

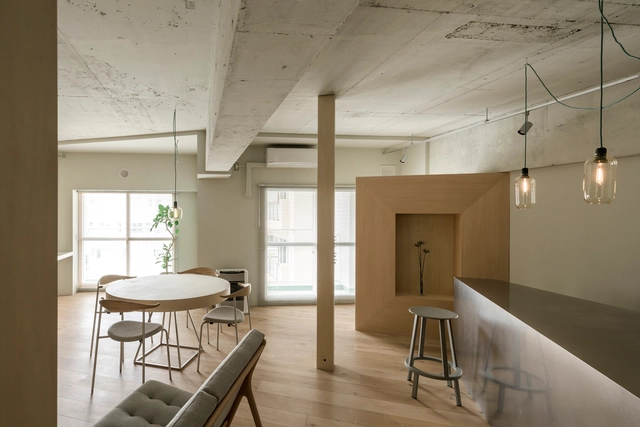
25° Apartment / KIRI Architects

25° Apartment / KIRI Architects - Interior Photography, Apartment Interiors, Beam, Bed25° Apartment / KIRI Architects - Interior Photography, Apartment Interiors, Kitchen, Lighting, Table25° Apartment / KIRI Architects - Interior Photography, Apartment Interiors, Kitchen, Countertop25° Apartment / KIRI Architects - Interior Photography, Apartment Interiors25° Apartment / KIRI Architects - More Images+ 3

  • Architects: KIRI Architects
  • Area Area of this architecture project Area:  85 m²
  • Year Completion year of this architecture project Year:  2018
  • Manufacturers Brands with products used in this architecture project
    Manufacturers:  AutoDesk, Grohe, Normann Copenhagen, Panasonic
  • Professionals: Renovation Craft

Daikin Ales Aoya Expansion / Takenaka Corporation

Daikin Ales Aoya Expansion / Takenaka Corporation - Exterior Photography, Office BuildingsDaikin Ales Aoya Expansion / Takenaka Corporation - Interior Photography, Office BuildingsDaikin Ales Aoya Expansion / Takenaka Corporation - Exterior Photography, Office Buildings, FacadeDaikin Ales Aoya Expansion / Takenaka Corporation - Exterior Photography, Office Buildings, FacadeDaikin Ales Aoya Expansion / Takenaka Corporation - More Images+ 21

  • Area Area of this architecture project Area:  30402 m²
  • Year Completion year of this architecture project Year:  2019
  • Manufacturers Brands with products used in this architecture project
    Manufacturers:  AutoDesk, GRAPHISOFT, ARTERIOR / VORWERK, Asahi souken, GANTAN BEAUTY INDUSTRY, +16

Lotus House / MW archstudio

Lotus House / MW archstudio - Exterior Photography, HousesLotus House / MW archstudio - Interior Photography, Houses, Kitchen, Countertop, ChairLotus House / MW archstudio - Exterior Photography, Houses, CourtyardLotus House / MW archstudio - Interior Photography, Houses, CourtyardLotus House / MW archstudio - More Images+ 34

•
Hue City, Vietnam
  • Architects: MW archstudio
  • Area Area of this architecture project Area:  257 m²
  • Year Completion year of this architecture project Year:  2019
  • Manufacturers Brands with products used in this architecture project
    Manufacturers:  AutoDesk, INAX, Trimble

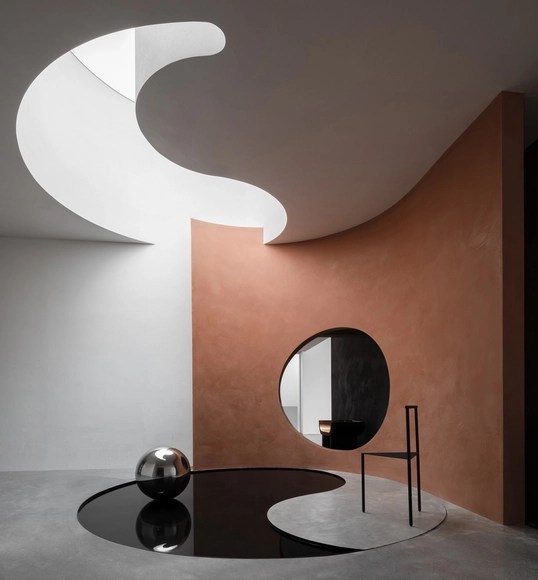
Danilo Paint Showroom / Jingu Phoenix Space Planning Organization

Danilo Paint Showroom / Jingu Phoenix Space Planning Organization - Interior Photography, Showroom, Arch, Chair, TableDanilo Paint Showroom / Jingu Phoenix Space Planning Organization - Interior Photography, Showroom, TableDanilo Paint Showroom / Jingu Phoenix Space Planning Organization - Interior Photography, Showroom, Chair, TableDanilo Paint Showroom / Jingu Phoenix Space Planning Organization - Interior Photography, ShowroomDanilo Paint Showroom / Jingu Phoenix Space Planning Organization - More Images+ 26

•
Shantou, China

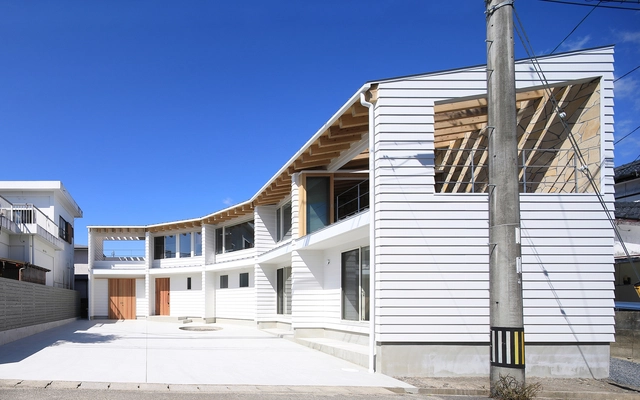
Bruco House / Takeshi Ishiodori Architecture

Bruco House / Takeshi Ishiodori Architecture - Exterior Photography, Houses, Facade, DoorBruco House / Takeshi Ishiodori Architecture - Interior Photography, Houses, Kitchen, Beam, Lighting, Chair, TableBruco House / Takeshi Ishiodori Architecture - Interior Photography, HousesBruco House / Takeshi Ishiodori Architecture - Interior Photography, Houses, Beam, FacadeBruco House / Takeshi Ishiodori Architecture - More Images+ 14

•
Miyazaki, Japan
  • Area Area of this architecture project Area:  142 m²
  • Year Completion year of this architecture project Year:  2020
  • Manufacturers Brands with products used in this architecture project
    Manufacturers:  NISSIN EX. Co., Ltd., Sanwa, Toray, VECTOR WORKS 2019

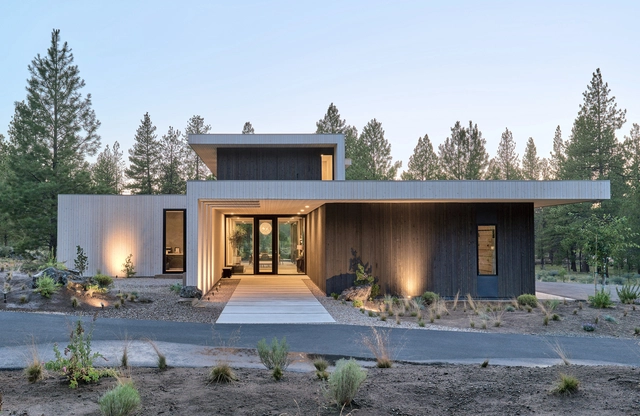
Valentine House / Eric Meglasson Architect & Lightfoot A+D

Valentine House / Eric Meglasson Architect & Lightfoot A+D - Exterior Photography, HousesValentine House / Eric Meglasson Architect & Lightfoot A+D - Interior Photography, Houses, TableValentine House / Eric Meglasson Architect & Lightfoot A+D - Exterior Photography, Houses, FacadeValentine House / Eric Meglasson Architect & Lightfoot A+D - Exterior Photography, Houses, FacadeValentine House / Eric Meglasson Architect & Lightfoot A+D - More Images+ 29

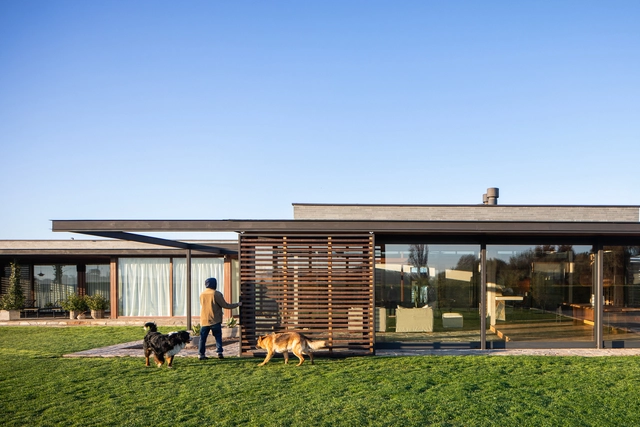
Extension in Isla Maipo / Pedro Ruiz + Benjamín Smart

Extension in Isla Maipo / Pedro Ruiz + Benjamín Smart - Exterior Photography, Extension, BeamExtension in Isla Maipo / Pedro Ruiz + Benjamín Smart - Interior Photography, Extension, Beam, Table, LightingExtension in Isla Maipo / Pedro Ruiz + Benjamín Smart - Exterior Photography, ExtensionExtension in Isla Maipo / Pedro Ruiz + Benjamín Smart - Interior Photography, Extension, Beam, TableExtension in Isla Maipo / Pedro Ruiz + Benjamín Smart - More Images+ 21

•
Isla de Maipo, Chile
  • Architects: Pedro Ruiz, Benjamín Smart
  • Area Area of this architecture project Area:  80 m²
  • Year Completion year of this architecture project Year:  2019
  • Manufacturers Brands with products used in this architecture project
    Manufacturers:  AutoDesk, Arauco, Bosque Hundido, Cintac®, European Windows, +3

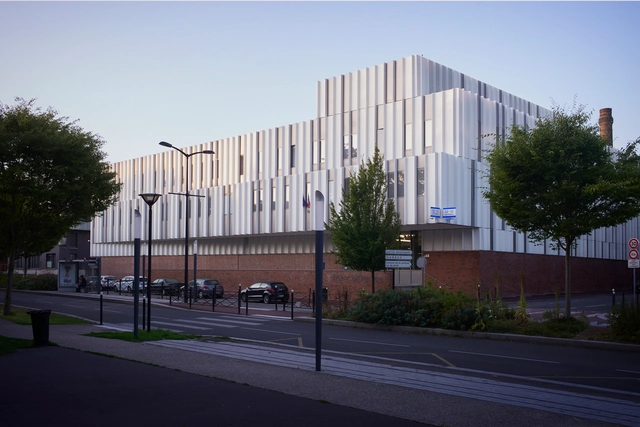
Tourcoing Police Hotel / Ameller Dubois

Tourcoing Police Hotel / Ameller Dubois - Exterior Photography, Police StationTourcoing Police Hotel / Ameller Dubois - Exterior Photography, Police Station, FacadeTourcoing Police Hotel / Ameller Dubois - Interior Photography, Police Station, Door, ChairTourcoing Police Hotel / Ameller Dubois - Exterior Photography, Police Station, FacadeTourcoing Police Hotel / Ameller Dubois - More Images+ 9

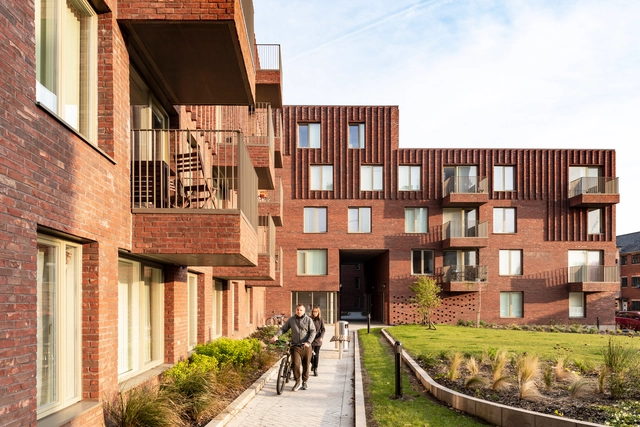
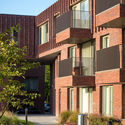
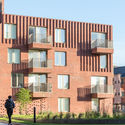
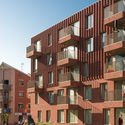
Hulme Living Leaf Street Housing / Mecanoo

Hulme Living Leaf Street Housing / Mecanoo - Exterior Photography, Social Housing, FacadeHulme Living Leaf Street Housing / Mecanoo - Exterior Photography, Social Housing, FacadeHulme Living Leaf Street Housing / Mecanoo - Exterior Photography, Social Housing, FacadeHulme Living Leaf Street Housing / Mecanoo - Exterior Photography, Social Housing, FacadeHulme Living Leaf Street Housing / Mecanoo - More Images+ 12

  • Architects: Mecanoo
  • Area Area of this architecture project Area:  9500 m²
  • Year Completion year of this architecture project Year:  2018
  • Professionals: R-gen, Renaissance

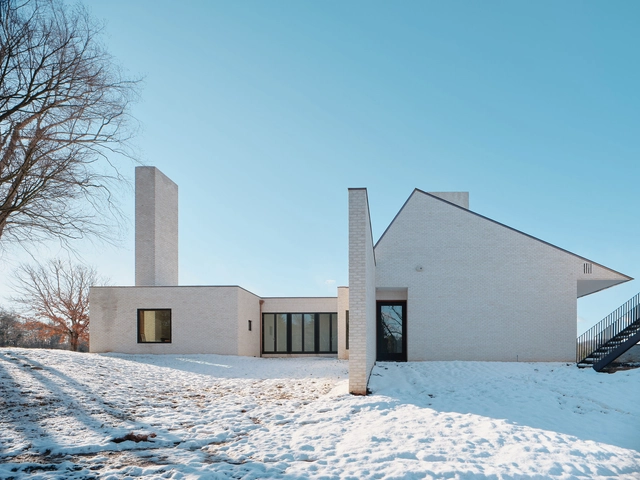
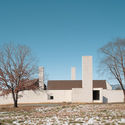
Three Chimney House / TW Ryan Architecture

Three Chimney House / TW Ryan Architecture - Exterior Photography, Houses, FacadeThree Chimney House / TW Ryan Architecture - Exterior Photography, HousesThree Chimney House / TW Ryan Architecture - Exterior Photography, HousesThree Chimney House / TW Ryan Architecture - Interior Photography, HousesThree Chimney House / TW Ryan Architecture - More Images+ 26

•
Charlottesville, United States
  • Area Area of this architecture project Area:  5800 ft²
  • Year Completion year of this architecture project Year:  2020
  • Manufacturers Brands with products used in this architecture project
    Manufacturers:  Baldwin Hardware, Loewen, Old Texas Brick, Pivot Door Company, Rumford, +1
  • Professionals: Evergreen Construction

Castaños House / Ekaterina Kunzel + María Belén García Bottazzini

Castaños House / Ekaterina Kunzel + María Belén García Bottazzini - Interior Photography, House Interiors, BeamCastaños House / Ekaterina Kunzel + María Belén García Bottazzini - Interior Photography, House Interiors, StairsCastaños House / Ekaterina Kunzel + María Belén García Bottazzini - Exterior Photography, House InteriorsCastaños House / Ekaterina Kunzel + María Belén García Bottazzini - Interior Photography, House Interiors, Kitchen, Table, ChairCastaños House / Ekaterina Kunzel + María Belén García Bottazzini - More Images+ 28

  • Area Area of this architecture project Area:  2540 ft²
  • Year Completion year of this architecture project Year:  2019
  • Manufacturers Brands with products used in this architecture project
    Manufacturers:  Averturas Nivel, Griscan Diseño Iluminación, Shap, Turf Type Espacios Verdes

Casa de las Estrellas Waldorf School / Salagnac Arquitectos

Casa de las Estrellas Waldorf School / Salagnac Arquitectos - Interior Photography, Elementary & Middle School, Beam, Table, ChairCasa de las Estrellas Waldorf School / Salagnac Arquitectos - Interior Photography, Elementary & Middle School, Beam, Facade, TableCasa de las Estrellas Waldorf School / Salagnac Arquitectos - Interior Photography, Elementary & Middle School, Beam, Chair, TableCasa de las Estrellas Waldorf School / Salagnac Arquitectos - Interior Photography, Elementary & Middle SchoolCasa de las Estrellas Waldorf School / Salagnac Arquitectos - More Images+ 63

  • Area Area of this architecture project Area:  15069 ft²
  • Year Completion year of this architecture project Year:  2019
  • Manufacturers Brands with products used in this architecture project
    Manufacturers:  Bio nest, Ferreteria Nosara, MARAZZI, Muebles Klo, Multiservicios Batres, +1

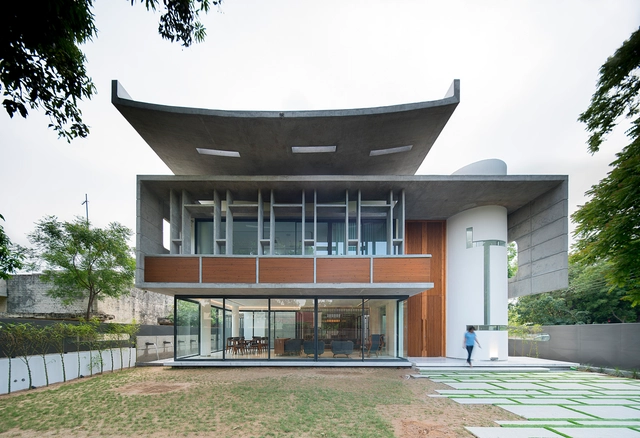
Residence 1065 / Charged Voids

Residence 1065 / Charged Voids - Interior Photography, Houses, TableResidence 1065 / Charged Voids - Interior Photography, Houses, Stairs, Handrail, FacadeResidence 1065 / Charged Voids - Interior Photography, Houses, FacadeResidence 1065 / Charged Voids - Interior Photography, Houses, BeamResidence 1065 / Charged Voids - More Images+ 19

•
Chandigarh, India

XiXian New Area Chongwen Jing River Eco-Restaurant and Hotel / Plasma Studio + PMA

XiXian New Area Chongwen Jing River Eco-Restaurant and Hotel / Plasma Studio + PMA - Interior Photography, RestaurantXiXian New Area Chongwen Jing River Eco-Restaurant and Hotel / Plasma Studio + PMA - Exterior Photography, Restaurant, FacadeXiXian New Area Chongwen Jing River Eco-Restaurant and Hotel / Plasma Studio + PMA - Interior Photography, RestaurantXiXian New Area Chongwen Jing River Eco-Restaurant and Hotel / Plasma Studio + PMA - Exterior Photography, Restaurant, FacadeXiXian New Area Chongwen Jing River Eco-Restaurant and Hotel / Plasma Studio + PMA - More Images+ 15

•
Xi’an, China

Gongshu Intelligence Valley’s Eye / E+LAB

Gongshu Intelligence Valley’s Eye / E+LAB - Exterior Photography, Showroom, FacadeGongshu Intelligence Valley’s Eye / E+LAB - Interior Photography, Showroom, Facade, ColumnGongshu Intelligence Valley’s Eye / E+LAB - Interior Photography, ShowroomGongshu Intelligence Valley’s Eye / E+LAB - Interior Photography, Showroom, StairsGongshu Intelligence Valley’s Eye / E+LAB - More Images+ 34

•
Hangzhou, China