1. ArchDaily
  2. On Facebook

On Facebook: The Latest Architecture and News

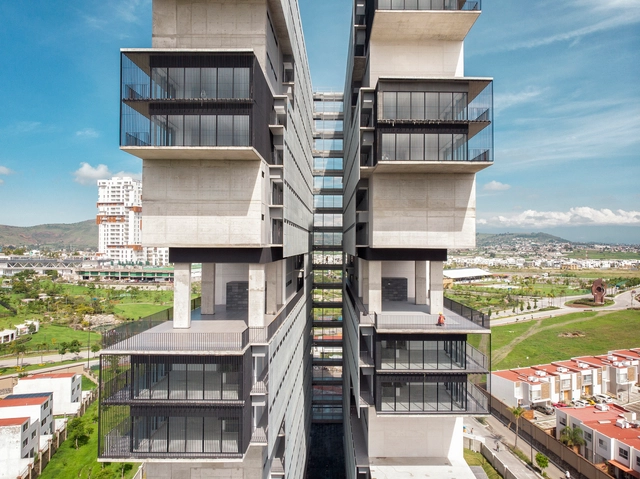
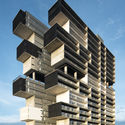
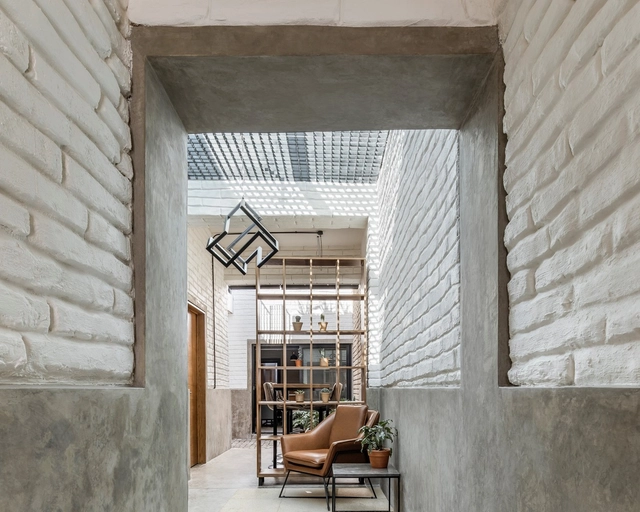
Amani Building / Archetonic

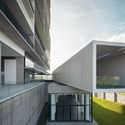
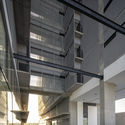
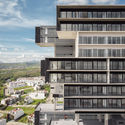
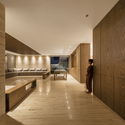
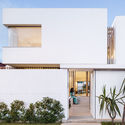
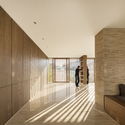
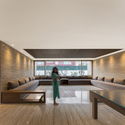
Amani Building / Archetonic - Exterior Photography, Residential, FacadeAmani Building / Archetonic - Interior Photography, Residential, StairsAmani Building / Archetonic - Exterior Photography, Residential, FacadeAmani Building / Archetonic - Exterior Photography, Residential, FacadeAmani Building / Archetonic - More Images+ 18

•
Puebla de Zaragoza, Mexico
  • Architects: Archetonic
  • Area Area of this architecture project Area:  34000 m²
  • Year Completion year of this architecture project Year:  2019
  • Manufacturers Brands with products used in this architecture project
    Manufacturers:  AutoDesk, Sika, Cemex, Comex, Irving, +1

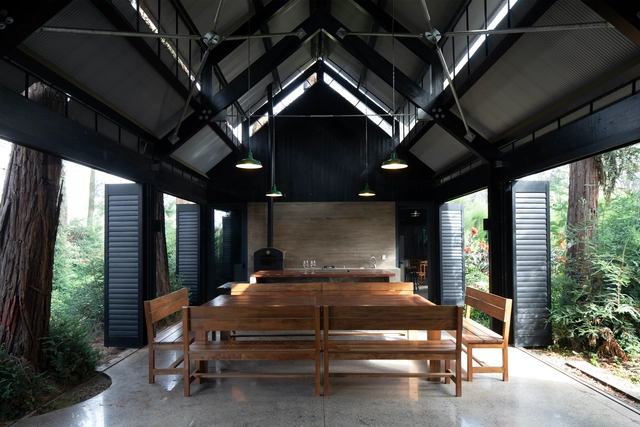
Mallarauco House / OF Arquitectos

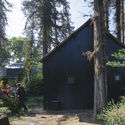
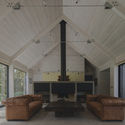
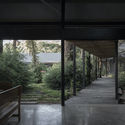
Mallarauco House / OF Arquitectos - Exterior Photography, Houses, GardenMallarauco House / OF Arquitectos - Exterior Photography, Houses, DoorMallarauco House / OF Arquitectos - Interior Photography, Houses, Beam, FacadeMallarauco House / OF Arquitectos - Exterior Photography, Houses, BeamMallarauco House / OF Arquitectos - More Images+ 17

•
Mallarauco, Chile
  • Architects: OF Arquitectos
  • Area Area of this architecture project Area:  450 m²
  • Year Completion year of this architecture project Year:  2018

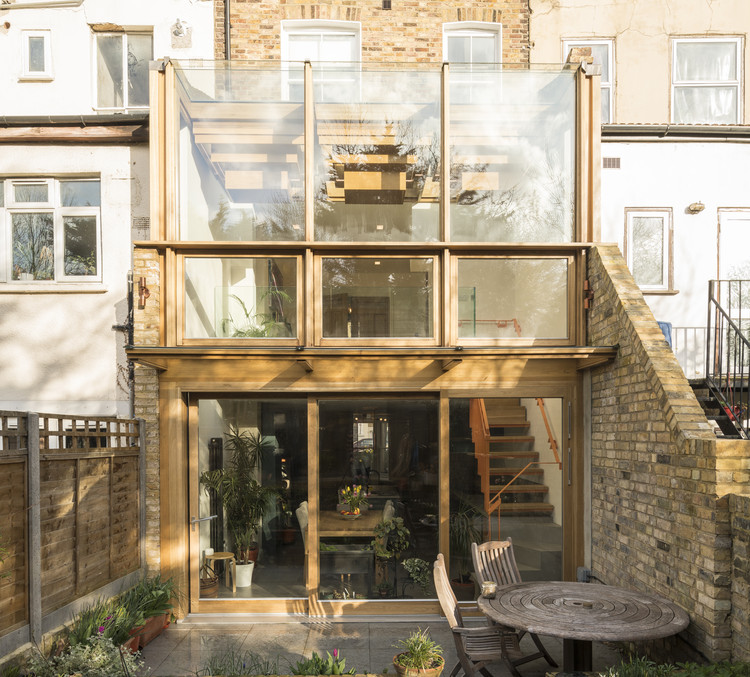
Haringey Glazed Extension / Satish Jassal Architects

Haringey Glazed Extension / Satish Jassal Architects - Exterior Photography, Extension, Stairs, Facade, Door
© Ben Pipe

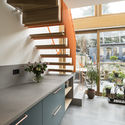
Haringey Glazed Extension / Satish Jassal Architects - Exterior Photography, Extension, FacadeHaringey Glazed Extension / Satish Jassal Architects - Interior Photography, Extension, FacadeHaringey Glazed Extension / Satish Jassal Architects - Interior Photography, Extension, BeamHaringey Glazed Extension / Satish Jassal Architects - Interior Photography, Extension, CountertopHaringey Glazed Extension / Satish Jassal Architects - More Images+ 21

  • Area Area of this architecture project Area:  150 m²
  • Year Completion year of this architecture project Year:  2020
  • Manufacturers Brands with products used in this architecture project
    Manufacturers:  Gutmann, British Gypsum, Newton, Worcester

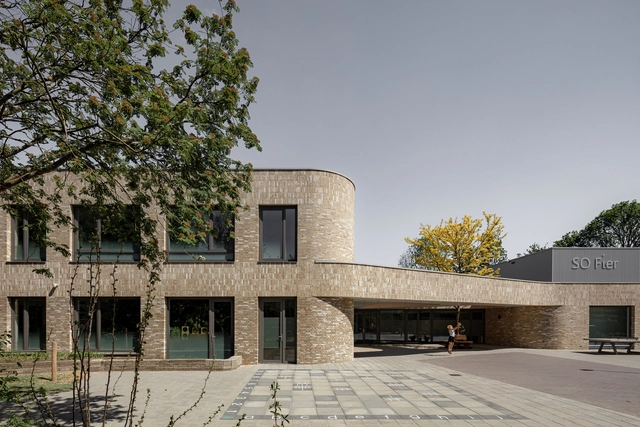
SO Fier School / EVA architecten

SO Fier School  / EVA architecten - Exterior Photography, Elementary & Middle SchoolSO Fier School  / EVA architecten - Exterior Photography, Elementary & Middle School, FacadeSO Fier School  / EVA architecten - Exterior Photography, Elementary & Middle SchoolSO Fier School  / EVA architecten - Interior Photography, Elementary & Middle School, FacadeSO Fier School  / EVA architecten - More Images+ 12

Orientkaj and Nordhavn Metro Stations / Cobe + Arup Architecture Office

Orientkaj and Nordhavn Metro Stations / Cobe + Arup Architecture Office - Interior Photography,           Metro Station, Stairs, HandrailOrientkaj and Nordhavn Metro Stations / Cobe + Arup Architecture Office - Exterior Photography,           Metro StationOrientkaj and Nordhavn Metro Stations / Cobe + Arup Architecture Office - Interior Photography,           Metro StationOrientkaj and Nordhavn Metro Stations / Cobe + Arup Architecture Office - Exterior Photography,           Metro StationOrientkaj and Nordhavn Metro Stations / Cobe + Arup Architecture Office - More Images+ 21

•
København, Denmark

Micro-Oasis Tambo Pintados Visitor Center / CONOR

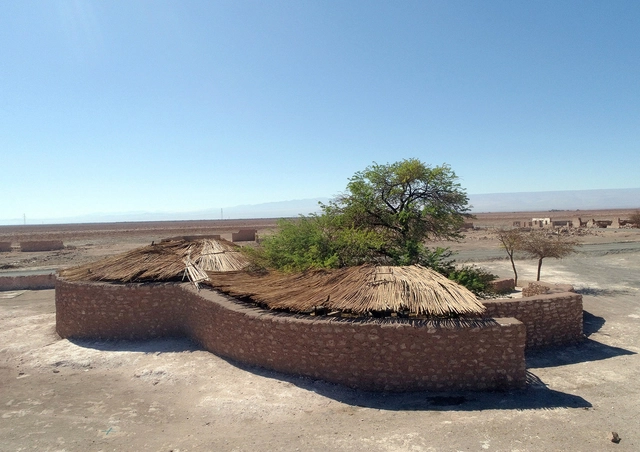
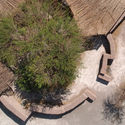
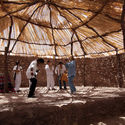
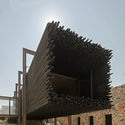
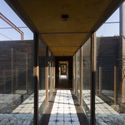
Micro-Oasis Tambo Pintados Visitor Center / CONOR - Exterior Photography, Visitor CenterMicro-Oasis Tambo Pintados Visitor Center / CONOR - Interior Photography, Visitor CenterMicro-Oasis Tambo Pintados Visitor Center / CONOR - Exterior Photography, Visitor CenterMicro-Oasis Tambo Pintados Visitor Center / CONOR - Interior Photography, Visitor Center, BeamMicro-Oasis Tambo Pintados Visitor Center / CONOR - More Images+ 21

•
Antofagasta, Chile
  • Architects: CONOR
  • Area Area of this architecture project Area:  5511 ft²
  • Year Completion year of this architecture project Year:  2017

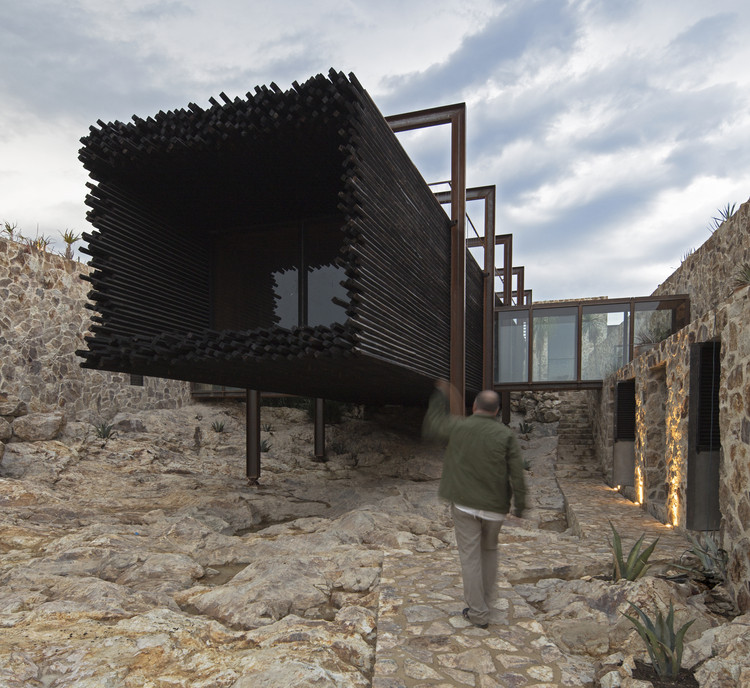
La Loma House / Alejandro D' Acosta

La Loma House / Alejandro D' Acosta - Exterior Photography, Houses
© Marcos Betanzos

La Loma House / Alejandro D' Acosta - Exterior Photography, HousesLa Loma House / Alejandro D' Acosta - Interior Photography, HousesLa Loma House / Alejandro D' Acosta - Interior Photography, Houses, Beam, Table, ChairLa Loma House / Alejandro D' Acosta - Exterior Photography, HousesLa Loma House / Alejandro D' Acosta - More Images+ 18

•
San Felipe del Agua, Mexico
  • Area Area of this architecture project Area:  780 m²
  • Year Completion year of this architecture project Year:  2018
  • Manufacturers Brands with products used in this architecture project
    Manufacturers:  AutoDesk, Adobe Systems Incorporated, Trimble

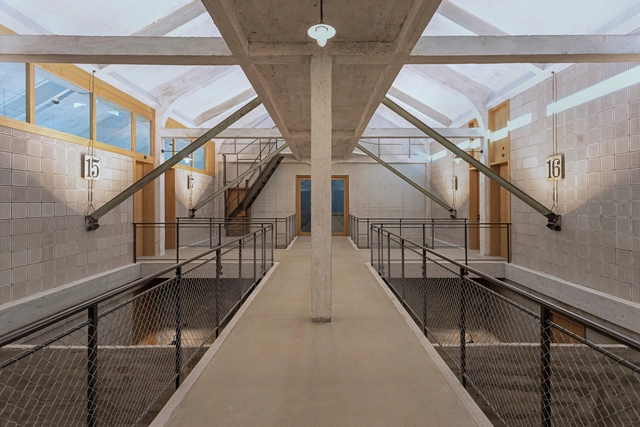
Silo Erlenmatt Renovation / Harry Gugger Studio

Silo Erlenmatt Renovation / Harry Gugger Studio - Interior Photography, Office BuildingsSilo Erlenmatt Renovation / Harry Gugger Studio - Exterior Photography, Office Buildings, Facade, FenceSilo Erlenmatt Renovation / Harry Gugger Studio - Exterior Photography, Office Buildings, FacadeSilo Erlenmatt Renovation / Harry Gugger Studio - Interior Photography, Office Buildings, Facade, HandrailSilo Erlenmatt Renovation / Harry Gugger Studio - More Images+ 37

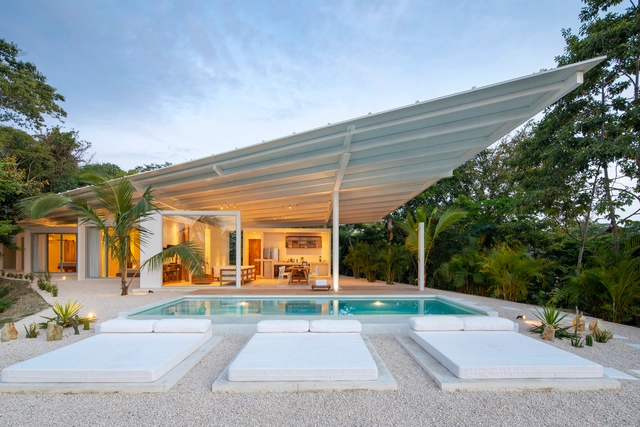
Santiago Hills Villa / Studio Saxe

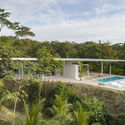
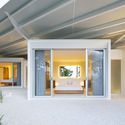
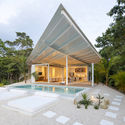
Santiago Hills Villa / Studio Saxe - Interior Photography, Houses, Patio, Facade, Table, ChairSantiago Hills Villa / Studio Saxe - Exterior Photography, Houses, Garden, Facade, Chair, ForestSantiago Hills Villa / Studio Saxe - Interior Photography, Houses, Patio, Door, Facade, Beam, Chair, TableSantiago Hills Villa / Studio Saxe - Exterior Photography, Houses, Garden, FacadeSantiago Hills Villa / Studio Saxe - More Images+ 30

•
Santa Teresa Beach, Costa Rica

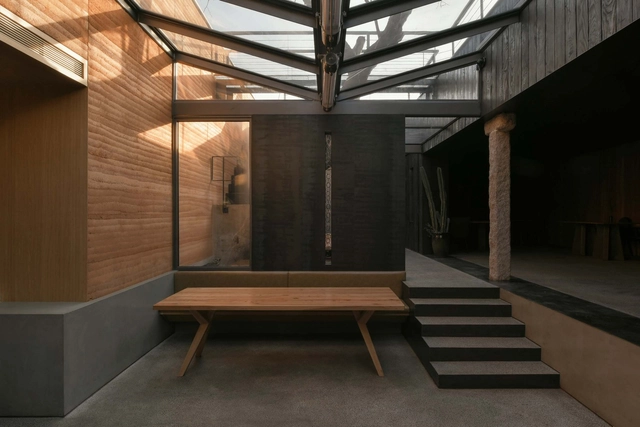
Restaurant Ya / CPLUS

Restaurant Ya / CPLUS - Interior Photography, Restaurant, Beam, Facade, Chair, TableRestaurant Ya / CPLUS - Interior Photography, Restaurant, Facade, DoorRestaurant Ya / CPLUS - Interior Photography, Restaurant, Beam, FacadeRestaurant Ya / CPLUS - Exterior Photography, RestaurantRestaurant Ya / CPLUS - More Images+ 29

•
Beijing, China
  • Architects: CPLUS
  • Area Area of this architecture project Area:  250 m²
  • Year Completion year of this architecture project Year:  2019
  • Manufacturers Brands with products used in this architecture project
    Manufacturers:  C.I.TAKIRON Corporation

Krushi Bhawan / Studio Lotus

Krushi Bhawan / Studio Lotus - Exterior Photography, Other Public Administration Buildings, CourtyardKrushi Bhawan / Studio Lotus - Interior Photography, Other Public Administration BuildingsKrushi Bhawan / Studio Lotus - Interior Photography, Other Public Administration Buildings, ColumnKrushi Bhawan / Studio Lotus - Exterior Photography, Other Public Administration Buildings, FacadeKrushi Bhawan / Studio Lotus - More Images+ 33

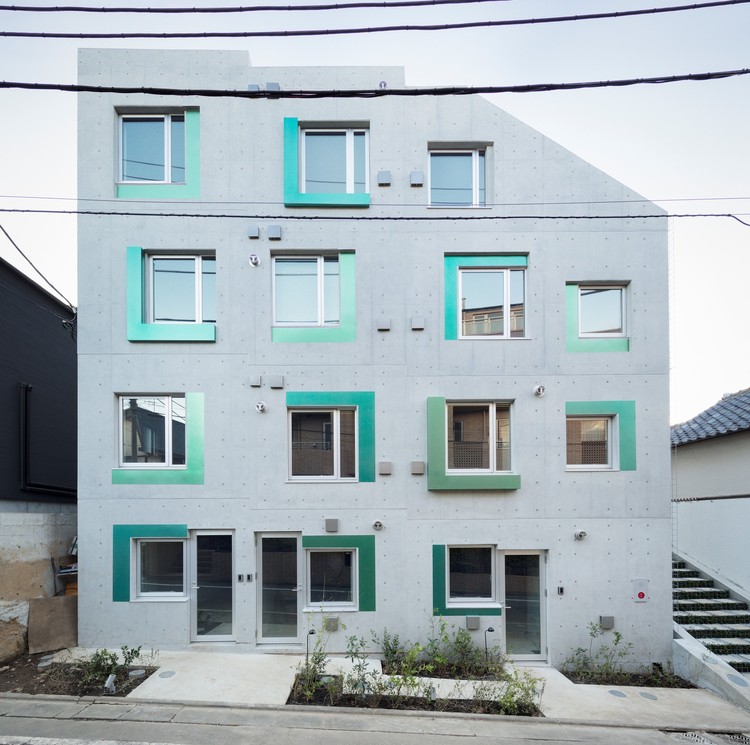
Daita Project / Ryuichi Sasaki + Sasaki Architecture

Daita Project / Ryuichi Sasaki + Sasaki Architecture - Drawings, Apartments, Facade
© Takumi Ota

Daita Project / Ryuichi Sasaki + Sasaki Architecture - Interior Photography, ApartmentsDaita Project / Ryuichi Sasaki + Sasaki Architecture - Interior Photography, Apartments, StairsDaita Project / Ryuichi Sasaki + Sasaki Architecture - Interior Photography, Apartments, StairsDaita Project / Ryuichi Sasaki + Sasaki Architecture - Interior Photography, Apartments, FacadeDaita Project / Ryuichi Sasaki + Sasaki Architecture - More Images+ 20

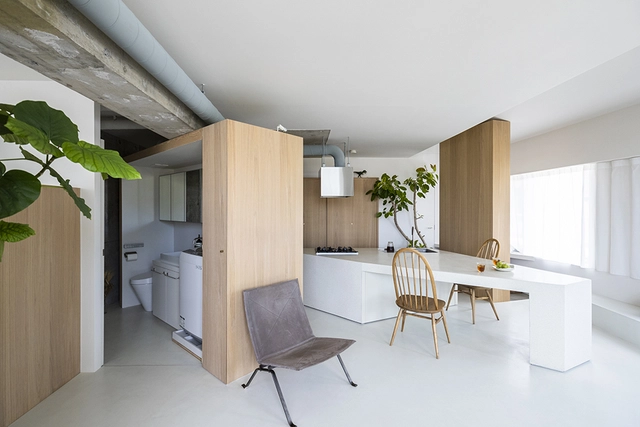
ROOM 403 / KIRI Architects

ROOM 403 / KIRI Architects - Interior Photography, Apartment Interiors, Kitchen, Table, Chair, CountertopROOM 403 / KIRI Architects - Interior Photography, Apartment Interiors, KitchenROOM 403 / KIRI Architects - Interior Photography, Apartment Interiors, Kitchen, Table, Chair, Sink, CountertopROOM 403 / KIRI Architects - Interior Photography, Apartment Interiors, Kitchen, CountertopROOM 403 / KIRI Architects - More Images+ 7

  • Architects: KIRI Architects
  • Area Area of this architecture project Area:  58 m²
  • Year Completion year of this architecture project Year:  2019
  • Manufacturers Brands with products used in this architecture project
    Manufacturers:  AutoDesk, Catalano, FUJIOH, HARMAN, Paffoni
  • Professionals: BEANS Limited

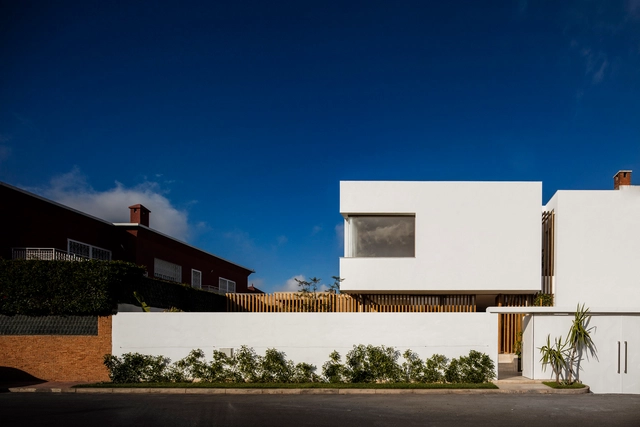
Villa F / Mohamed Amine Siana

Villa F / Mohamed Amine Siana - Interior Photography, Houses, Facade, StairsVilla F / Mohamed Amine Siana - Exterior Photography, Houses, FacadeVilla F / Mohamed Amine Siana - Interior Photography, Houses, Stairs, HandrailVilla F / Mohamed Amine Siana - Interior Photography, Houses, Bench, TableVilla F / Mohamed Amine Siana - More Images+ 21

•
Casablanca, Morocco
  • Area Area of this architecture project Area:  450 m²
  • Year Completion year of this architecture project Year:  2018
  • Manufacturers Brands with products used in this architecture project
    Manufacturers:  Hansgrohe, Saint-Gobain, Sepalumic

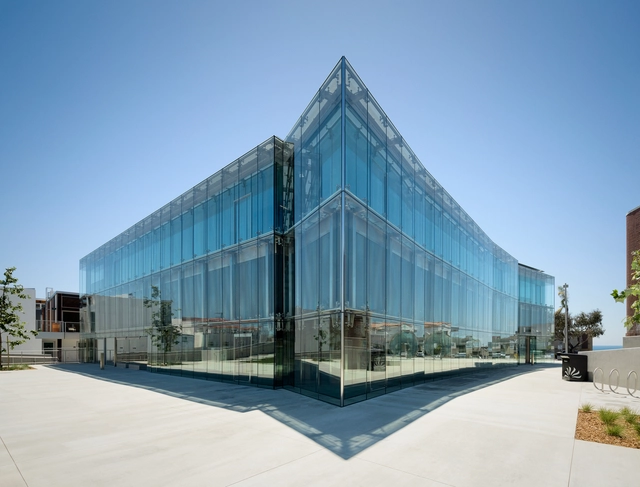
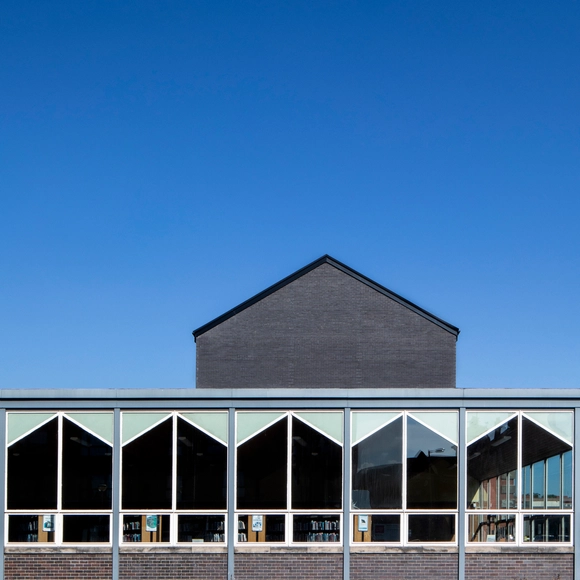
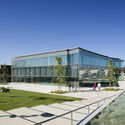
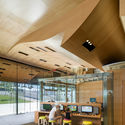
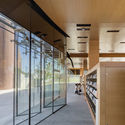
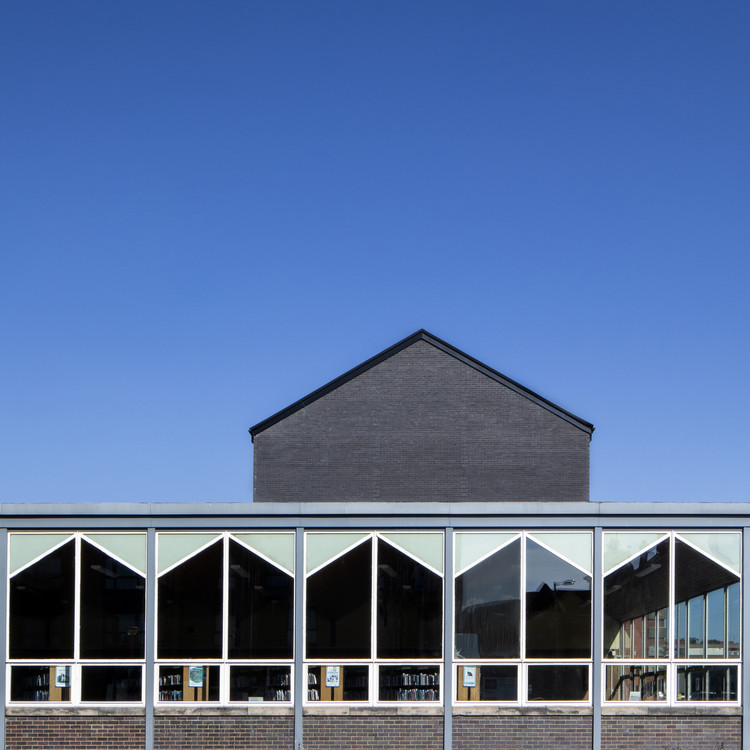
Manhattan Beach Public Library / HED + Johnson Favaro

Manhattan Beach Public Library / HED + Johnson Favaro - Exterior Photography, Learning, FacadeManhattan Beach Public Library / HED + Johnson Favaro - Exterior Photography, Learning, FacadeManhattan Beach Public Library / HED + Johnson Favaro - Interior Photography, Learning, Kitchen, Chair, TableManhattan Beach Public Library / HED + Johnson Favaro - Interior Photography, Learning, Door, FacadeManhattan Beach Public Library / HED + Johnson Favaro - More Images+ 16

Eleva Offices Renovation / ALMA de Arquitectos
Eleva Offices Renovation / ALMA de Arquitectos - Exterior Photography, Renovation, StairsEleva Offices Renovation / ALMA de Arquitectos - Exterior Photography, Renovation, DoorEleva Offices Renovation / ALMA de Arquitectos - Interior Photography, Renovation, ChairEleva Offices Renovation / ALMA de Arquitectos - Interior Photography, Renovation, Facade, Table, ChairEleva Offices Renovation / ALMA de Arquitectos - More Images+ 12
•
Guadalajara, Mexico
  • Area Area of this architecture project Area:  160 m²
  • Year Completion year of this architecture project Year:  2020
  • Manufacturers Brands with products used in this architecture project
    Manufacturers:  3DS MAX STUDIO, Adobe Systems Incorporated, CANTERAS OLYMPIA, Construlita, Grupo Ascencio

Villa K / Peter Todorov | Skyline Architekten

Villa K / Peter Todorov | Skyline Architekten - Exterior Photography, Houses, FacadeVilla K / Peter Todorov | Skyline Architekten - Interior Photography, Houses, Facade, ChairVilla K / Peter Todorov | Skyline Architekten - Interior Photography, HousesVilla K / Peter Todorov | Skyline Architekten - Interior Photography, HousesVilla K / Peter Todorov | Skyline Architekten - More Images+ 31

•
Gallneukirchen, Austria

Ashtree Road / Graeme Nicholls Architects

Ashtree Road / Graeme Nicholls Architects - Exterior Photography, Apartments, FacadeAshtree Road / Graeme Nicholls Architects - Exterior Photography, Apartments, FacadeAshtree Road / Graeme Nicholls Architects - Exterior Photography, Apartments, FacadeAshtree Road / Graeme Nicholls Architects - Exterior Photography, ApartmentsAshtree Road / Graeme Nicholls Architects - More Images+ 17