1. ArchDaily
  2. On Facebook

On Facebook: The Latest Architecture and News

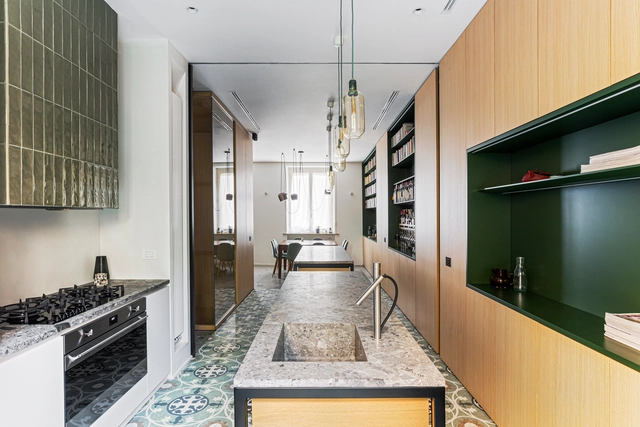
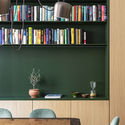
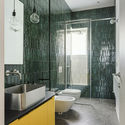
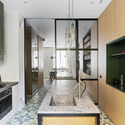
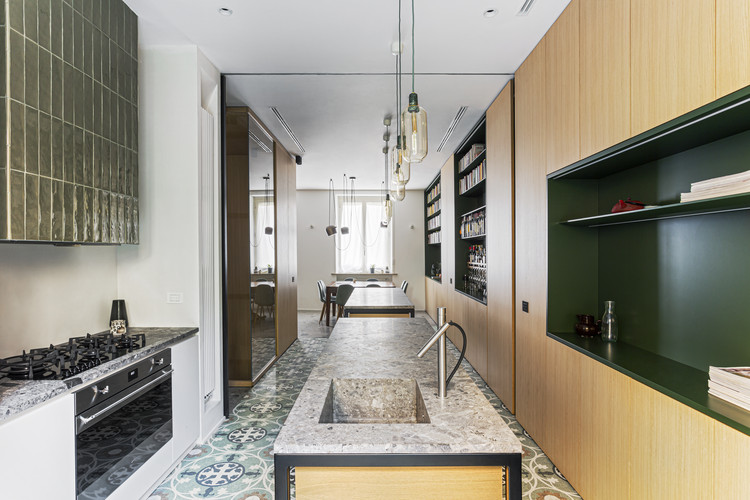
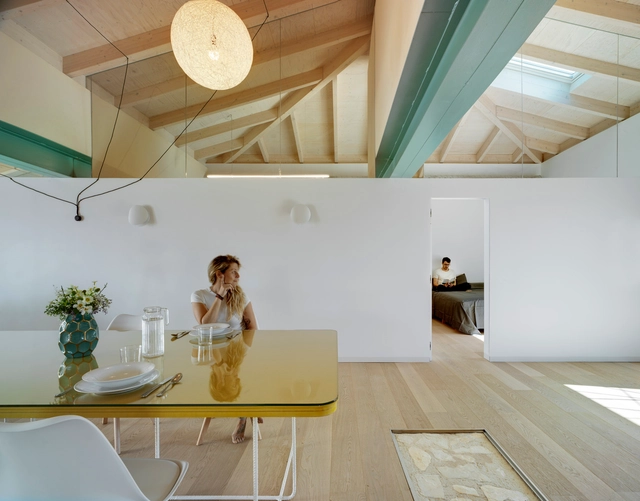
TP3 Apartment / Atelierzero + Tommaso Giunchi

TP3 Apartment / Atelierzero + Tommaso Giunchi - Interior Photography, Apartment Interiors, Door, TableTP3 Apartment / Atelierzero + Tommaso Giunchi - Interior Photography, Apartment Interiors, Lighting, TableTP3 Apartment / Atelierzero + Tommaso Giunchi - Interior Photography, Apartment Interiors, Bathroom, Door, Bathtub, Sink, ShowerTP3 Apartment / Atelierzero + Tommaso Giunchi - Interior Photography, Apartment Interiors, Kitchen, Door, Countertop, SinkTP3 Apartment / Atelierzero + Tommaso Giunchi - More Images+ 17

  • Area Area of this architecture project Area:  140 m²
  • Year Completion year of this architecture project Year:  2019
  • Manufacturers Brands with products used in this architecture project
    Manufacturers:  Aparici, CE.SI. Ceramica, Cielo, EQUIPE CERAMICS, Flos, +4

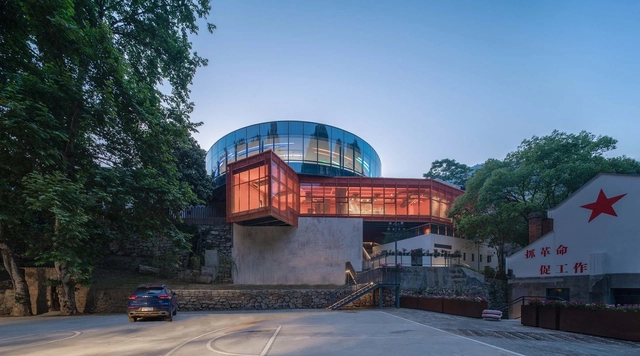
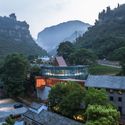
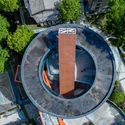
Renovation of the 809 Arsenal Relics – Hotel / 3andwich Design / He Wei Studio

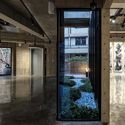
Renovation of the 809 Arsenal Relics – Hotel / 3andwich Design / He Wei Studio - Exterior Photography, RenovationRenovation of the 809 Arsenal Relics – Hotel / 3andwich Design / He Wei Studio - Exterior Photography, RenovationRenovation of the 809 Arsenal Relics – Hotel / 3andwich Design / He Wei Studio - Exterior Photography, Renovation, FacadeRenovation of the 809 Arsenal Relics – Hotel / 3andwich Design / He Wei Studio - Exterior Photography, Renovation, StairsRenovation of the 809 Arsenal Relics – Hotel / 3andwich Design / He Wei Studio - More Images+ 38

•
Yichang, China

Capitec Bank Headquarters / dhk Architects

Capitec Bank Headquarters / dhk Architects - Interior Photography, Sustainability, FacadeCapitec Bank Headquarters / dhk Architects - Interior Photography, Sustainability, Facade, Table, ChairCapitec Bank Headquarters / dhk Architects - Interior Photography, SustainabilityCapitec Bank Headquarters / dhk Architects - Interior Photography, Sustainability, Stairs, Facade, ChairCapitec Bank Headquarters / dhk Architects - More Images+ 20

  • Architects: dhk Architects
  • Area Area of this architecture project Area:  21500 m²
  • Year Completion year of this architecture project Year:  2020
  • Manufacturers Brands with products used in this architecture project
    Manufacturers:  "HIGHVELD CAPE THATCHERS", AIR GEAR, AMABAMBA, ASHRAF CARPENTRY, AWT WATERPROOFING, +27

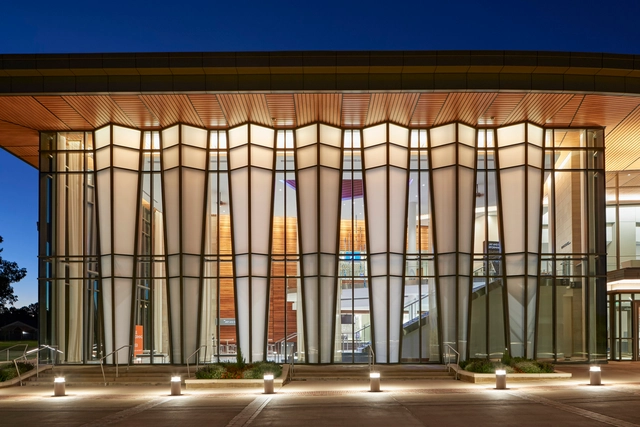
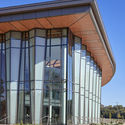
Jay and Susie Gogue Performing Arts Center / Wilson Butler Architects

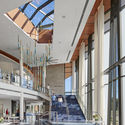
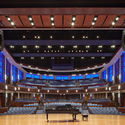
Jay and Susie Gogue Performing Arts Center / Wilson Butler Architects - Exterior Photography,  Performing Arts Center , Facade, Stairs, ColumnJay and Susie Gogue Performing Arts Center / Wilson Butler Architects - Interior Photography,  Performing Arts Center , Door, HandrailJay and Susie Gogue Performing Arts Center / Wilson Butler Architects - Interior Photography,  Performing Arts Center , Facade, Beam, ChairJay and Susie Gogue Performing Arts Center / Wilson Butler Architects - Interior Photography,  Performing Arts Center Jay and Susie Gogue Performing Arts Center / Wilson Butler Architects - More Images+ 15

Emerald Apartment / SMA Studio

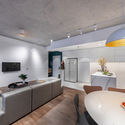
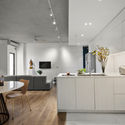
Emerald Apartment / SMA Studio - Interior Photography, Apartment Interiors, Kitchen, CountertopEmerald Apartment / SMA Studio - Interior Photography, Apartment Interiors, Kitchen, Table, Chair, CountertopEmerald Apartment / SMA Studio - Interior Photography, Apartment Interiors, TableEmerald Apartment / SMA Studio - Interior Photography, Apartment Interiors, Kitchen, Table, Lighting, Chair, CountertopEmerald Apartment / SMA Studio - More Images+ 10

  • Architects: SMA Studio
  • Area Area of this architecture project Area:  130 m²
  • Year Completion year of this architecture project Year:  2019
  • Manufacturers Brands with products used in this architecture project
    Manufacturers:  AGT, An Cuong Wood, SMA Store, Time Stone, Vietceramics

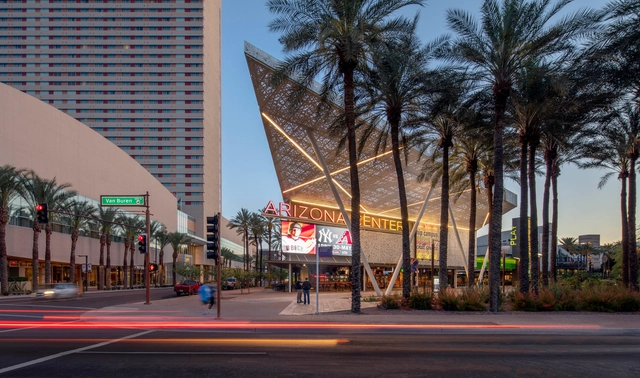
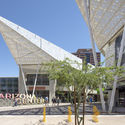
Arizona Center / Gensler

Arizona Center / Gensler - Exterior Photography, Retail Arizona Center / Gensler - Exterior Photography, Retail Arizona Center / Gensler - Exterior Photography, Retail Arizona Center / Gensler - Exterior Photography, Retail , FacadeArizona Center / Gensler - More Images+ 16

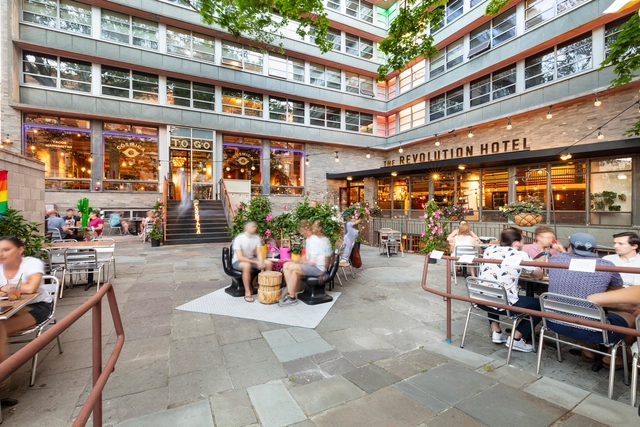
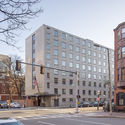
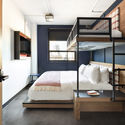
The Revolution Hotel / PCA / Prellwitz Chilinski Associates

The Revolution Hotel / PCA / Prellwitz Chilinski Associates - Interior Photography, Hotels, Table, ChairThe Revolution Hotel / PCA / Prellwitz Chilinski Associates - Exterior Photography, HotelsThe Revolution Hotel / PCA / Prellwitz Chilinski Associates - Interior Photography, Hotels, Beam, Lighting, Table, ChairThe Revolution Hotel / PCA / Prellwitz Chilinski Associates - Interior Photography, Hotels, Bedroom, BedThe Revolution Hotel / PCA / Prellwitz Chilinski Associates - More Images+ 21

  • Area Area of this architecture project Area:  73001 ft²
  • Year Completion year of this architecture project Year:  2018
  • Manufacturers Brands with products used in this architecture project
    Manufacturers:  AutoDesk, Chaos Group, Cosentino, Enscape, Astek Wallcovering, +29

Twosome House / Atelier RZLBD

Twosome House  / Atelier RZLBD - Interior Photography, Houses, DoorTwosome House  / Atelier RZLBD - Exterior Photography, Houses, FacadeTwosome House  / Atelier RZLBD - Interior Photography, Houses, StairsTwosome House  / Atelier RZLBD - Interior Photography, Houses, FacadeTwosome House  / Atelier RZLBD - More Images+ 25

•
Toronto, Canada

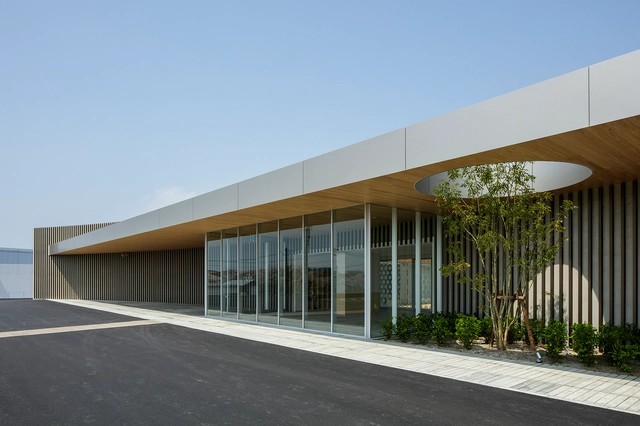
Welfare House in Omuta / Peak Studio + Hidetoshi Fujiki Architectural Planning Atelier

Welfare House in Omuta / Peak Studio + Hidetoshi Fujiki Architectural Planning Atelier - Exterior Photography, HousingWelfare House in Omuta / Peak Studio + Hidetoshi Fujiki Architectural Planning Atelier - Interior Photography, HousingWelfare House in Omuta / Peak Studio + Hidetoshi Fujiki Architectural Planning Atelier - Exterior Photography, HousingWelfare House in Omuta / Peak Studio + Hidetoshi Fujiki Architectural Planning Atelier - Exterior Photography, Housing, FacadeWelfare House in Omuta / Peak Studio + Hidetoshi Fujiki Architectural Planning Atelier - More Images+ 25

•
Omuta, Japan

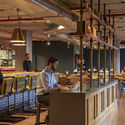
Sidecar Doughnuts & Coffee / Fleetwood Fernandez Architects

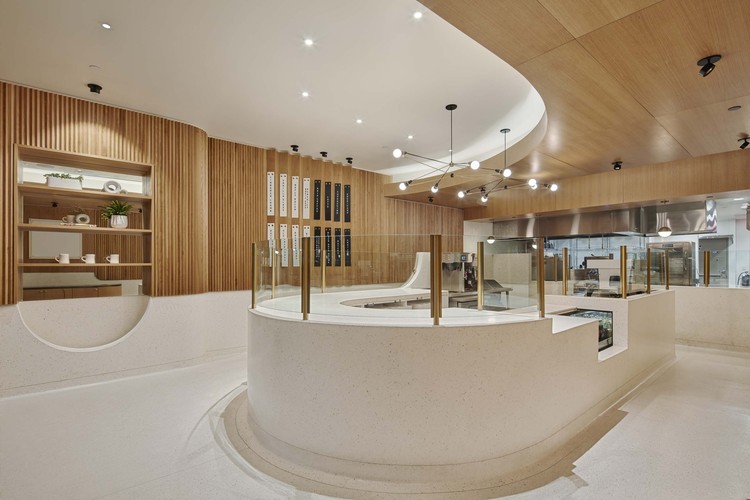
Sidecar Doughnuts & Coffee / Fleetwood Fernandez Architects - Interior Photography, Coffee Shop Interiors, Kitchen, Handrail, Table, Countertop
© Benny Chan, Fotoworks

Sidecar Doughnuts & Coffee / Fleetwood Fernandez Architects - Interior Photography, Coffee Shop Interiors, KitchenSidecar Doughnuts & Coffee / Fleetwood Fernandez Architects - Interior Photography, Coffee Shop InteriorsSidecar Doughnuts & Coffee / Fleetwood Fernandez Architects - Interior Photography, Coffee Shop Interiors, HandrailSidecar Doughnuts & Coffee / Fleetwood Fernandez Architects - Interior Photography, Coffee Shop InteriorsSidecar Doughnuts & Coffee / Fleetwood Fernandez Architects - More Images+ 2

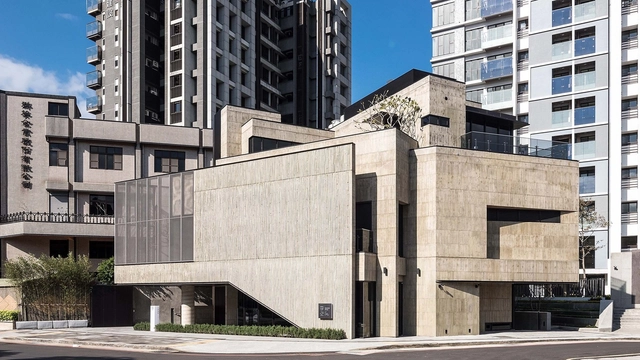
Sharing Space Building Near Taipei / Arcadian Design

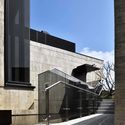
Sharing Space Building Near Taipei / Arcadian Design - Exterior Photography, Gallery, FacadeSharing Space Building Near Taipei / Arcadian Design - Exterior Photography, Gallery, StairsSharing Space Building Near Taipei / Arcadian Design - Interior Photography, GallerySharing Space Building Near Taipei / Arcadian Design - Interior Photography, Gallery, FacadeSharing Space Building Near Taipei / Arcadian Design - More Images+ 38

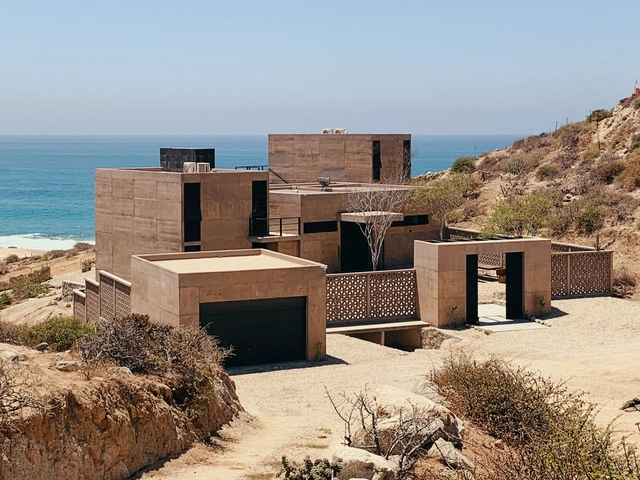
Sonoma House / Roca Arquitectos

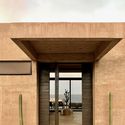
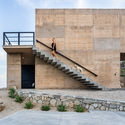
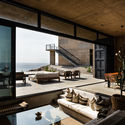
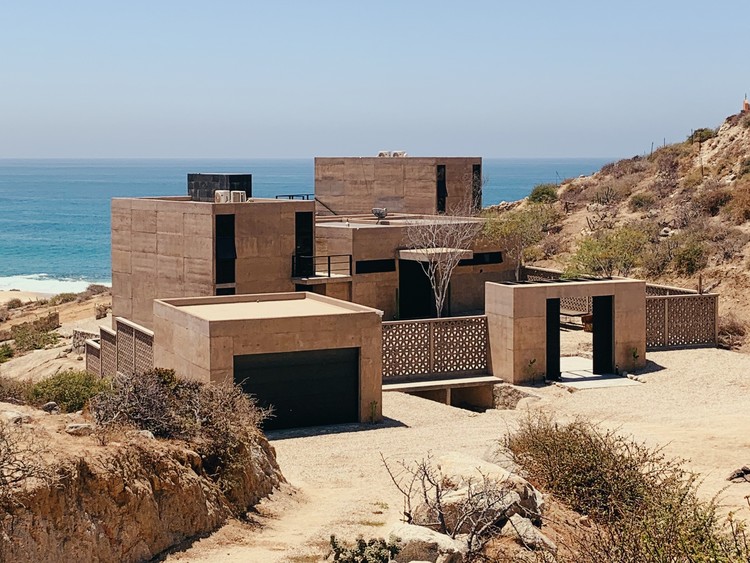
Sonoma House / Roca Arquitectos - HousesSonoma House / Roca Arquitectos - HousesSonoma House / Roca Arquitectos - Exterior Photography, Houses, Stairs, FacadeSonoma House / Roca Arquitectos - Interior Photography, Houses, TableSonoma House / Roca Arquitectos - More Images+ 38

•
Cabo San Lucas, Mexico
  • Architects: Roca Arquitectos
  • Area Area of this architecture project Area:  280 m²
  • Year Completion year of this architecture project Year:  2019
  • Manufacturers Brands with products used in this architecture project
    Manufacturers:  AutoDesk, American Standard, Cuprum, El Pino, Fierro y Lamina, +4
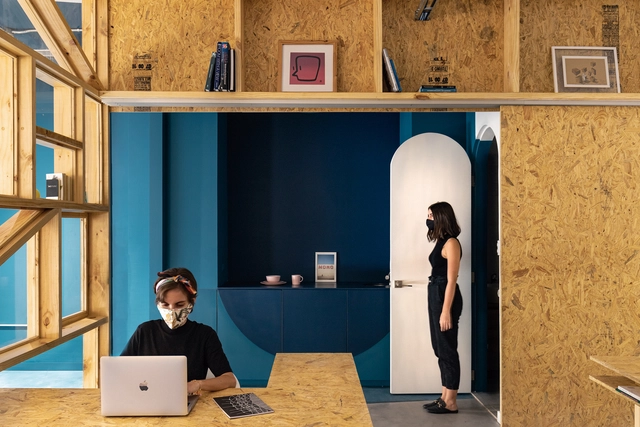
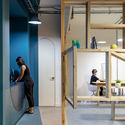
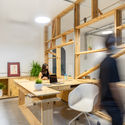
Fibras Orientadas Office / Juan Alberto Andrade + María José Vascones

Fibras Orientadas Office / Juan Alberto Andrade + María José Vascones - Interior Photography, Offices Interiors, Door, FacadeFibras Orientadas Office / Juan Alberto Andrade + María José Vascones - Interior Photography, Offices Interiors, Door, FacadeFibras Orientadas Office / Juan Alberto Andrade + María José Vascones - Interior Photography, Offices Interiors, ChairFibras Orientadas Office / Juan Alberto Andrade + María José Vascones - Interior Photography, Offices Interiors, Table, ChairFibras Orientadas Office / Juan Alberto Andrade + María José Vascones - More Images+ 26

  • Area Area of this architecture project Area:  80 m²
  • Year Completion year of this architecture project Year:  2020
  • Manufacturers Brands with products used in this architecture project
    Manufacturers:  Masisa, Importadora Alicia, Unicolor

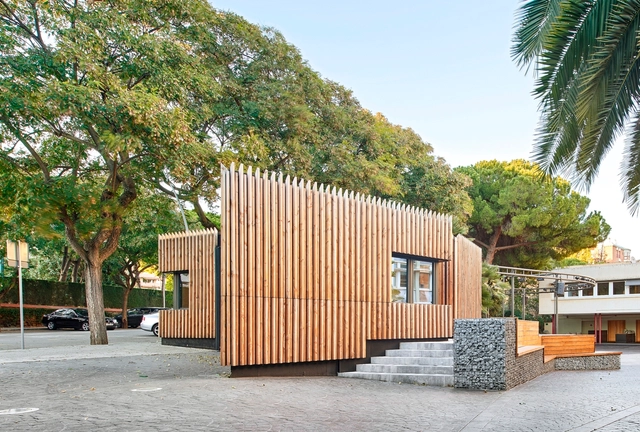
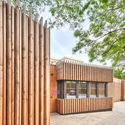
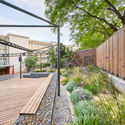
Access Pavilion at the Lycée Français in Barcelona / COMA Arquitectura

Access Pavilion at the Lycée Français in Barcelona  / COMA Arquitectura - Exterior Photography, Schools Access Pavilion at the Lycée Français in Barcelona  / COMA Arquitectura - Exterior Photography, Schools Access Pavilion at the Lycée Français in Barcelona  / COMA Arquitectura - Exterior Photography, Schools , GardenAccess Pavilion at the Lycée Français in Barcelona  / COMA Arquitectura - Exterior Photography, Schools Access Pavilion at the Lycée Français in Barcelona  / COMA Arquitectura - More Images+ 18

•
Barcelona, Spain
  • Architects: COMA Arquitectura
  • Area Area of this architecture project Area:  1545 m²
  • Year Completion year of this architecture project Year:  2018
  • Manufacturers Brands with products used in this architecture project
    Manufacturers:  Arquima, Breinco, Ferrimax, K-Line France, Lamp Lighting, +1

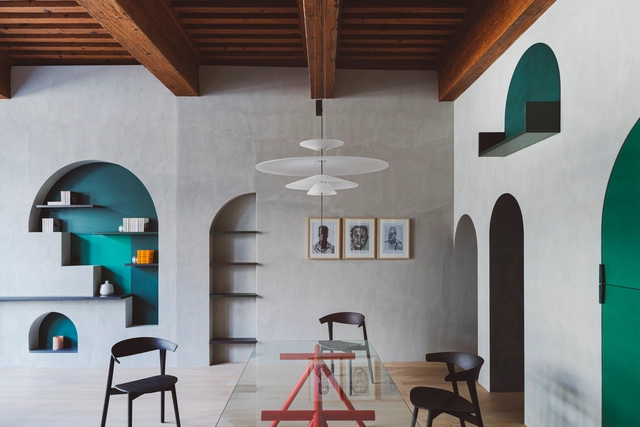
Apartment XVII / Studio Razavi architecture

Apartment XVII / Studio Razavi architecture - Interior Photography, Apartments, DoorApartment XVII / Studio Razavi architecture - Interior Photography, Apartments, Beam, ArchApartment XVII / Studio Razavi architecture - Interior Photography, Apartments, StairsApartment XVII / Studio Razavi architecture - Interior Photography, Apartments, Facade, BeamApartment XVII / Studio Razavi architecture - More Images+ 14

SR-1 House / SPNG Architects

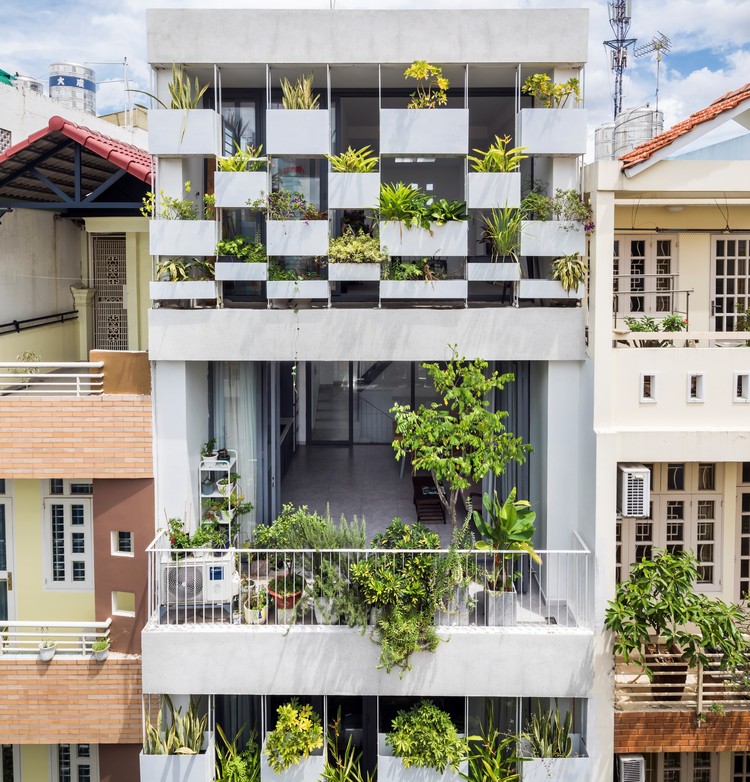
SR-1 House / SPNG Architects - Exterior Photography, Houses, Facade, Balcony
© Hiroyuki Oki

SR-1 House / SPNG Architects - Interior Photography, Houses, Facade, Table, ChairSR-1 House / SPNG Architects - Interior Photography, Houses, Kitchen, Table, Countertop, LightingSR-1 House / SPNG Architects - Interior Photography, Houses, Facade, BalconySR-1 House / SPNG Architects - Exterior Photography, Houses, FacadeSR-1 House / SPNG Architects - More Images+ 29

•
phường 14, Vietnam
  • Architects: SPNG Architects
  • Area Area of this architecture project Area:  162 m²
  • Year Completion year of this architecture project Year:  2017
  • Manufacturers Brands with products used in this architecture project
    Manufacturers:  Dong Tam, Dulux, Panasonic, Philips Lights, Toto
  • Professionals: Phu Thinh Hoang Company

Casa en la Huerta / WOHA by Antonio Maciá

Casa en la Huerta / WOHA by Antonio Maciá - Exterior Photography, House InteriorsCasa en la Huerta / WOHA by Antonio Maciá - Interior Photography, House Interiors, Facade, Countertop, Sink, ChairCasa en la Huerta / WOHA by Antonio Maciá - Interior Photography, House Interiors, LightingCasa en la Huerta / WOHA by Antonio Maciá - Interior Photography, House Interiors, Chair, TableCasa en la Huerta / WOHA by Antonio Maciá - More Images+ 21

  • Area Area of this architecture project Area:  229 m²
  • Year Completion year of this architecture project Year:  2019
  • Manufacturers Brands with products used in this architecture project
    Manufacturers:  Finsa, Sido Madera

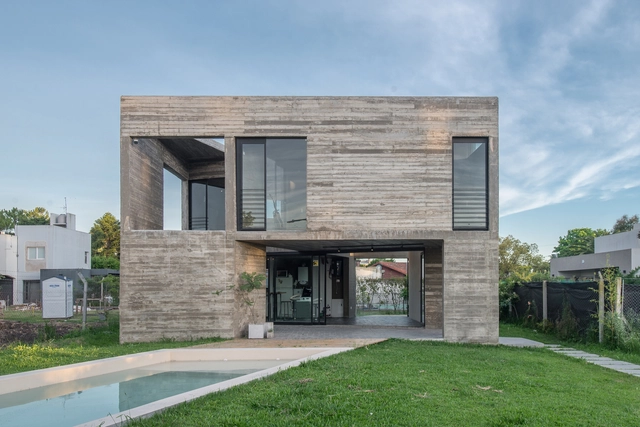
Cubo House / D' Argenio Saravi Arquitectos

Cubo House / D' Argenio Saravi Arquitectos - Exterior Photography, HousesCubo House / D' Argenio Saravi Arquitectos - Interior Photography, Houses, FacadeCubo House / D' Argenio Saravi Arquitectos - Interior Photography, Houses, FacadeCubo House / D' Argenio Saravi Arquitectos - Interior Photography, Houses, Kitchen, Table, ChairCubo House / D' Argenio Saravi Arquitectos - More Images+ 24

•
Ensenada, Argentina
  • Area Area of this architecture project Area:  105 m²
  • Year Completion year of this architecture project Year:  2018
  • Manufacturers Brands with products used in this architecture project
    Manufacturers:  ALEJANDRO LO GRASSO CASA DE LUZ, Ariston, Cañoplast, Climaplat, DAMITECH, +11