1. ArchDaily
  2. On Facebook

On Facebook: The Latest Architecture and News

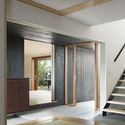
House Kirishima / n.yamada architect & associates

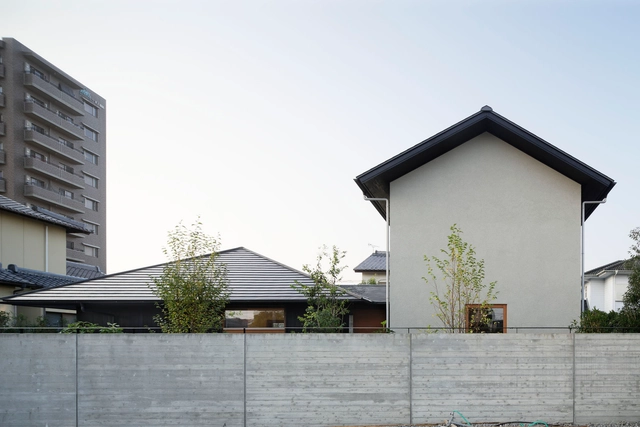
House Kirishima / n.yamada architect & associates - Interior Photography, HousesHouse Kirishima / n.yamada architect & associates - Exterior Photography, HousesHouse Kirishima / n.yamada architect & associates - Drawings, Houses, FacadeHouse Kirishima / n.yamada architect & associates - Interior Photography, Houses, DoorHouse Kirishima / n.yamada architect & associates - More Images+ 20

•
Miyazaki, Japan
  • Area Area of this architecture project Area:  162 m²
  • Year Completion year of this architecture project Year:  2014
  • Manufacturers Brands with products used in this architecture project
    Manufacturers:  Louis Poulsen, Aica Kogyo Company, Limited, FONTE TRADING, IOC Flooring, KYOEI LUMBER, +3

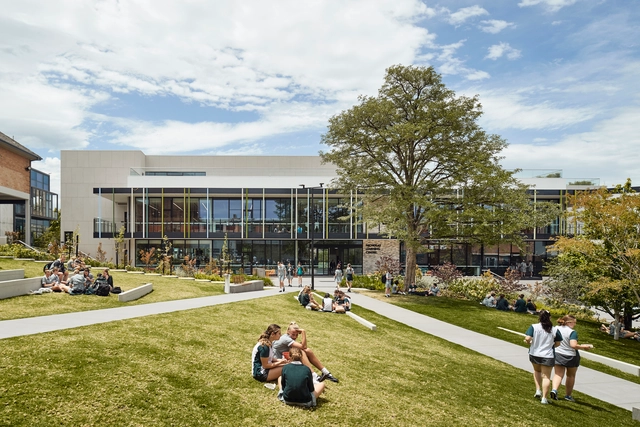
MLC Nicholas Learning Centre / McIldowie Partners

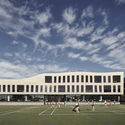
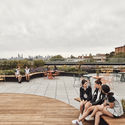
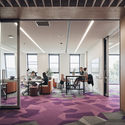
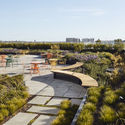
MLC Nicholas Learning Centre / McIldowie Partners - Exterior Photography, Educational Architecture, FacadeMLC Nicholas Learning Centre / McIldowie Partners - Exterior Photography, Educational Architecture, DeckMLC Nicholas Learning Centre / McIldowie Partners - Interior Photography, Educational Architecture, Door, Chair, Lighting, TableMLC Nicholas Learning Centre / McIldowie Partners - Exterior Photography, Educational Architecture, GardenMLC Nicholas Learning Centre / McIldowie Partners - More Images+ 16

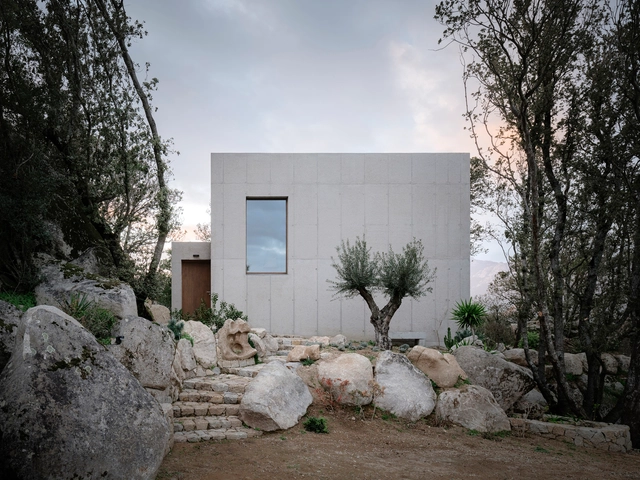
Mount Pavilia Residence / Orient Occident Atelier

Mount Pavilia Residence / Orient Occident Atelier - HousesMount Pavilia Residence / Orient Occident Atelier - HousesMount Pavilia Residence / Orient Occident Atelier - HousesMount Pavilia Residence / Orient Occident Atelier - HousesMount Pavilia Residence / Orient Occident Atelier - More Images+ 5

Copper Spirit Distillery / RSAAW

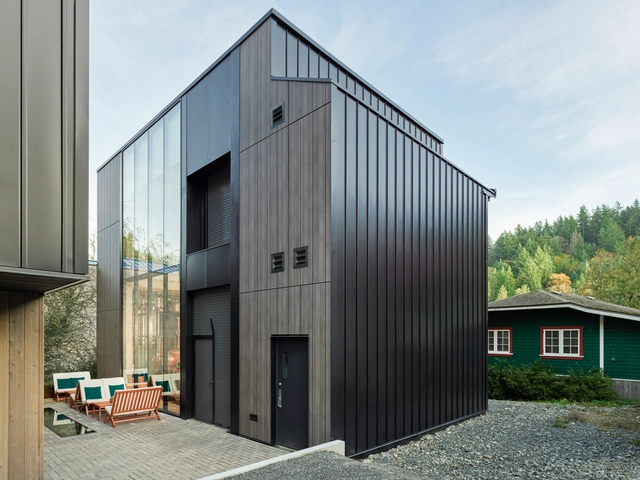
Copper Spirit Distillery / RSAAW - Exterior Photography, Brewery, FacadeCopper Spirit Distillery / RSAAW - Interior Photography, Brewery, Chair, TableCopper Spirit Distillery / RSAAW - Exterior Photography, BreweryCopper Spirit Distillery / RSAAW - Exterior Photography, Brewery, FacadeCopper Spirit Distillery / RSAAW - More Images+ 15

•
Bowen Island, Canada
  • Architects: RSAAW
  • Area Area of this architecture project Area:  8815 ft²
  • Year Completion year of this architecture project Year:  2019
  • Manufacturers Brands with products used in this architecture project
    Manufacturers:  Lutron, AVG Plumbing, Atlas Meridian Glassworks, Barr, Bowen Concrete, +30

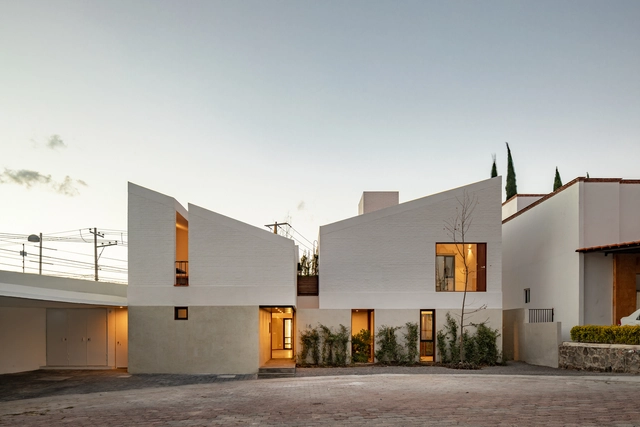
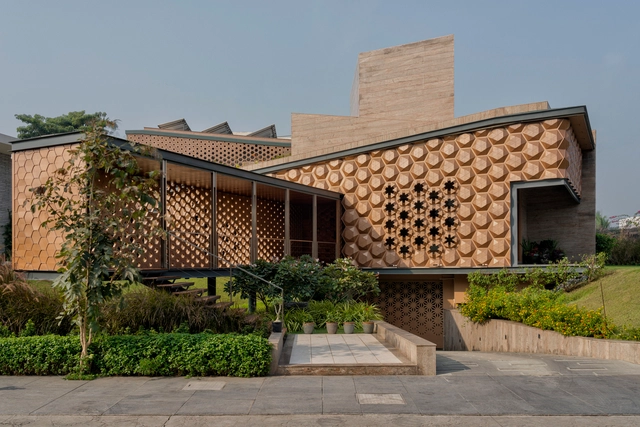
Rivera House / Taller de Arquitectura Miguel Montor

Rivera House / Taller de Arquitectura Miguel Montor - Exterior Photography, Houses, FacadeRivera House / Taller de Arquitectura Miguel Montor - Interior Photography, HousesRivera House / Taller de Arquitectura Miguel Montor - Exterior Photography, HousesRivera House / Taller de Arquitectura Miguel Montor - Exterior Photography, Houses, FacadeRivera House / Taller de Arquitectura Miguel Montor - More Images+ 24

•
Juriquilla, Mexico
  • Area Area of this architecture project Area:  235 m²
  • Year Completion year of this architecture project Year:  2020
  • Manufacturers Brands with products used in this architecture project
    Manufacturers:  AutoDesk, Adobe Systems Incorporated, Novaceramic, Trimble, URREA

Holiday House at the Pond / Foeldvary Staehelin

Holiday House at the Pond / Foeldvary Staehelin - Interior Photography, HousesHoliday House at the Pond / Foeldvary Staehelin - Interior Photography, HousesHoliday House at the Pond / Foeldvary Staehelin - Interior Photography, Houses, Kitchen, Beam, Facade, CountertopHoliday House at the Pond / Foeldvary Staehelin - Interior Photography, Houses, Kitchen, Facade, Door, CountertopHoliday House at the Pond / Foeldvary Staehelin - More Images+ 11

The Mediterranean Center for Human Sciences Research Center / Panorama Architecture

The Mediterranean Center for Human Sciences Research Center / Panorama Architecture - Exterior Photography, Research Center, FacadeThe Mediterranean Center for Human Sciences Research Center / Panorama Architecture - Exterior Photography, Research Center, FacadeThe Mediterranean Center for Human Sciences Research Center / Panorama Architecture - Exterior Photography, Research Center, FacadeThe Mediterranean Center for Human Sciences Research Center / Panorama Architecture - Exterior Photography, Research Center, CourtyardThe Mediterranean Center for Human Sciences Research Center / Panorama Architecture - More Images+ 9

•
Aix-en-Provence, France

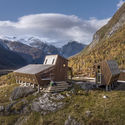
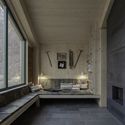
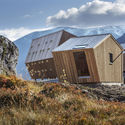
Tungestølen Hiking Cabin / Snøhetta

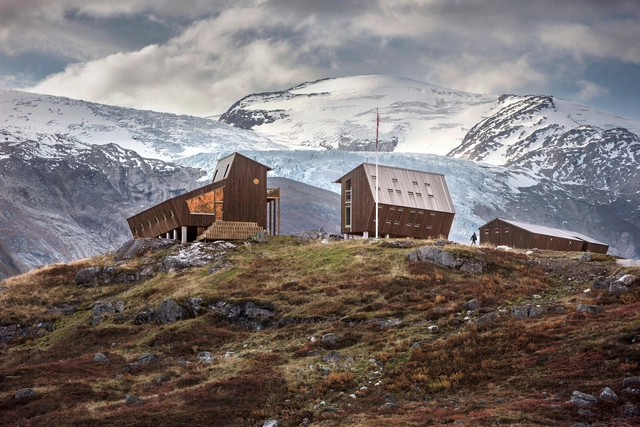
Tungestølen Hiking Cabin / Snøhetta - Exterior Photography, Cabins & Lodges, Stairs, DoorTungestølen Hiking Cabin / Snøhetta - Exterior Photography, Cabins & LodgesTungestølen Hiking Cabin / Snøhetta - Interior Photography, Cabins & Lodges, BeamTungestølen Hiking Cabin / Snøhetta - Exterior Photography, Cabins & LodgesTungestølen Hiking Cabin / Snøhetta - More Images+ 18

  • Architects: Snøhetta
  • Area Area of this architecture project Area:  400 m²
  • Year Completion year of this architecture project Year:  2019

Casa R / Orma Architettura

Casa R / Orma Architettura - Exterior Photography, HousesCasa R / Orma Architettura - Interior Photography, Houses, FacadeCasa R / Orma Architettura - Exterior Photography, HousesCasa R / Orma Architettura - Interior Photography, HousesCasa R / Orma Architettura - More Images+ 26

•
Sotta, France
  • Architects: Orma Architettura
  • Area Area of this architecture project Area:  49 m²
  • Year Completion year of this architecture project Year:  2019

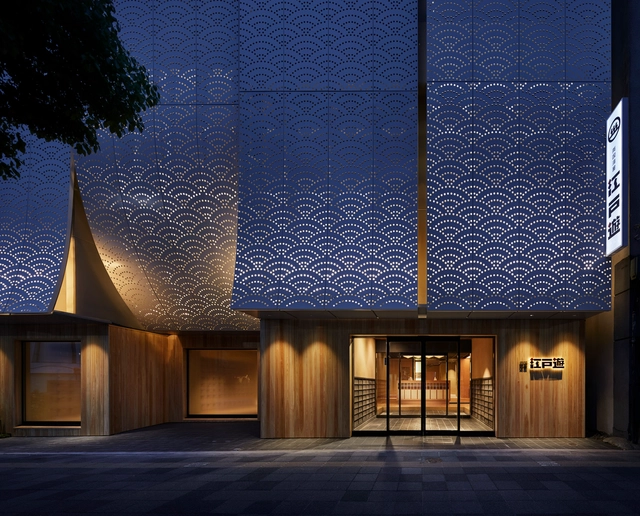
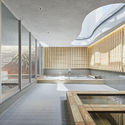
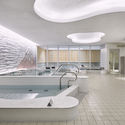
Ryogoku Yuya Edoyu Spa / Kubo Tsushima Architects
Ryogoku Yuya Edoyu Spa / Kubo Tsushima Architects - Exterior Photography, Renovation, FacadeRyogoku Yuya Edoyu Spa / Kubo Tsushima Architects - Interior Photography, Renovation, KitchenRyogoku Yuya Edoyu Spa / Kubo Tsushima Architects - Interior Photography, Renovation, Kitchen, HandrailRyogoku Yuya Edoyu Spa / Kubo Tsushima Architects - Exterior Photography, Renovation, FacadeRyogoku Yuya Edoyu Spa / Kubo Tsushima Architects - More Images+ 23
•
Sumida City, Japan

HIVE House / Openideas Architects

HIVE House / Openideas Architects - Interior Photography, Sustainability, Stairs, HandrailHIVE House / Openideas Architects - Interior Photography, Sustainability, Lighting, ChairHIVE House / Openideas Architects - Interior Photography, SustainabilityHIVE House / Openideas Architects - Exterior Photography, Sustainability, Garden, Facade, DoorHIVE House / Openideas Architects - More Images+ 50

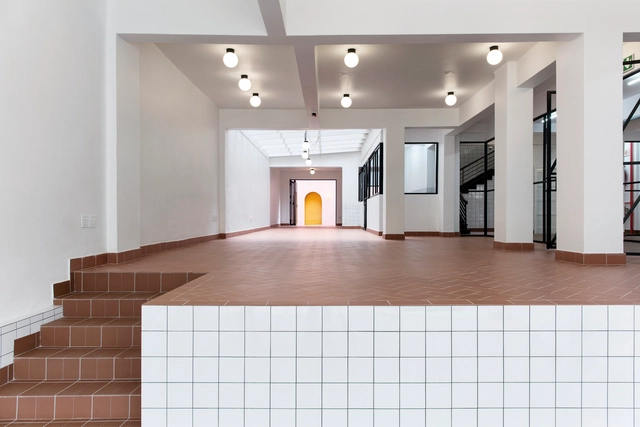
99 Juta / Local Studio

99 Juta / Local Studio - Exterior Photography, Office Buildings, Facade99 Juta / Local Studio - Interior Photography, Office Buildings99 Juta / Local Studio - Interior Photography, Office Buildings, Beam, Facade99 Juta / Local Studio - Interior Photography, Office Buildings, Stairs, Facade, Handrail99 Juta / Local Studio - More Images+ 29

  • Architects: Local Studio
  • Area Area of this architecture project Area:  1250 m²
  • Year Completion year of this architecture project Year:  2018
  • Manufacturers Brands with products used in this architecture project
    Manufacturers:  AutoDesk
  • Professionals: WSP Structures

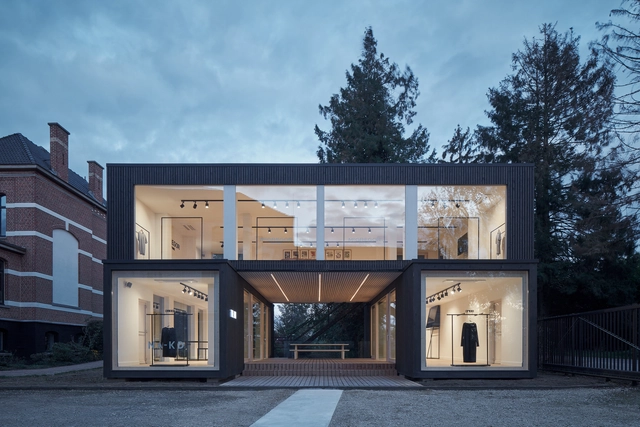
ARK Showroom for GAB / Ark-Shelter

ARK Showroom for GAB / Ark-Shelter - Interior Photography, Showroom, KitchenARK Showroom for GAB / Ark-Shelter - Interior Photography, Showroom, Facade, LightingARK Showroom for GAB / Ark-Shelter - Interior Photography, ShowroomARK Showroom for GAB / Ark-Shelter - Exterior Photography, Showroom, FacadeARK Showroom for GAB / Ark-Shelter - More Images+ 29

•
Ternat, Belgium
  • Architects: Ark-Shelter
  • Area Area of this architecture project Area:  227 m²
  • Year Completion year of this architecture project Year:  2019
  • Manufacturers Brands with products used in this architecture project
    Manufacturers:  Saint-Gobain, Electric Master, Fatrafol, Iw Trend, System Loxone, +1

Workstation Cabin / Hello Wood

Workstation Cabin / Hello Wood - Exterior Photography, Mixed Use Architecture, GardenWorkstation Cabin / Hello Wood - Interior Photography, Mixed Use ArchitectureWorkstation Cabin / Hello Wood - Interior Photography, Mixed Use Architecture, Table, ChairWorkstation Cabin / Hello Wood - Exterior Photography, Mixed Use Architecture, GardenWorkstation Cabin / Hello Wood - More Images+ 11

Weird Sensation Feels Good / ĒTER

Weird Sensation Feels Good / ĒTER - Interior Photography, Museums & Exhibit Weird Sensation Feels Good / ĒTER - Interior Photography, Museums & Exhibit Weird Sensation Feels Good / ĒTER - Interior Photography, Museums & Exhibit , BedroomWeird Sensation Feels Good / ĒTER - Interior Photography, Museums & Exhibit Weird Sensation Feels Good / ĒTER - More Images+ 7

Himmelstropfen Pavilion / Christoph Hesse Architects

Himmelstropfen Pavilion / Christoph Hesse Architects - Exterior Photography, Pavilion, ForestHimmelstropfen Pavilion / Christoph Hesse Architects - Drawings, Pavilion, GardenHimmelstropfen Pavilion / Christoph Hesse Architects - Exterior Photography, PavilionHimmelstropfen Pavilion / Christoph Hesse Architects - Exterior Photography, Pavilion, ForestHimmelstropfen Pavilion / Christoph Hesse Architects - More Images+ 10

•
Medebach, Germany

Jack, Joseph and Morton Mandel Innovation Center / Auerbach Halevy Architects

Jack, Joseph and Morton Mandel Innovation Center / Auerbach Halevy Architects - Interior Photography, Educational Architecture, Table, ChairJack, Joseph and Morton Mandel Innovation Center / Auerbach Halevy Architects - Interior Photography, Educational Architecture, Facade, Chair, Bench, TableJack, Joseph and Morton Mandel Innovation Center / Auerbach Halevy Architects - Interior Photography, Educational Architecture, Kitchen, DoorJack, Joseph and Morton Mandel Innovation Center / Auerbach Halevy Architects - Interior Photography, Educational Architecture, FacadeJack, Joseph and Morton Mandel Innovation Center / Auerbach Halevy Architects - More Images+ 17

Art Barn House / Rowland+Broughton Architecture

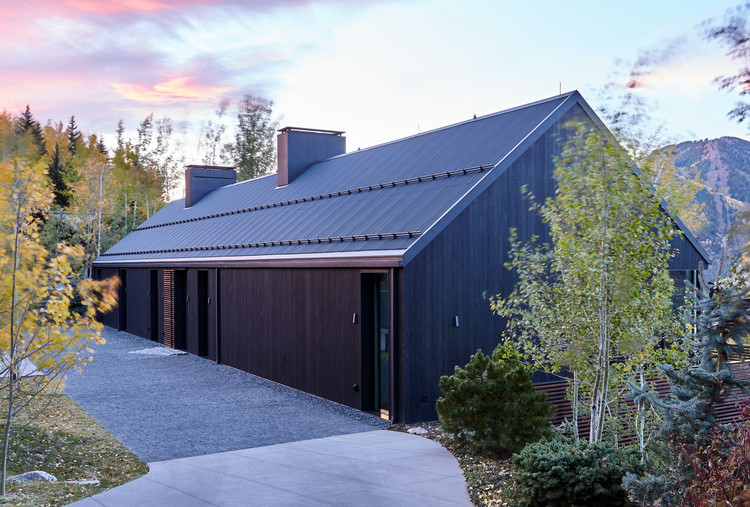
Art Barn House / Rowland+Broughton Architecture - Exterior Photography, Visual Arts Center, Garden
© Joshua McHugh

Art Barn House / Rowland+Broughton Architecture - Interior Photography, Visual Arts Center, TableArt Barn House / Rowland+Broughton Architecture - Exterior Photography, Visual Arts CenterArt Barn House / Rowland+Broughton Architecture - Exterior Photography, Visual Arts CenterArt Barn House / Rowland+Broughton Architecture - Interior Photography, Visual Arts Center, StairsArt Barn House / Rowland+Broughton Architecture - More Images+ 16