99 Juta / Local Studio

99 Juta / Local Studio - Exterior Photography, Facade99 Juta / Local Studio - Interior Photography, Glass99 Juta / Local Studio - Interior Photography, Windows, Beam99 Juta / Local Studio - Interior Photography, Stairs, Facade, Handrail99 Juta / Local Studio - More Images+ 29

  • Architects: Local Studio
  • Area Area of this architecture project Area:  1250
  • Year Completion year of this architecture project Year:  2018
  • Photographs
  • Manufacturers Brands with products used in this architecture project
    Manufacturers:  AutoDesk, Doktor and Misses, Gautruss, Isca, Wilsonstone
More SpecsLess Specs
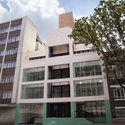
99 Juta / Local Studio - Exterior Photography, Facade
© Earl Abrahams

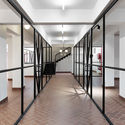

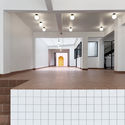
Text description provided by the architects. 99 Juta is Local Studio’s most recently completed project, and involves the creation of custom studio and exhibition spaces for some of Johannesburg’s foremost product designers, most notably the firm Dokter and Misses. Apart from studios, the project also included the creation of a bar at ground floor and a flexible event space on the top (third) level.

Content Loader

Project gallery

See allShow less
About this office
Cite: "99 Juta / Local Studio" 21 Jun 2020. ArchDaily. Accessed . <https://www.archdaily.com/941918/99-juta-local-studio> ISSN 0719-8884
© Annalize Nel

99 Juta / Local Studio

You've started following your first account!

Did you know?

You'll now receive updates based on what you follow! Personalize your stream and start following your favorite authors, offices and users.