1. ArchDaily
  2. On Facebook

On Facebook: The Latest Architecture and News

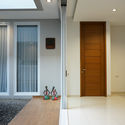
AL - HOUSE / Kamitata

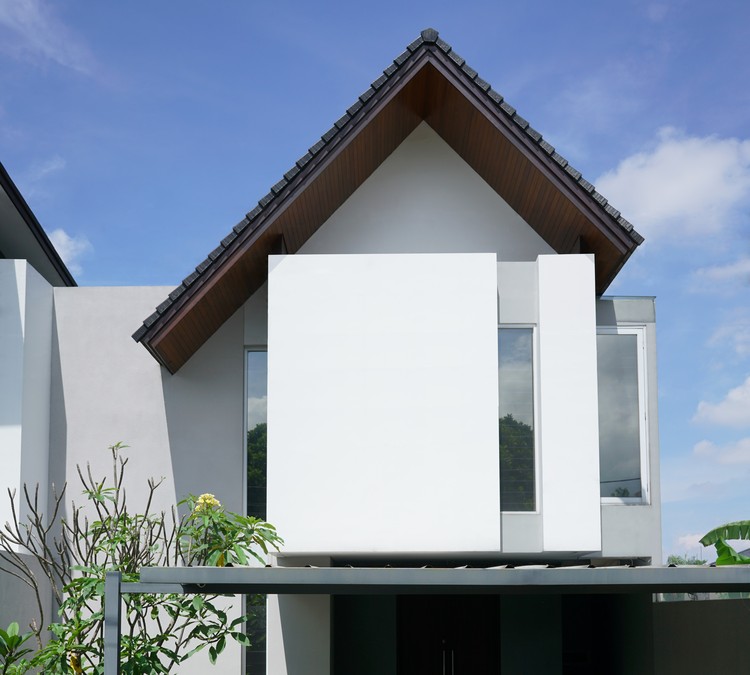
AL - HOUSE / Kamitata - Exterior Photography, Houses, Facade
Courtesy of Kamitata

AL - HOUSE / Kamitata - Interior Photography, Houses, Table, ChairAL - HOUSE / Kamitata - Interior Photography, Houses, DoorAL - HOUSE / Kamitata - Interior Photography, HousesAL - HOUSE / Kamitata - Exterior Photography, HousesAL - HOUSE / Kamitata - More Images+ 13

•
Bandung, Indonesia
  • Architects: Kamitata
  • Area Area of this architecture project Area:  270 m²
  • Year Completion year of this architecture project Year:  2018
  • Manufacturers Brands with products used in this architecture project
    Manufacturers:  AutoDesk, GRAPHISOFT, Toto, Dulux, YKK AP Asia

Artha House / Living Edge Architects and Designers (LEAD)
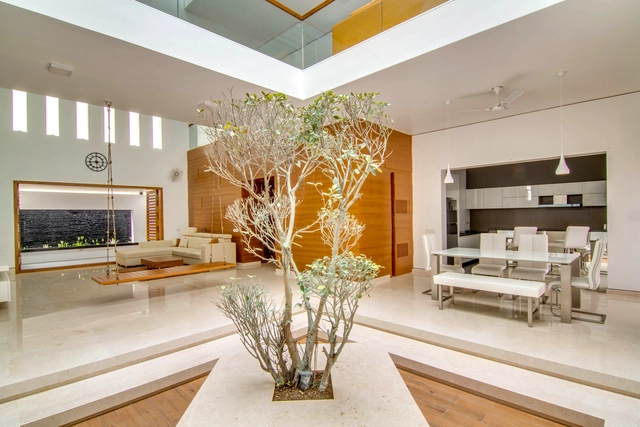
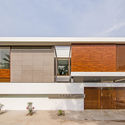
Artha House / Living Edge Architects and Designers (LEAD) - Exterior Photography, Houses, FacadeArtha House / Living Edge Architects and Designers (LEAD) - Interior Photography, Houses, Kitchen, TableArtha House / Living Edge Architects and Designers (LEAD) - Interior Photography, Houses, Lighting, TableArtha House / Living Edge Architects and Designers (LEAD) - Interior Photography, HousesArtha House / Living Edge Architects and Designers (LEAD) - More Images+ 16
•
Chittoor, India

Melbourne Quakers Center / Nervegna Reed Architecture + ph Architects
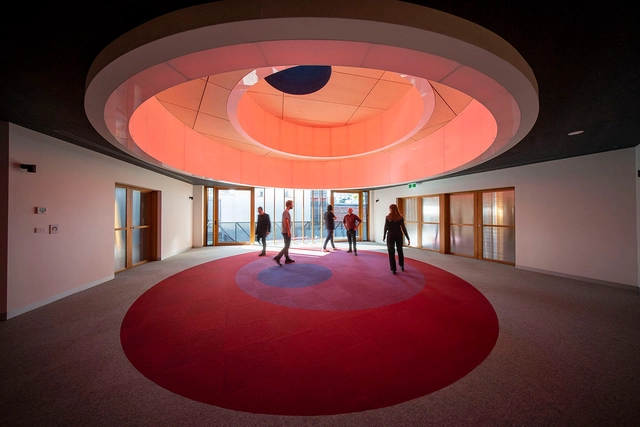
Melbourne Quakers Center / Nervegna Reed Architecture + ph Architects - Exterior Photography, Office Buildings, FacadeMelbourne Quakers Center / Nervegna Reed Architecture + ph Architects - Interior Photography, Office BuildingsMelbourne Quakers Center / Nervegna Reed Architecture + ph Architects - Interior Photography, Office BuildingsMelbourne Quakers Center / Nervegna Reed Architecture + ph Architects - Interior Photography, Office Buildings, FacadeMelbourne Quakers Center / Nervegna Reed Architecture + ph Architects - More Images+ 21
•
West Melbourne, Australia
  • Area Area of this architecture project Area:  520 m²
  • Year Completion year of this architecture project Year:  2020
  • Manufacturers Brands with products used in this architecture project
    Manufacturers:  Barbara Moje, Relume, Tensile Roof
  • Professionals: Sinjen

OBF Residence / NAME architecture

OBF Residence / NAME architecture - Interior Photography, Extension, BathroomOBF Residence / NAME architecture - Interior Photography, Extension, KitchenOBF Residence / NAME architecture - Interior Photography, Extension, BathroomOBF Residence / NAME architecture - Interior Photography, ExtensionOBF Residence / NAME architecture - More Images+ 5

  • Architects: NAME architecture
  • Area Area of this architecture project Area:  140 m²
  • Year Completion year of this architecture project Year:  2015
  • Manufacturers Brands with products used in this architecture project
    Manufacturers:  Dinesen, Laufen, Delta Light, Ligne Roset, Ritmonio, +1

EA House / Juan Trivelloni Arquitectura
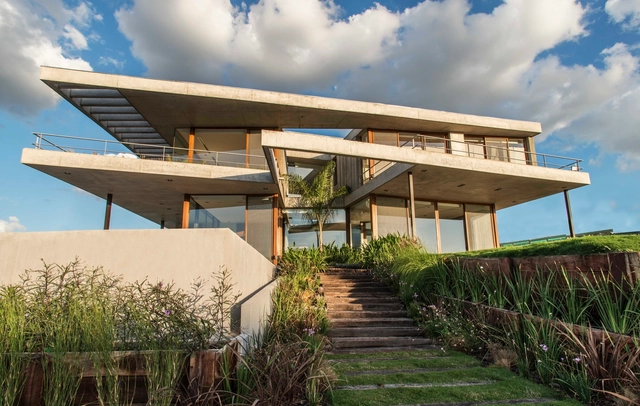
EA House / Juan Trivelloni Arquitectura - Exterior Photography, Houses, FacadeEA House / Juan Trivelloni Arquitectura - Interior Photography, HousesEA House / Juan Trivelloni Arquitectura - Interior Photography, Houses, DoorEA House / Juan Trivelloni Arquitectura - Exterior Photography, HousesEA House / Juan Trivelloni Arquitectura - More Images+ 24
•
Tigre, Argentina
  • Area Area of this architecture project Area:  530 m²
  • Year Completion year of this architecture project Year:  2017
  • Manufacturers Brands with products used in this architecture project
    Manufacturers:  Lumion, 3DS, AutoCAD, FV, Marmolería Dodera, +3

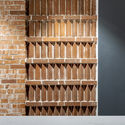
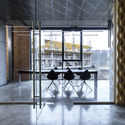
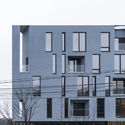
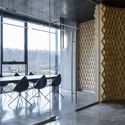
Loft Green Office / Maxim Calujac

Loft Green Office / Maxim Calujac - Exterior Photography, Offices Interiors, Facade
© Oleg Bajura

Loft Green Office / Maxim Calujac - Interior Photography, Offices Interiors, DoorLoft Green Office / Maxim Calujac - Interior Photography, Offices InteriorsLoft Green Office / Maxim Calujac - Exterior Photography, Offices Interiors, FacadeLoft Green Office / Maxim Calujac - Interior Photography, Offices InteriorsLoft Green Office / Maxim Calujac - More Images+ 12

Employment Support Center YORIDOKO / td-Atelier
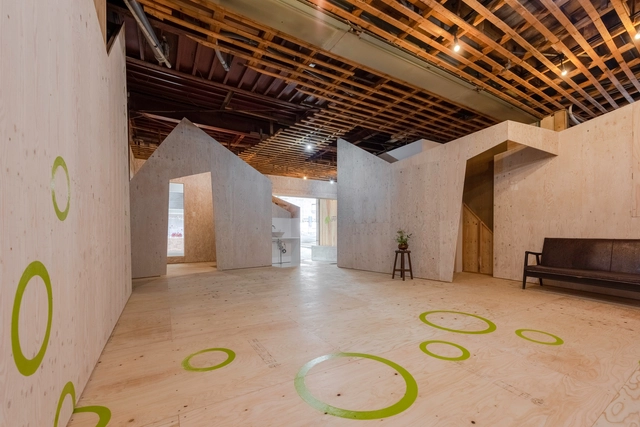
Employment Support Center YORIDOKO / td-Atelier - Interior Photography, Community Center, DoorEmployment Support Center YORIDOKO / td-Atelier - Interior Photography, Community Center, FacadeEmployment Support Center YORIDOKO / td-Atelier - Interior Photography, Community Center, StairsEmployment Support Center YORIDOKO / td-Atelier - Interior Photography, Community Center, Facade, DoorEmployment Support Center YORIDOKO / td-Atelier - More Images+ 13
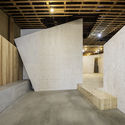
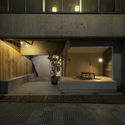
  • Architects: td-Atelier
  • Area Area of this architecture project Area:  70 m²
  • Year Completion year of this architecture project Year:  2020
  • Manufacturers Brands with products used in this architecture project
    Manufacturers:  Louis Poulsen, Adobe Systems Incorporated, Astage, Jw-CAD, LIXIL , +2

The Elemental House / Modo Designs
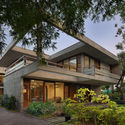
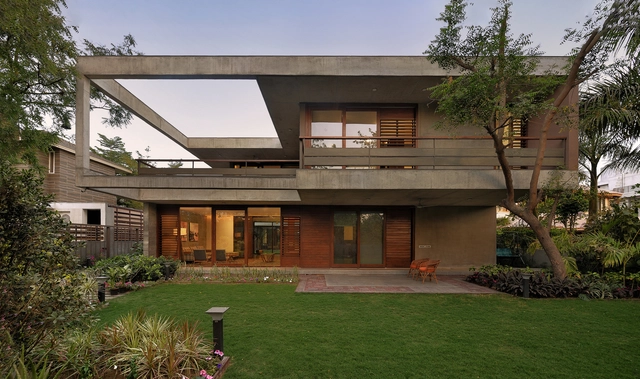
The Elemental House / Modo Designs - Interior Photography, Houses, FacadeThe Elemental House / Modo Designs - Interior Photography, Houses, Lighting, Chair, TableThe Elemental House / Modo Designs - Interior Photography, Houses, TableThe Elemental House / Modo Designs - Exterior Photography, Houses, FacadeThe Elemental House / Modo Designs - More Images+ 15

•
Ahmedabad, India

Serendah Hill Retreat / A3 Projects
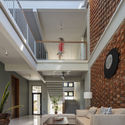
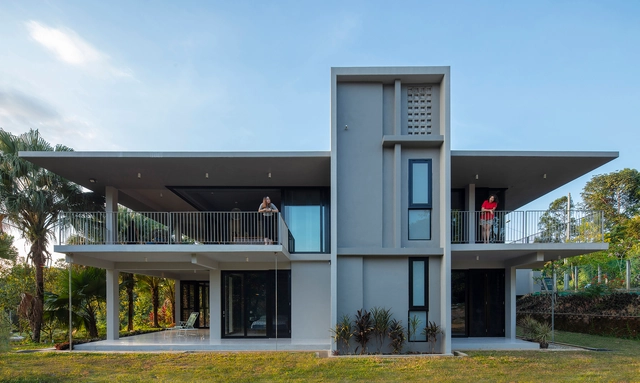
Serendah Hill Retreat / A3 Projects - Interior Photography, Houses, Facade, Chair, TableSerendah Hill Retreat / A3 Projects - Interior Photography, Houses, Table, LightingSerendah Hill Retreat / A3 Projects - Interior Photography, Houses, Kitchen, Beam, Table, Chair, CountertopSerendah Hill Retreat / A3 Projects - Exterior Photography, HousesSerendah Hill Retreat / A3 Projects - More Images+ 26
•
Serendah, Malaysia

J House / Esperta Architecture - Interior
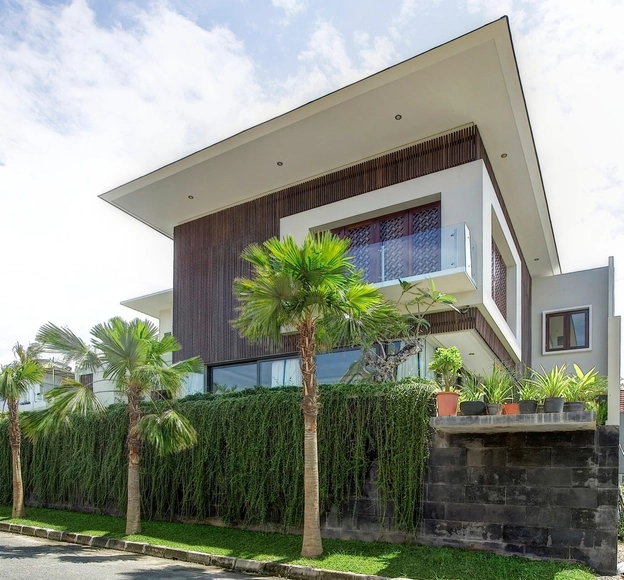
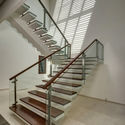
J House / Esperta Architecture - Interior - Interior Photography, Houses, Stairs, HandrailJ House / Esperta Architecture - Interior - Exterior Photography, Houses, Stairs, FacadeJ House / Esperta Architecture - Interior - Interior Photography, HousesJ House / Esperta Architecture - Interior - Interior Photography, Houses, Stairs, HandrailJ House / Esperta Architecture - Interior - More Images+ 18
•
Balikpapan, Indonesia

Scarlet House / Ghoricha Associate
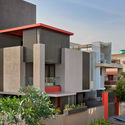
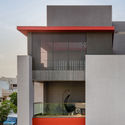
Scarlet House / Ghoricha Associate - Interior Photography, Houses, Stairs, Facade, ChairScarlet House / Ghoricha Associate - Interior Photography, Houses, Fence, Facade, TableScarlet House / Ghoricha Associate - Exterior Photography, Houses, FacadeScarlet House / Ghoricha Associate - Exterior Photography, Houses, Facade, BalconyScarlet House / Ghoricha Associate - More Images+ 24
•
Gandhinagar, India

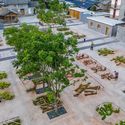
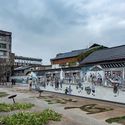
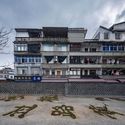
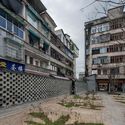
Chinese Herbal Garden / DnA

Chinese Herbal Garden / DnA - Exterior Photography, Landscape
© Ziling Wang

Chinese Herbal Garden / DnA - Exterior Photography, LandscapeChinese Herbal Garden / DnA - Exterior Photography, LandscapeChinese Herbal Garden / DnA - Exterior Photography, Landscape, Facade, BalconyChinese Herbal Garden / DnA - Exterior Photography, Landscape, Facade, BalconyChinese Herbal Garden / DnA - More Images+ 19

•
Lishui, China

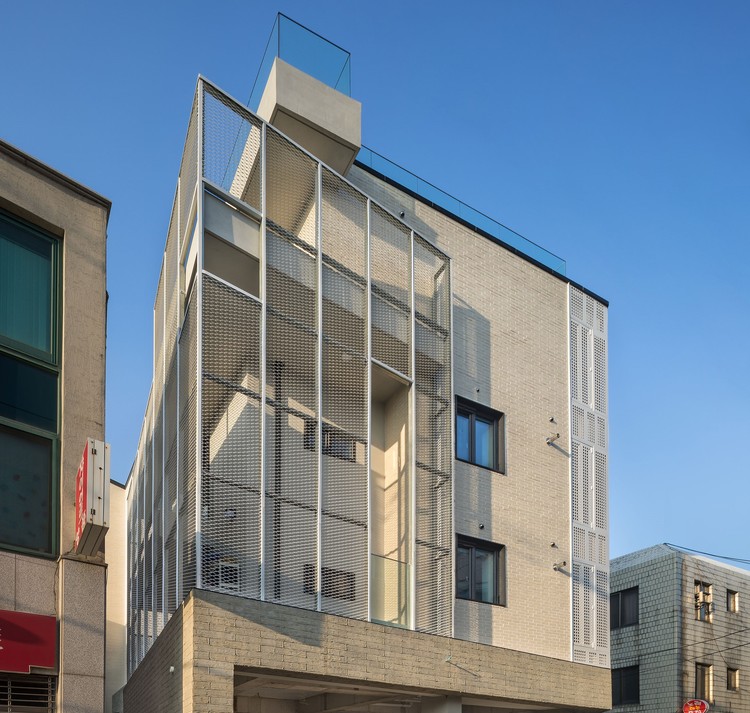
Dandelion Courtyard Building / Architecture Studio YEIN

Dandelion Courtyard Building / Architecture Studio YEIN - Exterior Photography, Residential, Facade
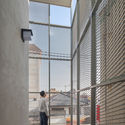
© Joonhwan Yoon

Dandelion Courtyard Building / Architecture Studio YEIN - Interior Photography, Residential, FacadeDandelion Courtyard Building / Architecture Studio YEIN - Interior Photography, Residential, Facade, HandrailDandelion Courtyard Building / Architecture Studio YEIN - Interior Photography, Residential, StairsDandelion Courtyard Building / Architecture Studio YEIN - Interior Photography, ResidentialDandelion Courtyard Building / Architecture Studio YEIN - More Images+ 37
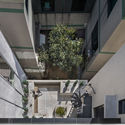
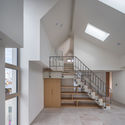
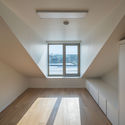
Lamplighter School Innovation Lab / Marlon Blackwell Architect

Lamplighter School Innovation Lab / Marlon Blackwell Architect - Interior Photography, Elementary & Middle SchoolLamplighter School Innovation Lab / Marlon Blackwell Architect - Interior Photography, Elementary & Middle SchoolLamplighter School Innovation Lab / Marlon Blackwell Architect - Interior Photography, Elementary & Middle School, FacadeLamplighter School Innovation Lab / Marlon Blackwell Architect - Exterior Photography, Elementary & Middle SchoolLamplighter School Innovation Lab / Marlon Blackwell Architect - More Images+ 9

Rubela Park Offices / Architects of Justice (AOJ)

Rubela Park Offices / Architects of Justice (AOJ) - Exterior Photography, Institutional Buildings, GardenRubela Park Offices / Architects of Justice (AOJ) - Exterior Photography, Institutional Buildings, FacadeRubela Park Offices / Architects of Justice (AOJ) - Exterior Photography, Institutional Buildings, FacadeRubela Park Offices / Architects of Justice (AOJ) - Exterior Photography, Institutional Buildings, FacadeRubela Park Offices / Architects of Justice (AOJ) - More Images+ 30
Futura Bistro / Rhizome

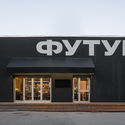
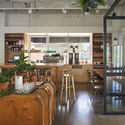
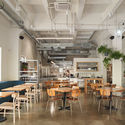
Futura Bistro / Rhizome - Exterior Photography, Restaurant, Facade, DoorFutura Bistro / Rhizome - Interior Photography, Restaurant, Table, ChairFutura Bistro / Rhizome - Interior Photography, Restaurant, Door, Table, LightingFutura Bistro / Rhizome - Interior Photography, Restaurant, Table, ChairFutura Bistro / Rhizome - More Images+ 21

•
Saint Petersburg, Russia
  • Architects: Rhizome
  • Area Area of this architecture project Area:  249 m²
  • Year Completion year of this architecture project Year:  2019
  • Manufacturers Brands with products used in this architecture project
    Manufacturers:  Delo design, Kerama Marazzi, VitrA

Elevated Stations of Guangzhou Metro Line 21 / GDAD
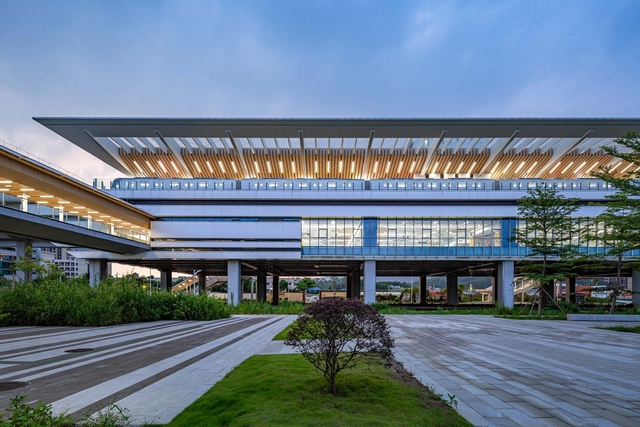
Elevated Stations of Guangzhou Metro Line 21 / GDAD - Exterior Photography,           Metro StationElevated Stations of Guangzhou Metro Line 21 / GDAD - Exterior Photography,           Metro Station, BeamElevated Stations of Guangzhou Metro Line 21 / GDAD - Interior Photography,           Metro StationElevated Stations of Guangzhou Metro Line 21 / GDAD - Drawings,           Metro Station, BeamElevated Stations of Guangzhou Metro Line 21 / GDAD - More Images+ 31

•
Guangzhou, China
  • Architects: GDAD
  • Area Area of this architecture project Area:  66816 m²
  • Year Completion year of this architecture project Year:  2019

Integral Eco-Industrial Campus / Ronald Lu & Partners
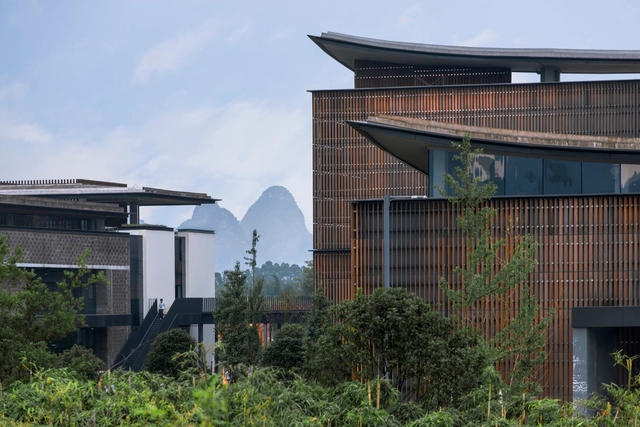
Integral Eco-Industrial Campus / Ronald Lu & Partners - Exterior Photography, Industrial Architecture, GardenIntegral Eco-Industrial Campus / Ronald Lu & Partners - Exterior Photography, Industrial ArchitectureIntegral Eco-Industrial Campus / Ronald Lu & Partners - Exterior Photography, Industrial Architecture, FacadeIntegral Eco-Industrial Campus / Ronald Lu & Partners - Exterior Photography, Industrial Architecture, GardenIntegral Eco-Industrial Campus / Ronald Lu & Partners - More Images+ 23