1. ArchDaily
  2. On Facebook

On Facebook: The Latest Architecture and News

Ningbo Hanvos School / DC Alliance

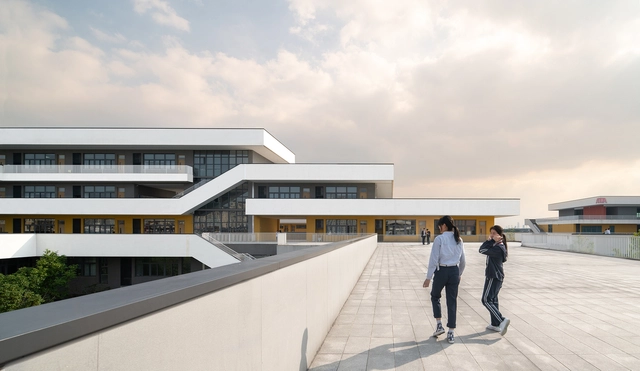
Ningbo Hanvos School / DC Alliance - Exterior Photography, Schools , FacadeNingbo Hanvos School / DC Alliance - Exterior Photography, Schools , FacadeNingbo Hanvos School / DC Alliance - Exterior Photography, Schools , StairsNingbo Hanvos School / DC Alliance - Exterior Photography, Schools , StairsNingbo Hanvos School / DC Alliance - More Images+ 28

•
Ningbo, China
  • Architects: DC Alliance
  • Area Area of this architecture project Area:  53330 m²
  • Manufacturers Brands with products used in this architecture project
    Manufacturers:  Nippon Paint

JINS Tokyu Hands Ikebukuro Store / Fumiko Takahama Architects

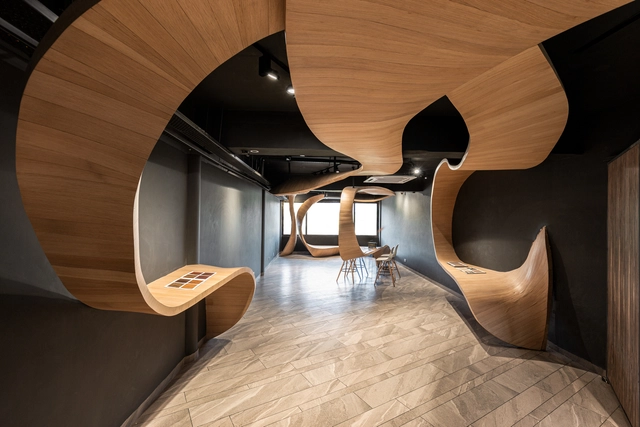
JINS Tokyu Hands Ikebukuro Store / Fumiko Takahama Architects - Interior Photography, Interior Design, KitchenJINS Tokyu Hands Ikebukuro Store / Fumiko Takahama Architects - Interior Photography, Interior Design, Kitchen, LightingJINS Tokyu Hands Ikebukuro Store / Fumiko Takahama Architects - Interior Photography, Interior DesignJINS Tokyu Hands Ikebukuro Store / Fumiko Takahama Architects - Interior Photography, Interior DesignJINS Tokyu Hands Ikebukuro Store / Fumiko Takahama Architects - More Images+ 9

House Zevenhuizen / Studio AAAN

House Zevenhuizen / Studio AAAN - Exterior Photography, Houses, Facade
© Sebastian van Damme

House Zevenhuizen / Studio AAAN - Exterior Photography, HousesHouse Zevenhuizen / Studio AAAN - Interior Photography, Houses, Facade, TableHouse Zevenhuizen / Studio AAAN - Interior Photography, Houses, Facade, Table, ChairHouse Zevenhuizen / Studio AAAN - Exterior Photography, Houses, GardenHouse Zevenhuizen / Studio AAAN - More Images+ 16

•
Zevenhuizen, The Netherlands

Lutgardis, Reconstruction of a Block with Facilities and Dwellings / Urban Platform

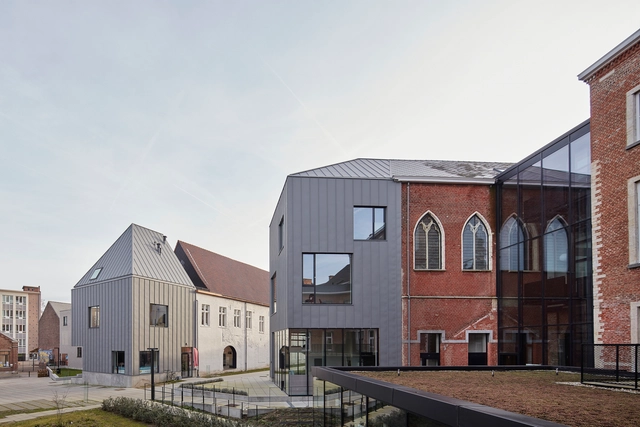
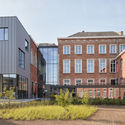
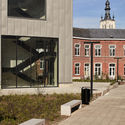
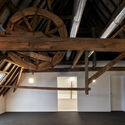
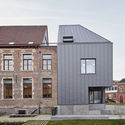
Lutgardis, Reconstruction of a Block with Facilities and Dwellings / Urban Platform - Interior Photography, Mixed Use Architecture, FacadeLutgardis, Reconstruction of a Block with Facilities and Dwellings / Urban Platform - Interior Photography, Mixed Use Architecture, Beam, Table, ChairLutgardis, Reconstruction of a Block with Facilities and Dwellings / Urban Platform - Exterior Photography, Mixed Use Architecture, Facade, BalconyLutgardis, Reconstruction of a Block with Facilities and Dwellings / Urban Platform - Interior Photography, Mixed Use Architecture, Stairs, FacadeLutgardis, Reconstruction of a Block with Facilities and Dwellings / Urban Platform - More Images+ 23

Wave House / Olson Kundig

Wave House / Olson Kundig - Exterior Photography, Houses, Door, FacadeWave House / Olson Kundig - Exterior Photography, Houses, DoorWave House / Olson Kundig - Exterior Photography, HousesWave House / Olson Kundig - Exterior Photography, HousesWave House / Olson Kundig - More Images+ 3

•
Mercer Island, United States

Koeris House / Zeller & Moye

Koeris House / Zeller & Moye - Exterior Photography, Houses
© César Béjar

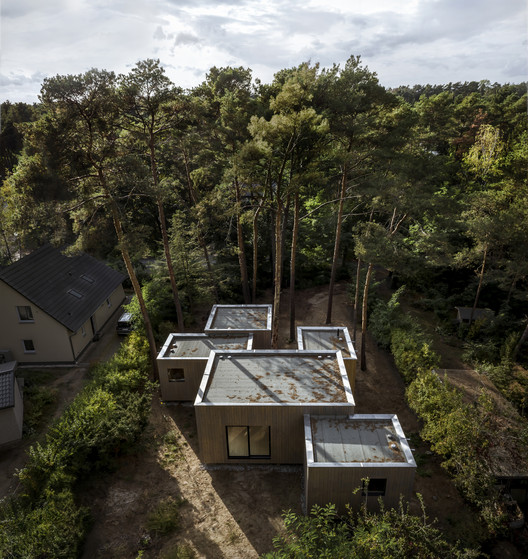
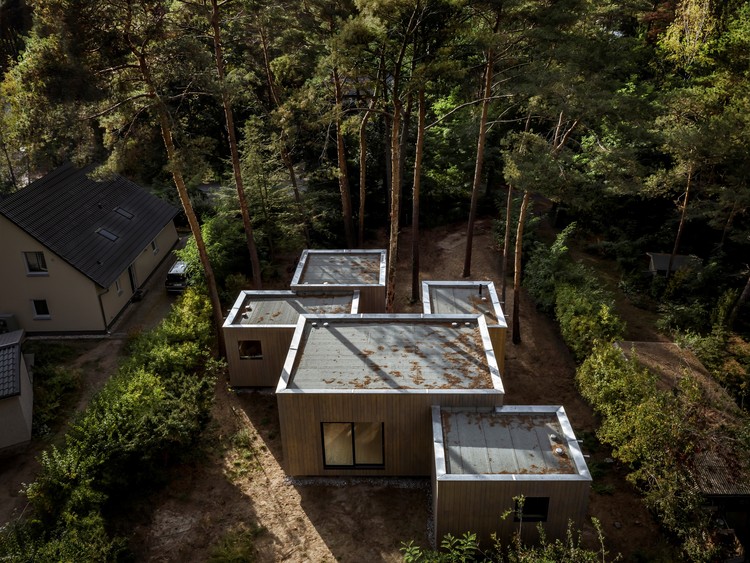
Koeris House / Zeller & Moye - Exterior Photography, HousesKoeris House / Zeller & Moye - Exterior Photography, Houses, Garden, FacadeKoeris House / Zeller & Moye - Interior Photography, HousesKoeris House / Zeller & Moye - Exterior Photography, HousesKoeris House / Zeller & Moye - More Images+ 26

•
Groß Köris, Germany
  • Architects: Zeller & Moye
  • Area Area of this architecture project Area:  130 m²
  • Year Completion year of this architecture project Year:  2020

Calafate Hostel / Hauser Oficina de Arquitectura

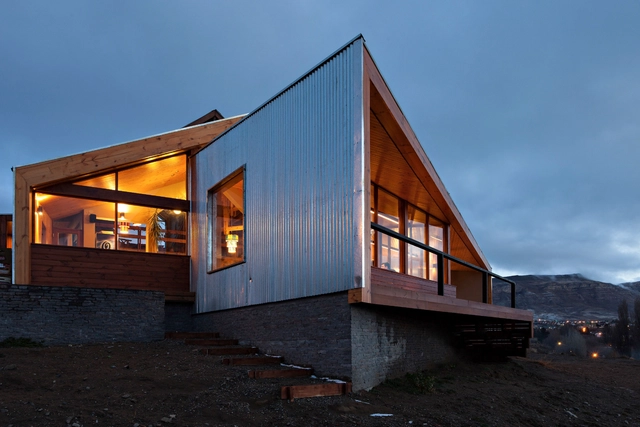
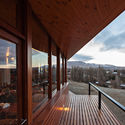
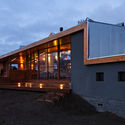
Calafate Hostel / Hauser Oficina de Arquitectura - Exterior Photography, ExtensionCalafate Hostel / Hauser Oficina de Arquitectura - Interior Photography, Extension, Beam, FacadeCalafate Hostel / Hauser Oficina de Arquitectura - Interior Photography, Extension, Deck, Fence, TableCalafate Hostel / Hauser Oficina de Arquitectura - Exterior Photography, Extension, FacadeCalafate Hostel / Hauser Oficina de Arquitectura - More Images+ 22

•
El Calafate, Argentina
  • Area Area of this architecture project Area:  460 m²
  • Year Completion year of this architecture project Year:  2015
  • Manufacturers Brands with products used in this architecture project
    Manufacturers:  AutoDesk, Adobe Systems Incorporated, Cerro Negro, Cetol, Knauf, +6

Light Hollow / younghanchung X platial

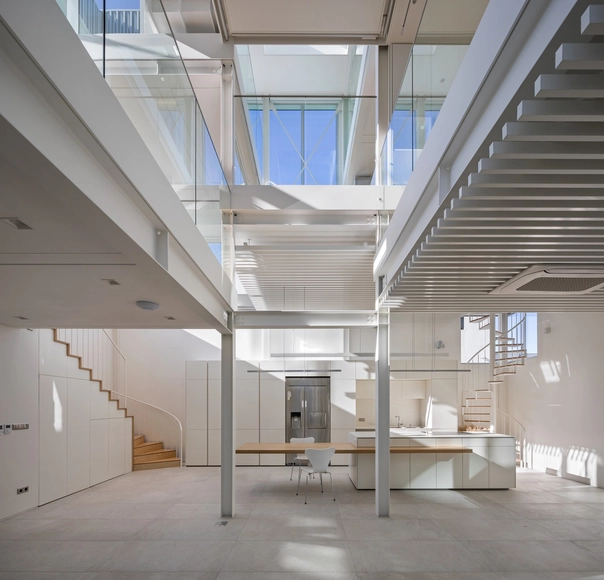
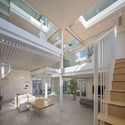
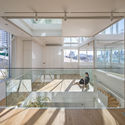
Light Hollow / younghanchung X platial - Interior Photography, House Interiors, Stairs, HandrailLight Hollow / younghanchung X platial - Interior Photography, House Interiors, FacadeLight Hollow / younghanchung X platial - Interior Photography, House Interiors, FacadeLight Hollow / younghanchung X platial - Exterior Photography, House Interiors, FacadeLight Hollow / younghanchung X platial - More Images+ 22

  • Area Area of this architecture project Area:  90 m²
  • Year Completion year of this architecture project Year:  2019
  • Manufacturers Brands with products used in this architecture project
    Manufacturers:  Artemide, Duomo&Co, Duun Edward, Eplus, Living Plus, +1

Symmons Plains / Cumulus Studio

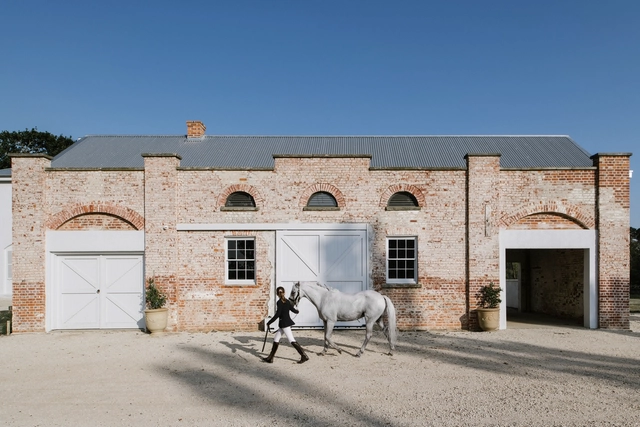
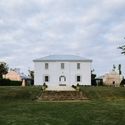
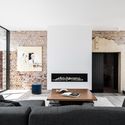
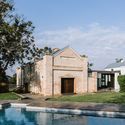
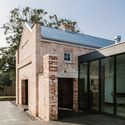
Symmons Plains / Cumulus Studio - Exterior Photography, Restoration, Stairs, DoorSymmons Plains / Cumulus Studio - Interior Photography, Restoration, TableSymmons Plains / Cumulus Studio - Exterior Photography, RestorationSymmons Plains / Cumulus Studio - Exterior Photography, RestorationSymmons Plains / Cumulus Studio - More Images+ 20

WaterHall Project / Orient Occident Atelier

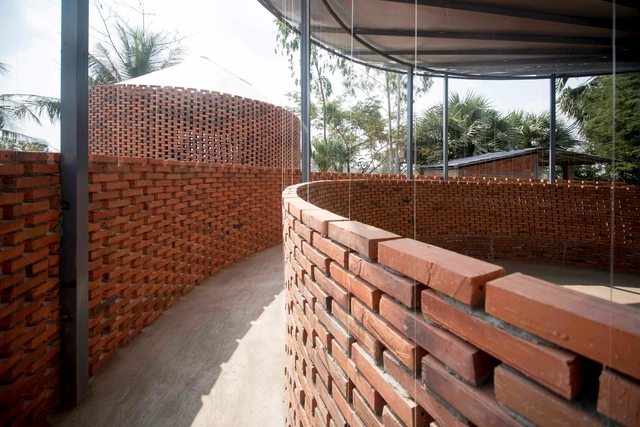
WaterHall Project / Orient Occident Atelier - Interior Photography, Community WaterHall Project / Orient Occident Atelier - Exterior Photography, Community WaterHall Project / Orient Occident Atelier - Interior Photography, Community , HandrailWaterHall Project / Orient Occident Atelier - Interior Photography, Community , FacadeWaterHall Project / Orient Occident Atelier - More Images+ 14

Xianghu Xiaoyao Manor / goa

Xianghu Xiaoyao Manor / goa - Exterior Photography, HotelsXianghu Xiaoyao Manor / goa - Exterior Photography, HotelsXianghu Xiaoyao Manor / goa - Exterior Photography, Hotels, Garden, BeamXianghu Xiaoyao Manor / goa - Exterior Photography, Hotels, FacadeXianghu Xiaoyao Manor / goa - More Images+ 43

•
Hangzhou, China

Memory of the Land / NODE Architecture & Urbanism

Memory of the Land / NODE Architecture & Urbanism - Exterior Photography, Park, ArchMemory of the Land / NODE Architecture & Urbanism - Exterior Photography, ParkMemory of the Land / NODE Architecture & Urbanism - Exterior Photography, ParkMemory of the Land / NODE Architecture & Urbanism - Exterior Photography, ParkMemory of the Land / NODE Architecture & Urbanism - More Images+ 41

SHOP NO. 851 / Studio Ardete

SHOP NO. 851 / Studio Ardete - Interior Photography, Shopping Centers, TableSHOP NO. 851 / Studio Ardete - Interior Photography, Shopping CentersSHOP NO. 851 / Studio Ardete - Interior Photography, Shopping Centers, ChairSHOP NO. 851 / Studio Ardete - Interior Photography, Shopping CentersSHOP NO. 851 / Studio Ardete - More Images+ 22

•
Chandigarh, India
  • Architects: Studio Ardete
  • Area Area of this architecture project Area:  134 m²
  • Year Completion year of this architecture project Year:  2019
  • Manufacturers Brands with products used in this architecture project
    Manufacturers:  3M, Asian Paints, Kitply, Osram, Simpolo, +1
  • Professionals: The Luminars

216 Ocean View Drive House / Robert Silke & Partners

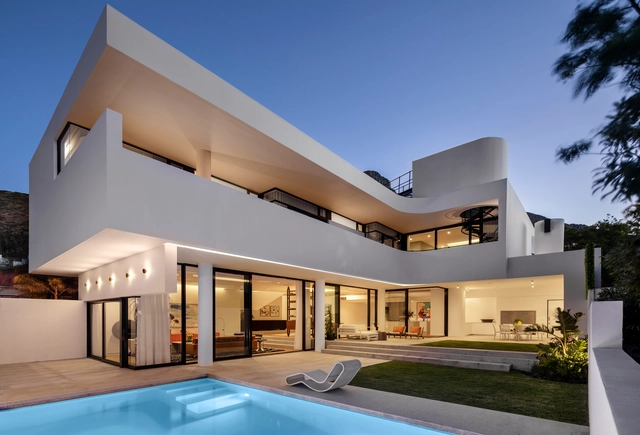
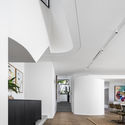
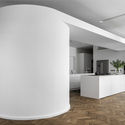
216 Ocean View Drive House / Robert Silke & Partners - Interior Photography, House Interiors216 Ocean View Drive House / Robert Silke & Partners - Interior Photography, House Interiors, Kitchen, Facade216 Ocean View Drive House / Robert Silke & Partners - Interior Photography, House Interiors, Kitchen, Facade216 Ocean View Drive House / Robert Silke & Partners - Exterior Photography, House Interiors, Facade216 Ocean View Drive House / Robert Silke & Partners - More Images+ 19

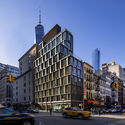
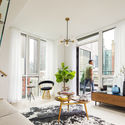
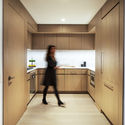
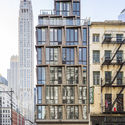
Tribeca Rogue Building / Woods Bagot

Tribeca Rogue Building / Woods Bagot - Exterior Photography, Residential, Facade
© Lester Ali

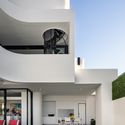
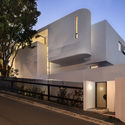
Tribeca Rogue Building / Woods Bagot - Exterior Photography, ResidentialTribeca Rogue Building / Woods Bagot - Interior Photography, Residential, Door, TableTribeca Rogue Building / Woods Bagot - Interior Photography, Residential, Kitchen, ChairTribeca Rogue Building / Woods Bagot - Exterior Photography, Residential, FacadeTribeca Rogue Building / Woods Bagot - More Images+ 20

Immac² Mixed Use Project / Urban Platform

Immac² Mixed Use Project / Urban Platform - Exterior Photography, Renovation, FacadeImmac² Mixed Use Project / Urban Platform - Exterior Photography, Renovation, FacadeImmac² Mixed Use Project / Urban Platform - Interior Photography, Renovation, BeamImmac² Mixed Use Project / Urban Platform - Exterior Photography, Renovation, Facade, DoorImmac² Mixed Use Project / Urban Platform - More Images+ 11

Reading Room / George King Architects

Reading Room / George King Architects - Exterior Photography, Interior Design, FacadeReading Room / George King Architects - Exterior Photography, Interior DesignReading Room / George King Architects - Interior Photography, Interior Design, Facade, Door, LightingReading Room / George King Architects - Interior Photography, Interior Design, Facade, ChairReading Room / George King Architects - More Images+ 10

J+ Art Space / V2GETHER design

J+ Art Space / V2GETHER design - Interior Photography, Interior Design, Facade, Stairs, ColumnJ+ Art Space / V2GETHER design - Interior Photography, Interior Design, Beam, Facade, ColumnJ+ Art Space / V2GETHER design - Interior Photography, Interior Design, KitchenJ+ Art Space / V2GETHER design - Interior Photography, Interior Design, StairsJ+ Art Space / V2GETHER design - More Images+ 26

  • Architects: V2GETHER design
  • Area Area of this architecture project Area:  2000 m²
  • Year Completion year of this architecture project Year:  2019
  • Manufacturers Brands with products used in this architecture project
    Manufacturers:  AnPuSheng, Dulux, shanghai Tongxing
  • Professionals: Lin Cao Team