1. ArchDaily
  2. On Facebook

On Facebook: The Latest Architecture and News

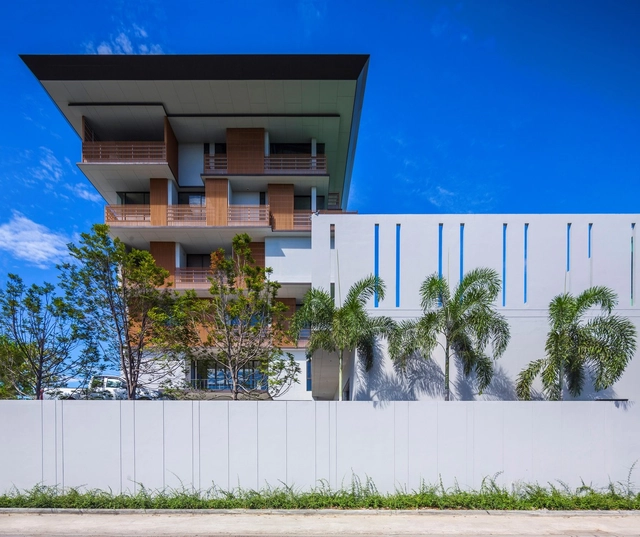
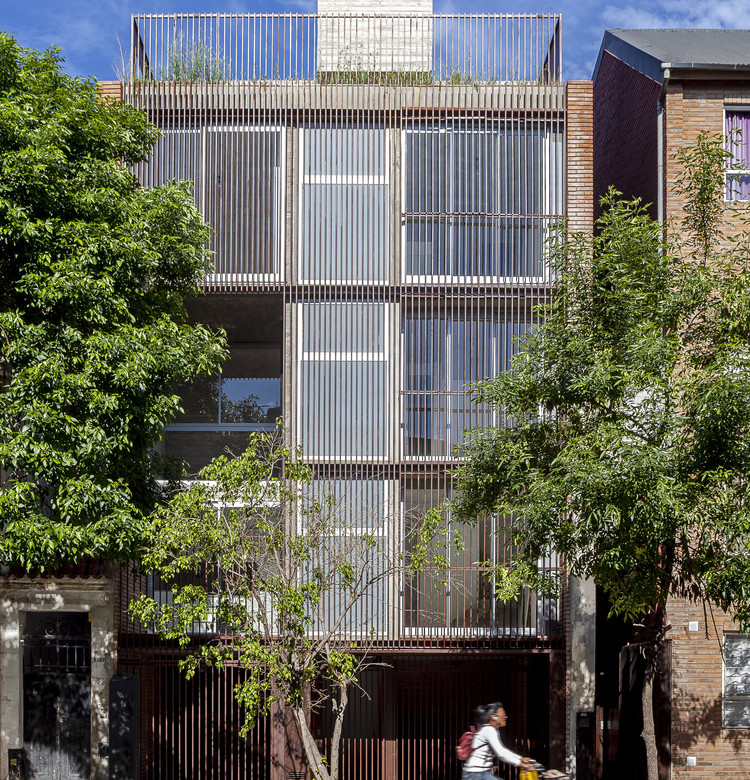
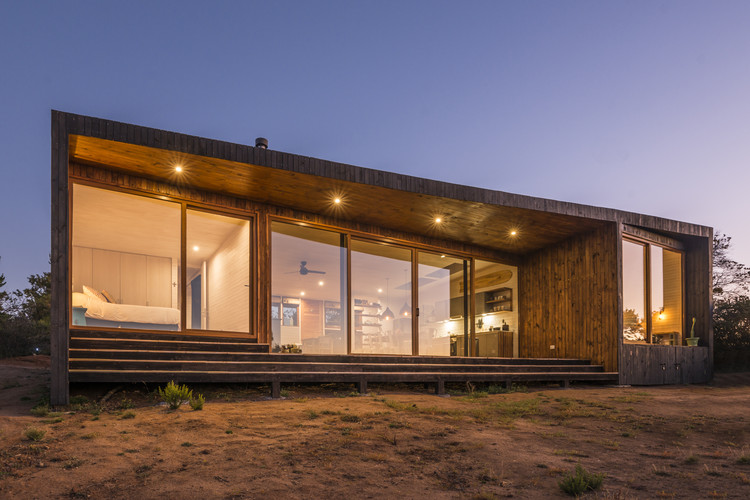
Laprida Building / Guidi + Hernández Arquitectos
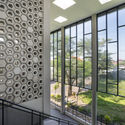
Laprida Building / Guidi + Hernández Arquitectos - Exterior Photography, Residential, Facade
© Walter Gustavo Salcedo

Laprida Building / Guidi + Hernández Arquitectos - Exterior Photography, Residential, FacadeLaprida Building / Guidi + Hernández Arquitectos - Exterior Photography, ResidentialLaprida Building / Guidi + Hernández Arquitectos - Interior Photography, Residential, FacadeLaprida Building / Guidi + Hernández Arquitectos - Interior Photography, Residential, StairsLaprida Building / Guidi + Hernández Arquitectos - More Images+ 48

  • Area Area of this architecture project Area:  3971 ft²
  • Year Completion year of this architecture project Year:  2019
  • Manufacturers Brands with products used in this architecture project
    Manufacturers:  AutoDesk, Masisa, Adobe Systems Incorporated, FV, GF ABERTURAS, +7

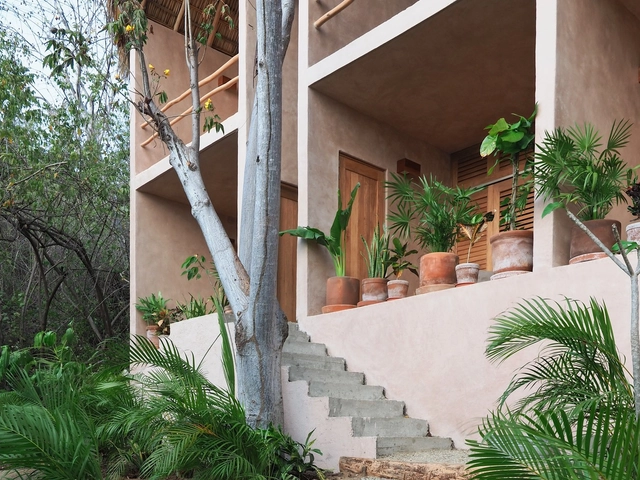
Monte Uzulu Hotel / At-te + Taller LU'UM

Monte Uzulu Hotel  / At-te + Taller LU'UM - Interior Photography, Landscape, Facade, HandrailMonte Uzulu Hotel  / At-te + Taller LU'UM - Interior Photography, Landscape, Bedroom, Door, BedMonte Uzulu Hotel  / At-te + Taller LU'UM - Interior Photography, Landscape, Bedroom, Beam, BedMonte Uzulu Hotel  / At-te + Taller LU'UM - Interior Photography, Landscape, BathroomMonte Uzulu Hotel  / At-te + Taller LU'UM - More Images+ 35

  • Architects: At- te, Taller LU'UM
  • Area Area of this architecture project Area:  723 m²
  • Year Completion year of this architecture project Year:  2019
  • Manufacturers Brands with products used in this architecture project
    Manufacturers:  AutoDesk, 3dmax, CASTEL, Cemento Apasco, Cementos Cruz Azul, +10

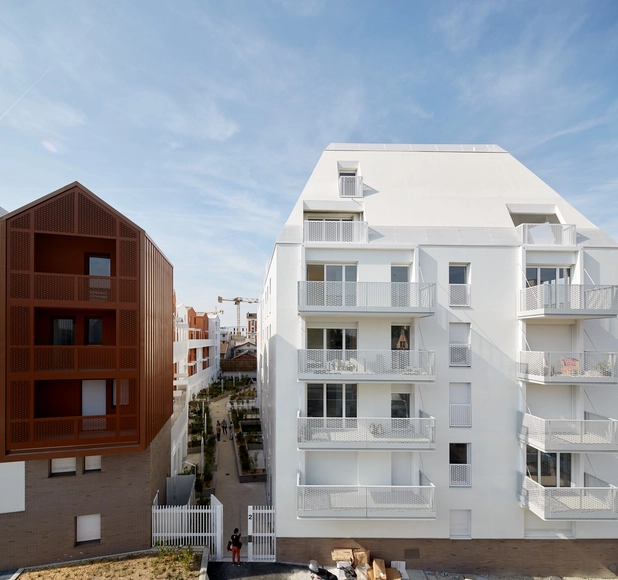
Cornerstone 71 Private Dwellings / BFV ARCHITECTES

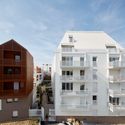
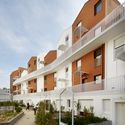
Cornerstone 71 Private Dwellings / BFV ARCHITECTES - Exterior Photography, Apartments, FacadeCornerstone 71 Private Dwellings / BFV ARCHITECTES - Exterior Photography, Apartments, FacadeCornerstone 71 Private Dwellings / BFV ARCHITECTES - Exterior Photography, Apartments, FacadeCornerstone 71 Private Dwellings / BFV ARCHITECTES - Exterior Photography, Apartments, FacadeCornerstone 71 Private Dwellings / BFV ARCHITECTES - More Images+ 15

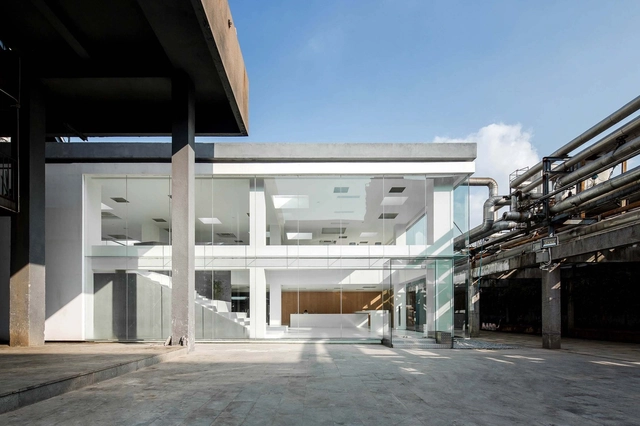
Lan Chuang Space / BEING ARCHITECTS

Lan Chuang Space / BEING ARCHITECTS - Exterior Photography, RenovationLan Chuang Space / BEING ARCHITECTS - Interior Photography, Renovation, StairsLan Chuang Space / BEING ARCHITECTS - Interior Photography, Renovation, KitchenLan Chuang Space / BEING ARCHITECTS - Exterior Photography, RenovationLan Chuang Space / BEING ARCHITECTS - More Images+ 34

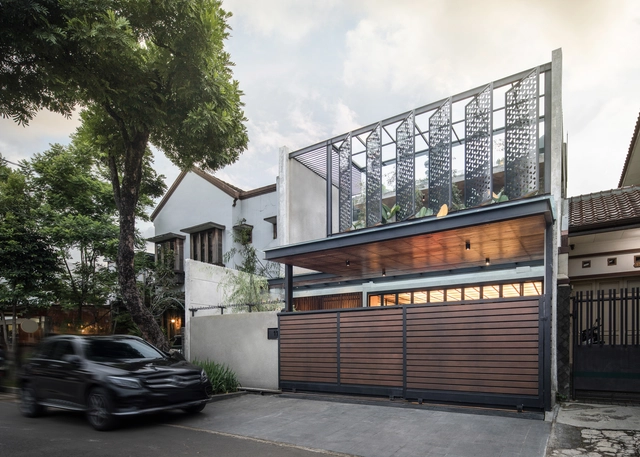
RCD Office & House / Mastermind Studio

RCD Office & House / Mastermind Studio - Interior Photography, Offices Interiors, Kitchen, Stairs, Handrail, Facade, ChairRCD Office & House / Mastermind Studio - Interior Photography, Offices Interiors, Door, Beam, Table, ChairRCD Office & House / Mastermind Studio - Exterior Photography, Offices Interiors, Garden, FacadeRCD Office & House / Mastermind Studio - Exterior Photography, Offices Interiors, Facade, StairsRCD Office & House / Mastermind Studio - More Images+ 38

  • Architects: Mastermind Studio
  • Area Area of this architecture project Area:  2865 m²
  • Year Completion year of this architecture project Year:  2020
  • Manufacturers Brands with products used in this architecture project
    Manufacturers:  AutoDesk, American Standard, BEGER, Blue scope lysaght, COTTO, +9

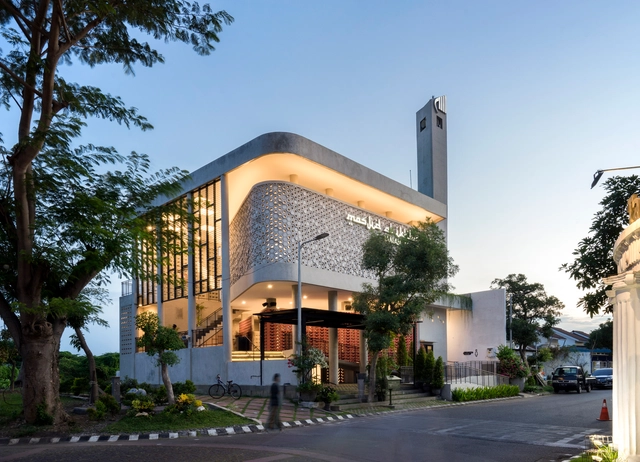
Honeycomb Mosque / Andyrahman Architect

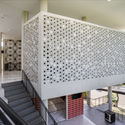
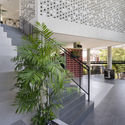
Honeycomb Mosque / Andyrahman Architect - Interior Photography, Mosque, Stairs, HandrailHoneycomb Mosque / Andyrahman Architect - Interior Photography, Mosque, FacadeHoneycomb Mosque / Andyrahman Architect - Interior Photography, Mosque, FacadeHoneycomb Mosque / Andyrahman Architect - Interior Photography, Mosque, Stairs, Facade, Door, HandrailHoneycomb Mosque / Andyrahman Architect - More Images+ 38

•
Kecamatan Gedangan, Indonesia

R Society Store / 0321studio

R Society Store / 0321studio - Exterior Photography, StoreR Society Store / 0321studio - Drawings, StoreR Society Store / 0321studio - Interior Photography, Store, FacadeR Society Store / 0321studio - Interior Photography, StoreR Society Store / 0321studio - More Images+ 21

•
Yixing, China
  • Architects: 0321studio
  • Area Area of this architecture project Area:  180 m²
  • Year Completion year of this architecture project Year:  2020

Lumière House / Studio Avana

Lumière House / Studio Avana - Interior Photography, Houses, Kitchen, Facade, Countertop, Table, ChairLumière House / Studio Avana - Exterior Photography, Houses, GardenLumière House / Studio Avana - Interior Photography, HousesLumière House / Studio Avana - Interior Photography, Houses, Kitchen, Stairs, Handrail, BalconyLumière House / Studio Avana - More Images+ 10

•
Bandung, Indonesia

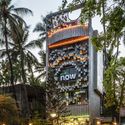
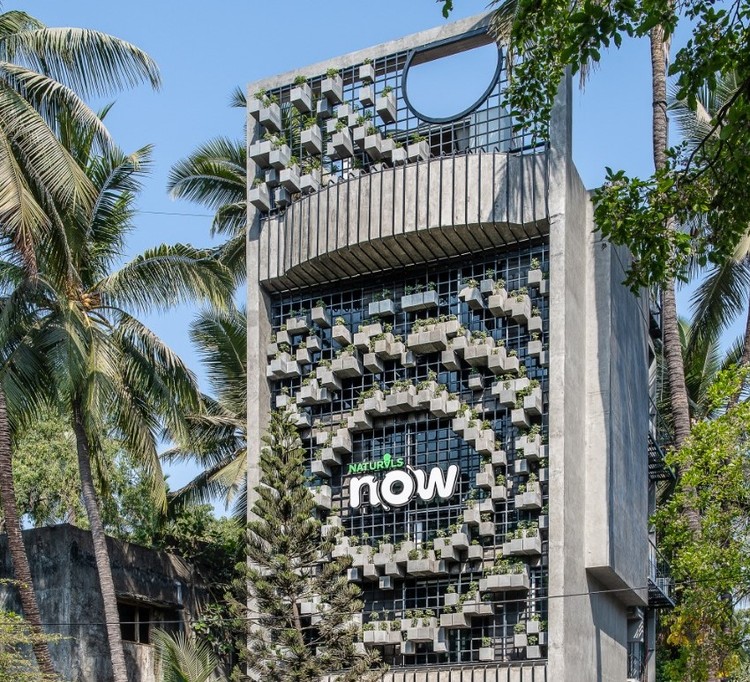
Naturals Now Shop / Drink Water Design Studio

Naturals Now Shop / Drink Water Design Studio - Exterior Photography, Restaurants & Bars
© Sebastian Zachariah

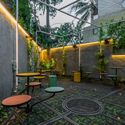
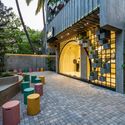
Naturals Now Shop / Drink Water Design Studio - Exterior Photography, Restaurants & Bars, GardenNaturals Now Shop / Drink Water Design Studio - Exterior Photography, Restaurants & BarsNaturals Now Shop / Drink Water Design Studio - Exterior Photography, Restaurants & Bars, GardenNaturals Now Shop / Drink Water Design Studio - Exterior Photography, Restaurants & Bars, Courtyard, Arch, Door, StairsNaturals Now Shop / Drink Water Design Studio - More Images+ 17

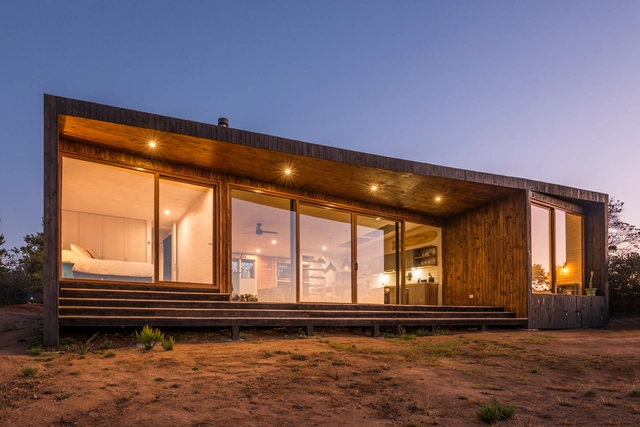
ES House / Altamarea arquitectura

ES House / Altamarea arquitectura - Exterior Photography, House InteriorsES House / Altamarea arquitectura - Exterior Photography, House InteriorsES House / Altamarea arquitectura - Interior Photography, House Interiors, Bedroom, BeamES House / Altamarea arquitectura - Interior Photography, House Interiors, Beam, Table, Chair, LightingES House / Altamarea arquitectura - More Images+ 14

  • Area Area of this architecture project Area:  1291 ft²
  • Year Completion year of this architecture project Year:  2017
  • Manufacturers Brands with products used in this architecture project
    Manufacturers:  B&P, Danzke, MK, Santa blanca

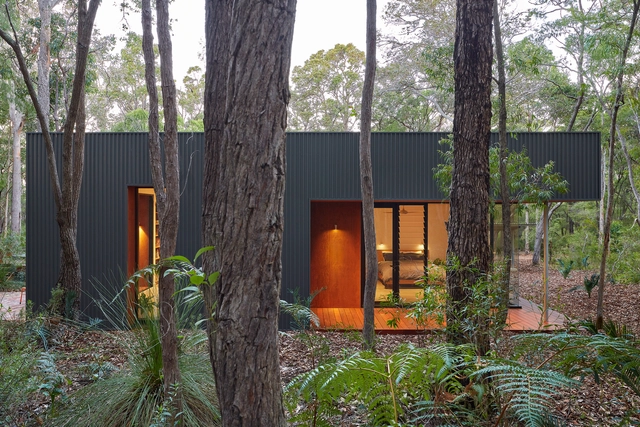
Hidden House / Archterra Architects

Hidden House / Archterra Architects - Interior Photography, Houses, Deck, TableHidden House / Archterra Architects - Exterior Photography, HousesHidden House / Archterra Architects - Exterior Photography, HousesHidden House / Archterra Architects - Interior Photography, Houses, TableHidden House / Archterra Architects - More Images+ 27

•
Margaret River, Australia

Xi'an Qujiang Art Center / gad

Xi'an Qujiang Art Center / gad - Exterior Photography, Showroom
© Shiromio Studio

Xi'an Qujiang Art Center / gad - Exterior Photography, ShowroomXi'an Qujiang Art Center / gad - Exterior Photography, Showroom, FacadeXi'an Qujiang Art Center / gad - Drawings, ShowroomXi'an Qujiang Art Center / gad - Exterior Photography, Showroom, FacadeXi'an Qujiang Art Center / gad - More Images+ 18

•
Xi'an, China
  • Architects: gad
  • Area Area of this architecture project Area:  10200 m²
  • Year Completion year of this architecture project Year:  2019
  • Professionals: CCD, T.R.O.P

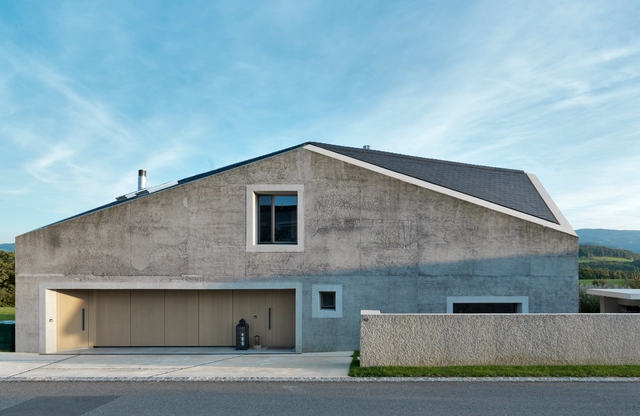
Trovatello House / KREN Architektur

Trovatello House / KREN Architektur - Exterior Photography, Houses, FacadeTrovatello House / KREN Architektur - Exterior Photography, Houses, FacadeTrovatello House / KREN Architektur - Interior Photography, Houses, Bedroom, BedTrovatello House / KREN Architektur - Interior Photography, HousesTrovatello House / KREN Architektur - More Images+ 25

•
Seltisberg, Switzerland

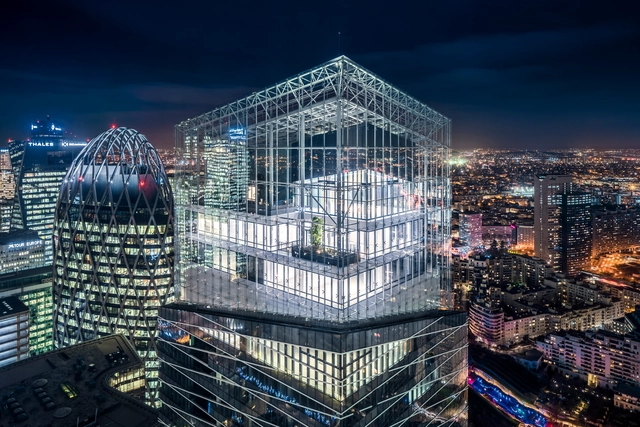
Tour Saint-Gobain / Valode & Pistre

Tour Saint-Gobain / Valode & Pistre - Exterior Photography, Sustainability, FacadeTour Saint-Gobain / Valode & Pistre - Interior Photography, SustainabilityTour Saint-Gobain / Valode & Pistre - Exterior Photography, SustainabilityTour Saint-Gobain / Valode & Pistre - Exterior Photography, SustainabilityTour Saint-Gobain / Valode & Pistre - More Images+ 22

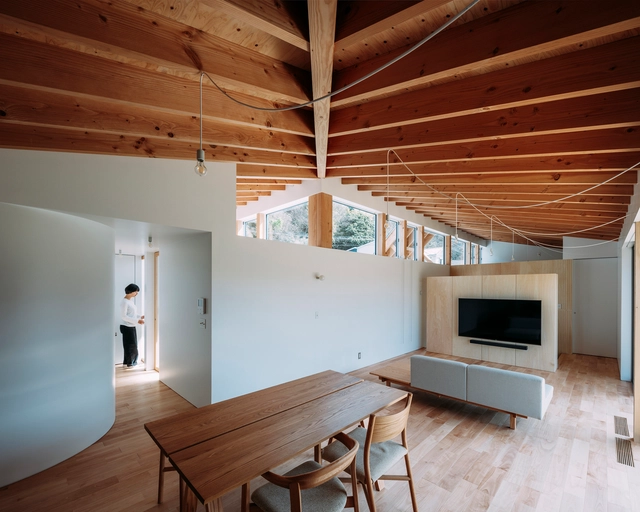
House in Ikenoue / Yabashi architects & associates

House in Ikenoue / Yabashi architects & associates - Interior Photography, House Interiors, StairsHouse in Ikenoue / Yabashi architects & associates - Interior Photography, House Interiors, Kitchen, Facade, DoorHouse in Ikenoue / Yabashi architects & associates - Interior Photography, House InteriorsHouse in Ikenoue / Yabashi architects & associates - Exterior Photography, House Interiors, FacadeHouse in Ikenoue / Yabashi architects & associates - More Images+ 14

  • Area Area of this architecture project Area:  86 m²
  • Year Completion year of this architecture project Year:  2020
  • Manufacturers Brands with products used in this architecture project
    Manufacturers:  A&A, Aoyama Dento, IGKOGYO, ISETSU, LIXIL , +1
  • Professionals: ONSITE Company Limited

Toilets with a View / guó bàn ér

Toilets with a View / guó bàn ér - Exterior Photography, Public ArchitectureToilets with a View / guó bàn ér - Exterior Photography, Public ArchitectureToilets with a View / guó bàn ér - Exterior Photography, Public Architecture, DoorToilets with a View / guó bàn ér - Exterior Photography, Public ArchitectureToilets with a View / guó bàn ér - More Images+ 18

  • Architects: guó bàn ér
  • Area Area of this architecture project Area:  50 m²
  • Year Completion year of this architecture project Year:  2020

Tuynhuys Apartment Building / Robert Silke & Partners

Tuynhuys Apartment Building / Robert Silke & Partners - Exterior Photography, Apartments, Facade
© David Southwood

Tuynhuys Apartment Building / Robert Silke & Partners - Exterior Photography, Apartments, FacadeTuynhuys Apartment Building / Robert Silke & Partners - Interior Photography, Apartments, LightingTuynhuys Apartment Building / Robert Silke & Partners - Interior Photography, Apartments, Countertop, Table, Lighting, Sink, ChairTuynhuys Apartment Building / Robert Silke & Partners - Interior Photography, Apartments, BedTuynhuys Apartment Building / Robert Silke & Partners - More Images+ 16

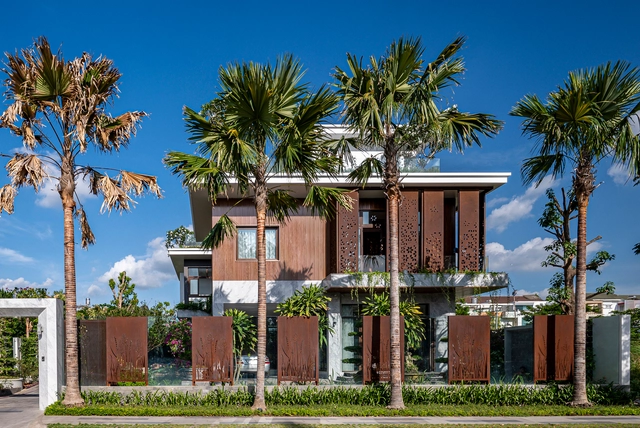
K-Villa+ / Space + Architecture

K-Villa+ / Space + Architecture - Exterior Photography, HousesK-Villa+ / Space + Architecture - Interior Photography, Houses, BathroomK-Villa+ / Space + Architecture - Exterior Photography, Houses, GardenK-Villa+ / Space + Architecture - Exterior Photography, HousesK-Villa+ / Space + Architecture - More Images+ 41

•
Cần Thơ, Vietnam
  • Area Area of this architecture project Area:  1800 m²
  • Year Completion year of this architecture project Year:  2020
  • Manufacturers Brands with products used in this architecture project
    Manufacturers:  AutoDesk, Trimble
  • Professionals: Greenviet