1. ArchDaily
  2. On Facebook

On Facebook: The Latest Architecture and News

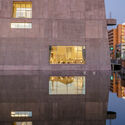
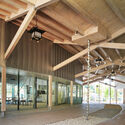
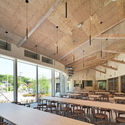
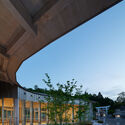
Pavilion In The Forest / Bansong Studio

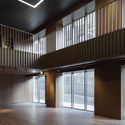
Pavilion In The Forest / Bansong Studio - Exterior Photography, Public ArchitecturePavilion In The Forest / Bansong Studio - Exterior Photography, Public ArchitecturePavilion In The Forest / Bansong Studio - Exterior Photography, Public ArchitecturePavilion In The Forest / Bansong Studio - Interior Photography, Public Architecture, BeamPavilion In The Forest / Bansong Studio - More Images+ 38

  • Architects: Bansong Studio
  • Area Area of this architecture project Area:  150 m²
  • Year Completion year of this architecture project Year:  2019

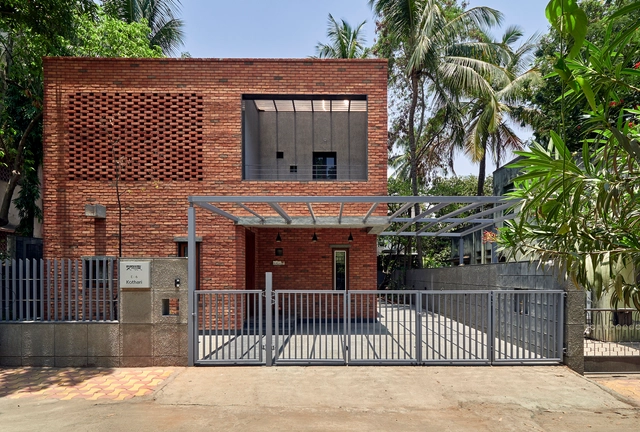
Brick Abode / Alok Kothari Architects

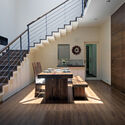
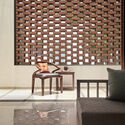
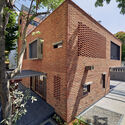
Brick Abode / Alok Kothari Architects - Interior Photography, Houses, FacadeBrick Abode / Alok Kothari Architects - Interior Photography, Houses, Stairs, Table, BenchBrick Abode / Alok Kothari Architects - Interior Photography, Houses, Table, ChairBrick Abode / Alok Kothari Architects - Exterior Photography, HousesBrick Abode / Alok Kothari Architects - More Images+ 19

•
Pune, India
  • Area Area of this architecture project Area:  2600 ft²
  • Year Completion year of this architecture project Year:  2019
  • Manufacturers Brands with products used in this architecture project
    Manufacturers:  Atlas Schindler, Ceratech, Citi Ply, Dalal & Sons, Hikvision, +9

NC LAB Pavilions 2016 / Yemail Arquitectura

NC LAB Pavilions 2016 / Yemail Arquitectura  - Interior Photography, DetailNC LAB Pavilions 2016 / Yemail Arquitectura  - Interior Photography, Detail, BeamNC LAB Pavilions 2016 / Yemail Arquitectura  - Interior Photography, DetailNC LAB Pavilions 2016 / Yemail Arquitectura  - Interior Photography, Detail, ChairNC LAB Pavilions 2016 / Yemail Arquitectura  - More Images+ 35

  • Area Area of this architecture project Area:  1400 m²
  • Year Completion year of this architecture project Year:  2016
  • Manufacturers Brands with products used in this architecture project
    Manufacturers:  AutoDesk, Arauco
  • Professionals: H&G studios

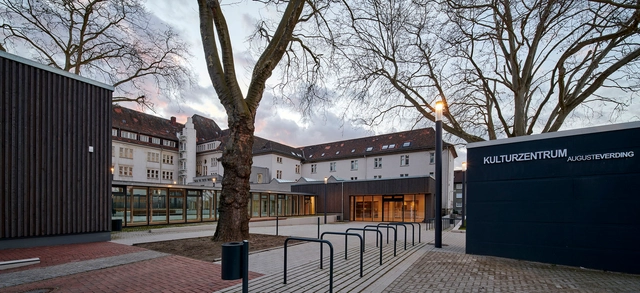
Extension Cultural Center Bottrop / Böll Architekten

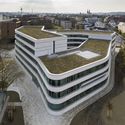
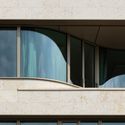
Extension Cultural Center Bottrop / Böll Architekten - Exterior Photography, ExtensionExtension Cultural Center Bottrop / Böll Architekten - Exterior Photography, Extension, FacadeExtension Cultural Center Bottrop / Böll Architekten - Exterior Photography, ExtensionExtension Cultural Center Bottrop / Böll Architekten - Interior Photography, Extension, FacadeExtension Cultural Center Bottrop / Böll Architekten - More Images+ 12

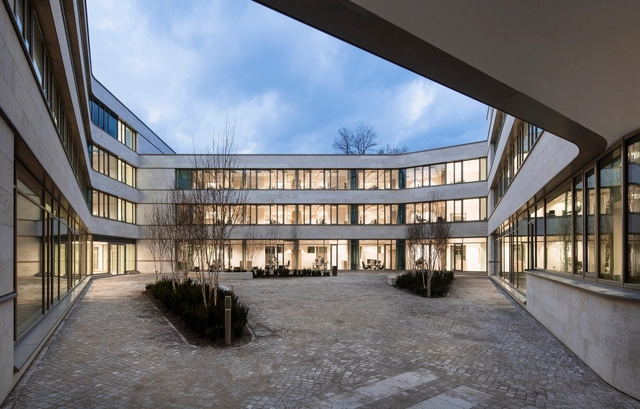
Headoffice REWAG / Gewers Pudewill

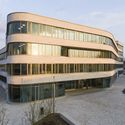
Headoffice REWAG  / Gewers Pudewill - Drawings, Office BuildingsHeadoffice REWAG  / Gewers Pudewill - Interior Photography, Office Buildings, FacadeHeadoffice REWAG  / Gewers Pudewill - Exterior Photography, Office Buildings, FacadeHeadoffice REWAG  / Gewers Pudewill - Exterior Photography, Office Buildings, FacadeHeadoffice REWAG  / Gewers Pudewill - More Images+ 13

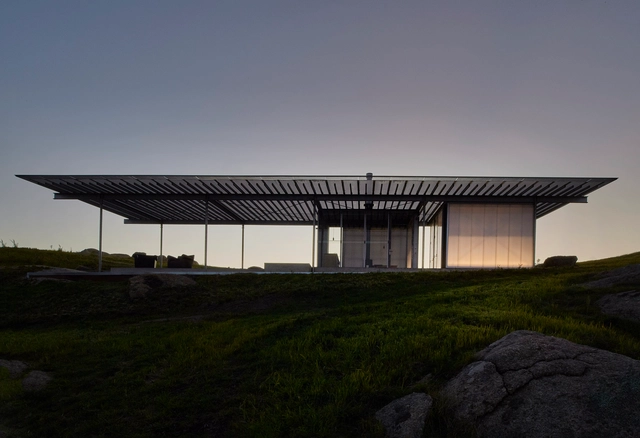
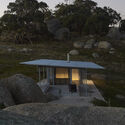
Shack in the Rocks / Sean Godsell Architects

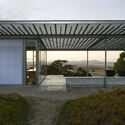
Shack in the Rocks / Sean Godsell Architects - Exterior Photography, HousesShack in the Rocks / Sean Godsell Architects - Interior Photography, Houses, Table, ChairShack in the Rocks / Sean Godsell Architects - Exterior Photography, HousesShack in the Rocks / Sean Godsell Architects - Exterior Photography, HousesShack in the Rocks / Sean Godsell Architects - More Images+ 46

Qianhai Floating City / People's Architecture Office

Qianhai Floating City / People's Architecture Office - Exterior Photography, InstallationQianhai Floating City / People's Architecture Office - Exterior Photography, Installation, FacadeQianhai Floating City / People's Architecture Office - Exterior Photography, InstallationQianhai Floating City / People's Architecture Office - Interior Photography, Installation, FacadeQianhai Floating City / People's Architecture Office - More Images+ 22

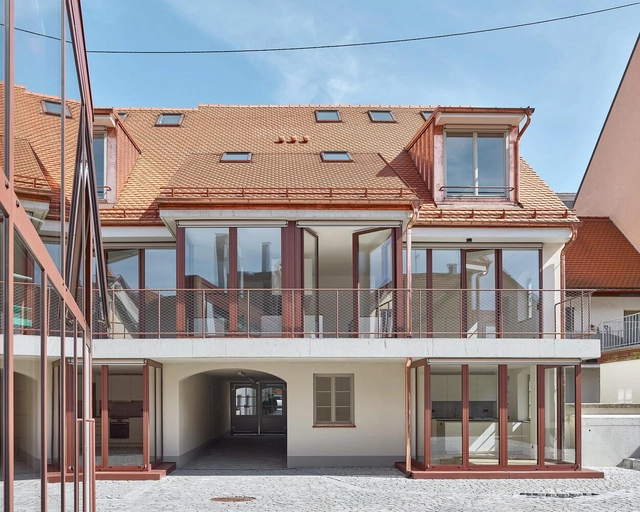
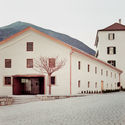
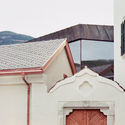
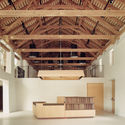
Novacella Abbey Museum Addition / MoDusArchitects

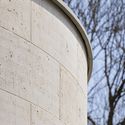
Novacella Abbey Museum Addition / MoDusArchitects - Exterior Photography, Renovation
© Simone Bossi

Novacella Abbey Museum Addition / MoDusArchitects - Exterior Photography, Renovation, FacadeNovacella Abbey Museum Addition / MoDusArchitects - Exterior Photography, Renovation, FacadeNovacella Abbey Museum Addition / MoDusArchitects - Interior Photography, Renovation, BeamNovacella Abbey Museum Addition / MoDusArchitects - Interior Photography, RenovationNovacella Abbey Museum Addition / MoDusArchitects - More Images+ 42

  • Architects: MoDusArchitects
  • Area Area of this architecture project Area:  610 m²
  • Year Completion year of this architecture project Year:  2021
  • Manufacturers Brands with products used in this architecture project
    Manufacturers:  Askeen, Doormatic, Möbel Ladinia, Putzer, Rubner Türen, +3

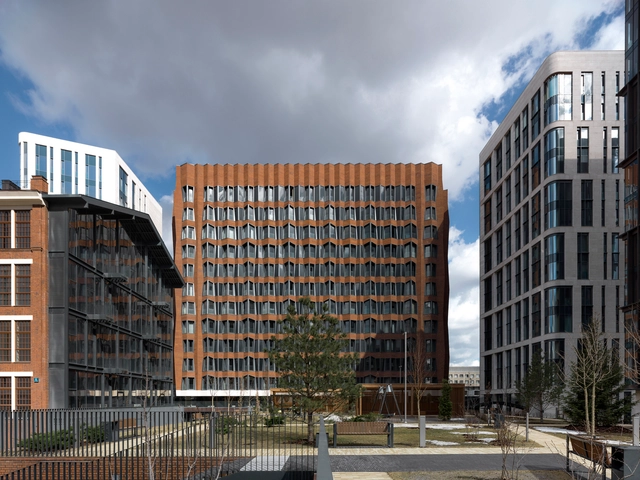
Residential Building in Sadovye Kvartaly / SPEECH

Residential Building in Sadovye Kvartaly / SPEECH - Exterior Photography, ApartmentsResidential Building in Sadovye Kvartaly / SPEECH - Exterior Photography, ApartmentsResidential Building in Sadovye Kvartaly / SPEECH - Interior Photography, Apartments, FacadeResidential Building in Sadovye Kvartaly / SPEECH - Interior Photography, Apartments, Facade, LightingResidential Building in Sadovye Kvartaly / SPEECH - More Images+ 37

•
Moskva, Russia
  • Architects: SPEECH
  • Area Area of this architecture project Area:  15200 m²
  • Year Completion year of this architecture project Year:  2020
  • Manufacturers Brands with products used in this architecture project
    Manufacturers:  Hagemeister

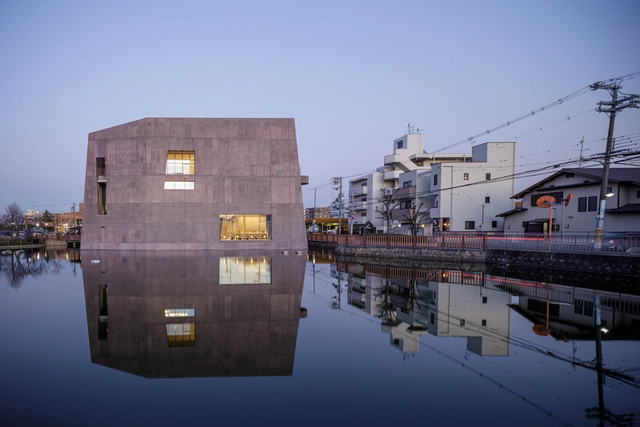
Matsubara Civic Library / MARU。architecture

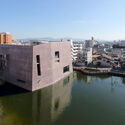
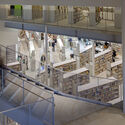
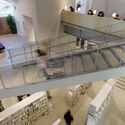
Matsubara Civic Library / MARU。architecture - Exterior Photography, LibraryMatsubara Civic Library / MARU。architecture - Interior Photography, Library, Handrail, StairsMatsubara Civic Library / MARU。architecture - Interior Photography, Library, StairsMatsubara Civic Library / MARU。architecture - Exterior Photography, Library, FacadeMatsubara Civic Library / MARU。architecture - More Images+ 22

•
Matsubara, Japan
  • Area Area of this architecture project Area:  2987 m²
  • Year Completion year of this architecture project Year:  2019
  • Professionals: Arup

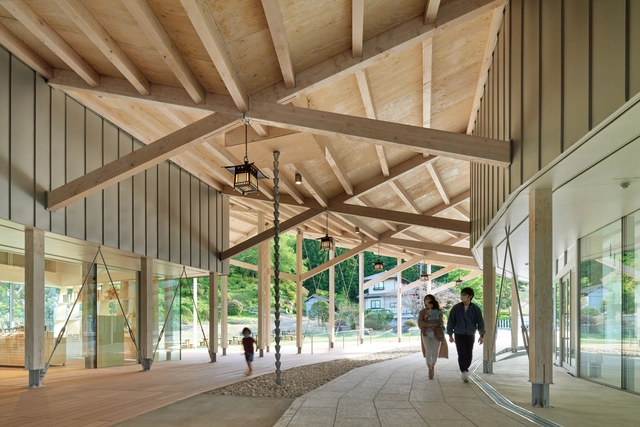
Kanahebisui Shrine / Kazuya Saito Architects

Kanahebisui Shrine / Kazuya Saito Architects - Exterior Photography, Hospitality ArchitectureKanahebisui Shrine / Kazuya Saito Architects - Interior Photography, Hospitality Architecture, Beam, FacadeKanahebisui Shrine / Kazuya Saito Architects - Interior Photography, Hospitality Architecture, Door, Beam, Facade, Table, ChairKanahebisui Shrine / Kazuya Saito Architects - Interior Photography, Hospitality Architecture, BeamKanahebisui Shrine / Kazuya Saito Architects - More Images+ 26

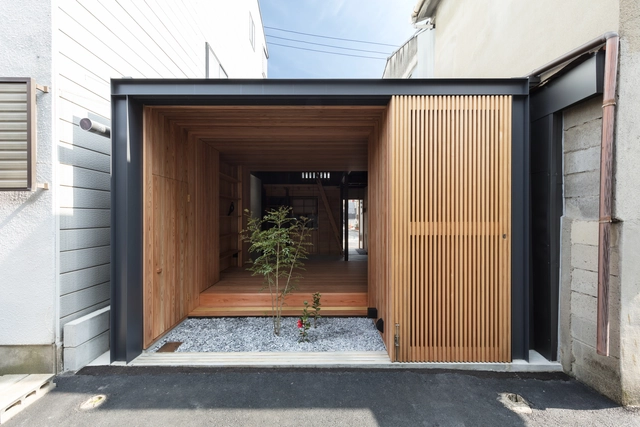
Terrace House near Demachiyanagi / atelier Luke

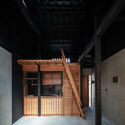
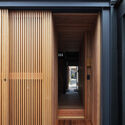
Terrace House near Demachiyanagi / atelier Luke - Exterior Photography, RenovationTerrace House near Demachiyanagi / atelier Luke - Interior Photography, Renovation, FacadeTerrace House near Demachiyanagi / atelier Luke - Interior Photography, Renovation, BeamTerrace House near Demachiyanagi / atelier Luke - Interior Photography, Renovation, FacadeTerrace House near Demachiyanagi / atelier Luke - More Images+ 31

  • Architects: atelier Luke
  • Year Completion year of this architecture project Year:  2018
  • Manufacturers Brands with products used in this architecture project
    Manufacturers:  Grohe, Cielo, Gotoh Lighting Furniture, HORI LOCKS, Hi-Ceramics, +8
  • Professionals: Matsuhiko Construction

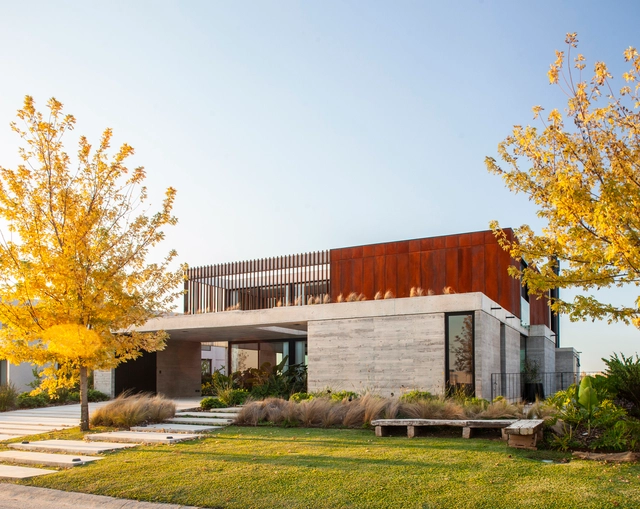
House FG / DIPA Arquitectos

  • Architects: DIPA Arquitectos
  • Area Area of this architecture project Area:  420 m²
  • Year Completion year of this architecture project Year:  2020
  • Manufacturers Brands with products used in this architecture project
    Manufacturers:  GRAPHISOFT, Ariston, Canteras del Mundo, Carpeal, Grupo MSH, +1

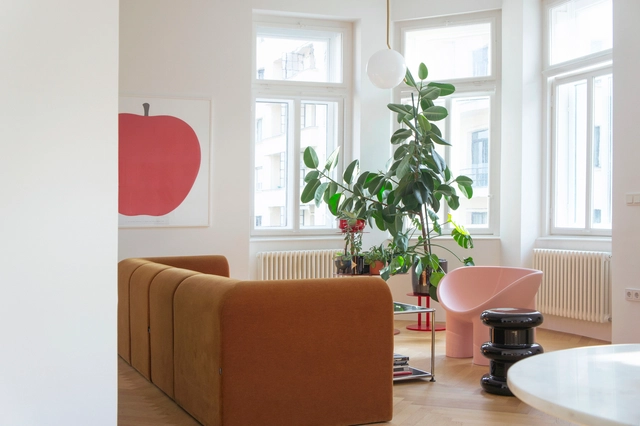
The Apple Apartment / alto design studio

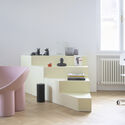
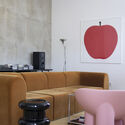
The Apple Apartment  / alto design studio - Drawings, Apartment Interiors, CountertopThe Apple Apartment  / alto design studio - Interior Photography, Apartment Interiors, TableThe Apple Apartment  / alto design studio - Interior Photography, Apartment Interiors, Table, Lighting, ChairThe Apple Apartment  / alto design studio - Interior Photography, Apartment InteriorsThe Apple Apartment  / alto design studio - More Images+ 16

  • Architects: alto design studio
  • Area Area of this architecture project Area:  73 m²
  • Year Completion year of this architecture project Year:  2018
  • Manufacturers Brands with products used in this architecture project
    Manufacturers:  Arpa Fenix , Vola

Grünes House / Stephanie Hirschvogel Architekten

Grünes House / Stephanie Hirschvogel Architekten - Interior Photography, Residential, Stairs, Beam, FacadeGrünes House / Stephanie Hirschvogel Architekten - Exterior Photography, ResidentialGrünes House / Stephanie Hirschvogel Architekten - Exterior Photography, ResidentialGrünes House / Stephanie Hirschvogel Architekten - Interior Photography, Residential, FacadeGrünes House / Stephanie Hirschvogel Architekten - More Images+ 28

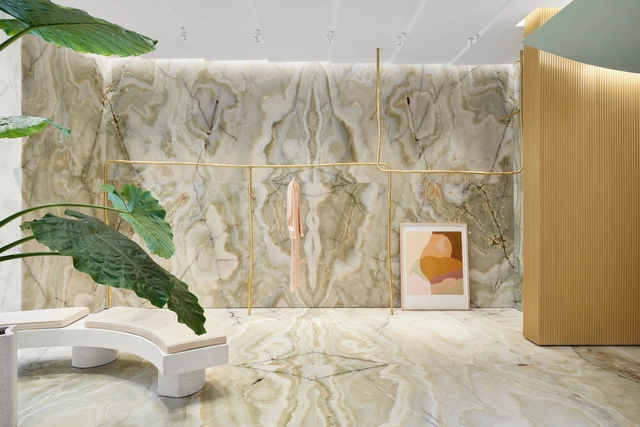
forte_forte Store Roma / forte_forte

forte_forte Store Roma  / forte_forte - Interior Photography, Retail Interiors, Door, Facadeforte_forte Store Roma  / forte_forte - Interior Photography, Retail Interiorsforte_forte Store Roma  / forte_forte - Interior Photography, Retail Interiors, Door, Facadeforte_forte Store Roma  / forte_forte - Interior Photography, Retail Interiors, Doorforte_forte Store Roma  / forte_forte - More Images+ 20

  • Designers: forte_forte
  • Area Area of this architecture project Area:  95 m²
  • Year Completion year of this architecture project Year:  2020

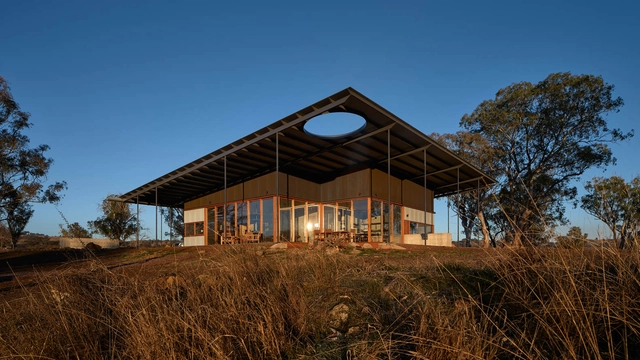
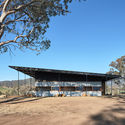
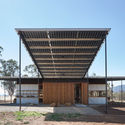
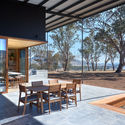
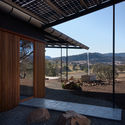
Upside Down Akubra House / Alexander Symes Architect

Upside Down Akubra House / Alexander Symes Architect  - Exterior Photography, HousesUpside Down Akubra House / Alexander Symes Architect  - Exterior Photography, HousesUpside Down Akubra House / Alexander Symes Architect  - Interior Photography, Houses, Table, ChairUpside Down Akubra House / Alexander Symes Architect  - Exterior Photography, Houses, BeamUpside Down Akubra House / Alexander Symes Architect  - More Images+ 45

•
Nundle, Australia
  • Area Area of this architecture project Area:  195 m²
  • Year Completion year of this architecture project Year:  2019
  • Manufacturers Brands with products used in this architecture project
    Manufacturers:  Big Ass Fans, VELUX Group, Brink, Chazelles, Eco Outdoor, +8
  • Professionals: Ascent Engineering

GAGA TOAST Bakery / dongqi Design

GAGA TOAST Bakery / dongqi Design - Interior Photography, Restaurant & Bar InteriorsGAGA TOAST Bakery / dongqi Design - Interior Photography, Restaurant & Bar Interiors, KitchenGAGA TOAST Bakery / dongqi Design - Interior Photography, Restaurant & Bar InteriorsGAGA TOAST Bakery / dongqi Design - Interior Photography, Restaurant & Bar InteriorsGAGA TOAST Bakery / dongqi Design - More Images+ 24

  • Architects: dongqi Design
  • Area Area of this architecture project Area:  170 m²
  • Year Completion year of this architecture project Year:  2019
  • Manufacturers Brands with products used in this architecture project
    Manufacturers:  FLOS, Magis, Opendesk, TAI Architecture & Decoration