1. ArchDaily
  2. On Facebook

On Facebook: The Latest Architecture and News

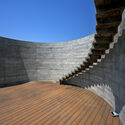
Interpretation Space Wall of Alcázar Arjona / Mensulae | Arquitectura & Patrimonio

Interpretation Space Wall of Alcázar Arjona / Mensulae | Arquitectura & Patrimonio - Interior Photography, Heritage, Facade
© J. Escudero

Interpretation Space Wall of Alcázar Arjona / Mensulae | Arquitectura & Patrimonio - Interior Photography, Heritage, Stairs, FenceInterpretation Space Wall of Alcázar Arjona / Mensulae | Arquitectura & Patrimonio - Exterior Photography, Heritage, FacadeInterpretation Space Wall of Alcázar Arjona / Mensulae | Arquitectura & Patrimonio - Exterior Photography, Heritage, FacadeInterpretation Space Wall of Alcázar Arjona / Mensulae | Arquitectura & Patrimonio - Interior Photography, Heritage, FacadeInterpretation Space Wall of Alcázar Arjona / Mensulae | Arquitectura & Patrimonio - More Images+ 10

•
Arjona, Spain
  • Area Area of this architecture project Area:  123 m²
  • Year Completion year of this architecture project Year:  2019
  • Manufacturers Brands with products used in this architecture project
    Manufacturers:  CTS España, CYPE Ingenieros, Comunidad LibreCAD, FYM Group, Gecol

O78! Warehouse Renovation / David Martínez | Tangram Arquitectura + Diseño

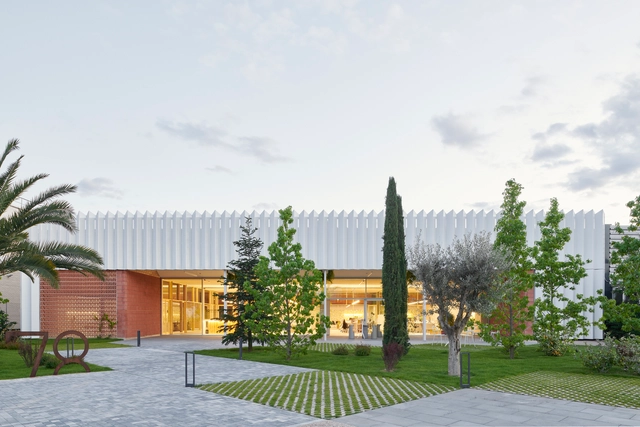
O78! Warehouse Renovation / David Martínez | Tangram Arquitectura + Diseño - Exterior Photography, Cowork InteriorsO78! Warehouse Renovation / David Martínez | Tangram Arquitectura + Diseño - Interior Photography, Cowork Interiors, ChairO78! Warehouse Renovation / David Martínez | Tangram Arquitectura + Diseño - Interior Photography, Cowork Interiors, Kitchen, Facade, Beam, Table, ChairO78! Warehouse Renovation / David Martínez | Tangram Arquitectura + Diseño - Exterior Photography, Cowork Interiors, FacadeO78! Warehouse Renovation / David Martínez | Tangram Arquitectura + Diseño - More Images+ 16

  • Year Completion year of this architecture project Year:  2020
  • Manufacturers Brands with products used in this architecture project
    Manufacturers:  Arkoslight, 78 Interior Construction, ALL PLAN, GLS CONSORCIO DEL HORMIGÓN, S.L.U., ITESAL, +6

Plain Ties / Matharoo Associates

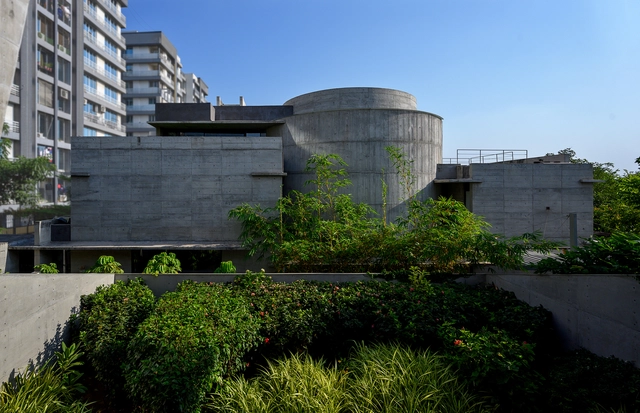
Plain Ties / Matharoo Associates - Interior Photography, House Interiors, Table, ChairPlain Ties / Matharoo Associates - Interior Photography, House Interiors, StairsPlain Ties / Matharoo Associates - Interior Photography, House Interiors, Chair, TablePlain Ties / Matharoo Associates - Exterior Photography, House Interiors, FacadePlain Ties / Matharoo Associates - More Images+ 11

September Cafe / Red5studio + Ben Decor

September Cafe / Red5studio + Ben Decor - Exterior Photography, Coffee Shop Interiors, FacadeSeptember Cafe / Red5studio + Ben Decor - Interior Photography, Coffee Shop InteriorsSeptember Cafe / Red5studio + Ben Decor - Interior Photography, Coffee Shop Interiors, Facade, Chair, TableSeptember Cafe / Red5studio + Ben Decor - Exterior Photography, Coffee Shop InteriorsSeptember Cafe / Red5studio + Ben Decor - More Images+ 59

  • Architects: Ben Decor, Red5studio
  • Area Area of this architecture project Area:  260 m²
  • Year Completion year of this architecture project Year:  2020
  • Manufacturers Brands with products used in this architecture project
    Manufacturers:  Jati Mosaic, Zero Furniture

City Living Room / Mur Mur Lab

City Living Room / Mur Mur Lab - Exterior Photography, Commercial Architecture, FacadeCity Living Room / Mur Mur Lab - Exterior Photography, Commercial Architecture, ChairCity Living Room / Mur Mur Lab - Interior Photography, Commercial ArchitectureCity Living Room / Mur Mur Lab - Drawings, Commercial ArchitectureCity Living Room / Mur Mur Lab - More Images+ 25

Mediasambre Media Center / V+

Mediasambre Media Center / V+ - Interior Photography, Office Buildings, Door, Facade, Table, ChairMediasambre Media Center / V+ - Interior Photography, Office Buildings, Kitchen, FenceMediasambre Media Center / V+ - Interior Photography, Office Buildings, Stairs, Facade, ChairMediasambre Media Center / V+ - Exterior Photography, Office Buildings, FacadeMediasambre Media Center / V+ - More Images+ 18

Observatory Reform Cóndor Huachana / La cabina de la curiosidad + Marie Combette + Daniel Moreno Flores

Observatory Reform Cóndor Huachana / La cabina de la curiosidad + Marie Combette + Daniel Moreno Flores - Interior Photography, Residential Interiors, Beam, BedObservatory Reform Cóndor Huachana / La cabina de la curiosidad + Marie Combette + Daniel Moreno Flores - Interior Photography, Residential Interiors, Table, ChairObservatory Reform Cóndor Huachana / La cabina de la curiosidad + Marie Combette + Daniel Moreno Flores - Exterior Photography, Residential InteriorsObservatory Reform Cóndor Huachana / La cabina de la curiosidad + Marie Combette + Daniel Moreno Flores - Exterior Photography, Residential Interiors, FacadeObservatory Reform Cóndor Huachana / La cabina de la curiosidad + Marie Combette + Daniel Moreno Flores - More Images+ 26

Berri House / Architecture Microclimat

Berri House  / Architecture Microclimat - Exterior Photography, Houses
© James Brittain

Berri House  / Architecture Microclimat - Interior Photography, Houses, Facade, DoorBerri House  / Architecture Microclimat - Interior Photography, HousesBerri House  / Architecture Microclimat - Interior Photography, Houses, Door, Table, ChairBerri House  / Architecture Microclimat - Exterior Photography, HousesBerri House  / Architecture Microclimat - More Images+ 18

•
Montreal, Canada

Le Copenhague Apartments / Christophe Rousselle Architecte

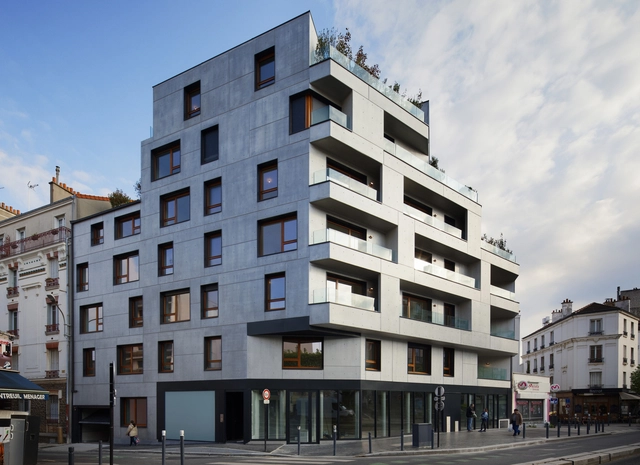
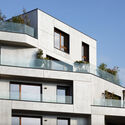
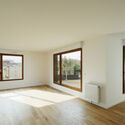
Le Copenhague Apartments / Christophe Rousselle Architecte - Exterior Photography, Apartments, DoorLe Copenhague Apartments / Christophe Rousselle Architecte - Exterior Photography, ApartmentsLe Copenhague Apartments / Christophe Rousselle Architecte - Exterior Photography, ApartmentsLe Copenhague Apartments / Christophe Rousselle Architecte - Interior Photography, Apartments, FacadeLe Copenhague Apartments / Christophe Rousselle Architecte - More Images+ 28

•
Montreuil, France

Zhongguancun Digital Economy Innovation Industry Base / QUCESS DESIGN

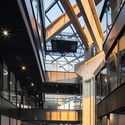
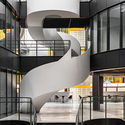
Zhongguancun Digital Economy Innovation Industry Base / QUCESS DESIGN - Interior Photography, Offices Interiors, FacadeZhongguancun Digital Economy Innovation Industry Base / QUCESS DESIGN - Interior Photography, Offices Interiors, Stairs, BeamZhongguancun Digital Economy Innovation Industry Base / QUCESS DESIGN - Interior Photography, Offices Interiors, Stairs, FacadeZhongguancun Digital Economy Innovation Industry Base / QUCESS DESIGN - Interior Photography, Offices Interiors, FacadeZhongguancun Digital Economy Innovation Industry Base / QUCESS DESIGN - More Images+ 27

Spreewood House / Club Marginal Architekten

Spreewood House / Club Marginal Architekten - Interior Photography, RenovationSpreewood House / Club Marginal Architekten - Interior Photography, Renovation, Beam, TableSpreewood House / Club Marginal Architekten - Interior Photography, Renovation, Kitchen, Table, Countertop, ChairSpreewood House / Club Marginal Architekten - Exterior Photography, Renovation, Door, StairsSpreewood House / Club Marginal Architekten - More Images+ 18

•
Spreewald, Germany

Cottage Rock / Nadine Engelbrecht Architect

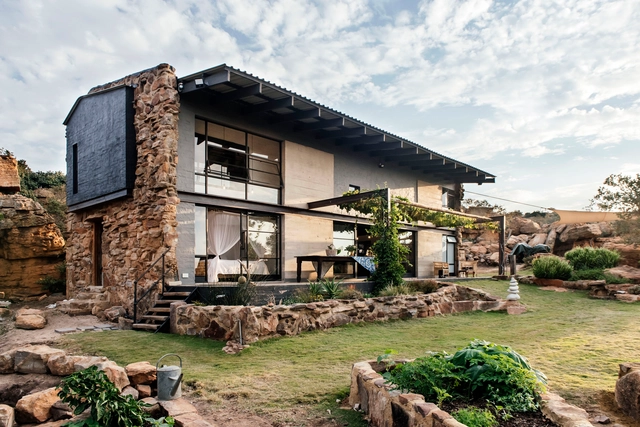
Cottage Rock / Nadine Engelbrecht Architect - Interior Photography, Sustainability & Green Design, Stairs, Table, ChairCottage Rock / Nadine Engelbrecht Architect - Interior Photography, Sustainability & Green Design, Bedroom, Lighting, BedCottage Rock / Nadine Engelbrecht Architect - Interior Photography, Sustainability & Green Design, Beam, TableCottage Rock / Nadine Engelbrecht Architect - Exterior Photography, Sustainability & Green DesignCottage Rock / Nadine Engelbrecht Architect - More Images+ 34

  • Area Area of this architecture project Area:  120 m²
  • Year Completion year of this architecture project Year:  2020
  • Manufacturers Brands with products used in this architecture project
    Manufacturers:  Global Roofing Solutions, Icon, Isoboard, Mosaic Arts
  • Professionals: Yacula and Jones, Homeworx

600 Church Street Building / Wood Marsh

600 Church Street Building / Wood Marsh - Exterior Photography, Buildings600 Church Street Building / Wood Marsh - Interior Photography, Buildings600 Church Street Building / Wood Marsh - Exterior Photography, Buildings, Facade600 Church Street Building / Wood Marsh - Exterior Photography, Buildings, Facade600 Church Street Building / Wood Marsh - More Images+ 16

  • Architects: Wood Marsh
  • Year Completion year of this architecture project Year:  2021

House by the Park / Khosla Associates

House by the Park / Khosla Associates - Interior Photography, Houses, FacadeHouse by the Park / Khosla Associates - Interior Photography, Houses, Stairs, Handrail, LightingHouse by the Park / Khosla Associates - Interior Photography, Houses, Facade, Table, ChairHouse by the Park / Khosla Associates - Interior Photography, Houses, Table, ChairHouse by the Park / Khosla Associates - More Images+ 19

•
Bengaluru, India
  • Architects: Khosla Associates
  • Area Area of this architecture project Area:  93 m²
  • Year Completion year of this architecture project Year:  2021
  • Manufacturers Brands with products used in this architecture project
    Manufacturers:  Bathroom fixtures, Kitchen and Wardrobes, Kota Stone Flooring, Ritikaa Woods, Wooden Flooring
  • Professionals: Hi-Tech Constructions

House with Niches / RS + Robert Skitek

House with Niches / RS + Robert Skitek - Exterior Photography, Houses, FacadeHouse with Niches / RS + Robert Skitek - Exterior Photography, HousesHouse with Niches / RS + Robert Skitek - Interior Photography, Houses, Door, TableHouse with Niches / RS + Robert Skitek - Exterior Photography, Houses, Facade, DoorHouse with Niches / RS + Robert Skitek - More Images+ 39

•
Strzelce Opolskie, Poland
  • Architects: RS+ Robert Skitek
  • Area Area of this architecture project Area:  485 m²
  • Year Completion year of this architecture project Year:  2018
  • Manufacturers Brands with products used in this architecture project
    Manufacturers:  Reynaers Aluminium

Yoga Garden & Art Gallery Brno / RO_AR Szymon Rozwalka architects

Yoga Garden & Art Gallery Brno / RO_AR Szymon Rozwalka architects - Exterior Photography, Gallery, FacadeYoga Garden & Art Gallery Brno / RO_AR Szymon Rozwalka architects - Exterior Photography, Gallery, FacadeYoga Garden & Art Gallery Brno / RO_AR Szymon Rozwalka architects - Interior Photography, Gallery, Facade, BeamYoga Garden & Art Gallery Brno / RO_AR Szymon Rozwalka architects - Interior Photography, Gallery, BeamYoga Garden & Art Gallery Brno / RO_AR Szymon Rozwalka architects - More Images+ 29

•
Brno-střed, Czechia
  • Area Area of this architecture project Area:  613 m²
  • Year Completion year of this architecture project Year:  2019
  • Manufacturers Brands with products used in this architecture project
    Manufacturers:  TON, ABB, Aluprof, Jafholz, OMNIPLAST, +3

14 Social Housing Units / mobile architectural office

14 Social Housing Units / mobile architectural office - Interior Photography, Apartments14 Social Housing Units / mobile architectural office - Exterior Photography, Apartments14 Social Housing Units / mobile architectural office - Interior Photography, Apartments14 Social Housing Units / mobile architectural office - Exterior Photography, Apartments14 Social Housing Units / mobile architectural office - More Images+ 35

  • Area Area of this architecture project Area:  895 m²
  • Year Completion year of this architecture project Year:  2021
  • Manufacturers Brands with products used in this architecture project
    Manufacturers:  Wienerberger

Prostneset Terminal / SpaceGroup

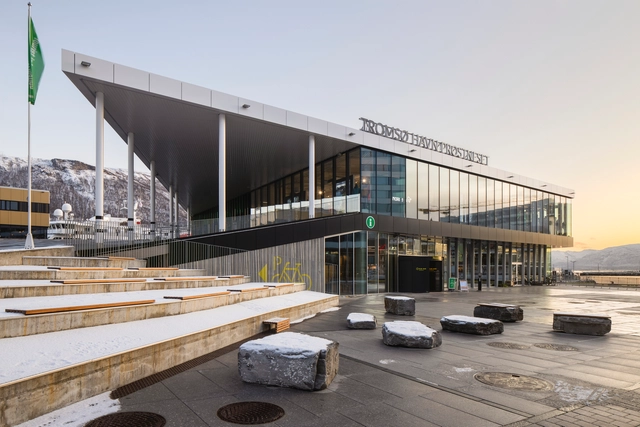
Prostneset Terminal  / SpaceGroup - Interior Photography, Transportation , Beam, FacadeProstneset Terminal  / SpaceGroup - Exterior Photography, Transportation Prostneset Terminal  / SpaceGroup - Interior Photography, Transportation , FacadeProstneset Terminal  / SpaceGroup - Exterior Photography, Transportation , FacadeProstneset Terminal  / SpaceGroup - More Images+ 26