1. ArchDaily
  2. On Facebook

On Facebook: The Latest Architecture and News

Meltcrete Building / Studio Ardete

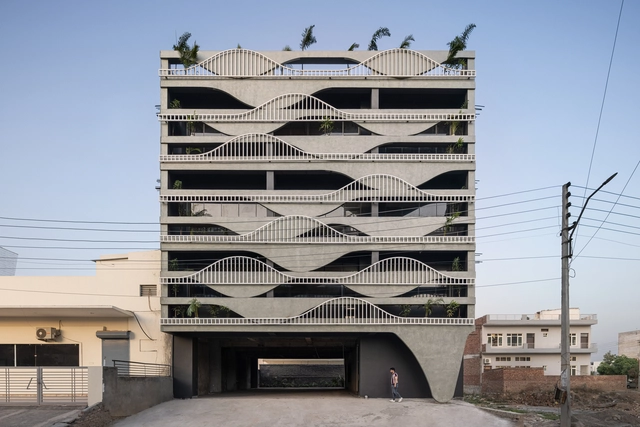
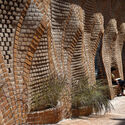
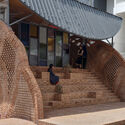
Meltcrete Building / Studio Ardete - Exterior Photography, Commercial ArchitectureMeltcrete Building / Studio Ardete - Interior Photography, Commercial Architecture, Stairs, FacadeMeltcrete Building / Studio Ardete - Drawings, Commercial ArchitectureMeltcrete Building / Studio Ardete - Exterior Photography, Commercial Architecture, FacadeMeltcrete Building / Studio Ardete - More Images+ 11

  • Architects: Studio Ardete
  • Area Area of this architecture project Area:  9000 ft²
  • Year Completion year of this architecture project Year:  2021
  • Manufacturers Brands with products used in this architecture project
    Manufacturers:  Saint-Gobain
  • Professionals: R.S Builders

Nubes House / Etéreo Arquitectos

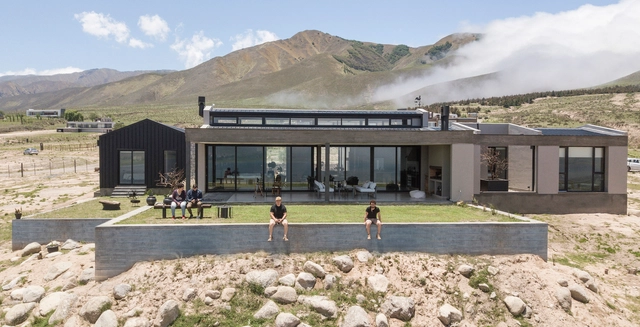
Nubes House / Etéreo Arquitectos - Interior Photography, Houses, Door, BeamNubes House / Etéreo Arquitectos - Interior Photography, Houses, Beam, Door, Table, ChairNubes House / Etéreo Arquitectos - Exterior Photography, HousesNubes House / Etéreo Arquitectos - Exterior Photography, Houses, CountertopNubes House / Etéreo Arquitectos - More Images+ 32

•
Tafí del Valle, Argentina
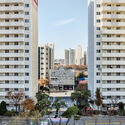
Ramón y Cajal Residential Building / Estudio Alvarez-Sala + Aybar-Mateos Arquitectos + Hombre de Piedra
Ramón y Cajal Residential Building / Estudio Alvarez-Sala + Aybar-Mateos Arquitectos + Hombre de Piedra - Exterior Photography, Residential, FacadeRamón y Cajal Residential Building / Estudio Alvarez-Sala + Aybar-Mateos Arquitectos + Hombre de Piedra - Interior Photography, Residential, Table, ChairRamón y Cajal Residential Building / Estudio Alvarez-Sala + Aybar-Mateos Arquitectos + Hombre de Piedra - Exterior Photography, ResidentialRamón y Cajal Residential Building / Estudio Alvarez-Sala + Aybar-Mateos Arquitectos + Hombre de Piedra - Interior Photography, Residential, Beam, FacadeRamón y Cajal Residential Building / Estudio Alvarez-Sala + Aybar-Mateos Arquitectos + Hombre de Piedra - More Images+ 17

House by the Woods / Stanislav Fiala

House by the Woods / Stanislav Fiala - Interior Photography, Houses, DoorHouse by the Woods / Stanislav Fiala - Interior Photography, Houses, TableHouse by the Woods / Stanislav Fiala - Exterior Photography, HousesHouse by the Woods / Stanislav Fiala - Exterior Photography, Houses, FacadeHouse by the Woods / Stanislav Fiala - More Images+ 22

  • Architects: FIALA + NEMEC
  • Area Area of this architecture project Area:  335 m²
  • Year Completion year of this architecture project Year:  2019

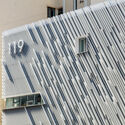
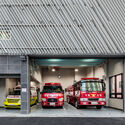
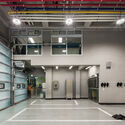
Myeonmok Fire Station / Yong Ju Lee Architecture

Myeonmok Fire Station / Yong Ju Lee Architecture - Interior Photography, Fire Station, FacadeMyeonmok Fire Station / Yong Ju Lee Architecture - Drawings, Fire StationMyeonmok Fire Station / Yong Ju Lee Architecture - Interior Photography, Fire Station, DoorMyeonmok Fire Station / Yong Ju Lee Architecture - Exterior Photography, Fire StationMyeonmok Fire Station / Yong Ju Lee Architecture - More Images+ 20

•
Jungnang-gu, South Korea

The Red Oasis / PMA madhushala

The Red Oasis / PMA madhushala - Exterior Photography, Community The Red Oasis / PMA madhushala - Interior Photography, Community , FacadeThe Red Oasis / PMA madhushala - Interior Photography, Community , Facade, ArchThe Red Oasis / PMA madhushala - Interior Photography, Community , Stairs, FacadeThe Red Oasis / PMA madhushala - More Images+ 28

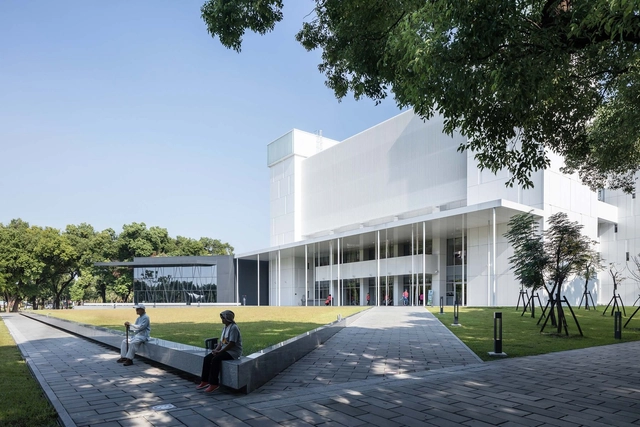
Pingtung Public Library / MAYU architects

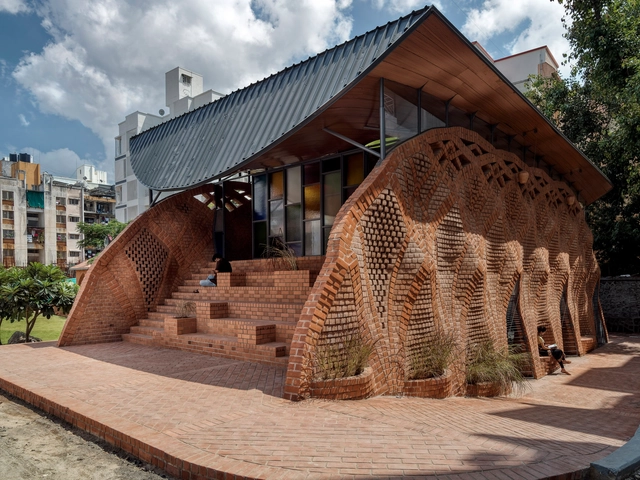
Pingtung Public Library / MAYU architects - Exterior Photography, RenovationPingtung Public Library / MAYU architects - Interior Photography, Renovation, FacadePingtung Public Library / MAYU architects - Interior Photography, Renovation, FacadePingtung Public Library / MAYU architects - Interior Photography, Renovation, BeamPingtung Public Library / MAYU architects - More Images+ 48

•
Pingtung City, Taiwan

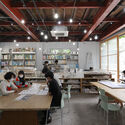
MARU。architecture Uenosakuragi Office / MARU。architecture

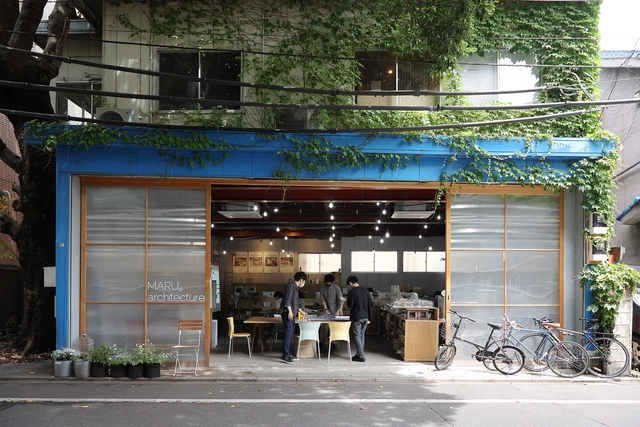
MARU。architecture Uenosakuragi Office / MARU。architecture - Interior Photography, Offices, Door, Table, ChairMARU。architecture Uenosakuragi Office / MARU。architecture - Interior Photography, Offices, Table, Chair, LightingMARU。architecture Uenosakuragi Office / MARU。architecture - Interior Photography, Offices, Kitchen, Table, ChairMARU。architecture Uenosakuragi Office / MARU。architecture - Exterior Photography, Offices, ChairMARU。architecture Uenosakuragi Office / MARU。architecture - More Images+ 10

•
Taito City, Japan
  • Area Area of this architecture project Area:  88 m²
  • Year Completion year of this architecture project Year:  2019

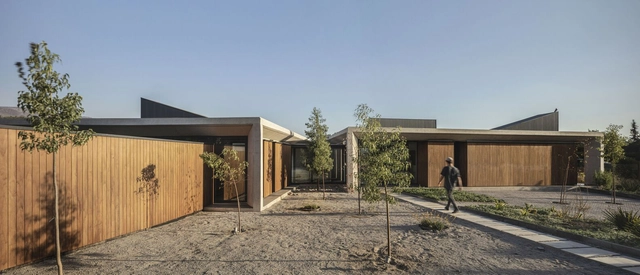
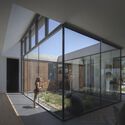
House Altos / Duque Motta & AA

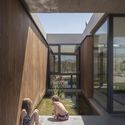
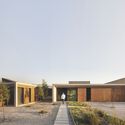
House Altos / Duque Motta & AA - Interior Photography, Houses, FacadeHouse Altos / Duque Motta & AA - Interior Photography, HousesHouse Altos / Duque Motta & AA - Interior Photography, HousesHouse Altos / Duque Motta & AA - Exterior Photography, Houses, FacadeHouse Altos / Duque Motta & AA - More Images+ 17

•
Colina, Chile
  • Architects: Duque Motta & AA
  • Area Area of this architecture project Area:  340 m²
  • Year Completion year of this architecture project Year:  2020

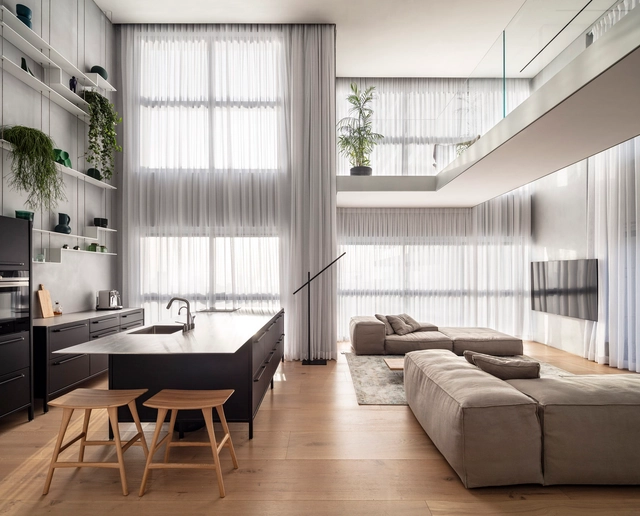
The Glass Blocks Duplex / Tal Goldsmith Fish Design Studio

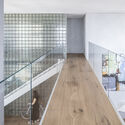
The Glass Blocks Duplex / Tal Goldsmith Fish Design Studio - Interior Photography, Apartment Interiors, FacadeThe Glass Blocks Duplex / Tal Goldsmith Fish Design Studio - Interior Photography, Apartment Interiors, Stairs, Handrail, FacadeThe Glass Blocks Duplex / Tal Goldsmith Fish Design Studio - Interior Photography, Apartment Interiors, Facade, TableThe Glass Blocks Duplex / Tal Goldsmith Fish Design Studio - Interior Photography, Apartment Interiors, Facade, DoorThe Glass Blocks Duplex / Tal Goldsmith Fish Design Studio - More Images+ 20

  • Area Area of this architecture project Area:  200 m²
  • Year Completion year of this architecture project Year:  2021
  • Manufacturers Brands with products used in this architecture project
    Manufacturers:  ETHNICRAFT, Davide Groppi, Delta Light, Living Divani, Marmi Scala, +2

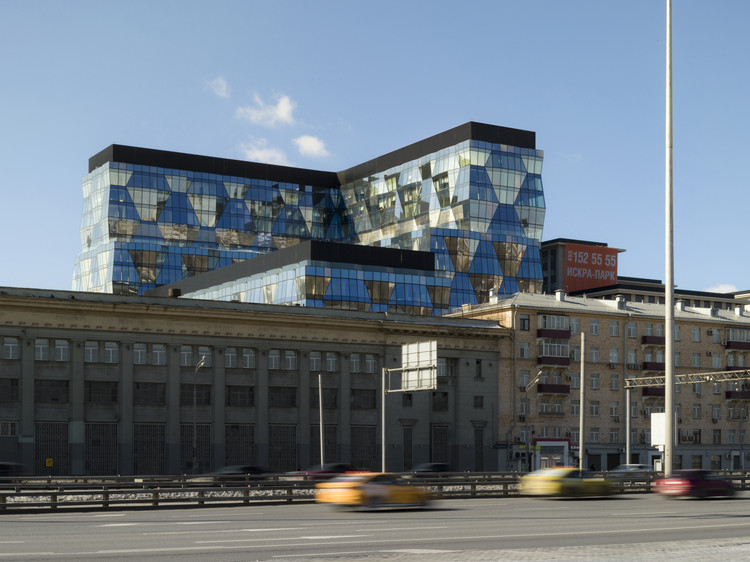
Iskra Park Office Building / SPEECH


Iskra Park Office Building / SPEECH - Exterior Photography, Office BuildingsIskra Park Office Building / SPEECH - Exterior Photography, Office Buildings, FacadeIskra Park Office Building / SPEECH - Exterior Photography, Office Buildings, FacadeIskra Park Office Building / SPEECH - Exterior Photography, Office Buildings, FacadeIskra Park Office Building / SPEECH - More Images+ 34

  • Architects: SPEECH
  • Area Area of this architecture project Area:  76241 m²
  • Year Completion year of this architecture project Year:  2019

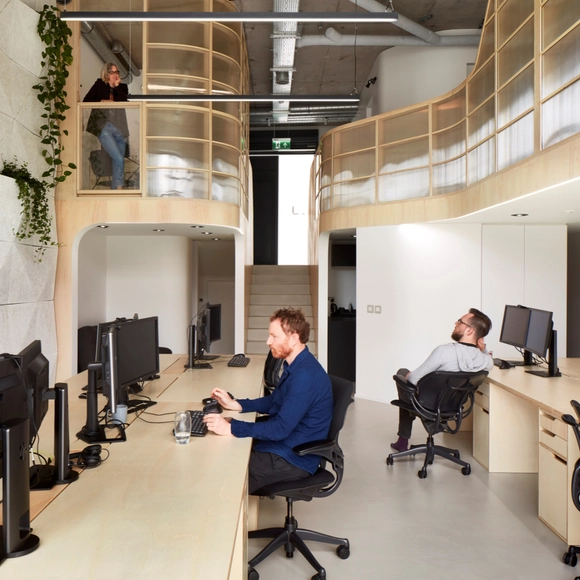
Scenario Architecture’s New Home / Scenario Architecture

Scenario Architecture’s New Home / Scenario Architecture - Interior Photography, Offices Interiors, Kitchen, Table, ChairScenario Architecture’s New Home / Scenario Architecture - Interior Photography, Offices Interiors, Table, ChairScenario Architecture’s New Home / Scenario Architecture - Interior Photography, Offices Interiors, StairsScenario Architecture’s New Home / Scenario Architecture - Interior Photography, Offices Interiors, HandrailScenario Architecture’s New Home / Scenario Architecture - More Images+ 12

  • Area Area of this architecture project Area:  140 m²
  • Year Completion year of this architecture project Year:  2021
  • Manufacturers Brands with products used in this architecture project
    Manufacturers:  TOPCRET

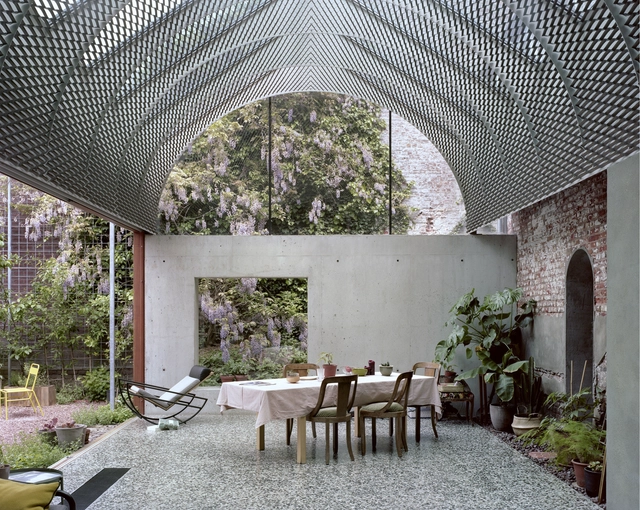
Room in the City / 51N4E

Room in the City / 51N4E - Interior Photography, Renovation, Stairs, Arch, Door, ColumnRoom in the City / 51N4E - Exterior Photography, Renovation, Courtyard, ChairRoom in the City / 51N4E - Exterior Photography, Renovation, Stairs, FacadeRoom in the City / 51N4E - Exterior Photography, Renovation, GardenRoom in the City / 51N4E - More Images+ 26

Mascot International Headquarters / C.F. Møller

Mascot International Headquarters  / C.F. Møller - Exterior Photography, Office BuildingsMascot International Headquarters  / C.F. Møller - Exterior Photography, Office Buildings, FacadeMascot International Headquarters  / C.F. Møller - Exterior Photography, Office Buildings, FacadeMascot International Headquarters  / C.F. Møller - Interior Photography, Office Buildings, StairsMascot International Headquarters  / C.F. Møller - More Images+ 45

Deco House / Mihaly Slocombe

Deco House / Mihaly Slocombe - Exterior Photography, House Interiors, FacadeDeco House / Mihaly Slocombe - Interior Photography, House InteriorsDeco House / Mihaly Slocombe - Interior Photography, House Interiors, TableDeco House / Mihaly Slocombe - Interior Photography, House Interiors, StairsDeco House / Mihaly Slocombe - More Images+ 19

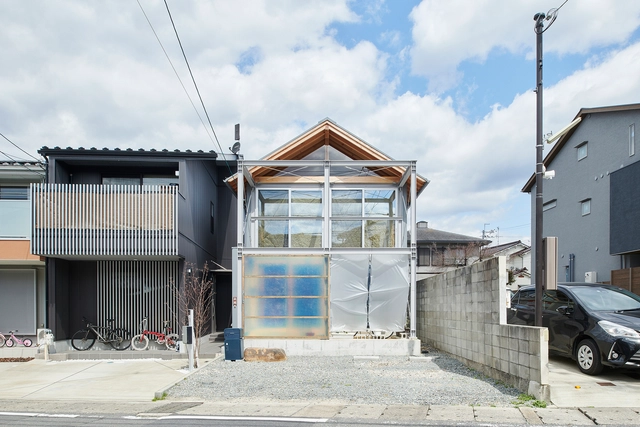
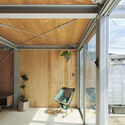
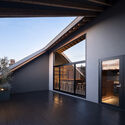
MOH House / Yaneura design

MOH House / Yaneura design - Interior Photography, Houses, Bathroom, Beam, SinkMOH House / Yaneura design - Interior Photography, Houses, Facade, Door, BeamMOH House / Yaneura design - Interior Photography, Houses, Facade, Beam, HandrailMOH House / Yaneura design - Interior Photography, Houses, Door, Facade, ChairMOH House / Yaneura design - More Images+ 8

•
Kyoto, Japan

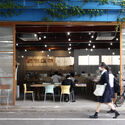
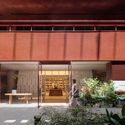
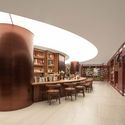
Toyou Bookstore / Wutopia Lab

Toyou Bookstore / Wutopia Lab - Interior Photography, Retail Interiors, Door, FacadeToyou Bookstore / Wutopia Lab - Interior Photography, Retail InteriorsToyou Bookstore / Wutopia Lab - Interior Photography, Retail InteriorsToyou Bookstore / Wutopia Lab - Interior Photography, Retail InteriorsToyou Bookstore / Wutopia Lab - More Images+ 20

  • Architects: Wutopia Lab
  • Area Area of this architecture project Area:  452 m²
  • Year Completion year of this architecture project Year:  2021

CIEL / Soeda and associates Architects

CIEL / Soeda and associates Architects - Exterior Photography, OfficesCIEL / Soeda and associates Architects - Exterior Photography, OfficesCIEL / Soeda and associates Architects - Interior Photography, Offices, Kitchen, Countertop, Table, ChairCIEL / Soeda and associates Architects - Exterior Photography, OfficesCIEL / Soeda and associates Architects - More Images+ 33