1. ArchDaily
  2. On Facebook

On Facebook: The Latest Architecture and News

Jaume's House / Guillem Carrera

Jaume's House / Guillem Carrera - Exterior Photography, Houses, Door
© Adrià Goula

Jaume's House / Guillem Carrera - Exterior Photography, HousesJaume's House / Guillem Carrera - Interior Photography, Houses, StairsJaume's House / Guillem Carrera - Interior Photography, Houses, StairsJaume's House / Guillem Carrera - Interior Photography, HousesJaume's House / Guillem Carrera - More Images+ 23

Tarragona, Spain

Eco-Site: Technical Infrastructure / PNG architects

Eco-Site: Technical Infrastructure  / PNG architects - Interior Photography, Industrial Architecture, Beam
Courtesy of PNG architects

Eco-Site: Technical Infrastructure  / PNG architects - Interior Photography, Industrial Architecture, BeamEco-Site: Technical Infrastructure  / PNG architects - Interior Photography, Industrial Architecture, FacadeEco-Site: Technical Infrastructure  / PNG architects - Interior Photography, Industrial ArchitectureEco-Site: Technical Infrastructure  / PNG architects - Interior Photography, Industrial Architecture, Facade, BeamEco-Site: Technical Infrastructure  / PNG architects - More Images+ 13

Villard-de-Lans, France
  • Architects: PNG architects
  • Area Area of this architecture project Area:  1500
  • Year Completion year of this architecture project Year:  2020

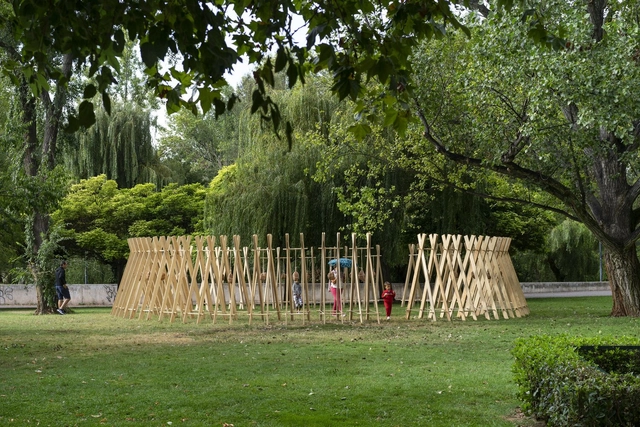
Circum Installation / P+S Estudio de Arquitectura

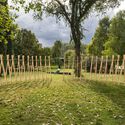
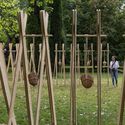
Circum Installation / P+S Estudio de Arquitectura - Exterior Photography, Installation, FenceCircum Installation / P+S Estudio de Arquitectura - Exterior Photography, InstallationCircum Installation / P+S Estudio de Arquitectura - Exterior Photography, Installation, FenceCircum Installation / P+S Estudio de Arquitectura - Interior Photography, InstallationCircum Installation / P+S Estudio de Arquitectura - More Images+ 19

Logroño, Spain
  • Area Area of this architecture project Area:  136
  • Year Completion year of this architecture project Year:  2021
  • Manufacturers Brands with products used in this architecture project
    Manufacturers:  Garnica Plywood

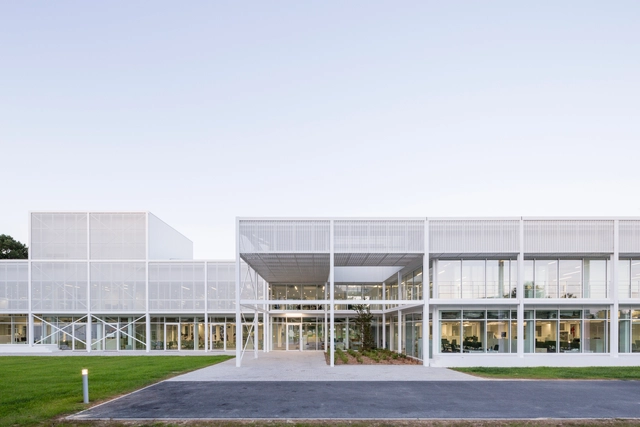
Additi Offices / Kraft Architectes

Additi Offices  / Kraft Architectes - Exterior Photography, Office Buildings, FacadeAdditi Offices  / Kraft Architectes - Drawings, Office BuildingsAdditi Offices  / Kraft Architectes - Exterior Photography, Office Buildings, FacadeAdditi Offices  / Kraft Architectes - Drawings, Office BuildingsAdditi Offices  / Kraft Architectes - More Images+ 13

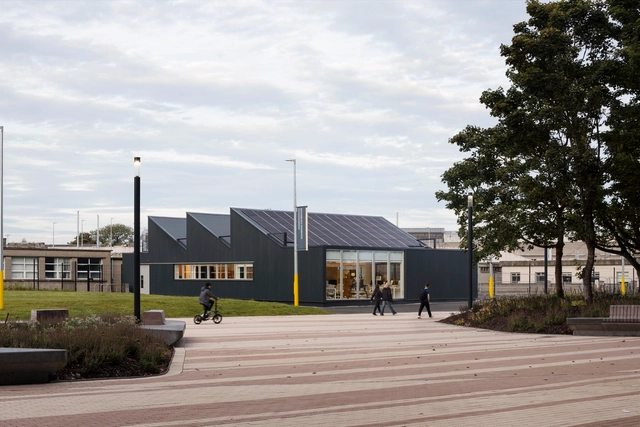
The Printmaking Workshop / Scullion Architects + Plus Studio

Dublin, Ireland

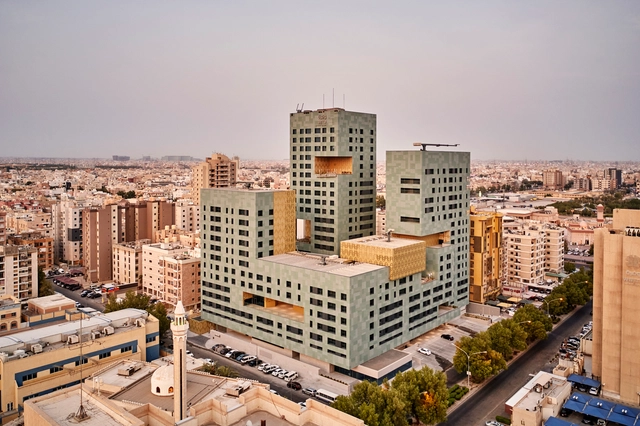
Wafra Living / AGi Architects

Wafra Living / AGi Architects - Exterior Photography, ApartmentsWafra Living / AGi Architects - Interior Photography, Apartments, Beam, FacadeWafra Living / AGi Architects - Interior Photography, Apartments, FacadeWafra Living / AGi Architects - Exterior Photography, ApartmentsWafra Living / AGi Architects - More Images+ 13

Jabriya, Kuwait
  • Architects: AGi Architects
  • Area Area of this architecture project Area:  56000
  • Year Completion year of this architecture project Year:  2021
  • Manufacturers Brands with products used in this architecture project
    Manufacturers:  Alucoil

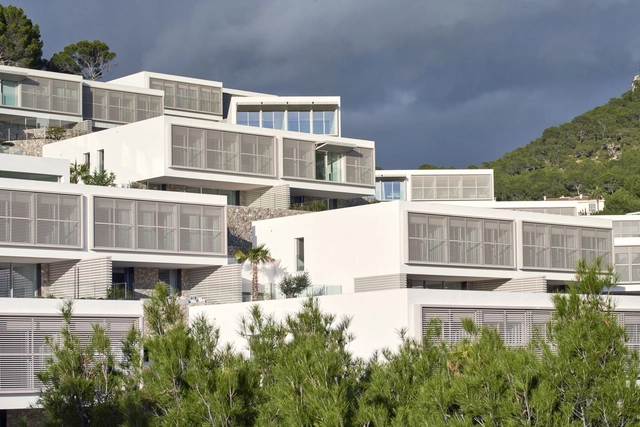
New Folies 41 Apartments / SCT Estudio de Arquitectura

New Folies 41 Apartments / SCT Estudio de Arquitectura - ApartmentsNew Folies 41 Apartments / SCT Estudio de Arquitectura - Interior Photography, Apartments, FacadeNew Folies 41 Apartments / SCT Estudio de Arquitectura - Interior Photography, Apartments, TableNew Folies 41 Apartments / SCT Estudio de Arquitectura - Interior Photography, Apartments, Table, ChairNew Folies 41 Apartments / SCT Estudio de Arquitectura - More Images+ 15

Andratx, Spain

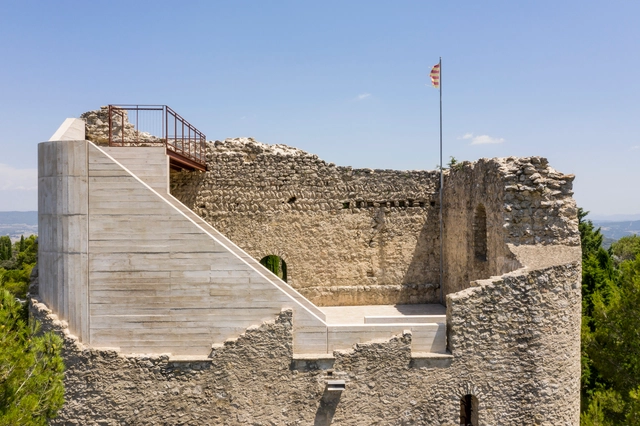
Restoration of Castell de la Tossa / Meritxell Inaraja

Restoration of Castell de la Tossa / Meritxell Inaraja - Exterior Photography, Historic Preservation, Stairs, Handrail, FacadeRestoration of Castell de la Tossa / Meritxell Inaraja - Exterior Photography, Historic Preservation, FacadeRestoration of Castell de la Tossa / Meritxell Inaraja - Exterior Photography, Historic PreservationRestoration of Castell de la Tossa / Meritxell Inaraja - Exterior Photography, Historic PreservationRestoration of Castell de la Tossa / Meritxell Inaraja - More Images+ 44

  • Architects: Meritxell Inaraja
  • Area Area of this architecture project Area:  316
  • Year Completion year of this architecture project Year:  2020

House in the Páramo / ZITA

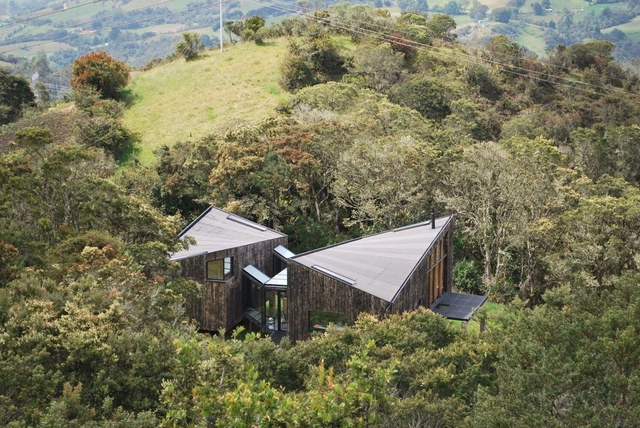
House in the Páramo / ZITA - Exterior Photography, HousesHouse in the Páramo / ZITA - Exterior Photography, HousesHouse in the Páramo / ZITA - Interior Photography, Houses, BedroomHouse in the Páramo / ZITA - Exterior Photography, HousesHouse in the Páramo / ZITA - More Images+ 18

  • Architects: ZITA
  • Area Area of this architecture project Area:  1615 ft²
  • Year Completion year of this architecture project Year:  2021

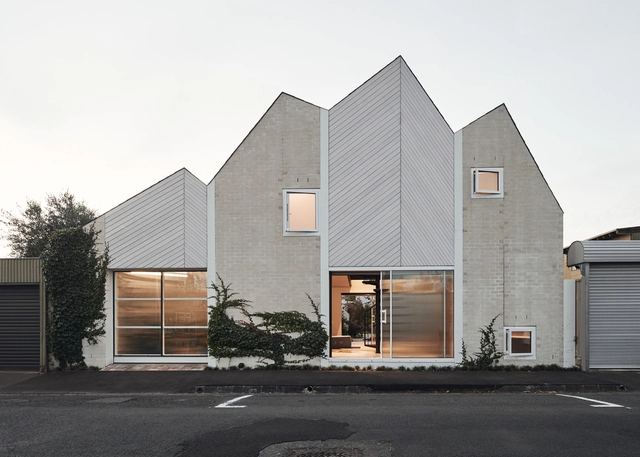
RaeRae House / Austin Maynard Architects

RaeRae House / Austin Maynard Architects - Exterior Photography, Houses, FacadeRaeRae House / Austin Maynard Architects - Exterior Photography, Houses, FacadeRaeRae House / Austin Maynard Architects - Exterior Photography, Houses, Arch, FenceRaeRae House / Austin Maynard Architects - Exterior Photography, Houses, FacadeRaeRae House / Austin Maynard Architects - More Images+ 53

Melbourne, Australia

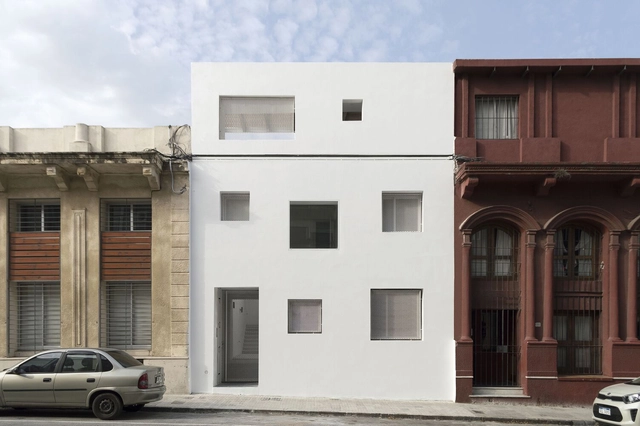
Recycling Frugoni / Estudio Cabrera

Recycling Frugoni / Estudio Cabrera - Exterior Photography, RenovationRecycling Frugoni / Estudio Cabrera - Interior Photography, Renovation, Stairs, FacadeRecycling Frugoni / Estudio Cabrera - Interior Photography, Renovation, FacadeRecycling Frugoni / Estudio Cabrera - Interior Photography, RenovationRecycling Frugoni / Estudio Cabrera - More Images+ 8

Montevideo, Uruguay
  • Architects: Estudio Cabrera
  • Area Area of this architecture project Area:  200
  • Year Completion year of this architecture project Year:  2020

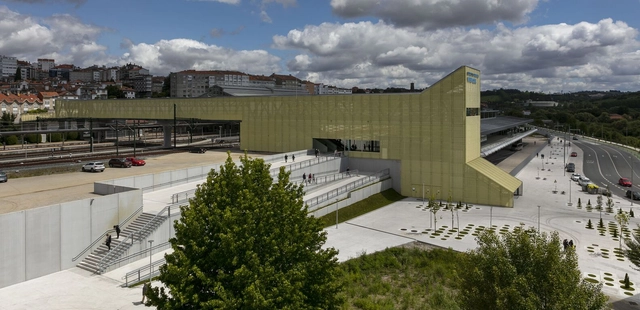
High-Speed Station, Pedestrian Walkway and Clara Campoamor Square / Estudio Herreros

High-Speed Station, Pedestrian Walkway and Clara Campoamor Square / Estudio Herreros - Exterior Photography, Train StationHigh-Speed Station, Pedestrian Walkway and Clara Campoamor Square / Estudio Herreros - Interior Photography, Train StationHigh-Speed Station, Pedestrian Walkway and Clara Campoamor Square / Estudio Herreros - Exterior Photography, Train Station, FacadeHigh-Speed Station, Pedestrian Walkway and Clara Campoamor Square / Estudio Herreros - Exterior Photography, Train Station, FacadeHigh-Speed Station, Pedestrian Walkway and Clara Campoamor Square / Estudio Herreros - More Images+ 21

Santiago de Compostela, Spain

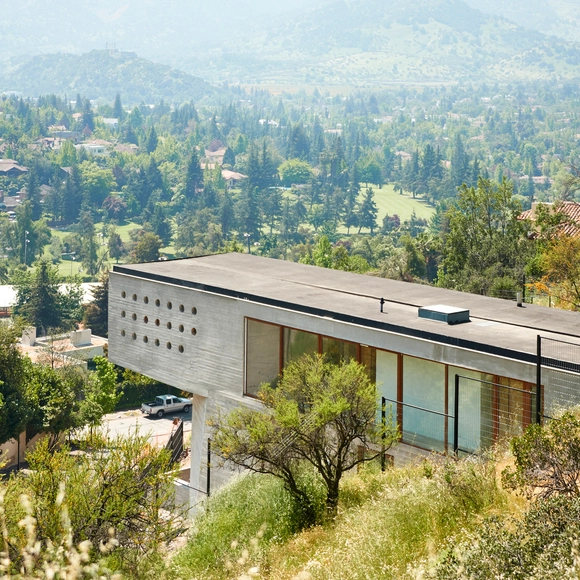
House K / Cazú Zegers

House K / Cazú Zegers - Exterior Photography, HousesHouse K / Cazú Zegers - Interior Photography, HousesHouse K / Cazú Zegers - Interior Photography, Houses, Door, ArchHouse K / Cazú Zegers - Exterior Photography, HousesHouse K / Cazú Zegers - More Images+ 8

Santiago de Chile, Chile
  • Architects: Cazú Zegers
  • Area Area of this architecture project Area:  365
  • Year Completion year of this architecture project Year:  2017

White House / TAB/Tropical Architecture Bureau

White House / TAB/Tropical Architecture Bureau - Interior Photography, House Interiors, Facade, Door
© Turtle Arts Photography

White House / TAB/Tropical Architecture Bureau - Interior Photography, House InteriorsWhite House / TAB/Tropical Architecture Bureau - Interior Photography, House Interiors, Facade, DoorWhite House / TAB/Tropical Architecture Bureau - Interior Photography, House Interiors, Chair, TableWhite House / TAB/Tropical Architecture Bureau - Interior Photography, House Interiors, LightingWhite House / TAB/Tropical Architecture Bureau - More Images+ 25

  • Area Area of this architecture project Area:  3000 ft²
  • Year Completion year of this architecture project Year:  2021
  • Manufacturers Brands with products used in this architecture project
    Manufacturers:  Faber, Jaquar
  • Professionals: Majoc Elite

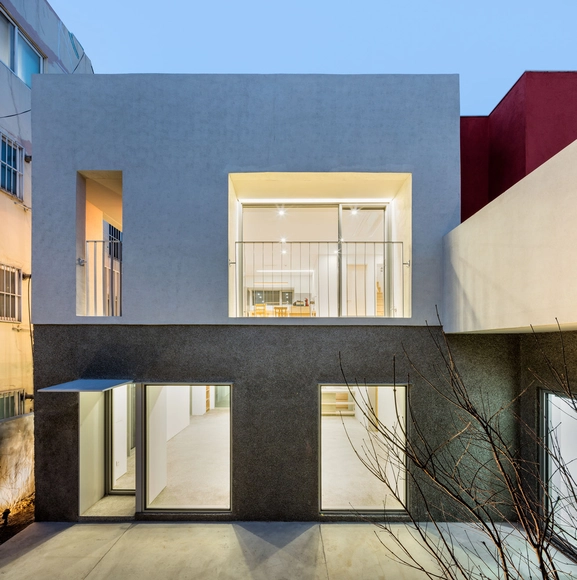
Concrete Library / AGIT STUDIO

Concrete Library / AGIT STUDIO - Exterior Photography, HousesConcrete Library / AGIT STUDIO - Interior Photography, Houses, Table, ChairConcrete Library / AGIT STUDIO - Interior Photography, Houses, Door, FacadeConcrete Library / AGIT STUDIO - Exterior Photography, HousesConcrete Library / AGIT STUDIO - More Images+ 19

Suyeong-gu, South Korea

The Grandstand House / Arnau estudi d'arquitectura

The Grandstand House / Arnau estudi d'arquitectura - Exterior Photography, Houses
© Marc Torra

The Grandstand House / Arnau estudi d'arquitectura - Interior Photography, Houses, StairsThe Grandstand House / Arnau estudi d'arquitectura - Interior Photography, Houses, CountertopThe Grandstand House / Arnau estudi d'arquitectura - Interior Photography, Houses, Kitchen, Table, ChairThe Grandstand House / Arnau estudi d'arquitectura - Exterior Photography, HousesThe Grandstand House / Arnau estudi d'arquitectura - More Images+ 9

Olot, Spain
  • Area Area of this architecture project Area:  100
  • Year Completion year of this architecture project Year:  2020
  • Manufacturers Brands with products used in this architecture project
    Manufacturers:  BANDALUX, Aluminios Barcelona, Finsa, Kahrs, LA ESCANDELLA, +4

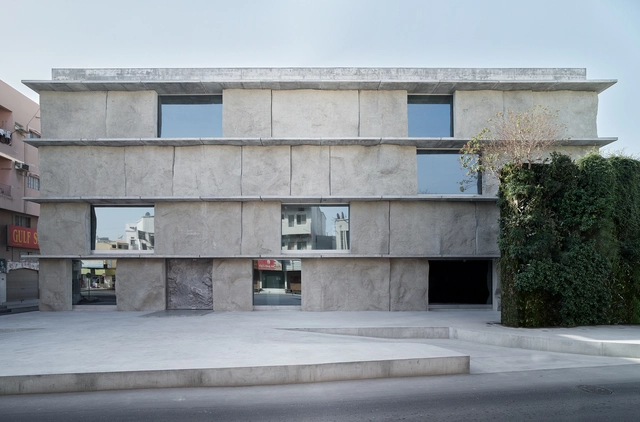
35 Green Corner Building / Studio Anne Holtrop

35 Green Corner Building / Studio Anne Holtrop - Exterior Photography, Learning, Facade35 Green Corner Building / Studio Anne Holtrop - Exterior Photography, Learning35 Green Corner Building / Studio Anne Holtrop - Interior Photography, Learning, Bathroom35 Green Corner Building / Studio Anne Holtrop - Exterior Photography, Learning35 Green Corner Building / Studio Anne Holtrop - More Images+ 26

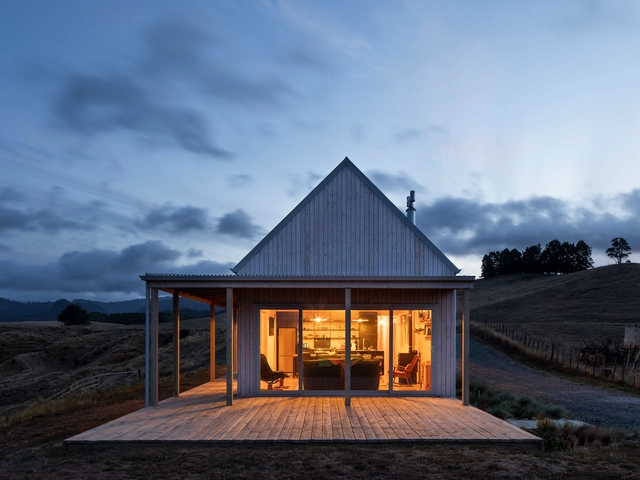
Karangahake House / MAKE Architects

Karangahake House  / MAKE Architects - Exterior Photography, HousesKarangahake House  / MAKE Architects - Interior Photography, Houses, Facade, DoorKarangahake House  / MAKE Architects - Exterior Photography, Houses, Door, FacadeKarangahake House  / MAKE Architects - Interior Photography, Houses, BeamKarangahake House  / MAKE Architects - More Images+ 14

Karangahake, New Zealand
  • Area Area of this architecture project Area:  100
  • Year Completion year of this architecture project Year:  2019
  • Manufacturers Brands with products used in this architecture project
    Manufacturers:  Plytech, Proclima
  • Professionals: Carl O’Neill Builders