1. ArchDaily
  2. On Facebook

On Facebook: The Latest Architecture and News

Casa DP / Nanzer + Vitas

Casa DP / Nanzer + Vitas - Exterior Photography, HousesCasa DP / Nanzer + Vitas - Exterior Photography, Houses, FacadeCasa DP / Nanzer + Vitas - Exterior Photography, Houses, FacadeCasa DP / Nanzer + Vitas - Interior Photography, Houses, ChairCasa DP / Nanzer + Vitas - More Images+ 22

Capilla del Monte, Argentina
  • Architects: Nanzer + Vitas
  • Area Area of this architecture project Area:  290
  • Year Completion year of this architecture project Year:  2020

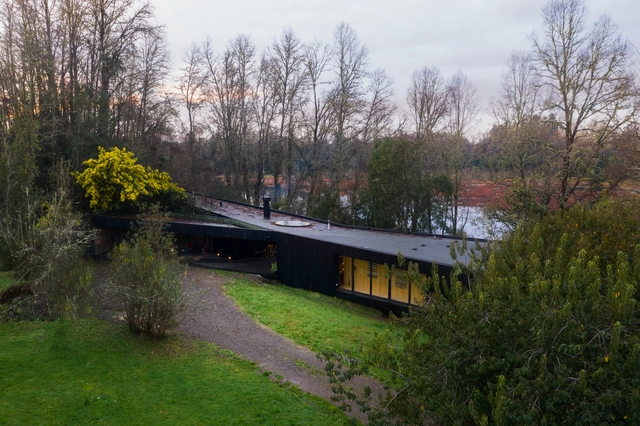
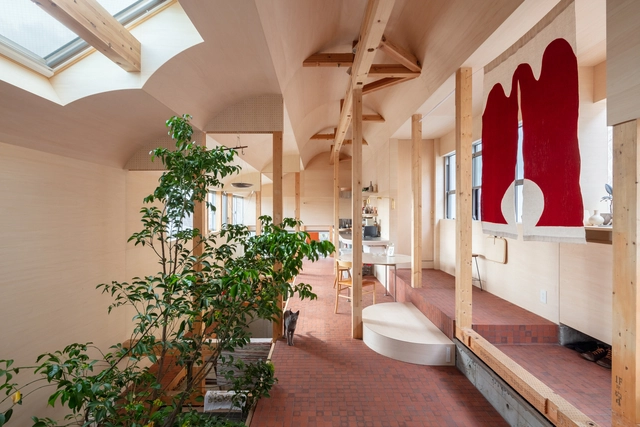
Ye House / Cazú Zegers

Ye House / Cazú Zegers - Interior Photography, HousesYe House / Cazú Zegers - Exterior Photography, Houses, BeamYe House / Cazú Zegers - Interior Photography, Houses, DoorYe House / Cazú Zegers - Exterior Photography, HousesYe House / Cazú Zegers - More Images+ 12

Valdivia, Chile

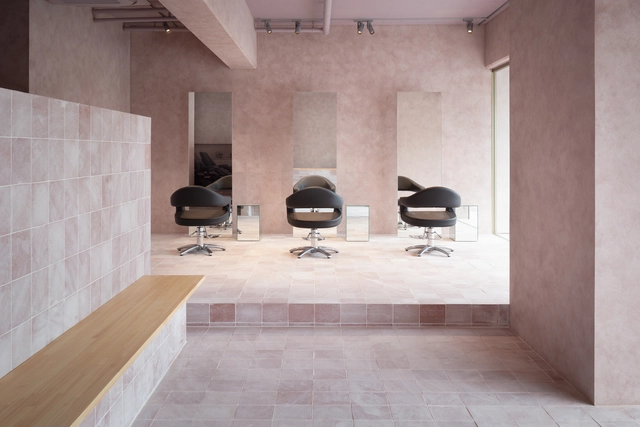
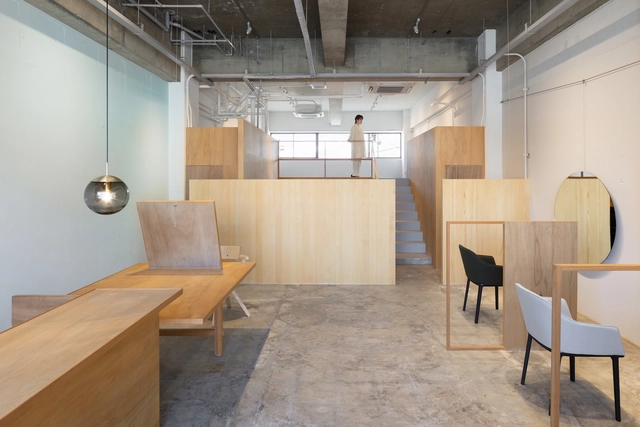
Lula Hair Salon / YYA / Yusuke Yoshino Architects

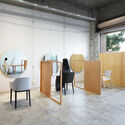
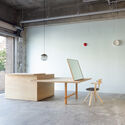
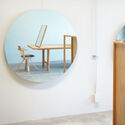
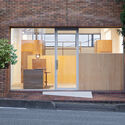
Lula Hair Salon / YYA / Yusuke Yoshino Architects - Interior Photography, Retail InteriorsLula Hair Salon / YYA / Yusuke Yoshino Architects - Interior Photography, Retail Interiors, ChairLula Hair Salon / YYA / Yusuke Yoshino Architects - Interior Photography, Retail Interiors, BathroomLula Hair Salon / YYA / Yusuke Yoshino Architects - Interior Photography, Retail Interiors, FacadeLula Hair Salon / YYA / Yusuke Yoshino Architects - More Images+ 14

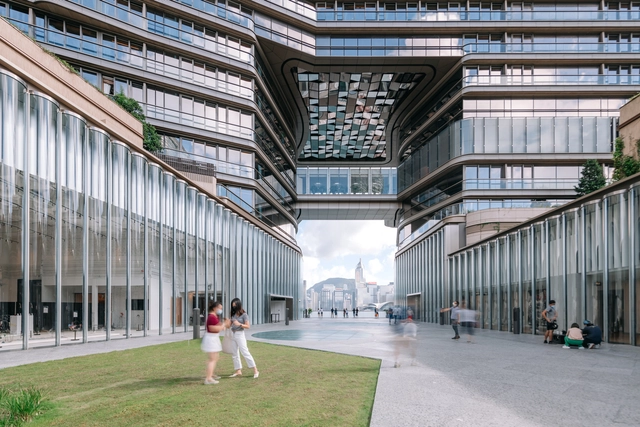
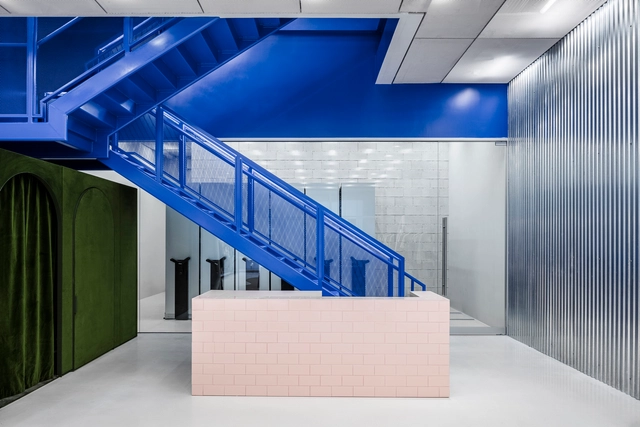
K11 Art and Cultural Center / SO-IL

K11 Art and Cultural Center / SO-IL - Interior Photography, Cultural Center, FacadeK11 Art and Cultural Center / SO-IL - Exterior Photography, Cultural Center, FacadeK11 Art and Cultural Center / SO-IL - Exterior Photography, Cultural Center, FacadeK11 Art and Cultural Center / SO-IL - Interior Photography, Cultural Center, Facade, ColumnK11 Art and Cultural Center / SO-IL - More Images+ 12

  • Architects: SO-IL
  • Area Area of this architecture project Area:  10000
  • Year Completion year of this architecture project Year:  2017

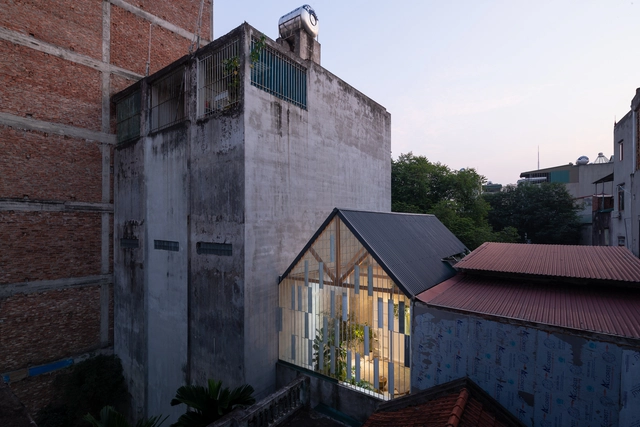
Raincoat House / S.LA architecture

Raincoat House / S.LA architecture - Exterior Photography, Houses, FacadeRaincoat House / S.LA architecture - Interior Photography, Houses, FacadeRaincoat House / S.LA architecture - Interior Photography, Houses, Beam, LightingRaincoat House / S.LA architecture - Exterior Photography, HousesRaincoat House / S.LA architecture - More Images+ 23

Hanoi, Vietnam
  • Architects: S.LA architecture
  • Area Area of this architecture project Area:  40
  • Year Completion year of this architecture project Year:  2018

Sake House / G+ Architects

Sake House / G+ Architects - Interior Photography, Houses, Stairs
© Quang Tran

Sake House / G+ Architects - Interior Photography, Houses, FacadeSake House / G+ Architects - Interior Photography, Houses, Stairs, HandrailSake House / G+ Architects - Interior Photography, HousesSake House / G+ Architects - Exterior Photography, HousesSake House / G+ Architects - More Images+ 13

Ho Chi Minh City, Vietnam
  • Architects: G+ Architects
  • Area Area of this architecture project Area:  120
  • Year Completion year of this architecture project Year:  2020
  • Manufacturers Brands with products used in this architecture project
    Manufacturers:  An Cuong, TOA, Vietceramics

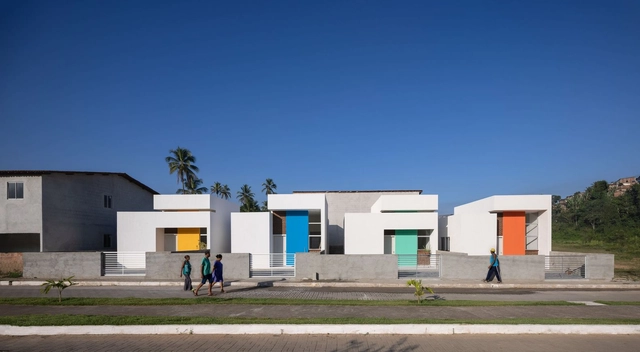
Paudalho Popular Houses / NEBR arquitetura

Paudalho Popular Houses / NEBR arquitetura - Exterior Photography, Social Housing, FacadePaudalho Popular Houses / NEBR arquitetura - Exterior Photography, Social HousingPaudalho Popular Houses / NEBR arquitetura - Interior Photography, Social HousingPaudalho Popular Houses / NEBR arquitetura - Exterior Photography, Social HousingPaudalho Popular Houses / NEBR arquitetura - More Images+ 10

  • Architects: NEBR arquitetura
  • Area Area of this architecture project Area:  58
  • Year Completion year of this architecture project Year:  2021
  • Manufacturers Brands with products used in this architecture project
    Manufacturers:  Alcoa, Cerâmica Bom Jesus, Norcola, Norvidro
  • Professionals: RWM Construtora

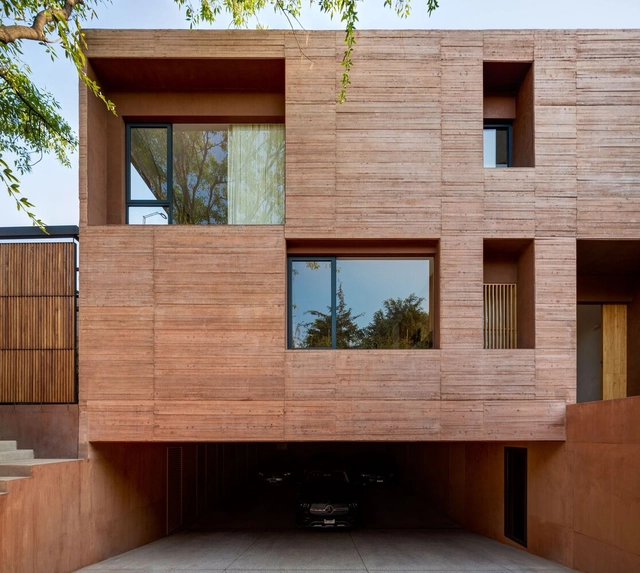
House in Amatepec / Manuel Cervantes Estudio

House in Amatepec / Manuel Cervantes Estudio - Exterior Photography, Houses
© Rafael Gamo

House in Amatepec / Manuel Cervantes Estudio - Exterior Photography, Houses, FacadeHouse in Amatepec / Manuel Cervantes Estudio - Exterior Photography, HousesHouse in Amatepec / Manuel Cervantes Estudio - Exterior Photography, Houses, FacadeHouse in Amatepec / Manuel Cervantes Estudio - Interior Photography, HousesHouse in Amatepec / Manuel Cervantes Estudio - More Images+ 18

Ciudad de México, Mexico

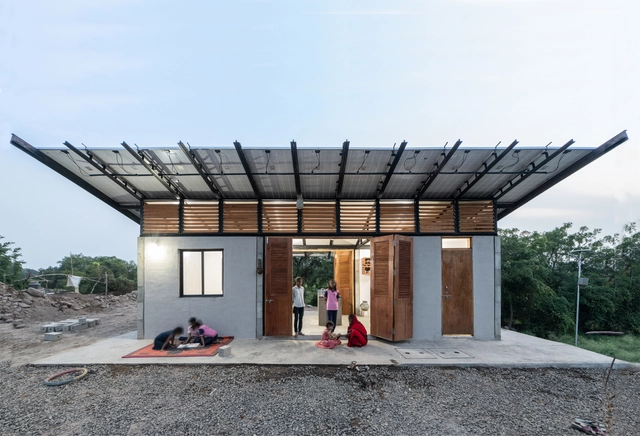
PowerHYDE / billionBricks Homes / billionBricks + Architecture BRIO

PowerHYDE / billionBricks Homes / billionBricks + Architecture BRIO - Exterior Photography, SustainabilityPowerHYDE / billionBricks Homes / billionBricks + Architecture BRIO - Exterior Photography, Sustainability, FacadePowerHYDE / billionBricks Homes / billionBricks + Architecture BRIO - Interior Photography, Sustainability, Facade, Door, BeamPowerHYDE / billionBricks Homes / billionBricks + Architecture BRIO - Exterior Photography, SustainabilityPowerHYDE / billionBricks Homes / billionBricks + Architecture BRIO - More Images+ 23

Math Jalgaon, India

Run Run Run Intervention / Andrés Jaque / Office for Political Innovation

Run Run Run Intervention / Andrés Jaque / Office for Political Innovation - Interior Photography, Sports InteriorsRun Run Run Intervention / Andrés Jaque / Office for Political Innovation - Interior Photography, Sports Interiors, BeamRun Run Run Intervention / Andrés Jaque / Office for Political Innovation - Interior Photography, Sports Interiors, StairsRun Run Run Intervention / Andrés Jaque / Office for Political Innovation - Interior Photography, Sports InteriorsRun Run Run Intervention / Andrés Jaque / Office for Political Innovation - More Images+ 20

  • Area Area of this architecture project Area:  239
  • Year Completion year of this architecture project Year:  2019
  • Manufacturers Brands with products used in this architecture project
    Manufacturers:  Amaya de Toledo, Archipámpanos, Loreta Lion, Otis, Replaninnser 2000, +1

Pithouse in Kikuna / atelierco

Pithouse in Kikuna / atelierco - Interior Photography, House Interiors, Table, ChairPithouse in Kikuna / atelierco - Interior Photography, House Interiors, Garden, FacadePithouse in Kikuna / atelierco - Interior Photography, House Interiors, Beam, TablePithouse in Kikuna / atelierco - Exterior Photography, House InteriorsPithouse in Kikuna / atelierco - More Images+ 27

Norfolk Burleigh Heads
 Residential Building / Koichi Takada Architects

Norfolk Burleigh Heads
 Residential Building / Koichi Takada Architects - Exterior Photography, Residential, Facade
© Scott Burrows

Norfolk Burleigh Heads
 Residential Building / Koichi Takada Architects - Exterior Photography, Residential, FacadeNorfolk Burleigh Heads
 Residential Building / Koichi Takada Architects - Interior Photography, Residential, FacadeNorfolk Burleigh Heads
 Residential Building / Koichi Takada Architects - Interior Photography, Residential, Table, ChairNorfolk Burleigh Heads
 Residential Building / Koichi Takada Architects - Exterior Photography, ResidentialNorfolk Burleigh Heads
 Residential Building / Koichi Takada Architects - More Images+ 17

Burleigh Heads, Australia
  • Year Completion year of this architecture project Year:  2021
  • Manufacturers Brands with products used in this architecture project
    Manufacturers:  Alspec
  • Professionals: MIM Design

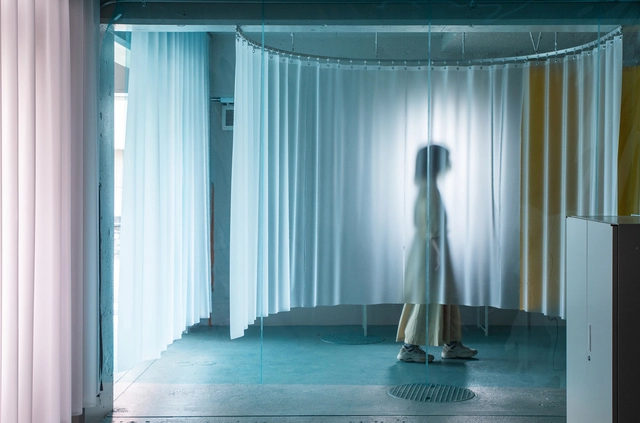
Bubble Parking Medical Clinic / Yasue Imai

Bubble Parking Medical Clinic / Yasue Imai - Interior Photography, Clinic, ChairBubble Parking Medical Clinic / Yasue Imai - Interior Photography, ClinicBubble Parking Medical Clinic / Yasue Imai - Interior Photography, ClinicBubble Parking Medical Clinic / Yasue Imai - Interior Photography, ClinicBubble Parking Medical Clinic / Yasue Imai - More Images+ 17

Takarazuka, Japan
  • Architects: Yasue Imai
  • Area Area of this architecture project Area:  43
  • Year Completion year of this architecture project Year:  2020

Laughter Hair Salon / SIDES CORE

Laughter Hair Salon / SIDES CORE - Interior Photography, Retail Interiors, Chair, TableLaughter Hair Salon / SIDES CORE - Interior Photography, Retail Interiors, Kitchen, Table, ChairLaughter Hair Salon / SIDES CORE - Interior Photography, Retail Interiors, Door, ChairLaughter Hair Salon / SIDES CORE - Exterior Photography, Retail Interiors, DoorLaughter Hair Salon / SIDES CORE - More Images+ 22

  • Architects: SIDES CORE
  • Area Area of this architecture project Area:  89
  • Year Completion year of this architecture project Year:  2021
  • Manufacturers Brands with products used in this architecture project
    Manufacturers:  Daiko
  • Professionals: THE, DAIKO, SIDES CORE

Monte Tauro Residence / PPAA

Monte Tauro Residence / PPAA - Exterior Photography, HousesMonte Tauro Residence / PPAA - Exterior Photography, HousesMonte Tauro Residence / PPAA - Interior Photography, Houses, Bedroom, BedMonte Tauro Residence / PPAA - Exterior Photography, HousesMonte Tauro Residence / PPAA - More Images+ 42

Mexico City, Mexico
  • Architects: PPAA
  • Area Area of this architecture project Area:  645
  • Year Completion year of this architecture project Year:  2020

Off-White Flagship Store Miami / Virgil Abloh + AMO

Off-White Flagship Store Miami  / Virgil Abloh + AMO - Interior Photography, Retail InteriorsOff-White Flagship Store Miami  / Virgil Abloh + AMO - Interior Photography, Retail InteriorsOff-White Flagship Store Miami  / Virgil Abloh + AMO - Interior Photography, Retail Interiors, Lighting, BathtubOff-White Flagship Store Miami  / Virgil Abloh + AMO - Interior Photography, Retail Interiors, Table, BenchOff-White Flagship Store Miami  / Virgil Abloh + AMO - More Images+ 34

  • Architects: AMO
    Designers: Virgil Abloh
  • Area Area of this architecture project Area:  262
  • Year Completion year of this architecture project Year:  2020

Mecidiyekoy Art & Istanbul Bookstore / KAAT ARCHITETURE + URBAN & caps.office

Mecidiyekoy Art & Istanbul Bookstore / KAAT ARCHITETURE + URBAN & caps.office - Drawings, GalleryMecidiyekoy Art & Istanbul Bookstore / KAAT ARCHITETURE + URBAN & caps.office - Interior Photography, Gallery, Facade, DoorMecidiyekoy Art & Istanbul Bookstore / KAAT ARCHITETURE + URBAN & caps.office - Interior Photography, Gallery, FacadeMecidiyekoy Art & Istanbul Bookstore / KAAT ARCHITETURE + URBAN & caps.office - Interior Photography, Gallery, FacadeMecidiyekoy Art & Istanbul Bookstore / KAAT ARCHITETURE + URBAN & caps.office - More Images+ 23

İstanbul, Türkiye

Curtain Call Apartments / Todot Architects and Partners

Curtain Call Apartments / Todot Architects and Partners - Interior Photography, Coliving, Kitchen, CountertopCurtain Call Apartments / Todot Architects and Partners - Interior Photography, Coliving, Bathroom, Stairs, Sink, LightingCurtain Call Apartments / Todot Architects and Partners - Exterior Photography, ColivingCurtain Call Apartments / Todot Architects and Partners - Interior Photography, Coliving, Facade, BeamCurtain Call Apartments / Todot Architects and Partners - More Images+ 33