1. ArchDaily
  2. On Facebook

On Facebook: The Latest Architecture and News

Adiabatic Urban Cooling / AREP

Adiabatic Urban Cooling  / AREP - Exterior Photography, Sustainability & Green DesignAdiabatic Urban Cooling  / AREP - Exterior Photography, Sustainability & Green DesignAdiabatic Urban Cooling  / AREP - Sustainability & Green DesignAdiabatic Urban Cooling  / AREP - Exterior Photography, Sustainability & Green DesignAdiabatic Urban Cooling  / AREP - More Images+ 24

  • Architects: AREP
  • Year Completion year of this architecture project Year:  2021

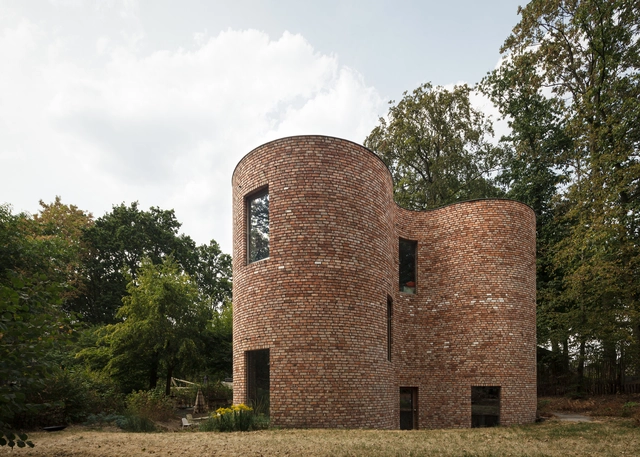
gjG House / BLAF Architecten

gjG House / BLAF Architecten - Interior Photography, Houses, Beam, Table, ChairgjG House / BLAF Architecten - Exterior Photography, HousesgjG House / BLAF Architecten - Exterior Photography, HousesgjG House / BLAF Architecten - Interior Photography, Houses, Beam, Chair, TablegjG House / BLAF Architecten - More Images+ 18

Ghent, Belgium

Superanfibio Coffe Shop / Grupo Studio

Superanfibio Coffe Shop / Grupo Studio - Interior Photography, Coffee Shop Interiors, KitchenSuperanfibio Coffe Shop / Grupo Studio - Exterior Photography, Coffee Shop Interiors, FacadeSuperanfibio Coffe Shop / Grupo Studio - Interior Photography, Coffee Shop InteriorsSuperanfibio Coffe Shop / Grupo Studio - Interior Photography, Coffee Shop Interiors, Table, ChairSuperanfibio Coffe Shop / Grupo Studio - More Images+ 15

  • Architects: Grupo Studio
  • Area Area of this architecture project Area:  430 ft²
  • Year Completion year of this architecture project Year:  2020
  • Manufacturers Brands with products used in this architecture project
    Manufacturers:  AutoDesk, EGGER, Sherwin-Williams, ACT 3D, Adobe Systems Incorporated, +4

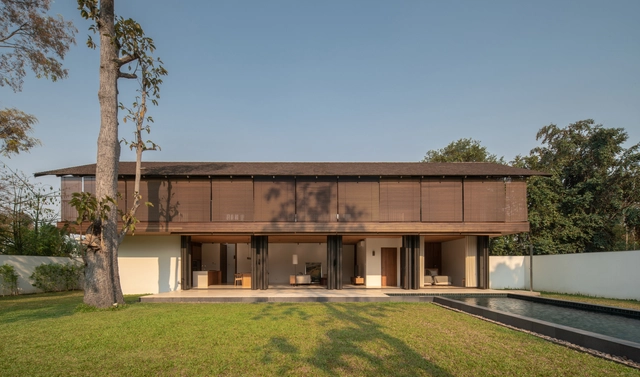
Nong Ho 17 House / Skarn Chaiyawat

Nong Ho 17 House / Skarn Chaiyawat - Interior Photography, Sustainability, Table, ChairNong Ho 17 House / Skarn Chaiyawat - Interior Photography, Sustainability, Facade, Fence, BeamNong Ho 17 House / Skarn Chaiyawat - Interior Photography, Sustainability, Beam, Table, ChairNong Ho 17 House / Skarn Chaiyawat - Exterior Photography, Sustainability, FacadeNong Ho 17 House / Skarn Chaiyawat - More Images+ 17

Chang Phueak, Thailand
  • Architects: Skarn Chaiyawat
  • Area Area of this architecture project Area:  500
  • Year Completion year of this architecture project Year:  2021
  • Manufacturers Brands with products used in this architecture project
    Manufacturers:  A.P.K. DAWKOO (1988), Maerim Ceramic Studio

Limestone House / John Wardle Architects
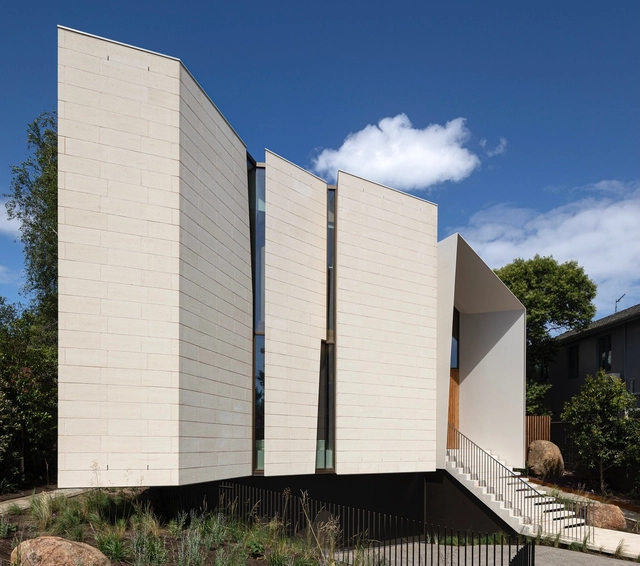
Limestone House / John Wardle Architects  - Interior Photography, Houses, Beam, Table, Chair, SinkLimestone House / John Wardle Architects  - Interior Photography, Houses, Beam, TableLimestone House / John Wardle Architects  - Interior Photography, Houses, BeamLimestone House / John Wardle Architects  - Exterior Photography, Houses, StairsLimestone House / John Wardle Architects  - More Images+ 11

Toorak, Australia

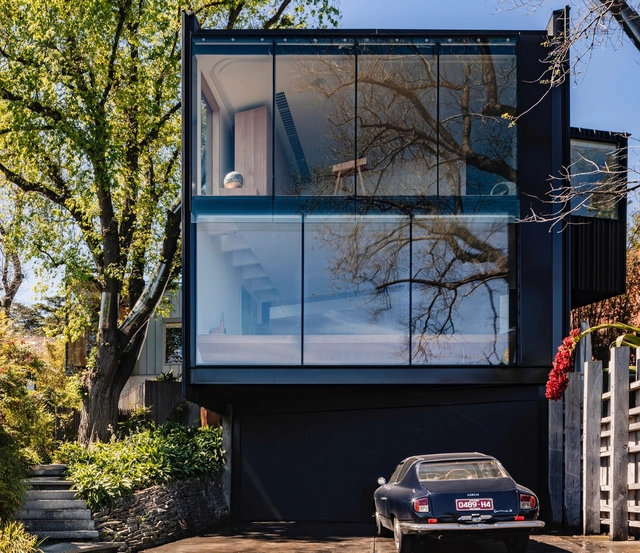
Kew House / John Wardle Architects

Kew House / John Wardle Architects  - Interior Photography, House Interiors, Lighting, ChairKew House / John Wardle Architects  - Interior Photography, House InteriorsKew House / John Wardle Architects  - Interior Photography, House Interiors, Table, Chair, LightingKew House / John Wardle Architects  - Exterior Photography, House InteriorsKew House / John Wardle Architects  - More Images+ 10

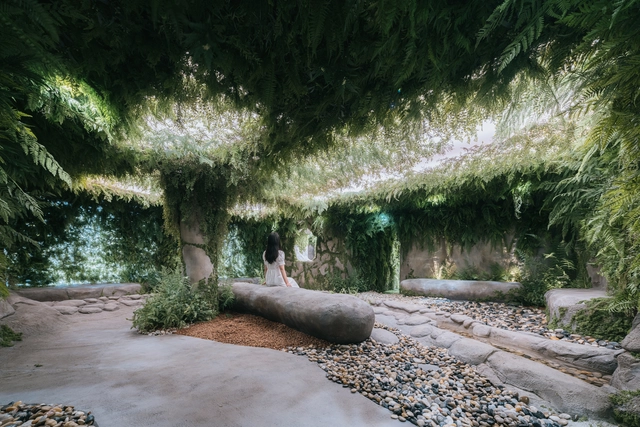
Sumsei Terarium / NONE SPACE

Sumsei Terarium / NONE SPACE - Exterior Photography, SustainabilitySumsei Terarium / NONE SPACE - Interior Photography, Sustainability, ArchSumsei Terarium / NONE SPACE - Exterior Photography, SustainabilitySumsei Terarium / NONE SPACE - Interior Photography, SustainabilitySumsei Terarium / NONE SPACE - More Images+ 15

  • Architects: NONE SPACE
  • Area Area of this architecture project Area:  412
  • Year Completion year of this architecture project Year:  2021
  • Professionals: NONE SPACE

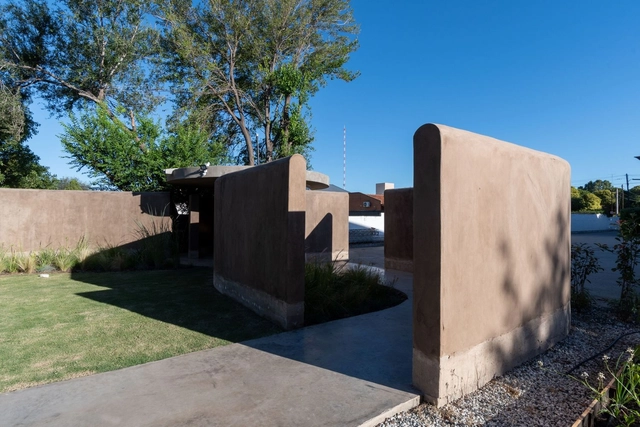
SUM Iscot's lung / Patio Estudio

SUM Iscot's lung / Patio Estudio - Exterior Photography, Sustainability & Green Design, FacadeSUM Iscot's lung / Patio Estudio - Exterior Photography, Sustainability & Green DesignSUM Iscot's lung / Patio Estudio - Interior Photography, Sustainability & Green Design, Column, ArchSUM Iscot's lung / Patio Estudio - Interior Photography, Sustainability & Green DesignSUM Iscot's lung / Patio Estudio - More Images+ 22

  • Architects: Patio Estudio
  • Area Area of this architecture project Area:  154
  • Year Completion year of this architecture project Year:  2020

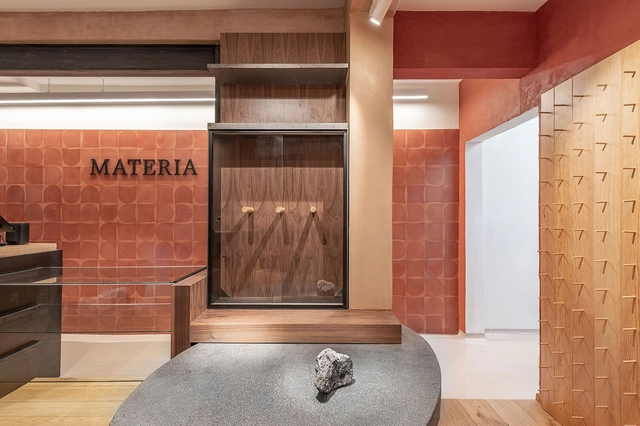
Materia Bakery / Luis Carbonell

Materia Bakery / Luis Carbonell - Interior Photography, Restaurants & Bars, Door, Facade, Table, ChairMateria Bakery / Luis Carbonell - Interior Photography, Restaurants & Bars, BathroomMateria Bakery / Luis Carbonell - Interior Photography, Restaurants & Bars, Door, TableMateria Bakery / Luis Carbonell - Interior Photography, Restaurants & Bars, Table, Lighting, ChairMateria Bakery / Luis Carbonell - More Images+ 18

Ciudad de México, Mexico
  • Architects: Luis Carbonell
  • Area Area of this architecture project Area:  86
  • Year Completion year of this architecture project Year:  2021
  • Manufacturers Brands with products used in this architecture project
    Manufacturers:  AutoDesk, Adobe Systems Incorporated, Gastrox, McNeel, un rayito de sol
  • Professionals: Salmiana, Operadora Obra

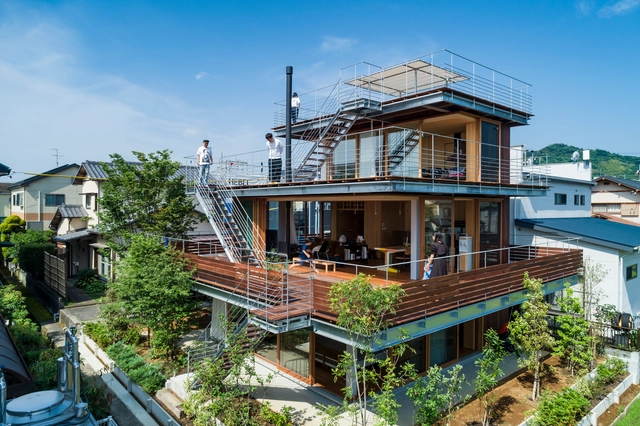
Castle House / Tezuka Architects

Castle House / Tezuka Architects - Exterior Photography, Houses, FacadeCastle House / Tezuka Architects - Interior Photography, Houses, Beam, Stairs, Facade, TableCastle House / Tezuka Architects - Interior Photography, Houses, StairsCastle House / Tezuka Architects - Exterior Photography, HousesCastle House / Tezuka Architects - More Images+ 14

Loft A / Arrova | Atelier . Rojo – Vergara

Loft A / Arrova | Atelier . Rojo – Vergara - Interior Photography, Loft, Kitchen, Facade, Table
© Iñaki Bergera

Loft A / Arrova | Atelier . Rojo – Vergara - Interior Photography, Loft, FacadeLoft A / Arrova | Atelier . Rojo – Vergara - Interior Photography, Loft, Facade, Column, BeamLoft A / Arrova | Atelier . Rojo – Vergara - Interior Photography, LoftLoft A / Arrova | Atelier . Rojo – Vergara - Interior Photography, Loft, StairsLoft A / Arrova | Atelier . Rojo – Vergara - More Images+ 31

Pamplona, Spain
  • Area Area of this architecture project Area:  226
  • Year Completion year of this architecture project Year:  2020
  • Manufacturers Brands with products used in this architecture project
    Manufacturers:  BANDALUX

Mustardseed Junior School / Localworks
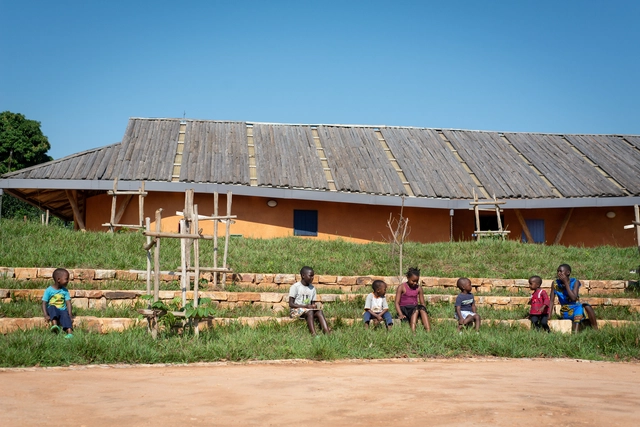
Mustardseed Junior School / Localworks - Exterior Photography, Elementary & Middle School, Facade, StairsMustardseed Junior School / Localworks - Interior Photography, Elementary & Middle School, Beam, Table, Chair, BenchMustardseed Junior School / Localworks - Interior Photography, Elementary & Middle School, Beam, LightingMustardseed Junior School / Localworks - Exterior Photography, Elementary & Middle School, GardenMustardseed Junior School / Localworks - More Images+ 28

Inside Out House / MA Office

Inside Out House / MA Office - Exterior Photography, HousesInside Out House / MA Office - Interior Photography, Houses, Facade, BenchInside Out House / MA Office - Interior Photography, Houses, Stairs, FacadeInside Out House / MA Office - Interior Photography, Houses, Stairs, FacadeInside Out House / MA Office - More Images+ 22

Hamedan, Iran
  • Architects: MA Office
  • Area Area of this architecture project Area:  470
  • Year Completion year of this architecture project Year:  2021
  • Manufacturers Brands with products used in this architecture project
    Manufacturers:  KWC

IZY Kindergarten and Nursery / HIBINOSEKKEI + Youji no Shiro
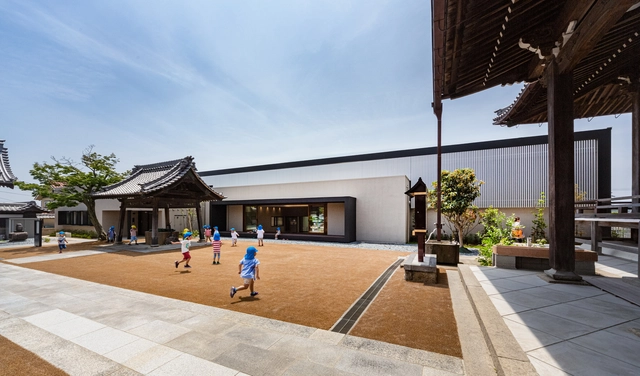
 IZY Kindergarten and Nursery / HIBINOSEKKEI + Youji no Shiro - Interior Photography, Kindergarten, Chair IZY Kindergarten and Nursery / HIBINOSEKKEI + Youji no Shiro - Interior Photography, Kindergarten IZY Kindergarten and Nursery / HIBINOSEKKEI + Youji no Shiro - Interior Photography, Kindergarten, Door, Handrail, Table IZY Kindergarten and Nursery / HIBINOSEKKEI + Youji no Shiro - Exterior Photography, Kindergarten, Facade IZY Kindergarten and Nursery / HIBINOSEKKEI + Youji no Shiro - More Images+ 15
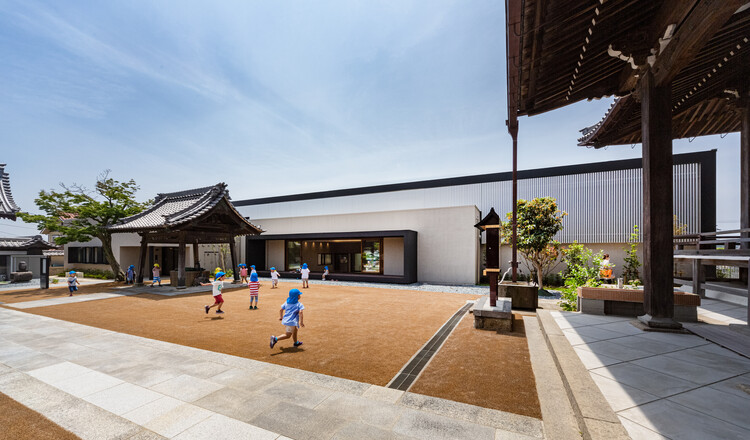
  • Area Area of this architecture project Area:  867
  • Year Completion year of this architecture project Year:  2020
  • Manufacturers Brands with products used in this architecture project
    Manufacturers:  Bozo, Nagoya Mosaic-Tile, Runon

Chapel of Sound / OPEN Architecture

Chapel of Sound / OPEN Architecture - Exterior Photography, Amphitheater, Facade
© Jonathan Leijonhufvud

Chapel of Sound / OPEN Architecture - Exterior Photography, AmphitheaterChapel of Sound / OPEN Architecture - Exterior Photography, Amphitheater, Stairs, Door, ArchChapel of Sound / OPEN Architecture - Exterior Photography, Amphitheater, Stairs, Facade, ColumnChapel of Sound / OPEN Architecture - Interior Photography, Amphitheater, StairsChapel of Sound / OPEN Architecture - More Images+ 23

Chengde, China

Arrachay 01 / Javier Mera Luna + Lesly Villagrán + María Beatriz Moncayo
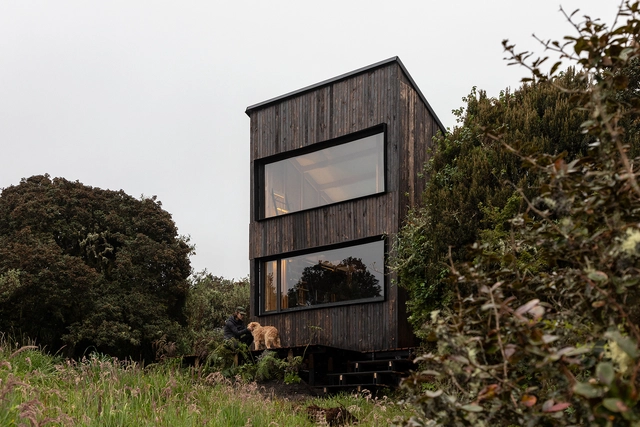
Arrachay 01 / Javier Mera Luna + Lesly Villagrán + María Beatriz Moncayo - Exterior Photography, Installations & StructuresArrachay 01 / Javier Mera Luna + Lesly Villagrán + María Beatriz Moncayo - Interior Photography, Installations & Structures, DoorArrachay 01 / Javier Mera Luna + Lesly Villagrán + María Beatriz Moncayo - Exterior Photography, Installations & Structures, FacadeArrachay 01 / Javier Mera Luna + Lesly Villagrán + María Beatriz Moncayo - Exterior Photography, Installations & StructuresArrachay 01 / Javier Mera Luna + Lesly Villagrán + María Beatriz Moncayo - More Images+ 33

SWALES JST Harrisburg Production Engineering Center / Ryuichi Ashizawa Architects & Associates in collaboration with Arcari + Iovino Architects
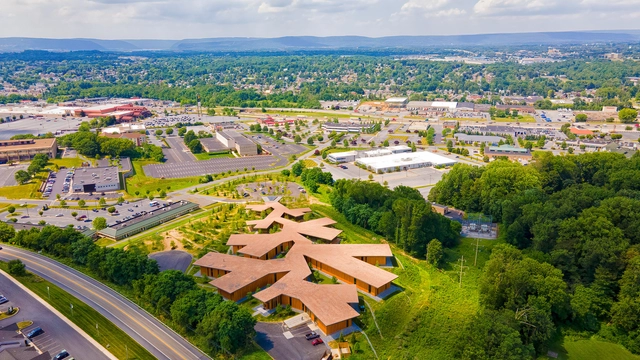
SWALES JST Harrisburg Production Engineering Center / Ryuichi Ashizawa Architects & Associates in collaboration with Arcari + Iovino Architects - Interior Photography, Offices, Beam, ChairSWALES JST Harrisburg Production Engineering Center / Ryuichi Ashizawa Architects & Associates in collaboration with Arcari + Iovino Architects - Interior Photography, Offices, Facade, Beam, ColumnSWALES JST Harrisburg Production Engineering Center / Ryuichi Ashizawa Architects & Associates in collaboration with Arcari + Iovino Architects - Exterior Photography, OfficesSWALES JST Harrisburg Production Engineering Center / Ryuichi Ashizawa Architects & Associates in collaboration with Arcari + Iovino Architects - Exterior Photography, OfficesSWALES JST Harrisburg Production Engineering Center / Ryuichi Ashizawa Architects & Associates in collaboration with Arcari + Iovino Architects - More Images+ 34

Kowhai House / Rafe Maclean Architects
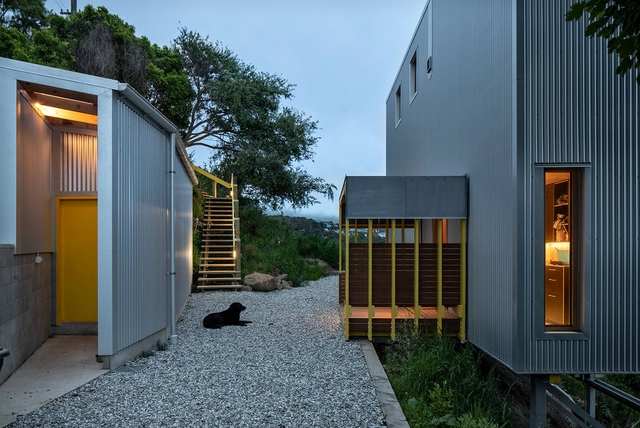
Kowhai House / Rafe Maclean Architects - Exterior Photography, HousesKowhai House / Rafe Maclean Architects - Interior Photography, Houses, Door, ChairKowhai House / Rafe Maclean Architects - Exterior Photography, Houses, FacadeKowhai House / Rafe Maclean Architects - Exterior Photography, HousesKowhai House / Rafe Maclean Architects - More Images+ 8

Dunedin, New Zealand