1. ArchDaily
  2. On Facebook

On Facebook: The Latest Architecture and News

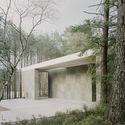
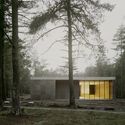
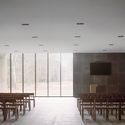
Loenen Pavilion / KAAN Architecten

Loenen Pavilion  / KAAN Architecten - Interior Photography, PavilionLoenen Pavilion  / KAAN Architecten - Exterior Photography, Pavilion, FacadeLoenen Pavilion  / KAAN Architecten - Exterior Photography, PavilionLoenen Pavilion  / KAAN Architecten - Interior Photography, PavilionLoenen Pavilion  / KAAN Architecten - More Images+ 42

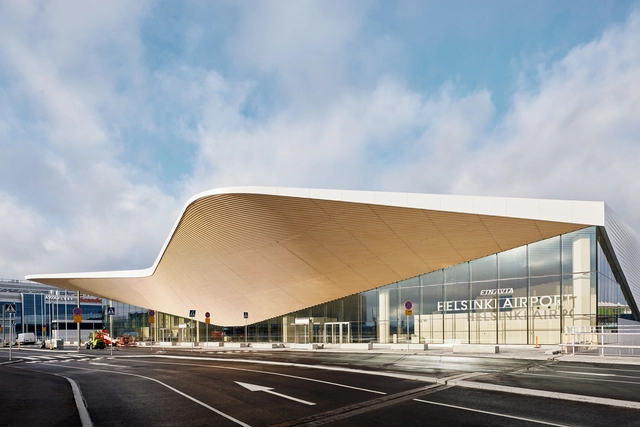
Helsinki Airport Extension / ALA Architects

Helsinki Airport Extension / ALA Architects - Interior Photography, Airport, FacadeHelsinki Airport Extension / ALA Architects - Interior Photography, Airport, Stairs, FacadeHelsinki Airport Extension / ALA Architects - Interior Photography, Airport, KitchenHelsinki Airport Extension / ALA Architects - Interior Photography, Airport, Kitchen, FacadeHelsinki Airport Extension / ALA Architects - More Images+ 16

Vantaa, Finland
  • Architects: ALA Architects
  • Area Area of this architecture project Area:  43000
  • Year Completion year of this architecture project Year:  2021

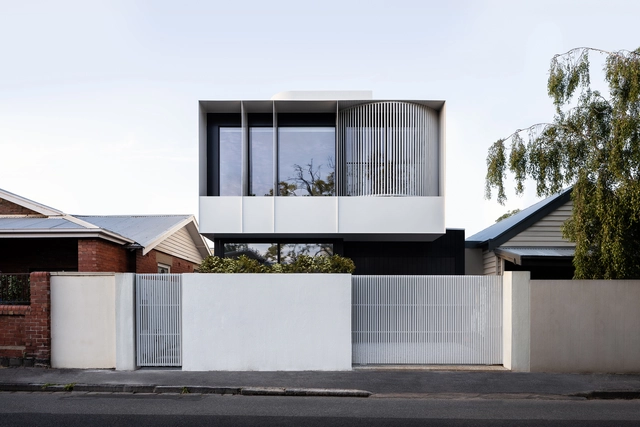
Argo House / Megowan Architectural

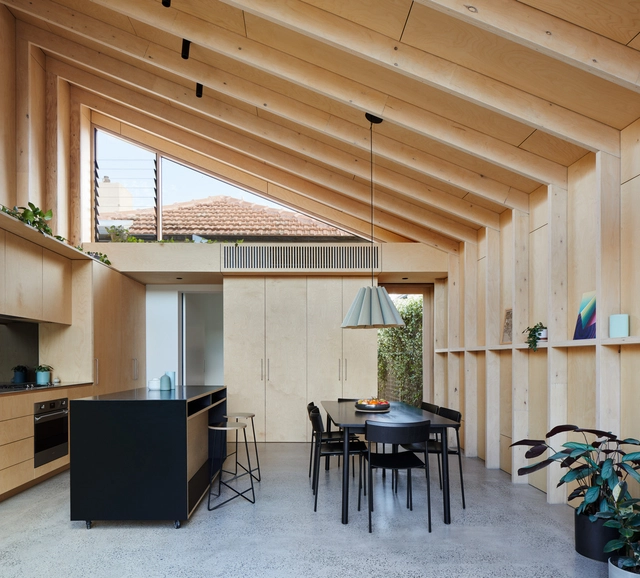
Argo House / Megowan Architectural - Exterior Photography, HousesArgo House / Megowan Architectural - Interior Photography, HousesArgo House / Megowan Architectural - Interior Photography, Houses, Table, ChairArgo House / Megowan Architectural - Interior Photography, Houses, Kitchen, Table, Countertop, ChairArgo House / Megowan Architectural - More Images+ 14

South Yarra, Australia
  • Area Area of this architecture project Area:  214
  • Year Completion year of this architecture project Year:  2021
  • Manufacturers Brands with products used in this architecture project
    Manufacturers:  Miele, Beacon Lighting, Blum, Brio, Designer Doorware, +5

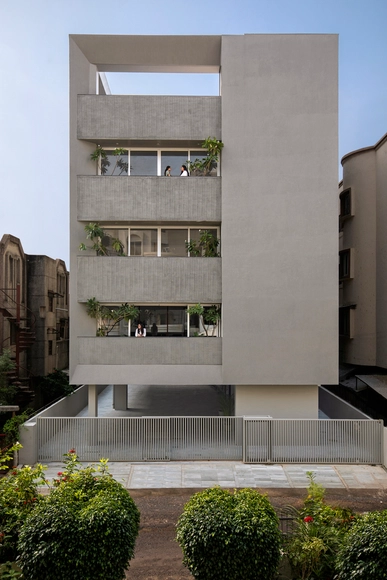
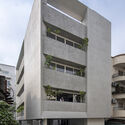
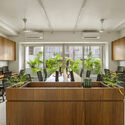
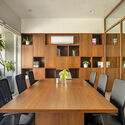
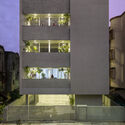
The Grey Box Office / TRAANSPACE

The Grey Box Office / TRAANSPACE - Exterior Photography, Institutional BuildingsThe Grey Box Office / TRAANSPACE - Interior Photography, Institutional Buildings, Kitchen, Chair, TableThe Grey Box Office / TRAANSPACE - Interior Photography, Institutional Buildings, Table, ChairThe Grey Box Office / TRAANSPACE - Exterior Photography, Institutional BuildingsThe Grey Box Office / TRAANSPACE - More Images+ 7

  • Architects: TRAANSPACE
  • Area Area of this architecture project Area:  8800 ft²
  • Year Completion year of this architecture project Year:  2021
  • Manufacturers Brands with products used in this architecture project
    Manufacturers:  Technal, Daikin, Jaquar
  • Professionals: Prapti Group, SVN Consultants

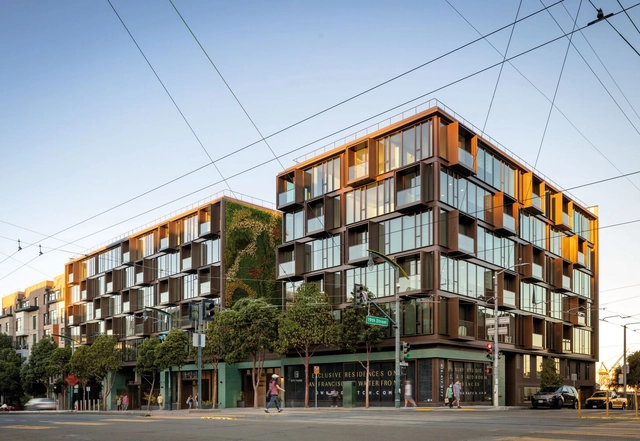
2177 3rd Street Apartments / Woods Bagot

2177 3rd Street Apartments / Woods Bagot - Interior Photography, Retail , Door, Table, Chair2177 3rd Street Apartments / Woods Bagot - Exterior Photography, Retail , Chair2177 3rd Street Apartments / Woods Bagot - Exterior Photography, Retail 2177 3rd Street Apartments / Woods Bagot - Exterior Photography, Retail , Facade2177 3rd Street Apartments / Woods Bagot - More Images+ 6

San Francisco, United States

CC3 Building / RUE Arquitectos + B&J Arquitectura

 CC3 Building / RUE Arquitectos + B&J Arquitectura - Interior Photography, Restoration
© Raul Montero

 CC3 Building / RUE Arquitectos + B&J Arquitectura - Exterior Photography, Restoration CC3 Building / RUE Arquitectos + B&J Arquitectura - Interior Photography, Restoration, Door CC3 Building / RUE Arquitectos + B&J Arquitectura - Interior Photography, Restoration CC3 Building / RUE Arquitectos + B&J Arquitectura - Interior Photography, Restoration CC3 Building / RUE Arquitectos + B&J Arquitectura - More Images+ 18

  • Area Area of this architecture project Area:  453
  • Year Completion year of this architecture project Year:  2020
  • Manufacturers Brands with products used in this architecture project
    Manufacturers:  AutoDesk, Ehret, Carmave, Cortizo, Cype, +5
  • Professionals: Inarq, Gabinete Trama

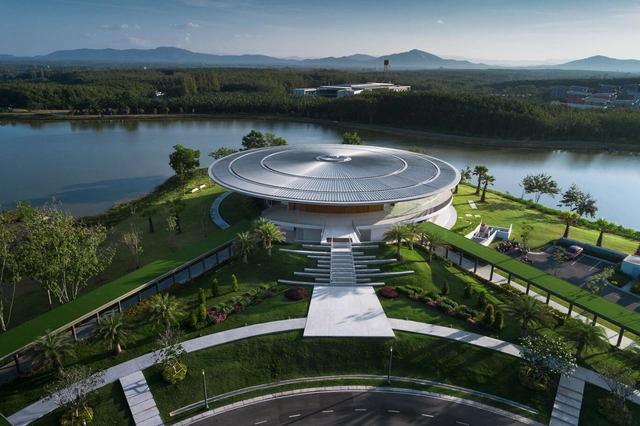
Vidyasirimedhi Central Building / Architects 49

Vidyasirimedhi Central Building / Architects 49 - Exterior Photography, Institute, FacadeVidyasirimedhi Central Building / Architects 49 - Interior Photography, InstituteVidyasirimedhi Central Building / Architects 49 - Exterior Photography, InstituteVidyasirimedhi Central Building / Architects 49 - Exterior Photography, InstituteVidyasirimedhi Central Building / Architects 49 - More Images+ 12

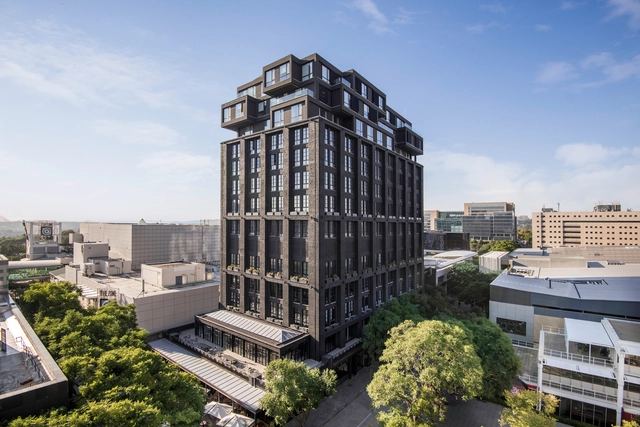
The Bank, Rosebank / Daffonchio Architects + Imbewu Design

The Bank, Rosebank / Daffonchio Architects + Imbewu Design - Exterior Photography, Cowork Interiors, FacadeThe Bank, Rosebank / Daffonchio Architects + Imbewu Design - Interior Photography, Cowork Interiors, Beam, Chair, TableThe Bank, Rosebank / Daffonchio Architects + Imbewu Design - Interior Photography, Cowork Interiors, Stairs, Handrail, Beam, DoorThe Bank, Rosebank / Daffonchio Architects + Imbewu Design - Cowork Interiors, FacadeThe Bank, Rosebank / Daffonchio Architects + Imbewu Design - More Images+ 51

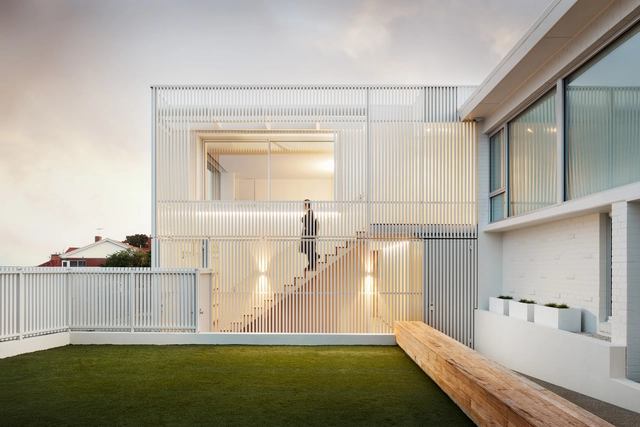
The White Lookout / Biotope Architecture + Interiors

The White Lookout / Biotope Architecture + Interiors - Exterior Photography, HousesThe White Lookout / Biotope Architecture + Interiors - Interior Photography, Houses, Facade, Door, ChairThe White Lookout / Biotope Architecture + Interiors - Interior Photography, Houses, Stairs, FacadeThe White Lookout / Biotope Architecture + Interiors - Interior Photography, Houses, Bedroom, BedThe White Lookout / Biotope Architecture + Interiors - More Images+ 13

Hobart, Australia

The CAS House / ONA - Oficina Nómada de Arquitectura

The CAS House / ONA - Oficina Nómada de Arquitectura - Interior Photography, DetailThe CAS House / ONA - Oficina Nómada de Arquitectura - Interior Photography, DetailThe CAS House / ONA - Oficina Nómada de Arquitectura - Interior Photography, DetailThe CAS House / ONA - Oficina Nómada de Arquitectura - Exterior Photography, Detail, FacadeThe CAS House / ONA - Oficina Nómada de Arquitectura - More Images+ 23

Pediatric Dentistry Clinic Isabel Cadroy / Vitale + Font Arquitectura

Pediatric Dentistry Clinic Isabel Cadroy / Vitale + Font Arquitectura - Interior Photography, Healthcare Interiors, Door, Facade
© Santiago Martín, Hilke Sievers

Pediatric Dentistry Clinic Isabel Cadroy / Vitale + Font Arquitectura - Interior Photography, Healthcare Interiors, Arch, Door, ChairPediatric Dentistry Clinic Isabel Cadroy / Vitale + Font Arquitectura - Interior Photography, Healthcare InteriorsPediatric Dentistry Clinic Isabel Cadroy / Vitale + Font Arquitectura - Interior Photography, Healthcare Interiors, Column, Arch, Facade, LightingPediatric Dentistry Clinic Isabel Cadroy / Vitale + Font Arquitectura - Interior Photography, Healthcare Interiors, ChairPediatric Dentistry Clinic Isabel Cadroy / Vitale + Font Arquitectura - More Images+ 35

Castellón de la Plana, Spain

Villa Aa / C.F. Moller Architects

Villa Aa / C.F. Moller Architects - Exterior Photography, Residential Interiors
© Ivar Kvaal

Villa Aa / C.F. Moller Architects - Exterior Photography, Residential InteriorsVilla Aa / C.F. Moller Architects - Exterior Photography, Residential InteriorsVilla Aa / C.F. Moller Architects - Interior Photography, Residential Interiors, Table, ChairVilla Aa / C.F. Moller Architects - Interior Photography, Residential InteriorsVilla Aa / C.F. Moller Architects - More Images+ 20

  • Architects: C.F. Moller Architects
  • Area Area of this architecture project Area:  375
  • Year Completion year of this architecture project Year:  2019
  • Professionals: Dronninga Landskap, Zenisk AS

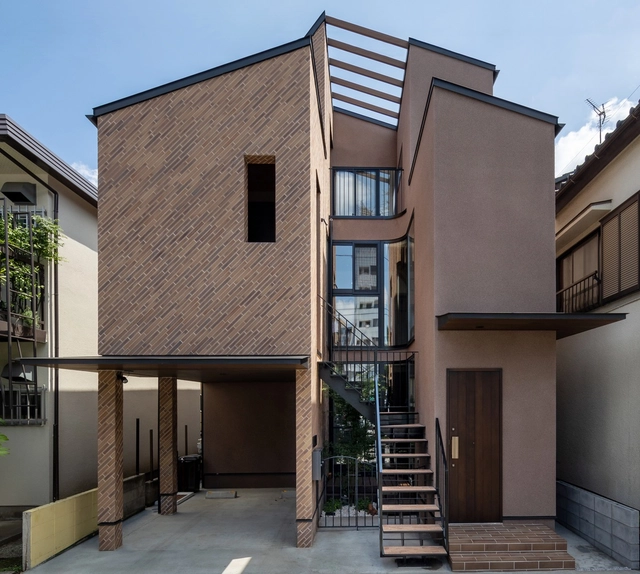
Palm Street House / Pranala Associates

Palm Street House / Pranala Associates - Exterior Photography, Houses, FacadePalm Street House / Pranala Associates - Interior Photography, Houses, TablePalm Street House / Pranala Associates - Exterior Photography, Houses, ChairPalm Street House / Pranala Associates - Exterior Photography, HousesPalm Street House / Pranala Associates - More Images+ 21

Bandung, Indonesia

Light Garden House / Mami and Associates Architects

Light Garden House / Mami and Associates Architects - Exterior Photography, HousesLight Garden House / Mami and Associates Architects - Interior Photography, Houses, Beam, Table, ChairLight Garden House / Mami and Associates Architects - Interior Photography, Houses, Stairs, Beam, TableLight Garden House / Mami and Associates Architects - Exterior Photography, HousesLight Garden House / Mami and Associates Architects - More Images+ 17

  • Area Area of this architecture project Area:  114
  • Year Completion year of this architecture project Year:  2021
  • Manufacturers Brands with products used in this architecture project
    Manufacturers:  Grohe, AGORABRIX, Aica Kogyo Company, Limited, Ariafina, Cleanup, +12

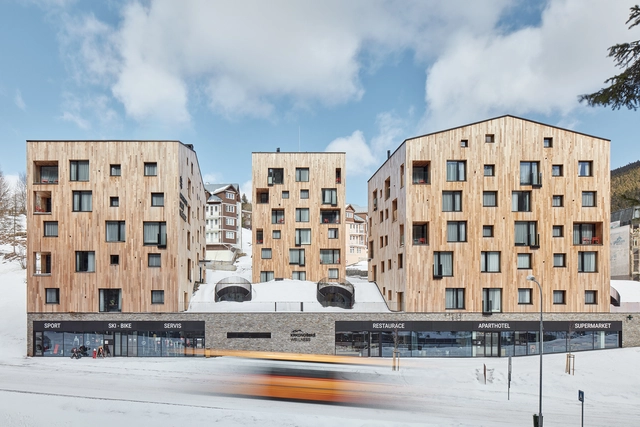
Apart Hotel Svatý Vavřinec / OV-A

Apart Hotel Svatý Vavřinec / OV-A - Exterior Photography, Apartments, FacadeApart Hotel Svatý Vavřinec / OV-A - Interior Photography, Apartments, Chair, TableApart Hotel Svatý Vavřinec / OV-A - ApartmentsApart Hotel Svatý Vavřinec / OV-A - Exterior Photography, Apartments, FacadeApart Hotel Svatý Vavřinec / OV-A - More Images+ 30

Pec pod Sněžkou, Czechia
  • Architects: OV-A
  • Area Area of this architecture project Area:  10580
  • Year Completion year of this architecture project Year:  2018
  • Manufacturers Brands with products used in this architecture project
    Manufacturers:  Hansgrohe, Kludi, ARA Kolín, Archtiles, Barkotex, +15

Viva la Vega House / Serrano + Baquero Arquitectos

Viva la Vega House / Serrano + Baquero Arquitectos - Exterior Photography, Houses, Facade
© Fernando Alda

Viva la Vega House / Serrano + Baquero Arquitectos - Exterior Photography, HousesViva la Vega House / Serrano + Baquero Arquitectos - Interior Photography, HousesViva la Vega House / Serrano + Baquero Arquitectos - Interior Photography, HousesViva la Vega House / Serrano + Baquero Arquitectos - Interior Photography, Houses, ChairViva la Vega House / Serrano + Baquero Arquitectos - More Images+ 25

Albolote, Spain
  • Year Completion year of this architecture project Year:  2021
  • Manufacturers Brands with products used in this architecture project
    Manufacturers:  Louis Poulsen, Ballesteros S.L., López Soto S.L.

6x6 Shelter / Colle-Croce

6x6 Shelter / Colle-Croce - Exterior Photography, Houses
© Javier Agustín Rojas

6x6 Shelter / Colle-Croce - Exterior Photography, Houses, Door, Facade6x6 Shelter / Colle-Croce - Interior Photography, Houses, Facade6x6 Shelter / Colle-Croce - Interior Photography, Houses, Door6x6 Shelter / Colle-Croce - Exterior Photography, Houses, Door6x6 Shelter / Colle-Croce - More Images+ 12

San Andrés de Giles, Argentina
  • Architects: Colle-Croce
  • Area Area of this architecture project Area:  36
  • Year Completion year of this architecture project Year:  2020
  • Manufacturers Brands with products used in this architecture project
    Manufacturers:  Aluar, Gastaldi

Brunswick Bush Shack / Sarah Kahn Architect

Brunswick Bush Shack / Sarah Kahn Architect - Exterior Photography, ExtensionBrunswick Bush Shack / Sarah Kahn Architect - Interior Photography, Extension, Table, ChairBrunswick Bush Shack / Sarah Kahn Architect - Interior Photography, Extension, Kitchen, Facade, Table, Lighting, CountertopBrunswick Bush Shack / Sarah Kahn Architect - Interior Photography, Extension, FacadeBrunswick Bush Shack / Sarah Kahn Architect - More Images+ 13