1. ArchDaily
  2. On Facebook

On Facebook: The Latest Architecture and News

Clifton Terraces Apartments / SAOTA

Clifton Terraces Apartments / SAOTA - Exterior Photography, ResidentialClifton Terraces Apartments / SAOTA - Interior Photography, Residential, Table, Lighting, ChairClifton Terraces Apartments / SAOTA - Interior Photography, Residential, Table, ChairClifton Terraces Apartments / SAOTA - Exterior Photography, ResidentialClifton Terraces Apartments / SAOTA - More Images+ 12

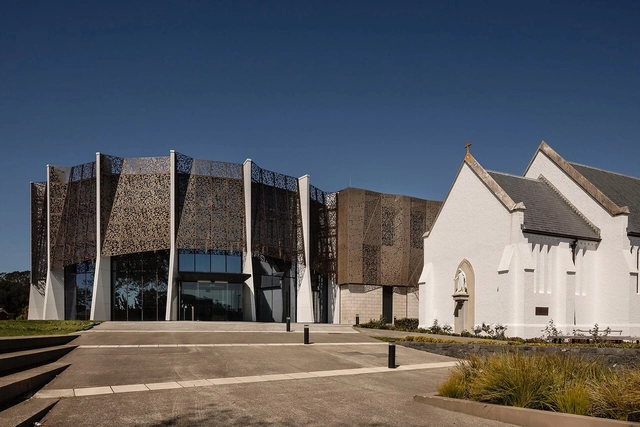
Diocesan School for Girls Music & Drama School / McIldowie Partners

Diocesan School for Girls Music & Drama School / McIldowie Partners - Exterior Photography, Other FacilitiesDiocesan School for Girls Music & Drama School / McIldowie Partners - Interior Photography, Other FacilitiesDiocesan School for Girls Music & Drama School / McIldowie Partners - Interior Photography, Other Facilities, ChairDiocesan School for Girls Music & Drama School / McIldowie Partners - Exterior Photography, Other FacilitiesDiocesan School for Girls Music & Drama School / McIldowie Partners - More Images+ 28

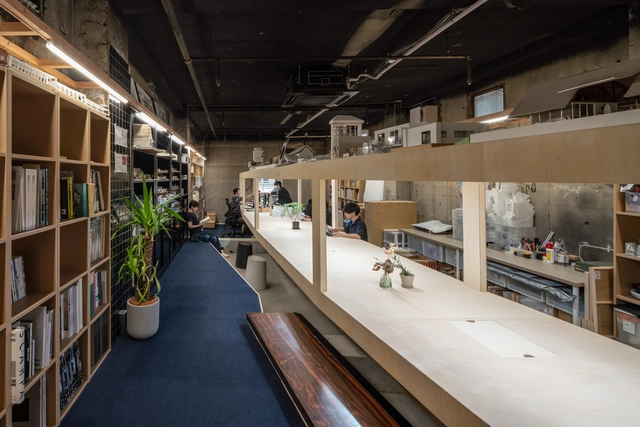
Desk for Office / nanometer architecture

Desk for Office / nanometer architecture - Interior Photography, Offices Interiors, FacadeDesk for Office / nanometer architecture - Interior Photography, Offices Interiors, LightingDesk for Office / nanometer architecture - Interior Photography, Offices Interiors, Beam, Table, ChairDesk for Office / nanometer architecture - Interior Photography, Offices Interiors, DoorDesk for Office / nanometer architecture - More Images+ 18

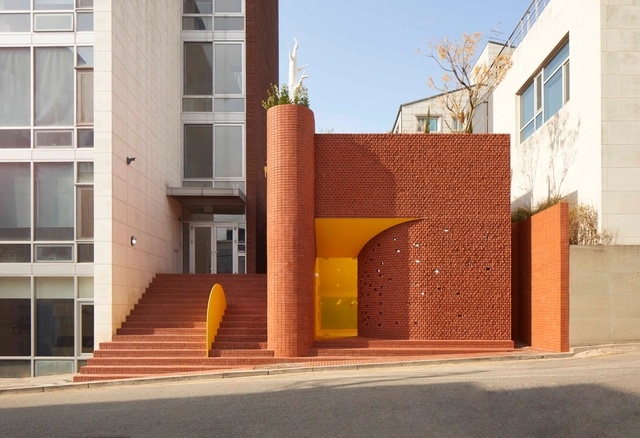
Roly-Poly Cotto / studioVASE

Roly-Poly Cotto / studioVASE - Interior Photography, Retail , Lighting, TableRoly-Poly Cotto / studioVASE - Interior Photography, Retail , Lighting, ChairRoly-Poly Cotto / studioVASE - Interior Photography, Retail , StairsRoly-Poly Cotto / studioVASE - Exterior Photography, Retail , FacadeRoly-Poly Cotto / studioVASE - More Images+ 24

  • Architects: studioVASE
  • Area Area of this architecture project Area:  1015
  • Year Completion year of this architecture project Year:  2020
  • Professionals: Studiovase

José Mármol Refurbishment / Micaela Racca

José Mármol Refurbishment / Micaela Racca - Interior Photography, Renovation, Kitchen, Countertop, Table
© Javier Agustín Rojas

José Mármol Refurbishment / Micaela Racca - Interior Photography, Renovation, Kitchen, Countertop, ChairJosé Mármol Refurbishment / Micaela Racca - Interior Photography, RenovationJosé Mármol Refurbishment / Micaela Racca - Interior Photography, Renovation, Arch, FacadeJosé Mármol Refurbishment / Micaela Racca - Interior Photography, Renovation, Bedroom, BedJosé Mármol Refurbishment / Micaela Racca - More Images+ 17

  • Architects: Micaela Racca
  • Area Area of this architecture project Area:  35
  • Year Completion year of this architecture project Year:  2021
  • Manufacturers Brands with products used in this architecture project
    Manufacturers:  Monolitic

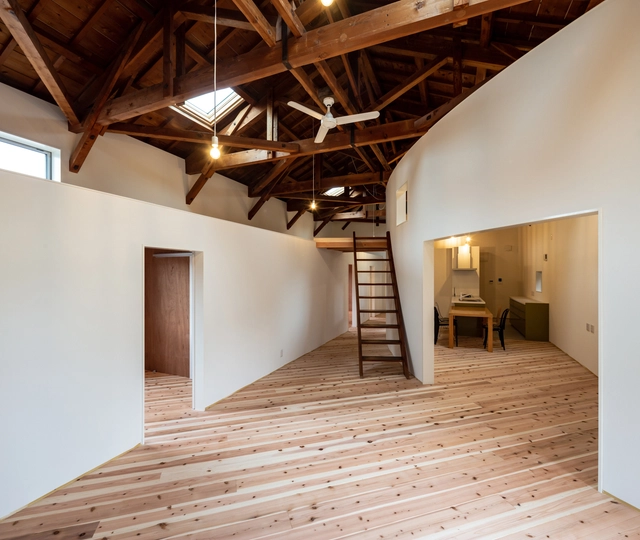
O House Renovation / Yasuhiro Sawa Design Office

O House Renovation / Yasuhiro Sawa Design Office - Interior Photography, Renovation, StairsO House Renovation / Yasuhiro Sawa Design Office - Interior Photography, Renovation, Beam, TableO House Renovation / Yasuhiro Sawa Design Office - Interior Photography, Renovation, Stairs, Handrail, BeamO House Renovation / Yasuhiro Sawa Design Office - Exterior Photography, RenovationO House Renovation / Yasuhiro Sawa Design Office - More Images+ 10

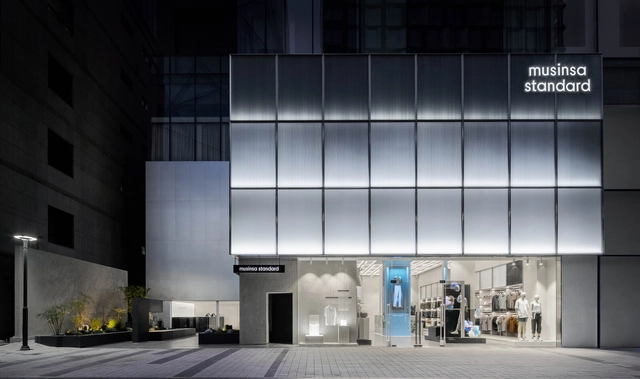
Musinsa Standard Store / LABOTORY

Musinsa Standard Store / LABOTORY - Interior Photography, Store, StairsMusinsa Standard Store / LABOTORY - Interior Photography, Store, KitchenMusinsa Standard Store / LABOTORY - Exterior Photography, Store, FacadeMusinsa Standard Store / LABOTORY - Interior Photography, Store, Kitchen, Facade, Column, LightingMusinsa Standard Store / LABOTORY - More Images+ 17

  • Architects: LABOTORY
  • Area Area of this architecture project Area:  850
  • Year Completion year of this architecture project Year:  2021
  • Professionals: LABOTORY

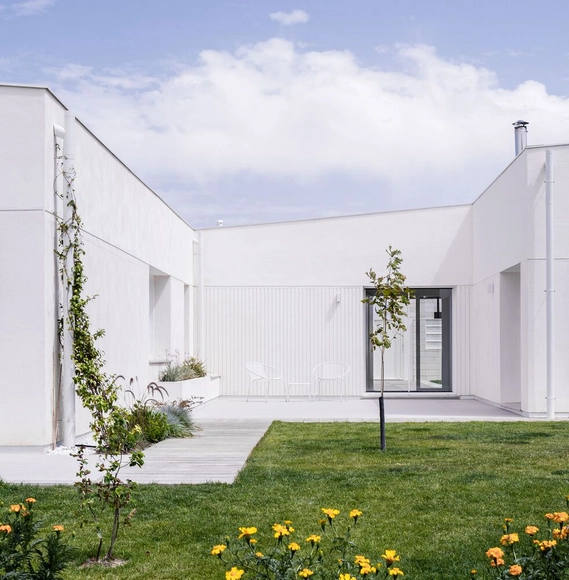
Banlusa House / Sara Acebes Anta

Banlusa House / Sara Acebes Anta - Exterior Photography, SustainabilityBanlusa House / Sara Acebes Anta - Interior Photography, SustainabilityBanlusa House / Sara Acebes Anta - Interior Photography, Sustainability, DoorBanlusa House / Sara Acebes Anta - Interior Photography, SustainabilityBanlusa House / Sara Acebes Anta - More Images+ 26

Renedo de Esgueva, Spain
  • Architects: Sara Acebes Anta
  • Area Area of this architecture project Area:  2207 ft²
  • Year Completion year of this architecture project Year:  2021
  • Manufacturers Brands with products used in this architecture project
    Manufacturers:  AutoDesk, JUNG, Cifre ceramica, Cortizo, Formani, +4

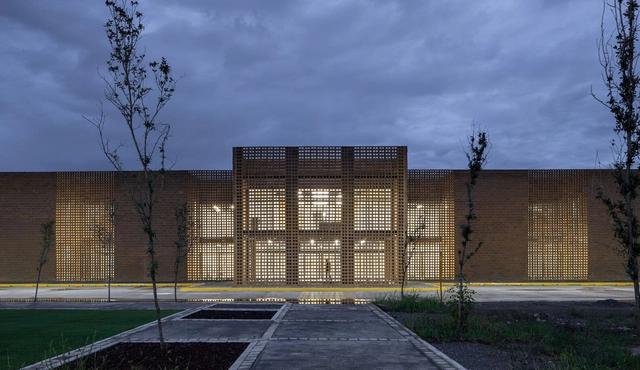
Corporate Building Envases Microonda / TorresRomero

Corporate Building Envases Microonda / TorresRomero - Exterior Photography, Office Buildings, FacadeCorporate Building Envases Microonda / TorresRomero - Interior Photography, Office Buildings, FacadeCorporate Building Envases Microonda / TorresRomero - Interior Photography, Office Buildings, Door, FacadeCorporate Building Envases Microonda / TorresRomero - Exterior Photography, Office Buildings, FacadeCorporate Building Envases Microonda / TorresRomero - More Images+ 16

  • Architects: TorresRomero
  • Area Area of this architecture project Area:  11937 ft²
  • Year Completion year of this architecture project Year:  2020
  • Manufacturers Brands with products used in this architecture project
    Manufacturers:  AutoDesk, ACT 3D, Cemex, Herman Miller, PRELOSA, +2
  • Professionals: Simetría Constructor, Kozo

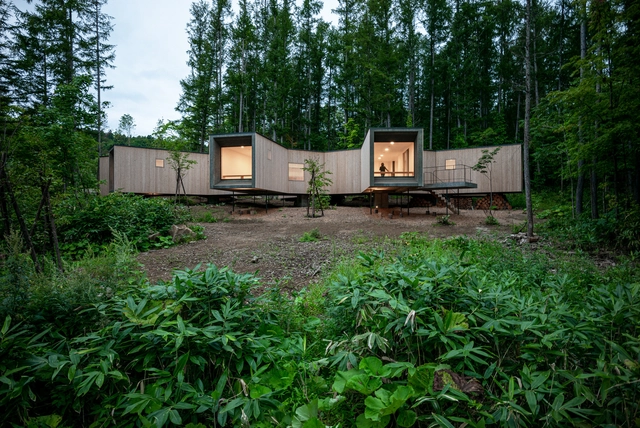
House in the Forest / Florian Busch Architects

House in the Forest / Florian Busch Architects - Exterior Photography, HousesHouse in the Forest / Florian Busch Architects - Exterior Photography, Houses, Garden, DoorHouse in the Forest / Florian Busch Architects - Interior Photography, HousesHouse in the Forest / Florian Busch Architects - Exterior Photography, HousesHouse in the Forest / Florian Busch Architects - More Images+ 31

Rankoshi, Japan

Black House/ ArquitectónicA Cecilia Yarmuch + Alejandro Aguilera

Black House/ ArquitectónicA Cecilia Yarmuch + Alejandro Aguilera - Exterior Photography, HousesBlack House/ ArquitectónicA Cecilia Yarmuch + Alejandro Aguilera - Exterior Photography, HousesBlack House/ ArquitectónicA Cecilia Yarmuch + Alejandro Aguilera - Exterior Photography, HousesBlack House/ ArquitectónicA Cecilia Yarmuch + Alejandro Aguilera - Interior Photography, Houses, Table, ChairBlack House/ ArquitectónicA Cecilia Yarmuch + Alejandro Aguilera - More Images+ 11

Consolapan, Mexico

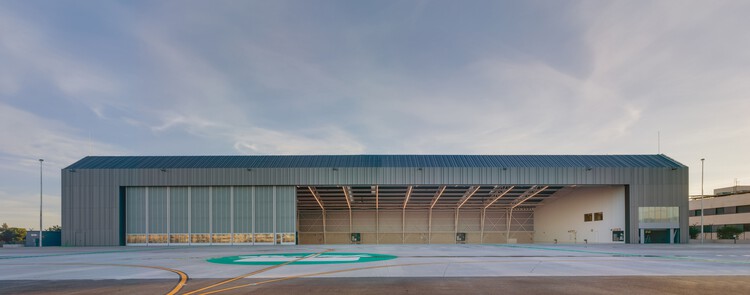
Private Terminal at Manises Airport / ERRE

Private Terminal at Manises Airport / ERRE  - Exterior Photography, Offices, Fence
© David Frutos

Private Terminal at Manises Airport / ERRE  - Exterior Photography, Offices, FacadePrivate Terminal at Manises Airport / ERRE  - Interior Photography, Offices, Facade, ColumnPrivate Terminal at Manises Airport / ERRE  - Exterior Photography, Offices, Fence, FacadePrivate Terminal at Manises Airport / ERRE  - Exterior Photography, OfficesPrivate Terminal at Manises Airport / ERRE  - More Images+ 30

Manises, Spain
  • Architects: ERRE
  • Area Area of this architecture project Area:  6500
  • Year Completion year of this architecture project Year:  2020
  • Manufacturers Brands with products used in this architecture project
    Manufacturers:  Europerfil, GRUPO PAMESA CERAMICA, TAU Ceramica, Prissmacer, Ecoceramic, Geotiles, Navarti, MAGNOVENT, THU Ceiling Solutions

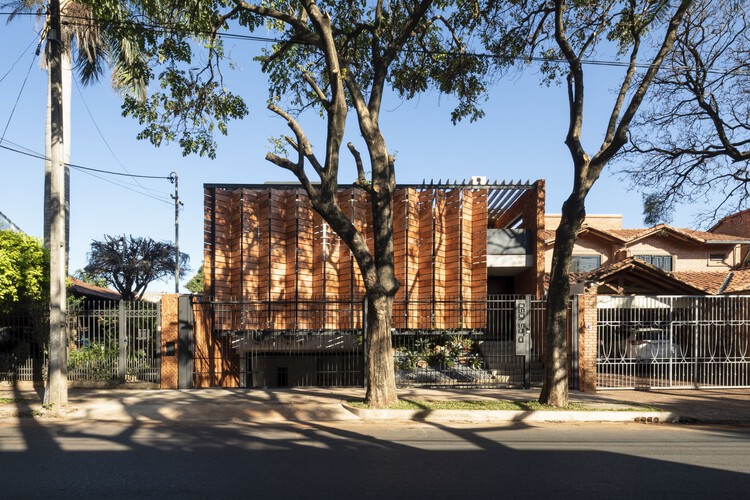
Alas Paraguayas House / OMCM arquitectos

Alas Paraguayas House  / OMCM arquitectos - Exterior Photography, Renovation
© Leonardo Mendez

Alas Paraguayas House  / OMCM arquitectos - Exterior Photography, RenovationAlas Paraguayas House  / OMCM arquitectos - Interior Photography, RenovationAlas Paraguayas House  / OMCM arquitectos - Interior Photography, RenovationAlas Paraguayas House  / OMCM arquitectos - Interior Photography, Renovation, BeamAlas Paraguayas House  / OMCM arquitectos - More Images+ 23

Asunción, Paraguay
  • Architects: OMCM arquitectos
  • Area Area of this architecture project Area:  512
  • Year Completion year of this architecture project Year:  2021
  • Manufacturers Brands with products used in this architecture project
    Manufacturers:  AutoDesk, Porcelanato xxx, Roca, Trimble Navigation

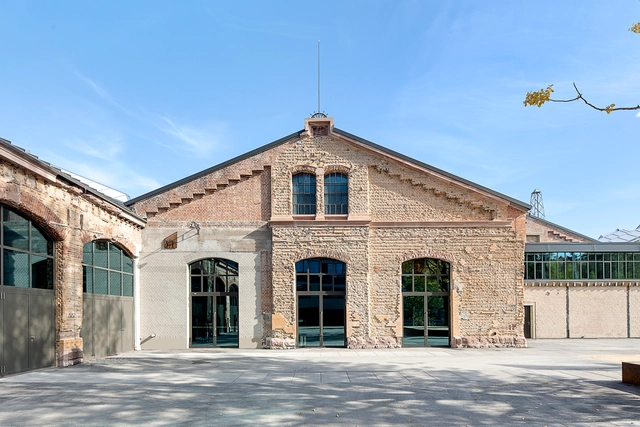
Wagenhallen Stuttgart Cultural Center / ATELIER BRÜCKNER

Wagenhallen Stuttgart Cultural Center  / ATELIER BRÜCKNER - Interior Photography, Cultural CenterWagenhallen Stuttgart Cultural Center  / ATELIER BRÜCKNER - Interior Photography, Cultural CenterWagenhallen Stuttgart Cultural Center  / ATELIER BRÜCKNER - Exterior Photography, Cultural Center, FacadeWagenhallen Stuttgart Cultural Center  / ATELIER BRÜCKNER - Exterior Photography, Cultural Center, Door, FacadeWagenhallen Stuttgart Cultural Center  / ATELIER BRÜCKNER - More Images+ 7

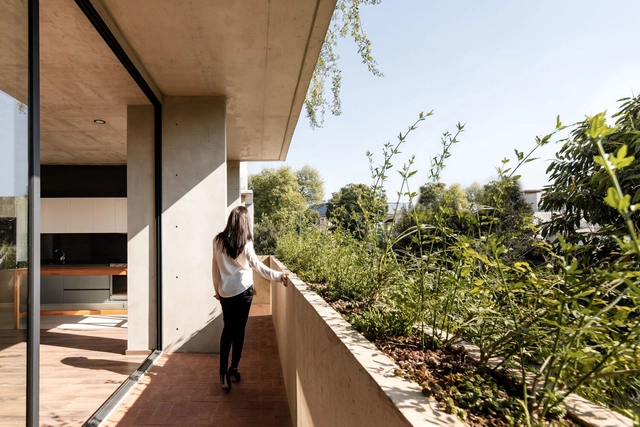
Tajin 413 Building / Cometrue

Tajin 413 Building / Cometrue - Exterior Photography, ResidentialTajin 413 Building / Cometrue - Interior Photography, Residential, Facade, CountertopTajin 413 Building / Cometrue - Interior Photography, Residential, Stairs, HandrailTajin 413 Building / Cometrue - Interior Photography, ResidentialTajin 413 Building / Cometrue - More Images+ 25

Ciudad de México, Mexico
  • Architects: Cometrue
  • Area Area of this architecture project Area:  1372
  • Year Completion year of this architecture project Year:  2021
  • Manufacturers Brands with products used in this architecture project
    Manufacturers:  Cemex, Crivial, Helvex, Interceramic, Mabe, +4

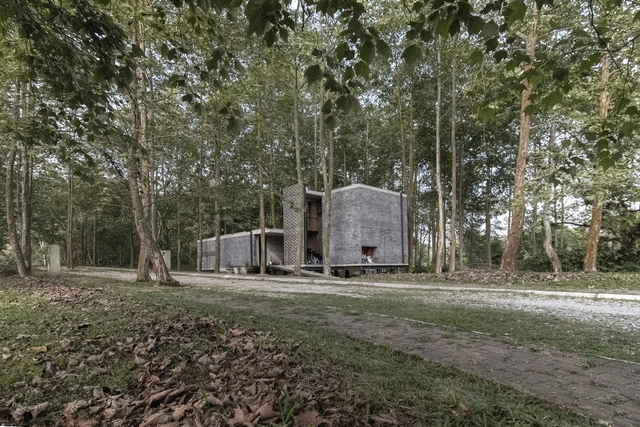
Nonggang Forest Park Visitor Center / Origin Architect

Nonggang Forest Park Visitor Center / Origin Architect - Exterior Photography, Visitor CenterNonggang Forest Park Visitor Center / Origin Architect - Exterior Photography, Visitor CenterNonggang Forest Park Visitor Center / Origin Architect - Interior Photography, Visitor CenterNonggang Forest Park Visitor Center / Origin Architect - Interior Photography, Visitor CenterNonggang Forest Park Visitor Center / Origin Architect - More Images+ 46

Chongzuo, China

PLA2 House / Dersyn Studio

PLA2 House / Dersyn Studio - Exterior Photography, HousesPLA2 House / Dersyn Studio - Interior Photography, Houses, Kitchen, Lighting, CountertopPLA2 House / Dersyn Studio - Interior Photography, Houses, Beam, TablePLA2 House / Dersyn Studio - Exterior Photography, HousesPLA2 House / Dersyn Studio - More Images+ 44

TOKYO TORCH Tokiwabashi Tower / Mitsubishi Jisho Design

TOKYO TORCH Tokiwabashi Tower / Mitsubishi Jisho Design - Exterior Photography, BuildingsTOKYO TORCH Tokiwabashi Tower / Mitsubishi Jisho Design - Exterior Photography, BuildingsTOKYO TORCH Tokiwabashi Tower / Mitsubishi Jisho Design - Interior Photography, BuildingsTOKYO TORCH Tokiwabashi Tower / Mitsubishi Jisho Design - Exterior Photography, BuildingsTOKYO TORCH Tokiwabashi Tower / Mitsubishi Jisho Design - More Images+ 32