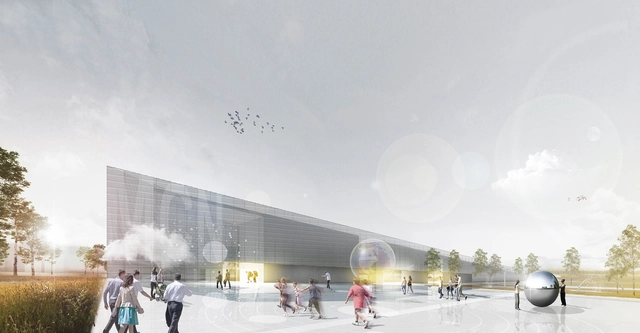
London-based AIM STUDIO’s entry for the Małopolska Science Center in Krakow, Poland, was recently awarded second place. Responding to the competition's call for an iconic design for the center, the team proposed a structure that creates a new landmark which blurs the boundaries between landscape and building, while also taking into consideration the important historical context of the site.
Heinle, Wischer und Partner's design for a triangular shaped building has been awarded first place in a competition to design the Małopolska Science Center in Krakow, Poland. The competition brief, which called for a design which would be both iconic and innovative, was responded with a proposal by the team that creates a new landmark for the Malopolska region of Poland.
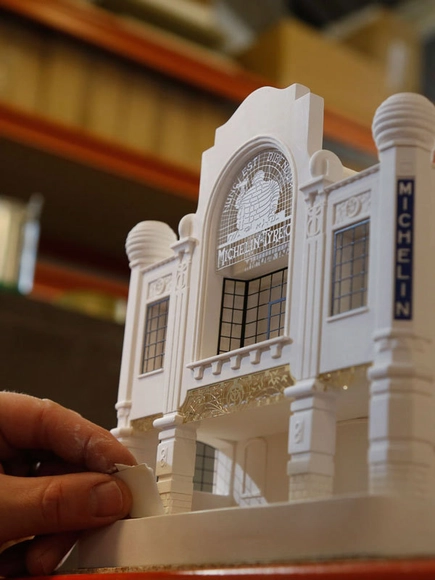
Have you ever wanted a miniature model of the Flatiron Building, Burnham and Root’s famous Monadnock building, or even a 3D map of Amsterdam? Would you want to have your home transformed into a dollhouse-sized replica? UK-based Chisel & Mouse is reconstructing these architectural icons and custom pieces, and bringing them right to your shelf or mantle.
Belgian architect Aude-Line Dulière has been selected as the winner of Harvard University Graduate School of Design’s 2018 Wheelwright Prize. The $100,000 award supports travel-based research and investigative techniques to further explore contemporary design. Dulière’s winning proposal Crafted Images: Material Flows, Techniques, and Uses in Set Design Construction, aims to “examine construction methods and supply systems in the global film industry, engaging the space-making elements of film and set design as well as potential innovations around material use and reuse throughout architecture and construction generally.”
Rotterdam-based Barcode Architects have designed a new 110-meter-tall triangular shaped residential tower to become an icon in the city’s skyline. The tower, which has been named CasaNova, features a large plinth and a building base which tapers down four stories to meet the ground with a sharp angular form.
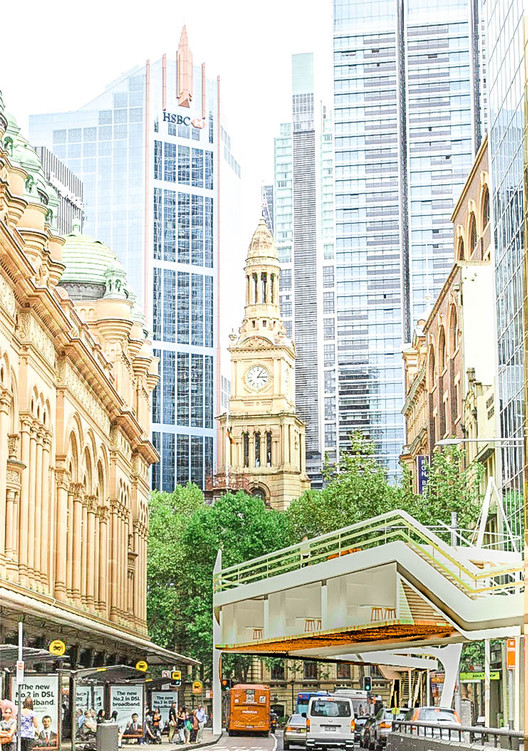
Bee Breeders has announced the winners of the recent Sydney Affordable Housing Challenge. The international architecture competition asked entrants to address the growing affordable housing crisis in Sydney. The challenge aimed at "garnering global attention to the important issue of housing in Sydney, Australia, where the economy is strong but the residential market is among the least affordable, according to surveys of major metropolitan markets."
Digital technology has broken into the timber construction scene at ETH Zurich, where a research team is using programmed robots to construct load-bearing timber modules. These modules are being used to stabilize the top two levels of their DFAB HOUSE project, a three-story residential unit located in Dübendorf, which aims to bring a variety of digital construction methods together under one roof.
Since 1996, the Royal Institute of British Architects (RIBA) has hosted awards for exemplary buildings across the UK by RIBA Chartered Architects and RIBA International Fellows. This year, 93 projects were shortlisted out of 203 entries for the 2018 RIBA London Awards; including designs by Foster + Partners, Hawkins\Brown, Allford Hall Monaghan Morris, and Make Architects. Each project will be visited by one of five London juries during the month of April. Winners will be announced at the award ceremony on May 15th at the RIBA headquarters at 66 Portland Place, London.
Scroll down to see a complete list of the shortlisted architectural works.
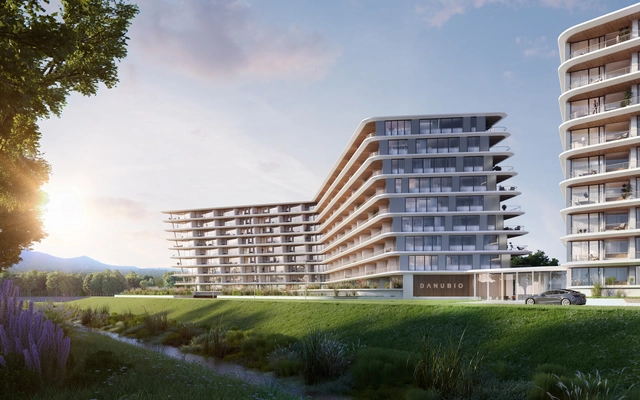
Imagine having input in the design process for your custom apartment built alongside the second largest river in Europe. T2.a Architects has unveiled their design for DANUBIO, a new residential development in Budapest, which aims to do just that.
The driving concept behind the development of DANUBIO is to give the freedom of design back to the residents, inviting them to give input into the configuration of units within the building. Using Grasshopper, a Rhinoceros plug in, a script was developed to allow creative flexibility in the design of each resident’s future home. This algorithm is altered every time a new resident enters the community by allowing them to define the typology, orientation, and location of their future home during the design process.
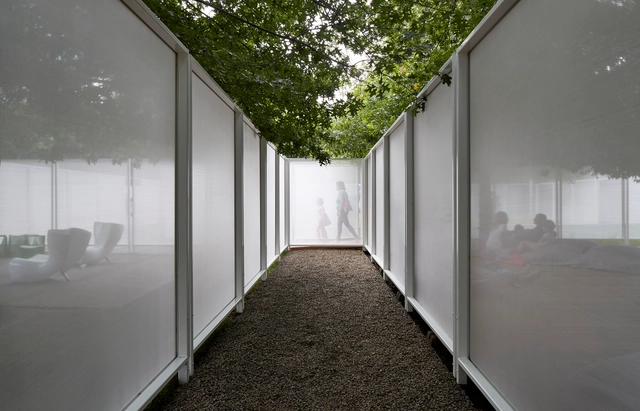
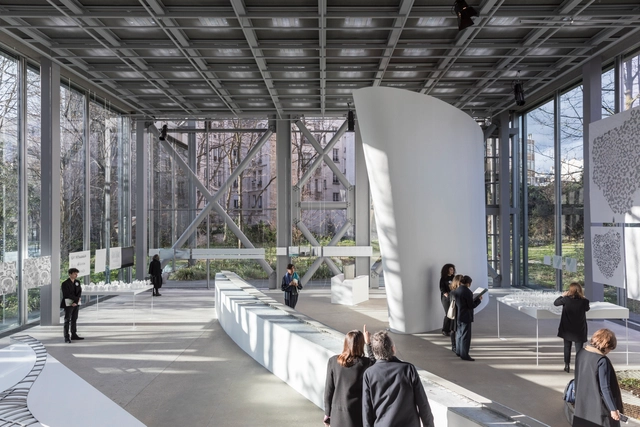
From March 30 to June 10, 2018, the Fondation Cartier pour l'art contemporain will host Junya Ishigami's exhibition, Freeing Architecture. This is the first major solo exhibition that the Fondation Cartier in Paris has devoted to an architect, and fitting that it would lend itself to an important and singular figure of Japan's young architecture scene.
Ishigami - winner of the Golden Lion award at the Venice Biennale in 2010 - has instilled this conceptual body of work with his trademark flair: calm, free fluidity, with bright tones and playful curves. The projects in the exhibition range from large scale models to films and drawings, and when placed in the context of the exhibition, they bring to life Jean Nouvel's iconic building as well.
Laurian Ghinitoiu gives us a glimpse inside the exhibition ahead of the opening day tomorrow. His photos reveal the lightness and ethereal quality of Ishigami's hand.
Last week, the City of Arlington, Texas announced plans to collaborate with Populous in transforming the city’s convention center into North America’s first Esports Stadium. This 100,000-square-foot venue will be designed to draw in both competitive players and fans from around the world, and create the most immersive experience in the live esports market.
International architecture competition, Imagine Angers, asked designers to create an innovative solution for one of six sites in Angers, France. Paris-based architecture firm WY-TO and Crespy & Aumont Architectes interlaced the natural landscape with a contemporary lifestyle for all ages in their winning design, Arborescence.
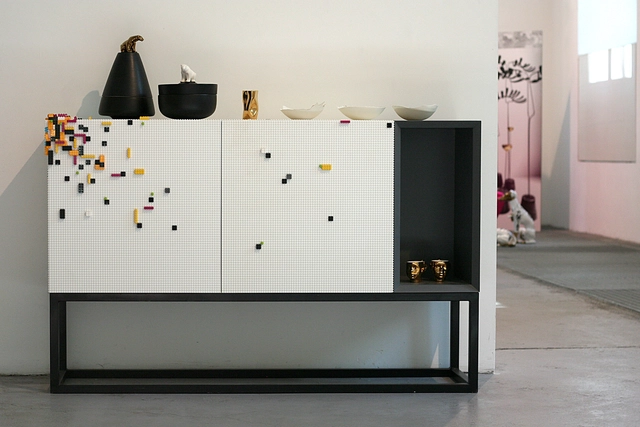
For all those Brickheads out there, interior designing has just reached another Lego-filled level. Created by an Italian team of designers, Stüda has made the dream of Lego compatible furniture a reality. Their modular furniture comes in an array of colors textured in studs that are capable of holding the infamous bricks and can be customized to your heart’s content.
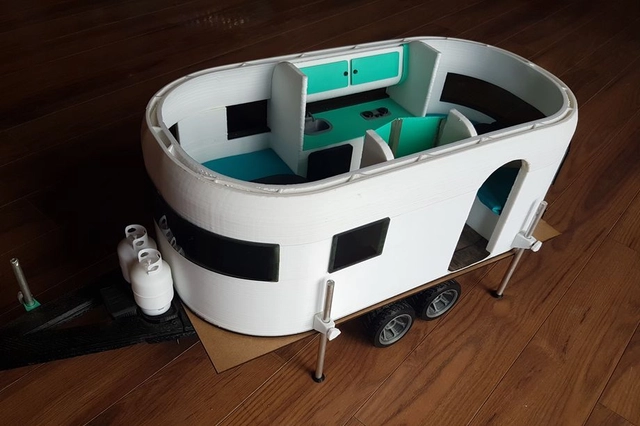
3D printing just got a whole lot more impressive. If we weren’t already enthralled by the bridges, homeless shelters and structural components that have been made possible through 3D printing, a Canadian team have managed to print the world’s first 3D printed campervan that beats records for the largest indoor 3D print ever – three times larger than the previous record holder. Made from hundreds of feet of plastic filament, the seamless camper measures 13 feet long and six feet wide and took over 230 hours to build on their custom ErectorBot 3D printer.
In an industry-affiliated overshadowed by the so-called ‘starchitects’, do we really know who is dominating in the field of architecture? Often it is found that for most of the projects bearing the big names, there are the firms assuming the roles of “executive architect” that work behind the scenes to enable the high-profile buildings to get through planning and construction.
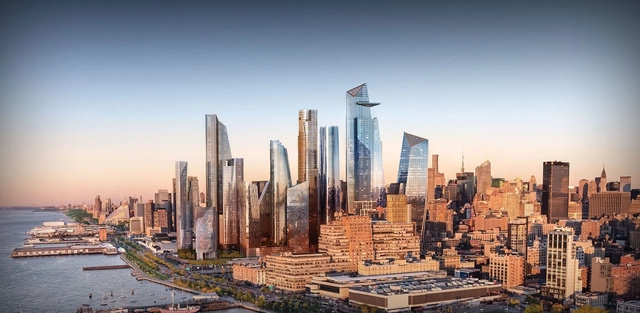
To give us insight into which architecture practices actually have the most impact across in New York City, The Real Deal have compiled a list of the 30 firms with the highest square footage of new buildings across the five boroughs over a six-year period from the 1st of January 2012 until the 31st of January 2018. There are of course many of the firms that you would expect, although as you will see there are also a few that have gone under the radar so far and may be worth watching out for in the future...















AIRSTUDIO.jpg?1521515633&format=webp&width=640&height=580)
.jpg?1521561138&format=webp&width=640&height=580)