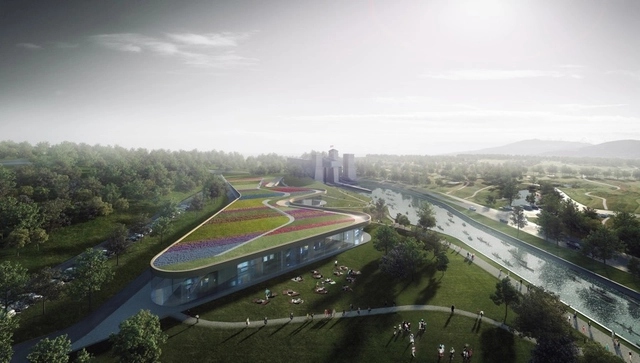
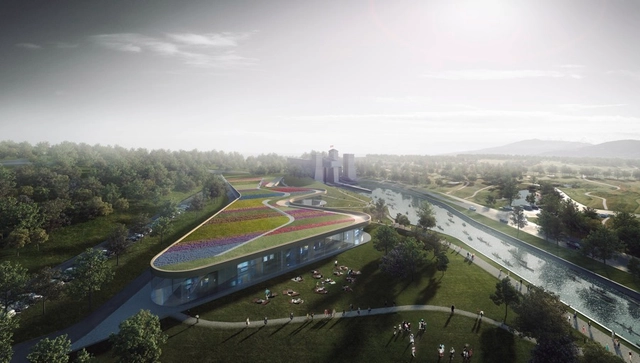
Dublin-based heneghan peng Architects has won a competition to design the Canadian Canoe Museum in Peterborough, Ontario. Chosen over four other shortlisted proposals, heneghan peng's winning design "embraces aboriginal wisdom to live and build lightly on the land," says the Museum, by "organically" integrating an elongated glass pavilion topped with a two-acre rooftop garden alongside the Trent-Severn waterway.
The practice will work with local firm Kearns Mancini Architects to realize the $45-million building. It is planned to rise on the city's 1904 Peterborough Lift Lock National Historic Site by 2020 and house the world's largest collection of canoes and kayaks.
According to the jury, the heneghan peng/Kearns Mancini team "stood out from the other submissions as the design works organically with the land rather than overwhelming it."
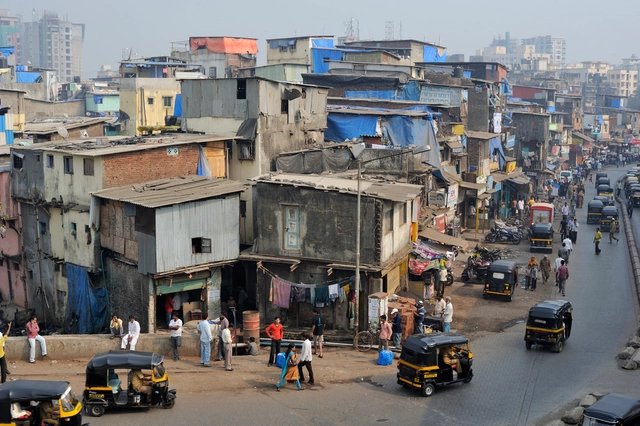
Mumbai, home of 1.5 million person Dharavi slum known to be one of Asia's largest, will soon be host the world's first slum museum. As Smithsonian Magazine reports, the Design Museum Dharaviis being envisioned by Spanish artist Jorge Mañes Rubio to showcase works that “reimagines and revives [forgotten] sites as attention-worthy destinations.”
“Despite the tough conditions [the people of Dharavi] live in, they are capable of creating, designing, manufacturing and commercializing all kinds of goods,” said the museum’s founders. “We believe that the objects made in Dharavi could be as valuable as those collected by design museums.”
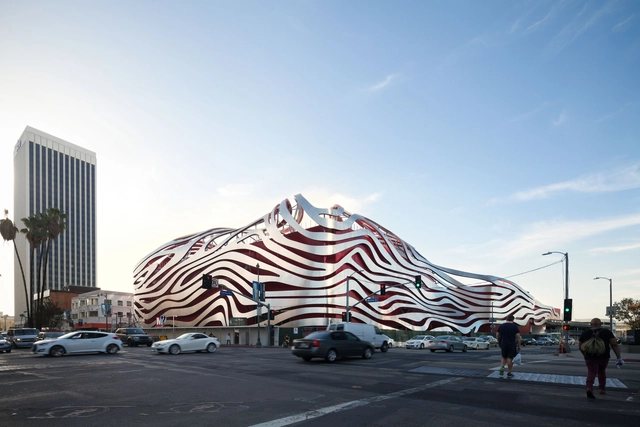
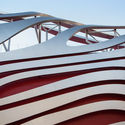
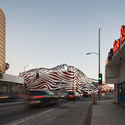
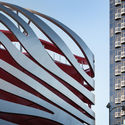
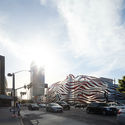
It’s a rare event when a public building is striking enough to grab the attention of most Angelenos. It’s even more curious when that building is almost unanimously panned by the critics. Barring the so-called “iconic” buildings that our city has collected over the last 15 years, Los Angeles seldom received exciting public architecture. Because of this, every new major addition gets placed under a cultural microscope. Now, with Kohn Pedersen Fox’s redesign of the Petersen Automotive Museum nearing completion, architecture critics have sharpened their knives: reviewers have called it “kind of hideous,” "the Edsel of architecture," and “the Guy Fieri of buildings.” But these gripes completely miss the point of what a car museum on the Miracle Mile should be.
"If you only think in architectural terms, only architecture will come out." - Wolf Prix
Inspired by space suits, Formula One circuits, and many other "mind expanding machines," Wolf D. Prix of Coop Himmelb(l)au explains the thought process that went behind their design of the Musée des Confluences in Lyon, France. With spiraling ramps and bridges throughout, the museum allows visitors to explore the space "freely," despite the constraints of gravity, and, in a sense, "conquer space." Read on for Spirit of Space's full interview with Prix.
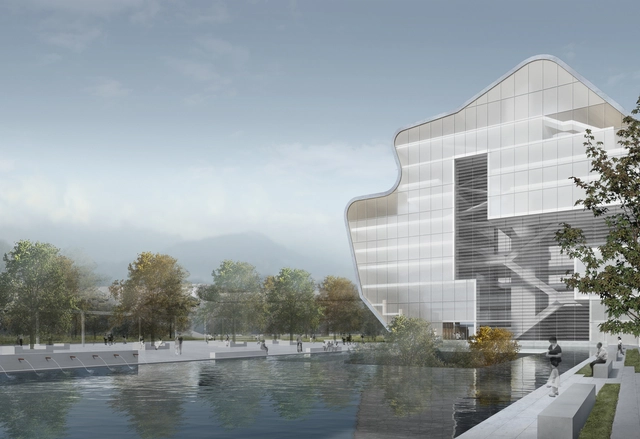
Steven Holl Architects has unveiled their design for a new public library and museum in a developing area of Shenzhen, China. With the goal of creating a public space with two buildings connected below the plaza level, the massing concept is based on a three-part removal. While the design did win the most votes from the jury in the overall competition, city officials chose a different scheme to continue with.
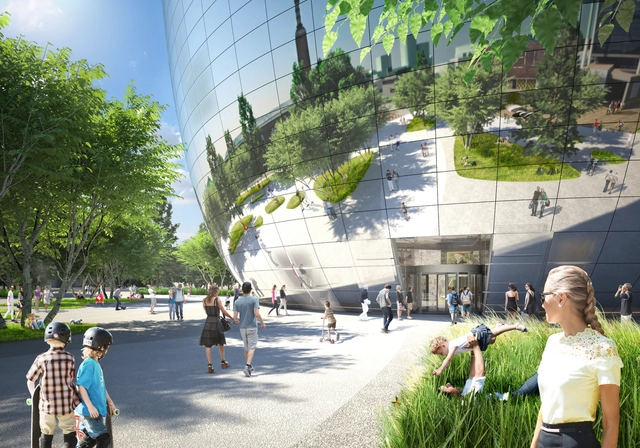
Santiago Calatrava is celebrating the opening of the Museu do Amanhã (The Museum of Tomorrow) this week in Rio de Janeiro. The highly anticipated museum, built on the Pier Mauá, features a distinct cantilevering roof that stretches 75-meters over the museum's 7,600-square-meter plaza and 45-meters towards the sea.
"The city of Rio de Janeiro is setting an example to the world of how to recover quality urban spaces through drastic intervention and the creation of cultural facilities such as the Museum of Tomorrow and the new Museum of Art,” said Santiago Calatrava. "This vision led us, in our first designs, to propose the addition of a plaza outside the Museum. The plaza creates a more cohesive urban space and reflects the neighborhood’s greater transformation.”
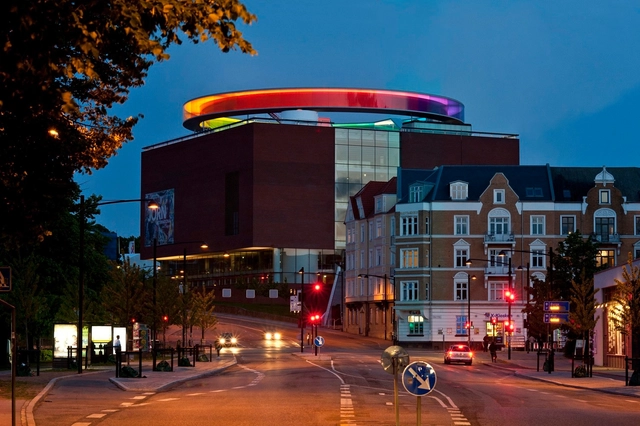
Your Rainbow Panorama / Studio Olafur Eliasson. Image Courtesy of Studio Olafur Eliasson
schmidt hammer lassen architects has been commissioned to expand their ARoS Aarhus Art Museum in Denmark. The architects are expected to collaborate with American artist James Turrell, who will be designing two installations for the expansion's 1200-square-meter subterranean gallery: "The Sphere" and "The Dome." The €30 million expansion is being referred to as "The Next Level," symbolizing the museum's intent to "bring the museum into the world elite of modern art museums." The museum recently embarked on a similar collaboration that involved artist Olafur Eliasson, who designed "Your Rainbow Panorama."
Rotterdam will soon have a new cabinet of curiosities to add to its collection of architectural icons. For many years the city's Museum Boijmans van Beuningen, originally established in 1849, has required a safer space to house its world-class collection of painting, sculpture and prints – a collection which is said to have a total value of €7billion ($7.5billion). Last week the Municipality of Rotterdam voted in favour of the building’s construction and, with zoning approved, "the world’s first fully accessible art storage facility" is now slated to open its doors in 2018.
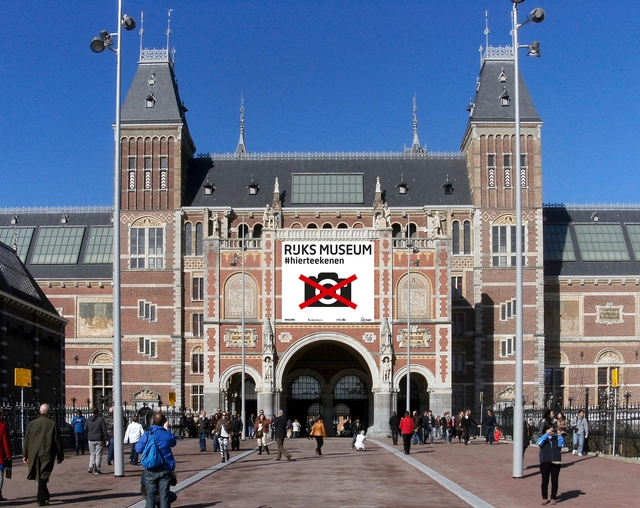
Amsterdam's Rijksmuseum, which was recently renovated and restored by Cruz y Ortiz, have launched The Big Draw campaign, encouraging visitors to ditch the camera and pick up a pad and pencil. Under the tagline 'You See More When You Draw', the Dutch national museum want to "help visitors discover and appreciate the beauty of art, architecture and history through drawing" as a counter to what they describe as an often "passive and superficial experience" when seen through the lens of a smartphone.
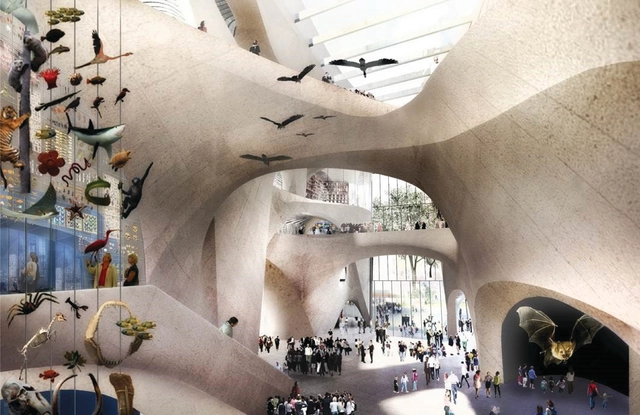
A conceptual design by Studio Gang was unveiled today as the preferred expansion to the American Museum of Natural History (AMNH) in New York. The proposed building, named the Richard Gilder Center for Science, Education, and Innovation, aims to host an array of public exhibition space as well as become a premier "active scientific and educational institution" that enhances connections with the existing Museum and encourages exploration amongst its users.
“We uncovered a way to vastly improve visitor circulation and Museum functionality, while tapping into the desire for exploration and discovery that are emblematic of science and also part of being human,” said Jeanne Gang, founder of Studio Gang. “Upon entering the space, natural daylight from above and sightlines to various activities inside invite movement through the Central Exhibition Hall on a journey towards deeper understanding. The architectural design grew out of the Museum’s mission.”
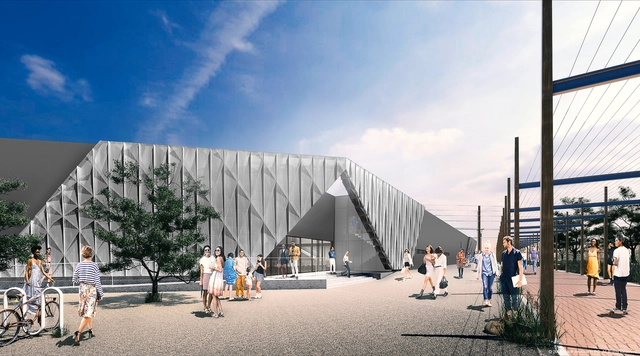
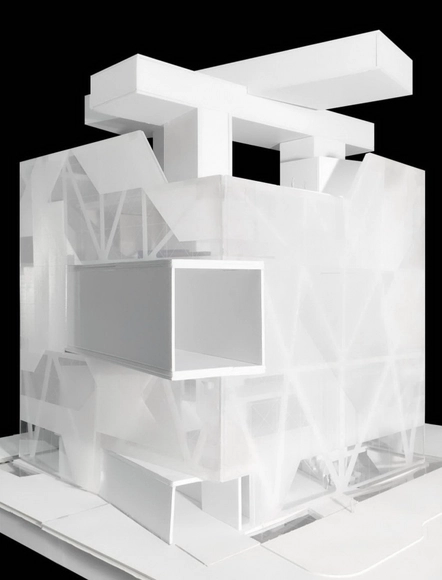
SHoP Architects have unveiled plans to expand SITE Santa Fe, a contemporary arts venue in the city of Santa Fe. With a mission to serve as a "dynamic cultural hub" within the heart of Santa Fe Railyard (one of America's six Great Public Spaces according to the American Planning Association), the new design "draws inspiration from traditional Navajo patternmaking" and will be anchored in the "distinctive material qualities" of its historic site.
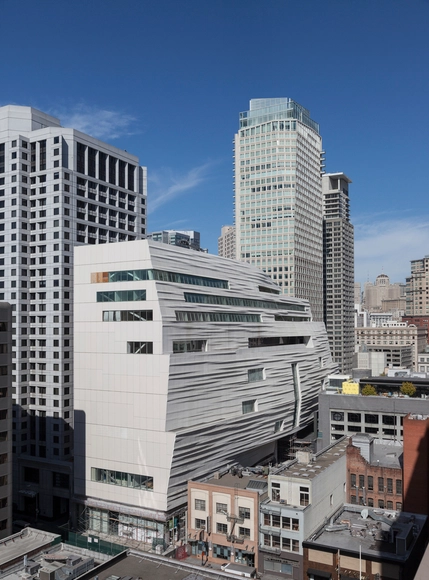
Snøhetta's 10-story expansion of the San Francisco Museum of Modern Art (SFMOMA) is nearing completion. As announced by SFMOMA, the "transformed" museum will reopen to the public on Saturday, May 14, 2016. Its new 235,000-square-foot addition (that nearly tripled SFMOMA's gallery space) was designed by Snøhetta to "weave" into the city and connect "seamlessly" to the museum's existing 225,000-square-foot building designed by Mario Botta.
The new Florentine museum of the Opera del Duomo, affiliated to the city's cathedral of Santa Maria del Fiore, is set to reopen its doors to the public next week following years of restoration and reconstruction. 6000 square metres of exhibition space, designed by Adolfo Natalini and Guicciardini & Magni architetti, will house the largest collection of Florentine medieval and Renaissance sculpture in the world, including pieces by Donatello, Michelangelo (the Florentine Pietà), Andrea Pisano, Lorenzo Ghiberti (Gates of Paradise), and Luca della Robbia. It will also exhibit fifteen 14th century statues and almost seventy fragments from the cathedral's original medieval façade.
Read Monsignor Timothy Verdon's, Director of the Opera, narrative of the new spaces after the break.
Today in Moscow, Asymptote Architecture unveiled plans for the new Hermitage Modern Contemporary, alongside a 150-meter tower planned for ZiL - the city's oldest industrial area and former Soviet automotive factory. The State Hermitage Museum's newest outpost, the 15-story satellite facility was said to be inspired by El Lissitzky's "Proun" painting, which informed the building's "terraced interior."
“With so much museum work over the years, we’ve dress-rehearsed for the Hermitage,” Hani Rashid of Asymptote told the New York Times back in July. “We’ve done a lot of thinking about how art might be seen in the future, about how the museum building itself can provoke artistic responses.”
Out of 97 entered proposals, six teams were originally asked to develop more in-depth concepts over the summer, but one team withdrew. The five remaining teams -- from the United States, Canada, and Ireland -- presented their designs at an open house held by the Museum.
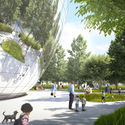
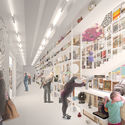
Penda's proposal for the New Bauhaus Museum competition features a transformable design that serves as an “extension of the city on one hand and as a connector to the surrounding park on the other.” The design features two rotating platforms that can open to connect the museum to the sculpture park during the day and close at night. Although not selected as the winning design, Penda's "Flexible Bauhaus" proposal was one of the finalists selected to participate in the second stage of the competition. Read more about their proposal after the break.
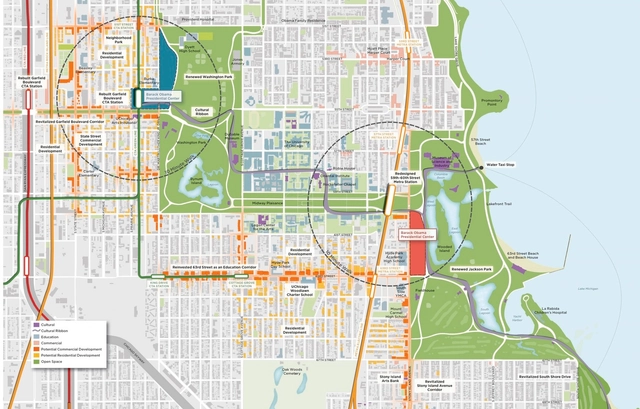
In May, the University of Chicago was selected to host the Barack Obama Presidential Library and Museum. Now referred to as the Barack Obama Presidential Center, the building's task force is expected to cast a global call in search of an architect. As the Chicago Tribune reports, officials sent a request for qualifications to a select group of architects yesterday, although others are welcome to submit. All those interested must send their credentials by September 16.
"The foundation and its advisers wanted to present the president and first lady with a strong and broad list of options," a foundation spokeswoman told the Chicago Tribune. "We are looking at architects who represent a broad range of approaches and styles, but who all have a position of eminence within the architecture profession and have achieved some degree of public recognition."
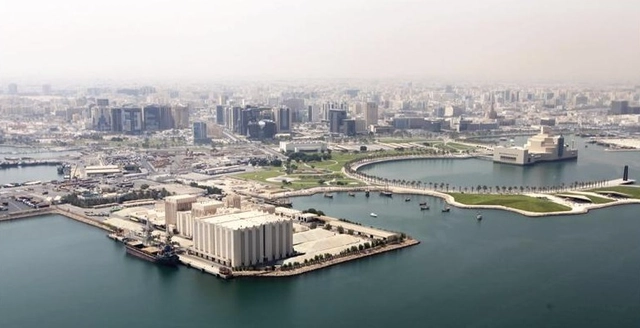
Renzo Piano, David Chipperfield, Sou Fujimoto, Miralles Tagliabue EMBT and ELEMENTAL are among 26 celebrated architects that have been longlisted in an international competition that seeks to transform the Qatar Flour Mills in Doha's Arabian Gulf into a massive "Art Mill." Moving on to the competition's second stage, the remaining architects will now develop site strategies that focus on the mill's connection to the city. The complete longlist includes:



.jpg?1450368012&format=webp&width=640&height=580)




.gif?1442234568)
_copy.jpg?1442233088 "Exterior Rendered View. Image Courtesy of Penda")
_copy.jpg?1442233180 "Interior Rendered View. Image Courtesy of Penda")
.jpg?1442233330 "Model. Image Courtesy of Penda")
.jpg?1442232980 "Exterior Rendered View. Image Courtesy of Penda")
.jpg?1442232992)