1. ArchDaily
  2. Modern Architecture

Modern Architecture: The Latest Architecture and News

Modern Architecture in Misiones: The Case of Mario Soto and Raúl Rivarola's Primary Schools

Subscriber Access | 

By December 1956, Mario Soto and Raúl Rivarola received the first prize to build four schools in the province of Misiones, Argentina. That was followed by the first prize for the construction of six hostels, the commissioning of the project for the Escuela Normal Superior N° 1 in Leandro N. Alem, and the first prize for the construction of the Instituto de Previsión Social y Hotel in the city of Posadas. Their works in Misiones, developed within the framework of the process of provincialization of the national territories that took place between 1951 and 1955, have provided the opportunity to study themes such as the link between the State and architecture, the connection between technique and politics, state architecture and avant-gardes, the dilemma of styles, among many others.

Architecture Classics: Forner Bigatti House Workshop / Alejo Martínez

The Forner-Bigatti house workshop, designed by the architect Alejo Martinez in 1937, combines the residence and workspaces of the painter Raquel Forner and the sculptor Alfredo Bigatti, two renowned Argentine artists. It is located in the San Telmo neighborhood of Buenos Aires, on a small plot facing what is now called Plaza Coronel Dorrego, at 443 Bethlem Street.

The Return of the Tub: Traditional Bathtub Typologies into Contemporary Bathroom Design

Subscriber Access | 

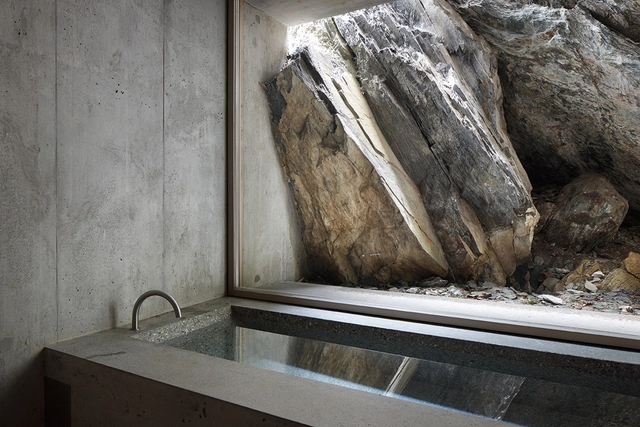
Although they are an integral and necessary space in residential architecture, the wide variety of design opportunities for bathrooms has often remained overlooked in favor of practicality. Historically programmed for privacy, the contemporary bathroom has been reimagined for a greater sense of openness and comfort - finding a delicate balance between privacy and exposure is facilitated by design objects such as the tub.

Architecture Classics: La Pagoda / Miguel Fisac

Where does the process of mythification of a work in architecture reside? What are the conditions inherently linked to the resource of memory? Firstly, the appearance of an intrinsic value within the architecture, such as highlighting the taste for the projected building. This would be accompanied by the historical factor—the echoes of the era in which it was built. If we add to all this a demolition loaded with theatricality and social drama, the building becomes something more, becoming part of the vast mythical territory of memory. Miguel Fisac's 'Pagoda,' which began construction in 1965, was demolished in just a few days in July 1999, being just over thirty years old at the time of its demolition.

Affectionately known as the 'Pagoda' by the people of Madrid, evidencing its similarity to Asian constructions, it was not held in the same esteem by the architects of the time. In the rise and fall of the JORBA Laboratories, the original name of the project, purely tragic elements converge: denunciations moved by religious conspiracies, neglect by the administrations, speculative businesses, professional jealousy, and rulers incapable of appreciating the quality of architecture that, today, becomes myth or martyr; the object of unjust destruction.

Architecture Classics: Sixth Pantheon of Chacarita

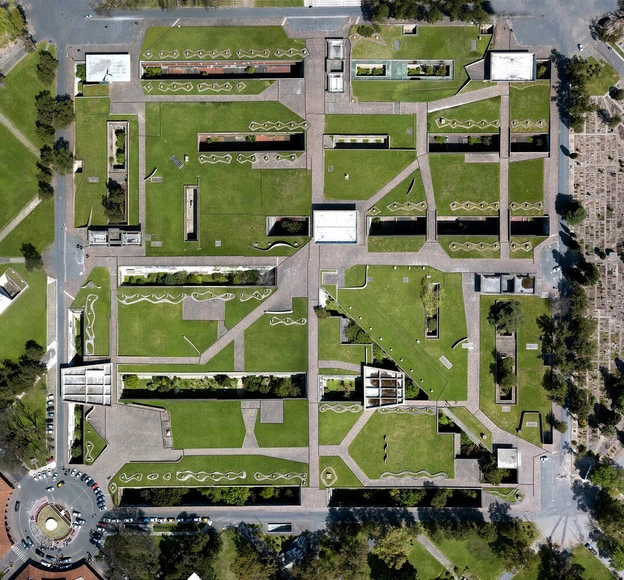
Until recently, the Sixth Pantheon of Chacarita was an icon of Argentine modern architecture that went unnoticed. Located in the heart of the city of Buenos Aires, this pantheon represents one of the first and one of the largest experiments in modern funerary architecture of such magnitude in the world.

Climat de France: Colonial Social Housing in Algeria by Fernand Pouillon

Subscriber Access | 

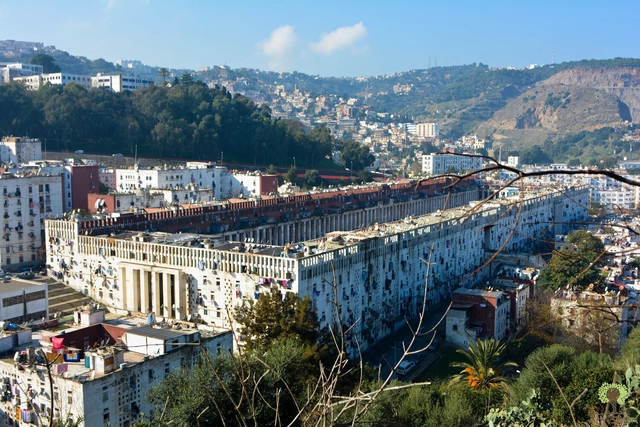
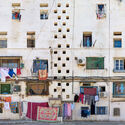
The Climat de France is a French colonial social housing project in Algeria designed by Fernand Pouillon and currently renamed Oued Koriche. Located approximately 8km west of the country’s capital, Algiers, it was built from 1954 to 1957, right in the middle of the Algerian War of Independence. The project has several buildings with different scales. Its most prominent structure is a large rectangular building that houses 3000 dwellings, along with a spacious interior square similar to a Roman forum and exterior windows inspired by the mosaics found in Islamic architecture.

This social housing scheme has a complex history, involving the integration of Algerians into the French lifestyle, the use of modern architecture to challenge traditional Muslim ways of living, and the transformation of its collective square into a site of protest and rebellion.

Climat de France: Colonial Social Housing in Algeria by Fernand Pouillon - Image 1 of 4Climat de France: Colonial Social Housing in Algeria by Fernand Pouillon - Image 2 of 4Climat de France: Colonial Social Housing in Algeria by Fernand Pouillon - Image 3 of 4Climat de France: Colonial Social Housing in Algeria by Fernand Pouillon - Image 4 of 4Climat de France: Colonial Social Housing in Algeria by Fernand Pouillon - More Images+ 7

Casa Gomis by Antonio Bonet and Modern Architecture in Catalonia, Through the Lens of Arnau Rovira

Subscriber Access | 

In 2021, the Government of Catalonia recognized Casa Gomis, designed by the architect Antoni Bonet Castellana for the Gomis-Bertrand family between 1949 and 1956, as a Cultural Heritage of National Interest in the category of Historical Monument.

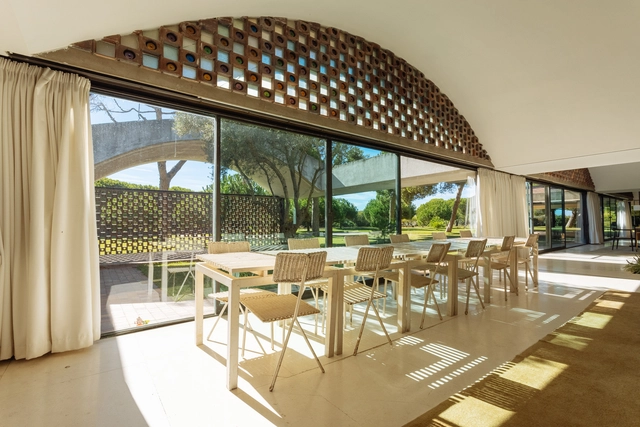
Designed from a distance in Argentina, 'La Ricarda,' as the residence is also known due to its proximity to the eponymous pond, which recently became the center of debate over the expansion of Barcelona Airport, stands out for its vaulted roof and glazed enclosures that engage with the surroundings of Prat de Llobregat.

Modern Mirage: Paul Clemence's Installation Transforms the Architecture of Pampulha

Subscriber Access | 

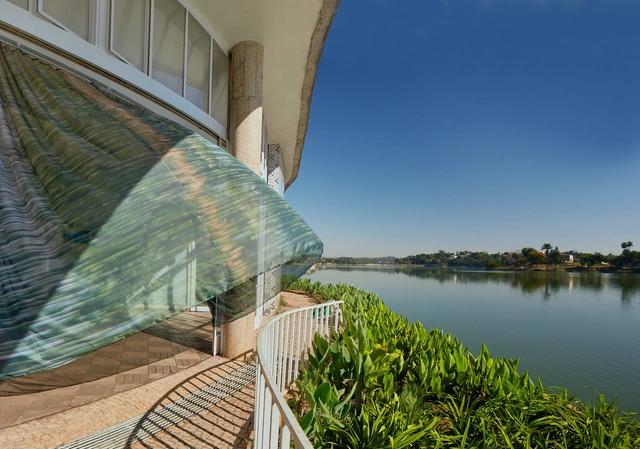
A mirage can refer to an optical phenomenon caused by the refraction of light on certain surfaces, creating the illusion of a liquefied appearance. It can also represent an illusion, where something appears to be different from what it actually is. Paul Clemence capitalizes on this dual interpretation in his photographic essay, Modern Mirage, which features Casa do Baile (now the Reference Center for Architecture, Urbanism, and Design), the Art Museum, and the Church of Pampulha. He captures these iconic structures as they are reflected in the water mirrors of the modern complex designed by Oscar Niemeyer in Belo Horizonte, MG.

Modern Mirage: Paul Clemence's Installation Transforms the Architecture of Pampulha - Imagen 17 de 4Modern Mirage: Paul Clemence's Installation Transforms the Architecture of Pampulha - Imagen 16 de 4Modern Mirage: Paul Clemence's Installation Transforms the Architecture of Pampulha - Imagen 13 de 4Modern Mirage: Paul Clemence's Installation Transforms the Architecture of Pampulha - Imagen 19 de 4Modern Mirage: Paul Clemence's Installation Transforms the Architecture of Pampulha - More Images+ 18

Demolished and Rebuilt: The Identity of Architectural Replicas

Audio available

The rights to reconstruct Kisho Kurokawa's iconic Nakagin Capsule Tower are currently sold on one of the largest NFT sites. While the tower’s demolition has begun earlier this year, the auction sells the right to rebuild the structure, in both the metaverse and in real space. The idea of recreating the Metabolic building in a virtual space seems natural. It could allow a larger community to explore an iconic piece of architecture and encourage them to experiment with it, an initiative in line with Metabolist ideals. On the other hand, the idea of reconstructing a demolished historical building in the physical world raises a different set of conflicting emotions. Architectural replicas are not the norm, but their existence raises questions regarding the identity and authenticity of works of architecture.

Demolished and Rebuilt: The Identity of Architectural Replicas - Image 1 of 4Demolished and Rebuilt: The Identity of Architectural Replicas - Image 2 of 4Demolished and Rebuilt: The Identity of Architectural Replicas - Image 3 of 4Demolished and Rebuilt: The Identity of Architectural Replicas - Image 4 of 4Demolished and Rebuilt: The Identity of Architectural Replicas - More Images+ 5

Niemeyer, Le Corbusier, and the History of the United Nations Headquarters Project

Subscriber Access | 

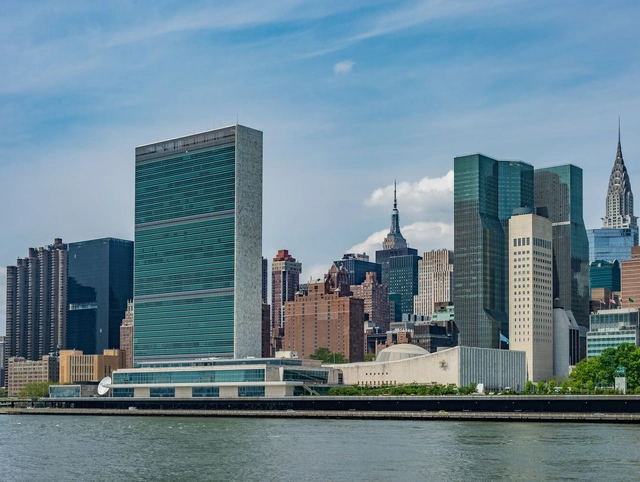
In 1945, the declaration of the end of World War II brought a wave of euphoria to the streets, and optimism permeated the atmosphere with the promise of brighter days. Inspired by this newfound hope, the United Nations Organization (UN) was established in the same year. The vibrant city of New York was chosen as the headquarters location, and an international team of carefully selected and invited architects was tasked with conceiving the project.

For this ambitious and truly international project, eleven renowned architects were brought together from various corners of the world. These architects, often known for their inflated egos, a common trait in their profession, were accustomed to exercising full control over their architectural designs and even their respective countries. They had to coexist in the same space and collaborate on a single project. The successful collaboration on this project would be a compelling demonstration of the possibility of achieving world peace.

Modernity in Mendoza: Pavilion 24 at the Feria de América International Exhibition

Subscriber Access | 

The city of Mendoza, Argentina, hosted the international event known as the "Feria de América," an industrial and continental exhibition that took place from January to April 1954. To provide a suitable setting for the exhibition, 30 hectares of land were allocated around the perimeter of Lake Parque General San Martín. Here, 93 pavilions and nearly 20 facilities were set up, including the Allegorical Tower, an open-air theater, and bars. The American countries represented with their own pavilions were Brazil, Chile, Ecuador, and Paraguay. There was also a large pavilion that housed various Latin American countries such as Colombia, Cuba, Bolivia, El Salvador, Honduras, and Mexico, along with stands for Chilean and local Mendoza-based companies and provincial pavilions for Mendoza, San Juan, Misiones, La Rioja, Eva Perón (now La Pampa), Juan Domingo Perón (now Chaco), Córdoba, Corrientes, Santa Fe, Tucumán, and Buenos Aires. Additionally, there were stands and premises for various trade chambers (Quiroga, 2012). The fair embodied the government's aspiration to showcase a thriving, prosperous Argentina that was connected to regional countries and at the forefront of industrial development.

The Digital Divide: Can Technology Support Vernacular Architecture?

Subscriber Access | 
Audio available

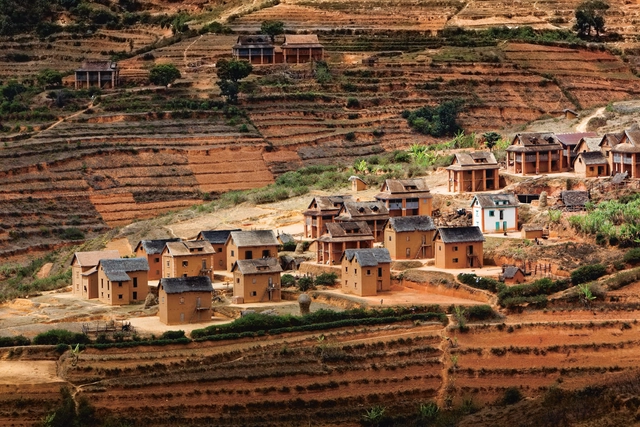
The architecture and construction industry has undergone a transformation with the integration of various digital tools, now indispensable to the design process. The welcoming of technologies has effectively streamlined operations, enhanced efficiency, and elevated design quality. This digital shift, however, has resulted in a digital divide that goes beyond accessibility to tools and software. It also encompasses the crucial aspect of integrating traditional and indigenous communities into the urban development landscape. Can advancing technology support the growth of vernacular architecture? Can indigenous building practices find a place in the vision for a digitalized future?

The Digital Divide: Can Technology Support Vernacular Architecture? - Image 1 of 4The Digital Divide: Can Technology Support Vernacular Architecture? - Image 2 of 4The Digital Divide: Can Technology Support Vernacular Architecture? - Image 3 of 4The Digital Divide: Can Technology Support Vernacular Architecture? - Image 4 of 4The Digital Divide: Can Technology Support Vernacular Architecture? - More Images+ 1

Architecture Guide: 10 Must See Gaudí Buildings in Barcelona

Subscriber Access | 

In this Barcelona guide, we have rounded-up the architecture of probably the best known and most influential architect from the beginning of the century in Spain, Antonio Gaudí. Gaudí spent most of his life in Barcelona and the city boasts the largest concentration of his works in the world. His style is unique, often imitated but never matched.

Tashkent Modernism XX/XXI: A Research and Preservation Project for Uzbekistan's Architectural Heritage

Subscriber Access | 

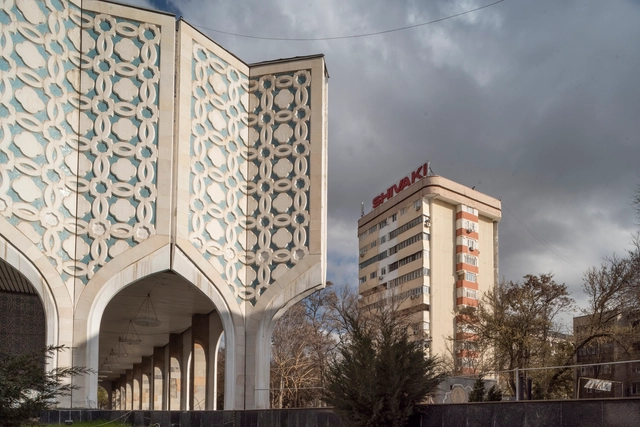
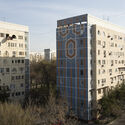
Tashkent, the capital city of Uzbekistan, stands as one of the most populous cities in Central Asia. Situated in the northeastern part of the country, near the border with Kazakhstan, Tashkent has been profoundly shaped and influenced by diverse cultures throughout its history. The most significant transformation of its urban landscape occurred during the Soviet era when the city was rebuilt as a model Soviet city, following the 1966 earthquake that caused substantial damage. During this reconstruction, architects from various regions of the Soviet Union collaborated with local experts, resulting in a unique form of architectural modernism that harmoniously integrated elements of Islamic architecture, indigenous creativity, and cutting-edge engineering achievements of that era. At that time, Tashkent held the esteemed status of a prominent international city in the East.

In an effort to preserve the modernist architecture and heritage in the Uzbek capital, while raising awareness of its importance, the Uzbekistan Art and Culture Development Foundation (ACDF) has announced its inaugural conference, "Where in the World Is Tashkent", scheduled to take place on October 18-19, 2023, as part of the Tashkent Modernism XX/XXI research and preservation project. The project was initiated and commissioned by ACDF and coordinated by Grace, a Milan-based architecture studio.

Tashkent Modernism XX/XXI: A Research and Preservation Project for Uzbekistan's Architectural Heritage - Image 2 of 4Tashkent Modernism XX/XXI: A Research and Preservation Project for Uzbekistan's Architectural Heritage - Image 6 of 4Tashkent Modernism XX/XXI: A Research and Preservation Project for Uzbekistan's Architectural Heritage - Image 10 of 4Tashkent Modernism XX/XXI: A Research and Preservation Project for Uzbekistan's Architectural Heritage - Image 4 of 4Tashkent Modernism XX/XXI: A Research and Preservation Project for Uzbekistan's Architectural Heritage - More Images+ 10

Ahmedabad's Iconic Sardar Vallabhbhai Patel Stadium, Designed by Charles Correa, Set to be Demolished

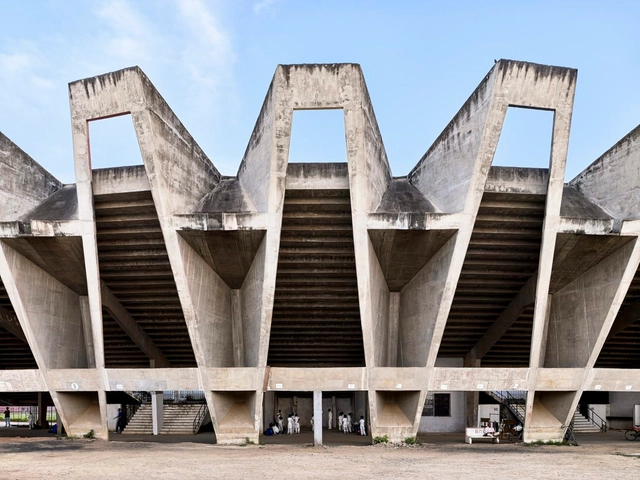
The Ahmedabad Municipal Corporation (AMC) has just announced its plan to demolish India's Sardar Vallabhbhai Patel (SVP) Stadium. The structure was initially designed by Charles Correa and engineer Mahenda Raj in the 1960s. A testament to “the progressive ideals and experimental spirit that characterized India’s post-independence period,” this iconic modernist structure has hosted ample cultural events for the city.

The structure was originally built to host international and domestic cricket matches. In the 1950s, the Cricket Club of Ahmedabad was granted 67,000 sqm of land to construct a Cricket Stadium. It was the country’s first “turf ground,” hosting the first cricket match in India. For the cricket community in the country, the SVP represents a venue that has nurtured and honed young cricketers from all over the state, and it has been graced by several of India's legendary players in both test and one-day cricket matches.

Ahmedabad's Iconic Sardar Vallabhbhai Patel Stadium, Designed by Charles Correa, Set to be Demolished - Image 1 of 4Ahmedabad's Iconic Sardar Vallabhbhai Patel Stadium, Designed by Charles Correa, Set to be Demolished - Image 2 of 4Ahmedabad's Iconic Sardar Vallabhbhai Patel Stadium, Designed by Charles Correa, Set to be Demolished - Image 3 of 4Ahmedabad's Iconic Sardar Vallabhbhai Patel Stadium, Designed by Charles Correa, Set to be Demolished - Image 4 of 4Ahmedabad's Iconic Sardar Vallabhbhai Patel Stadium, Designed by Charles Correa, Set to be Demolished - More Images

What Does Midcentury Modern Even Mean These Days?

This article was originally published on Common Edge.

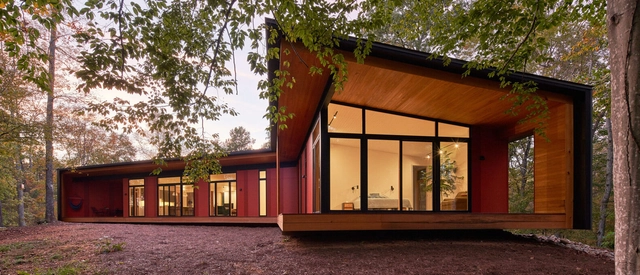
Auction houses, secondhand furniture stores, and realtors make small fortunes from a nomenclature that, despite the fuzziness surrounding its indeterminate span and whether everything made during its indefinite duration ought to be stamped with the same label, continues to demand attention. Years from now, serious collectors of architectural magazines may search for that single issue of the 21st century magazine Dwell, absent a major spread of a house designed in the midcentury modern (MCM) manner or a restoration of a building from that era. MCM is the very blood that pulses through the publication’s arteries, promulgating a view of a squeaky-clean and well-lighted lives lived almost invariably by (often childless) ectomorphic couples, blissfully happy under a flat roof with floor-to-ceiling windows affording fine views of distant landscapes best enjoyed behind insulated glass in an ambient temperature of 72 degrees Fahrenheit. But what are we to make of this term, this period—some even call it a “movement”—so well-known globally it goes by initials?

Mario Botta's Residenza Cittadella Captured by Paul Clemence in Lugano, Switzerland

In the center of the city of Lugano, Switzerland, architect Mario Botta has designed a new housing solution on the foundations of the former Cinema Teatro Cittadella. Captured by Paul Clemence, this photo series displays the new residence in a city rich with an artistic and cultural past. The residential complex is located near the ancient basilica of the Sacred Heart of Lugano, nestled in a quiet area away from city traffic.

Mario Botta's Residenza Cittadella Captured by Paul Clemence in Lugano, Switzerland - Image 1 of 4Mario Botta's Residenza Cittadella Captured by Paul Clemence in Lugano, Switzerland - Image 2 of 4Mario Botta's Residenza Cittadella Captured by Paul Clemence in Lugano, Switzerland - Image 3 of 4Mario Botta's Residenza Cittadella Captured by Paul Clemence in Lugano, Switzerland - Image 4 of 4Mario Botta's Residenza Cittadella Captured by Paul Clemence in Lugano, Switzerland - More Images+ 32

The Tropical Architecture of Monsoon Asia

Subscriber Access | 

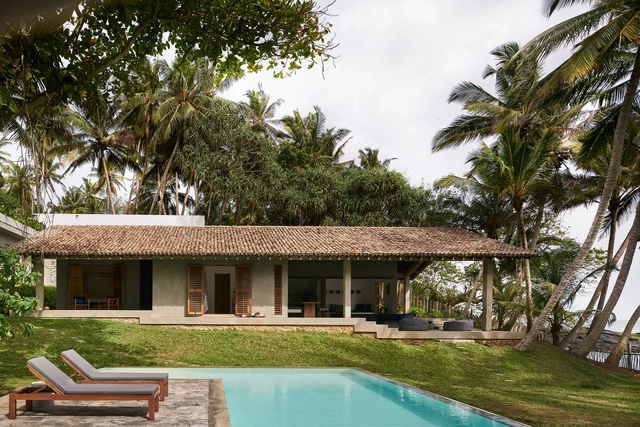
Tropical architecture, a term widely used in architectural discourse, lacks a consistent definition. The adjective ‘tropical’ relates to the zone between the Tropics of Cancer and Capricorn, which covers more than 40% of the earth’s surface. Heat is possibly the only shared characteristic of this belt. The tropical zone holds a range of climates from arid to wet, as well as a variety of geographic, social, and economic contexts. Unlike in temperate or arctic zones, a single umbrella term is used to describe the architecture of the tropics. 

The Tropical Architecture of Monsoon Asia  - Image 1 of 4The Tropical Architecture of Monsoon Asia  - Image 2 of 4The Tropical Architecture of Monsoon Asia  - Image 3 of 4The Tropical Architecture of Monsoon Asia  - Image 4 of 4The Tropical Architecture of Monsoon Asia  - More Images+ 1