1. ArchDaily
  2. Mexico City

Mexico City: The Latest Architecture and News

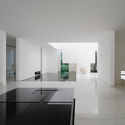
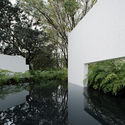
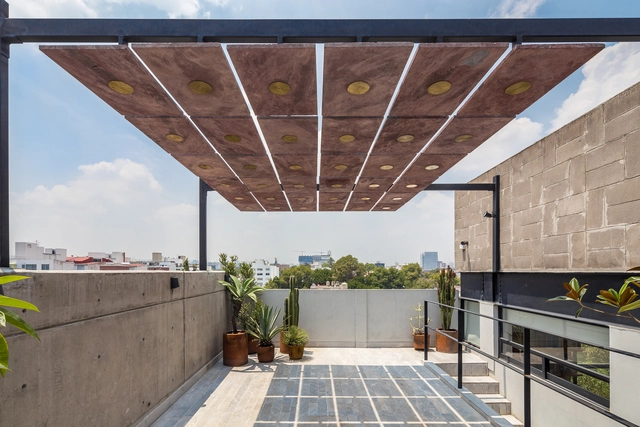

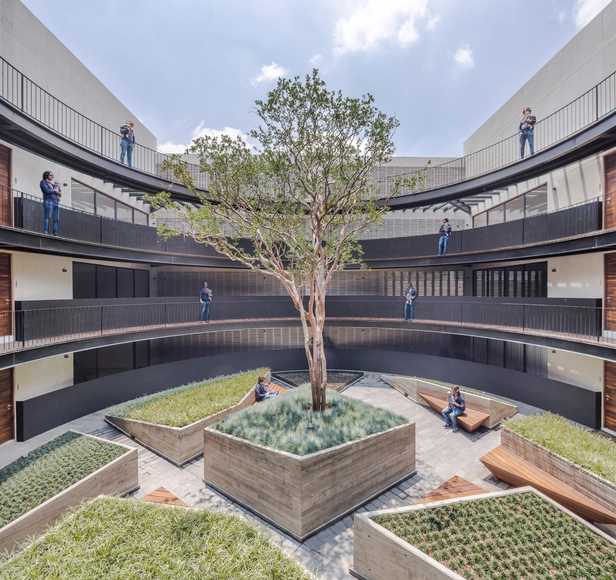
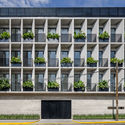
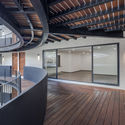
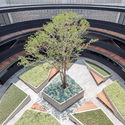
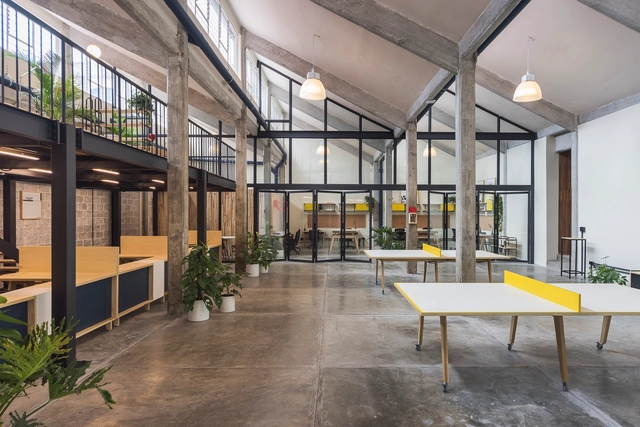
Rombo IV / Miguel Angel Aragonés

Rombo IV / Miguel Angel Aragonés - Houses
© Joe Fletcher

Rombo IV / Miguel Angel Aragonés - HousesRombo IV / Miguel Angel Aragonés - HousesRombo IV / Miguel Angel Aragonés - HousesRombo IV / Miguel Angel Aragonés - HousesRombo IV / Miguel Angel Aragonés - More Images+ 28

•
Ciudad de Mexico, Mexico
  • Area Area of this architecture project Area:  1102 m²
  • Year Completion year of this architecture project Year:  2019
  • Manufacturers Brands with products used in this architecture project
    Manufacturers:  Audiocom, Deko System Group, Ilumileds, Mexico Solar, Poliform, +3

Ceballos 50 / Alejandro Sánchez García - Taller 6A
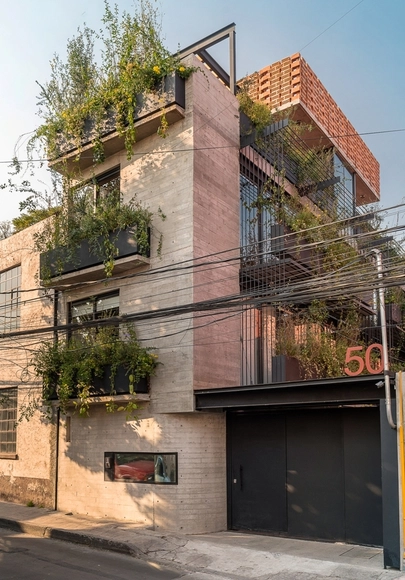
Ceballos 50 / Alejandro Sánchez García - Taller 6A - ResidentialCeballos 50 / Alejandro Sánchez García - Taller 6A - ResidentialCeballos 50 / Alejandro Sánchez García - Taller 6A - ResidentialCeballos 50 / Alejandro Sánchez García - Taller 6A - ResidentialCeballos 50 / Alejandro Sánchez García - Taller 6A - More Images+ 31
•
Ciudad de Mexico, Mexico

José Luis Martínez Library / Alejandro Sánchez García

José Luis Martínez Library / Alejandro Sánchez García - Interior DesignJosé Luis Martínez Library / Alejandro Sánchez García - Interior DesignJosé Luis Martínez Library / Alejandro Sánchez García - Interior DesignJosé Luis Martínez Library / Alejandro Sánchez García - Interior DesignJosé Luis Martínez Library / Alejandro Sánchez García - More Images+ 18

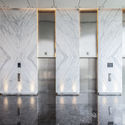
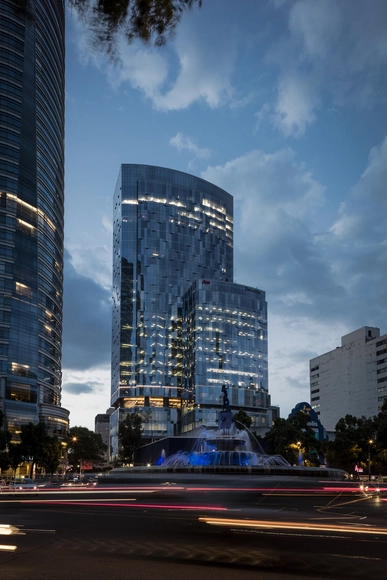
Reforma Latino Tower / Landa + Martínez Arquitectos
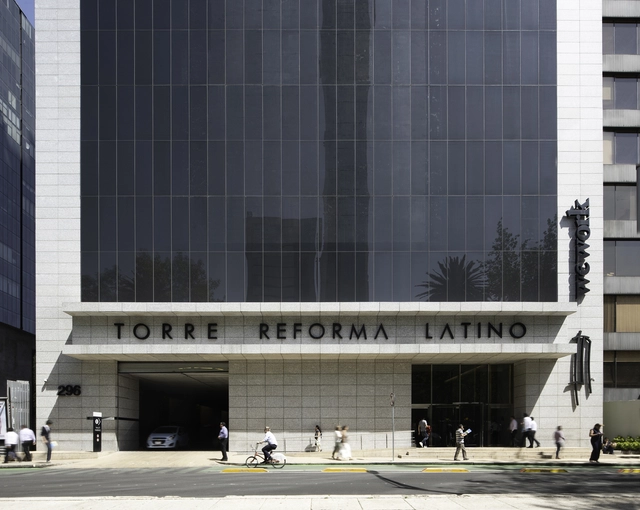
Reforma Latino Tower / Landa + Martínez Arquitectos - SustainabilityReforma Latino Tower / Landa + Martínez Arquitectos - SustainabilityReforma Latino Tower / Landa + Martínez Arquitectos - SustainabilityReforma Latino Tower / Landa + Martínez Arquitectos - SustainabilityReforma Latino Tower / Landa + Martínez Arquitectos - More Images+ 15
  • Area Area of this architecture project Area:  968751 ft²
  • Year Completion year of this architecture project Year:  2016
  • Manufacturers Brands with products used in this architecture project
    Manufacturers:  Atlas Schindler, Aluvisa, Highlander, Illux, Lamosa, +5

Carlos Monsiváis Personal Library / JSª Arquitectura

Carlos Monsiváis Personal Library / JSª Arquitectura - Interior Photography, Library, Table, ChairCarlos Monsiváis Personal Library / JSª Arquitectura - Interior Photography, LibraryCarlos Monsiváis Personal Library / JSª Arquitectura - Interior Photography, LibraryCarlos Monsiváis Personal Library / JSª Arquitectura - Interior Photography, LibraryCarlos Monsiváis Personal Library / JSª Arquitectura - More Images+ 22
•
Mexiico City, Mexico
  • Architects: JSa
  • Area Area of this architecture project Area:  225 m²
  • Manufacturers Brands with products used in this architecture project
    Manufacturers:  Lighteam

“Architecture Should be About What It Can Do, Not What it Can Look Like”: In Conversation with Michel Rojkind
Born in 1969 in Mexico City, Michel Rojkind was educated in the 1990s at the Universidad Iberoamericana, while also performing as a drummer in Aleks Syntek’s popular rock band la Gente Normal. He opened his practice Rojkind Arquitectos in 2002. Among his most representative built works are Foro Boca for the Boca del Rio Philharmonic Orchestra in Veracruz, a newly expanded film complex Cineteca Nacional in Mexico City, a pair of factory additions for the Nestlé Company in Queretaro, and the Nestlé Chocolate Museum in Toluca, all in Mexico. We spoke about how his architecture engages with people, why architects should assume roles that extend beyond architecture, and the importance of generosity and not worrying about designing everything 100%.

The following excerpt from my interview with Rojkind completes a series of conversations that I conducted in Mexico City while preparing my exhibition “Something Other than a Narrative” from the Architects’ Voices and Visions series at Facultad de Arquitectura Universidad Nacional Autónoma de México, UNAM.

“Architecture Should be About What It Can Do, Not What it Can Look Like”: In Conversation with Michel Rojkind - Arch Daily Interviews“Architecture Should be About What It Can Do, Not What it Can Look Like”: In Conversation with Michel Rojkind - Arch Daily Interviews“Architecture Should be About What It Can Do, Not What it Can Look Like”: In Conversation with Michel Rojkind - Arch Daily Interviews“Architecture Should be About What It Can Do, Not What it Can Look Like”: In Conversation with Michel Rojkind - Arch Daily Interviews“Architecture Should be About What It Can Do, Not What it Can Look Like”: In Conversation with Michel Rojkind - More Images+ 22

Miniso Mexico Office / Grupo Lateral Arquitectura y Construcción
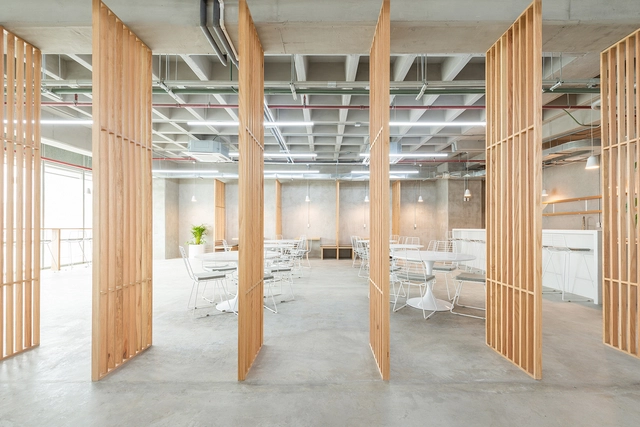
Miniso Mexico Office  / Grupo Lateral Arquitectura y Construcción - Offices InteriorsMiniso Mexico Office  / Grupo Lateral Arquitectura y Construcción - Offices InteriorsMiniso Mexico Office  / Grupo Lateral Arquitectura y Construcción - Offices InteriorsMiniso Mexico Office  / Grupo Lateral Arquitectura y Construcción - Offices InteriorsMiniso Mexico Office  / Grupo Lateral Arquitectura y Construcción - More Images+ 22

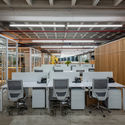
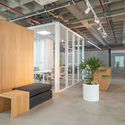
•
Ciudad de Mexico, Mexico
  • Area Area of this architecture project Area:  1400 m²
  • Year Completion year of this architecture project Year:  2018
  • Manufacturers Brands with products used in this architecture project
    Manufacturers:  Mobica, Nomah Design, Pleus, Stanley Hardware, Stilo Concepto

Capulin 59 Residential Building / ArquiPartners
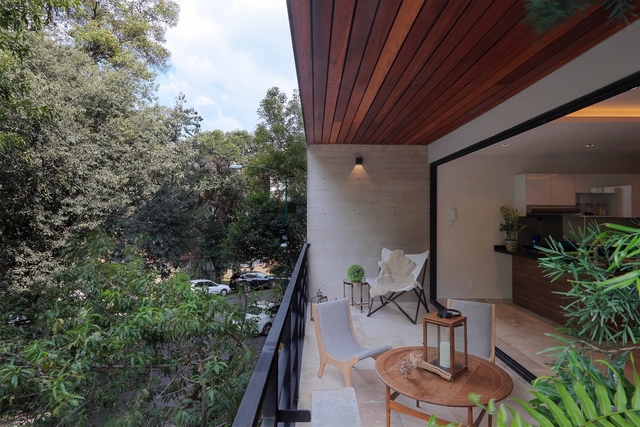
Capulin 59 Residential Building / ArquiPartners - Apartment InteriorsCapulin 59 Residential Building / ArquiPartners - Apartment InteriorsCapulin 59 Residential Building / ArquiPartners - Apartment InteriorsCapulin 59 Residential Building / ArquiPartners - Apartment InteriorsCapulin 59 Residential Building / ArquiPartners - More Images+ 14
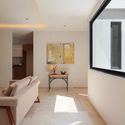
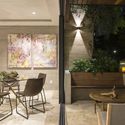
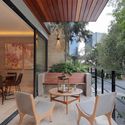
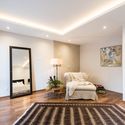
  • Architects: ArquiPartners
  • Area Area of this architecture project Area:  900 m²
  • Year Completion year of this architecture project Year:  2018
  • Manufacturers Brands with products used in this architecture project
    Manufacturers:  Abitare acabados, Grupo Tenerife, Irkon, Moctezuma, Velsa

Jewish Documentation and Research Center of Mexico (CDIJUM) / Ezra Cherem Behar & Alan Cherem Hamui
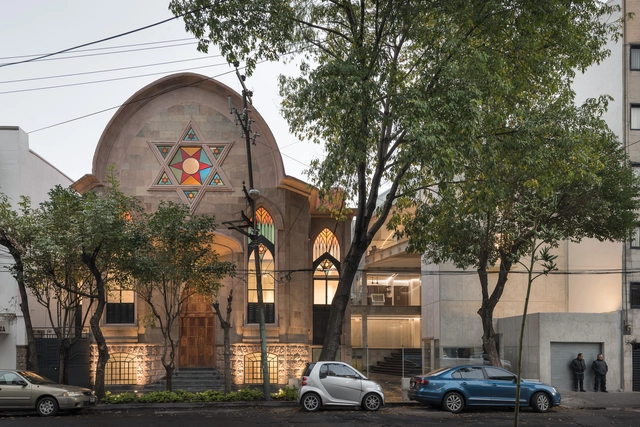
Jewish Documentation and Research Center of Mexico (CDIJUM) / Ezra Cherem Behar & Alan Cherem Hamui - Interior Photography, Library, Arch, ArcadeJewish Documentation and Research Center of Mexico (CDIJUM) / Ezra Cherem Behar & Alan Cherem Hamui - Interior Photography, Library, ChairJewish Documentation and Research Center of Mexico (CDIJUM) / Ezra Cherem Behar & Alan Cherem Hamui - Interior Photography, Library, Kitchen, Facade, Table, CountertopJewish Documentation and Research Center of Mexico (CDIJUM) / Ezra Cherem Behar & Alan Cherem Hamui - Interior Photography, Library, Facade, HandrailJewish Documentation and Research Center of Mexico (CDIJUM) / Ezra Cherem Behar & Alan Cherem Hamui - More Images+ 22

•
Mexico City, Mexico
  • Architects: Ezra Cherem Behar, Alan Cherem Hamui
  • Area Area of this architecture project Area:  20537 ft²
  • Year Completion year of this architecture project Year:  2018
  • Manufacturers Brands with products used in this architecture project
    Manufacturers:  GC Geoconstrucción S.A. de C.V., Global Woods, HEG Diseño e Instalación S.A. de C.V., Organitec, Sackbé S.A. de C.V., +2

dn65 / Arquitectura Sistémica

dn65 / Arquitectura Sistémica - Apartments
© Onnis Luque

dn65 / Arquitectura Sistémica - Apartmentsdn65 / Arquitectura Sistémica - Apartmentsdn65 / Arquitectura Sistémica - Apartmentsdn65 / Arquitectura Sistémica - Apartmentsdn65 / Arquitectura Sistémica - More Images+ 8

•
Ciudad de México, Mexico
  • Area Area of this architecture project Area:  4500 m²
  • Year Completion year of this architecture project Year:  2018
  • Manufacturers Brands with products used in this architecture project
    Manufacturers:  Acevedo Instalaciones, Cruz Azul, NOVIDESA, Novaceramic, Vitech

Photographer Yueqi “Jazzy” Li Captures the Dynamism of Mexico City's UNAM Campus

Subscriber Access | 
Photographer Yueqi “Jazzy” Li Captures the Dynamism of Mexico City's UNAM Campus - Image 4 of 4
© Yueqi "Jazzy" Li

Although the National Autonomous University of Mexico (UNAM), south of Mexico City, is home to the well-known O’Gorman murals, it is, in fact, the campus itself, that is quite intriguing. Walking through UNAM, individuals find themselves in an architectural display of modernist buildings that date back 70 years, along with open courtyards, hidden walkways, and pavilions. Uniquely, the campus buildings have a little bit of everything: bold geometry, openness, abstraction, humanistic design, permeability with nature, decaying masonry walls, local lava rocks used as walls, and pavers throughout the campus.
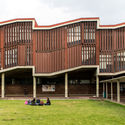
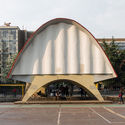
Photographer Yueqi “Jazzy” Li Captures the Dynamism of Mexico City's UNAM Campus - Featured ImagePhotographer Yueqi “Jazzy” Li Captures the Dynamism of Mexico City's UNAM Campus - Image 1 of 4Photographer Yueqi “Jazzy” Li Captures the Dynamism of Mexico City's UNAM Campus - Image 2 of 4Photographer Yueqi “Jazzy” Li Captures the Dynamism of Mexico City's UNAM Campus - Image 3 of 4Photographer Yueqi “Jazzy” Li Captures the Dynamism of Mexico City's UNAM Campus - More Images+ 24

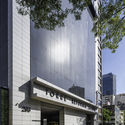
Torre Diana / Colonnier Arquitectos

Torre Diana / Colonnier Arquitectos - Exterior Photography, Office Buildings, Facade, CityscapeTorre Diana / Colonnier Arquitectos - Interior Photography, Office Buildings, Lighting, ChairTorre Diana / Colonnier Arquitectos - Exterior Photography, Office Buildings, FacadeTorre Diana / Colonnier Arquitectos - Office BuildingsTorre Diana / Colonnier Arquitectos - More Images+ 26

•
Mexico City, Mexico
  • Area Area of this architecture project Area:  141229 m²
  • Year Completion year of this architecture project Year:  2016
  • Manufacturers Brands with products used in this architecture project
    Manufacturers:  Atlas Schindler, Saint-Gobain, Alcopla, American Standard, Cemex, +6

PRV 843 Building / JL arquitectos

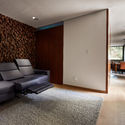
PRV 843 Building / JL arquitectos - Exterior Photography, Residential, Facade
© Aldo C. Gracia

PRV 843 Building / JL arquitectos - Exterior Photography, Residential, Facade, Beam, Chair, TablePRV 843 Building / JL arquitectos - ResidentialPRV 843 Building / JL arquitectos - ResidentialPRV 843 Building / JL arquitectos - Interior Photography, Residential, DoorPRV 843 Building / JL arquitectos - More Images+ 23

•
Mexico City, Mexico
  • Architects: CH2 arquitectos, JL Arquitectos
  • Area Area of this architecture project Area:  1647 m²
  • Year Completion year of this architecture project Year:  2018
  • Manufacturers Brands with products used in this architecture project
    Manufacturers:  Irving, Kone, NewTechWood, Novaceramic, Pinturas Berel

Escandón Terrace / PALMA

Escandón Terrace / PALMA - Apartment InteriorsEscandón Terrace / PALMA - Apartment InteriorsEscandón Terrace / PALMA - Apartment InteriorsEscandón Terrace / PALMA - Exterior Photography, Apartment Interiors, FacadeEscandón Terrace / PALMA - More Images+ 6

  • Architects: PALMA
  • Area Area of this architecture project Area:  35 m²
  • Year Completion year of this architecture project Year:  2018
  • Manufacturers Brands with products used in this architecture project
    Manufacturers:  MACERE México

Casa Santísimo / JJRR/Arquitectura + AREA

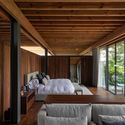
Casa Santísimo / JJRR/Arquitectura + AREA - Extension
© Jaime Navarro

Casa Santísimo / JJRR/Arquitectura + AREA - ExtensionCasa Santísimo / JJRR/Arquitectura + AREA - ExtensionCasa Santísimo / JJRR/Arquitectura + AREA - ExtensionCasa Santísimo / JJRR/Arquitectura + AREA - ExtensionCasa Santísimo / JJRR/Arquitectura + AREA - More Images+ 21
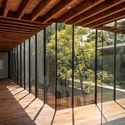
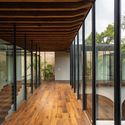
  • Architects: Area, JJRR/ARQUITECTURA
  • Area Area of this architecture project Area:  12916 ft²
  • Year Completion year of this architecture project Year:  2018

MX581 Building / HGR Arquitectos

MX581 Building / HGR Arquitectos - ApartmentsMX581 Building / HGR Arquitectos - ApartmentsMX581 Building / HGR Arquitectos - ApartmentsMX581 Building / HGR Arquitectos - ApartmentsMX581 Building / HGR Arquitectos - More Images+ 22

•
Ciudad de México, Mexico
  • Architects: HGR Arquitectos
  • Area Area of this architecture project Area:  3149 m²
  • Year Completion year of this architecture project Year:  2018
  • Manufacturers Brands with products used in this architecture project
    Manufacturers:  Basaltex, Goirand, Gravita, Pisos Creativos, Top Form

Guateque Office / Estudio Atemporal

Guateque Office / Estudio Atemporal - Interior Photography, Offices Interiors, TableGuateque Office / Estudio Atemporal - Interior Photography, Offices Interiors, Stairs, Beam, Facade, Chair, TableGuateque Office / Estudio Atemporal - Interior Photography, Offices Interiors, TableGuateque Office / Estudio Atemporal - Interior Photography, Offices Interiors, Facade, Table, ChairGuateque Office / Estudio Atemporal - More Images+ 23

•
Ciudad de México, Mexico
  • Architects: Estudio Atemporal
  • Area Area of this architecture project Area:  722 m²
  • Year Completion year of this architecture project Year:  2016
  • Manufacturers Brands with products used in this architecture project
    Manufacturers:  Comex, Fester, Leviton, Tecno Lite, URREA

El Expendio de Maíz / Ludwig Godefroy Architecture
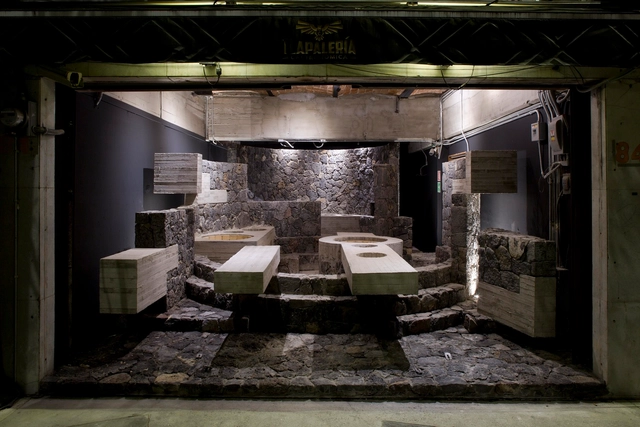
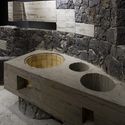
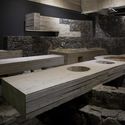
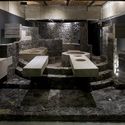
El Expendio de Maíz / Ludwig Godefroy Architecture - RestaurantEl Expendio de Maíz / Ludwig Godefroy Architecture - RestaurantEl Expendio de Maíz / Ludwig Godefroy Architecture - RestaurantEl Expendio de Maíz / Ludwig Godefroy Architecture - RestaurantEl Expendio de Maíz / Ludwig Godefroy Architecture - More Images+ 21
•
Mexico City, Mexico
  • Area Area of this architecture project Area:  538 ft²
  • Year Completion year of this architecture project Year:  2018
  • Manufacturers Brands with products used in this architecture project
    Manufacturers:  Concrete, Volcanic Stone