1. ArchDaily
  2. Los Angeles

Los Angeles: The Latest Architecture and News

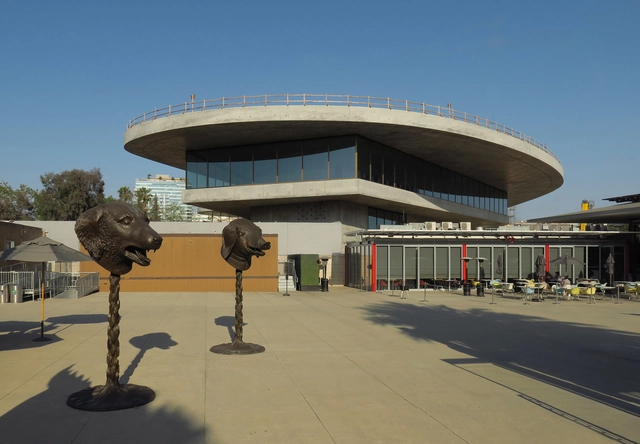
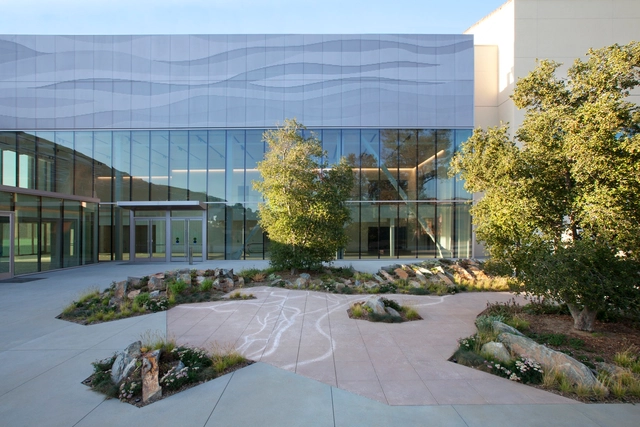
NHM Commons Museum Wing and Community Hub / Frederick Fisher and Partners

NHM Commons Museum Wing and Community Hub / Frederick Fisher and Partners - Exterior Photography, Museum, FacadeNHM Commons Museum Wing and Community Hub / Frederick Fisher and Partners - MuseumNHM Commons Museum Wing and Community Hub / Frederick Fisher and Partners - MuseumNHM Commons Museum Wing and Community Hub / Frederick Fisher and Partners - MuseumNHM Commons Museum Wing and Community Hub / Frederick Fisher and Partners - More Images+ 23

•
Los Angeles, United States

Designed by Peter Zumthor, the David Geffen Galleries at LACMA Set Opening Date for April 2026

The Los Angeles County Museum of Art (LACMA) has announced that its new David Geffen Galleries designed by Swiss architect Peter Zumthor will open to the public in April 2026 in Los Angeles, United States, according to LACMA's publication, Unframed. The galleries, whose final design was approved in 2019, represent a significant new phase in LACMA's ongoing campus redevelopment, bringing expanded gallery space and updated facilities to the museum.

Designed by Peter Zumthor, the David Geffen Galleries at LACMA Set Opening Date for April 2026 - Imagen 1 de 4Designed by Peter Zumthor, the David Geffen Galleries at LACMA Set Opening Date for April 2026 - Imagen 2 de 4Designed by Peter Zumthor, the David Geffen Galleries at LACMA Set Opening Date for April 2026 - Imagen 3 de 4Designed by Peter Zumthor, the David Geffen Galleries at LACMA Set Opening Date for April 2026 - Imagen 4 de 4Designed by Peter Zumthor, the David Geffen Galleries at LACMA Set Opening Date for April 2026 - More Images

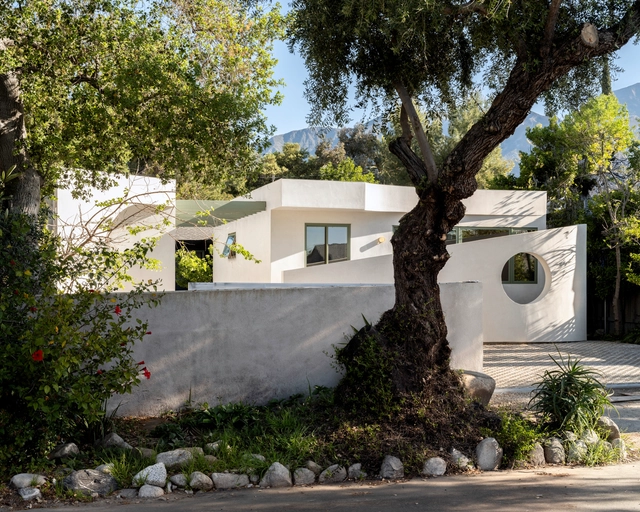
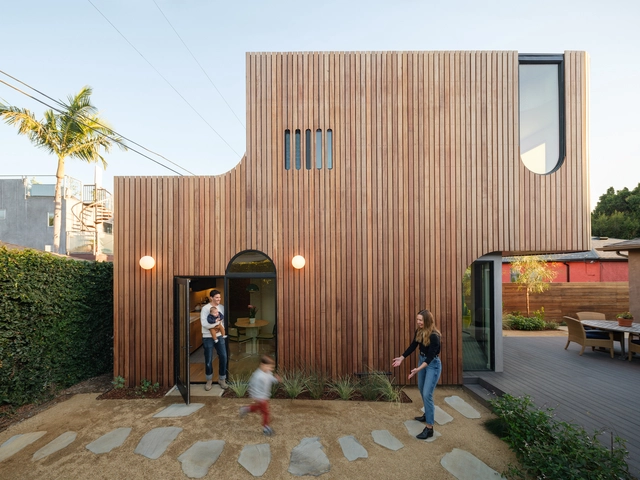
Moongate ADU / Cover Architecture

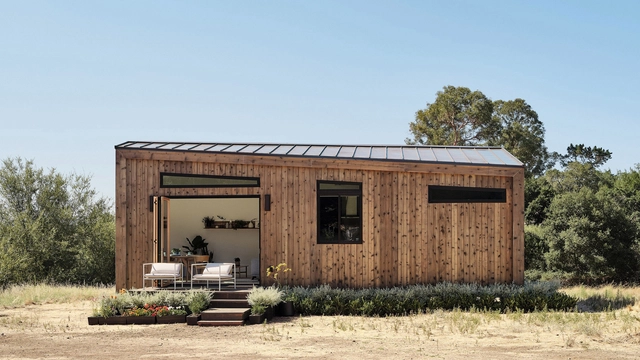
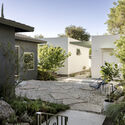
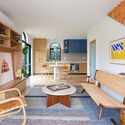
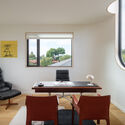
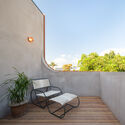
Moongate ADU / Cover Architecture - Exterior Photography, Houses, FacadeMoongate ADU / Cover Architecture - Exterior Photography, Houses, Facade, ArchMoongate ADU / Cover Architecture - Interior Photography, Houses, Table, LightingMoongate ADU / Cover Architecture - Exterior Photography, Houses, Door, FacadeMoongate ADU / Cover Architecture - More Images+ 13

  • Architects: Cover Architecture
  • Area Area of this architecture project Area:  620 ft²
  • Year Completion year of this architecture project Year:  2024

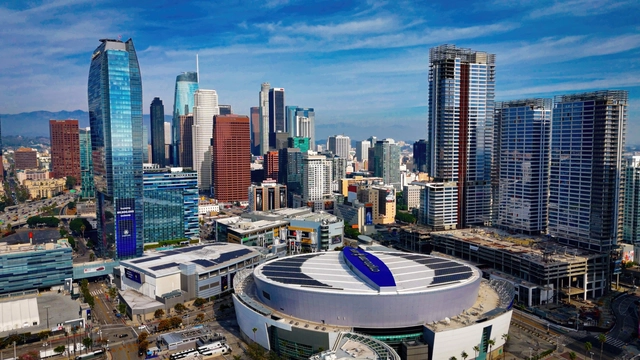
Discover the Venues of the 2028 Summer Olympics in Los Angeles, United States

As the Paris 2024 Olympics draw to a close, the city has showcased a new model for hosting the iconic Games by integrating its landmarks and urban spaces into the event. As the spotlight now shifts to Los Angeles, the 2028 Summer Olympics present a different approach from a built environment and urban planning perspective. During the 2024 Olympics, Paris used its rich cultural heritage as a backdrop for competition, reimagining sports within the city's built environment. This approach not only highlighted the city's history and architecture but also minimized the need for new construction, focusing instead on temporary and innovative uses of existing spaces.

Officially the Games of the XXXIV Olympiad, LA28 is scheduled to take place from July 14–30, 2028. Los Angeles, a city with a deep Olympic history, will host the Games for the third time, following its previous times in 1932 and 1984. In contrast to the typical Olympic model, which often involves extensive new construction, Los Angeles is planning to leverage its existing infrastructure and venues spread across Greater Los Angeles, with most venues grouped in sports parks across Downtown Los Angeles, San Francisco Valley, Carson, Long Beach, and Oklahoma. No new permanent venue shave been announced to be built specifically for the Games. This strategy is designed to minimize environmental impact and financial costs, aligning with broader goals of sustainability and responsible urban development.
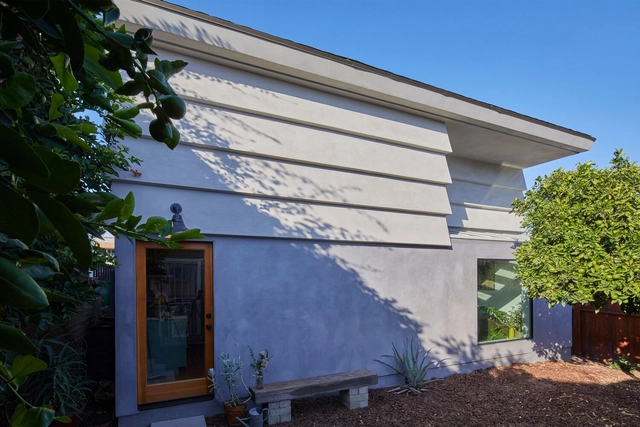
Discover the Venues of the 2028 Summer Olympics in Los Angeles, United States - 1 的图像 4Discover the Venues of the 2028 Summer Olympics in Los Angeles, United States - 2 的图像 4Discover the Venues of the 2028 Summer Olympics in Los Angeles, United States - 3 的图像 4Discover the Venues of the 2028 Summer Olympics in Los Angeles, United States - 4 的图像 4Discover the Venues of the 2028 Summer Olympics in Los Angeles, United States - More Images+ 24

The Offset Adu Residence / Byben

The Offset Adu Residence / Byben - Exterior Photography, Houses, FacadeThe Offset Adu Residence / Byben - Interior Photography, Houses, TableThe Offset Adu Residence / Byben - Interior Photography, Houses, TableThe Offset Adu Residence / Byben - Exterior Photography, Houses, FacadeThe Offset Adu Residence / Byben - More Images+ 19

Echo Park Adu / Bunch Design

Echo Park Adu / Bunch Design - Exterior Photography, Houses, Door, FacadeEcho Park Adu / Bunch Design - Interior Photography, Houses, Facade, LightingEcho Park Adu / Bunch Design - Interior Photography, Houses, StairsEcho Park Adu / Bunch Design - Exterior Photography, Houses, FacadeEcho Park Adu / Bunch Design - More Images+ 10

  • Architects: Bunch Design
  • Area Area of this architecture project Area:  670 ft²
  • Year Completion year of this architecture project Year:  2019

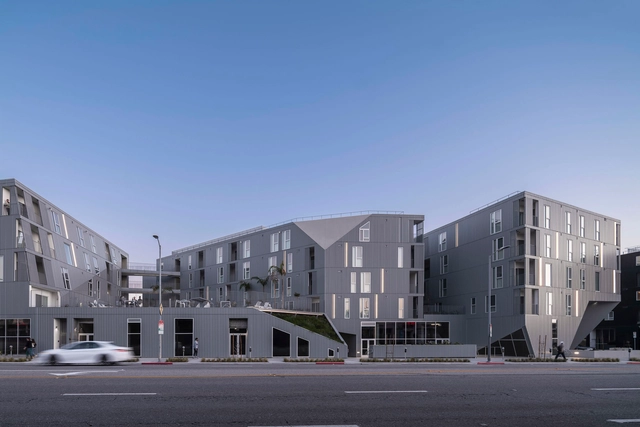
Granville1500 Housing / Lorcan O’Herlihy Architects

Granville1500 Housing / Lorcan O’Herlihy Architects - Drawings, Housing, Facade, CityscapeGranville1500 Housing / Lorcan O’Herlihy Architects - Exterior Photography, Housing, FacadeGranville1500 Housing / Lorcan O’Herlihy Architects - Interior Photography, Housing, Lighting, Table, ChairGranville1500 Housing / Lorcan O’Herlihy Architects - Exterior Photography, Housing, FacadeGranville1500 Housing / Lorcan O’Herlihy Architects - More Images+ 17

Subscriber Access

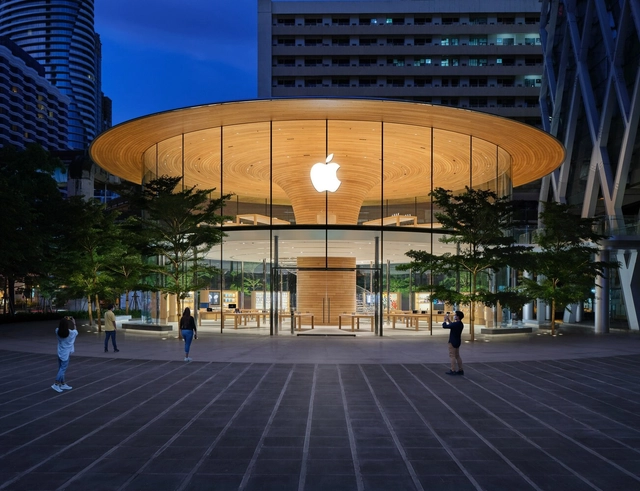
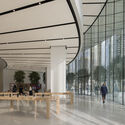
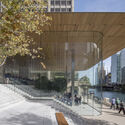
A Decade of Redefining Experience Retail: 15 Apple Stores Designed by Foster + Partners in City Centers

In 2001, Apple issued its Retail Store Manifesto, proclaiming its ambition to use retail to convince people that “Macintosh offers a much simpler, richer, and more human-centered computing experience” despite retail stores being unpopular among technology companies at the time. This vision has shaped Apple’s unique approach to retail, transforming its stores into environments beyond shopping. Since the inception of its first store, Apple has redefined the retail experience, emphasizing customer engagement and education and creating a community around its products. The stores “have become the embodiment of the Apple lifestyle.” This is done through products displayed on tables for easy access and mid-height furniture clusters in an open plan to foster interaction and visual orientation within the more prominent “Apple community.”
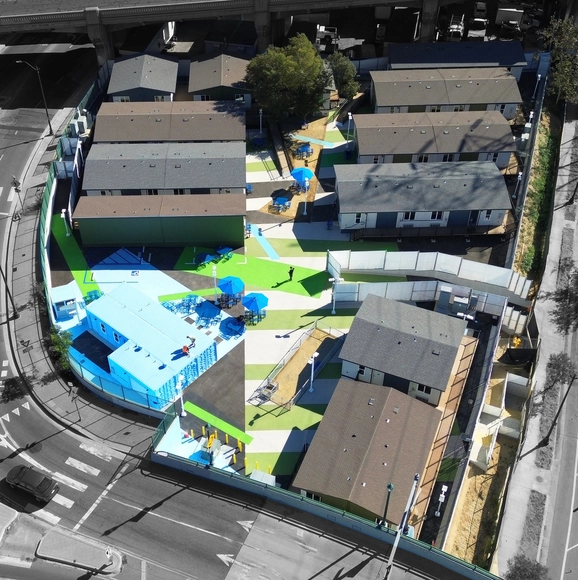
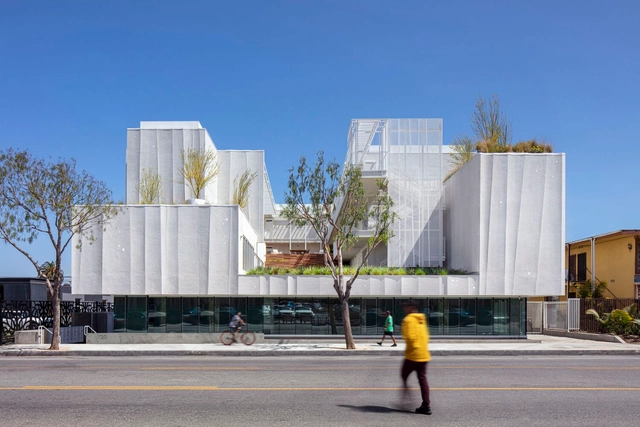
A Decade of Redefining Experience Retail: 15 Apple Stores Designed by Foster + Partners in City Centers - Image 1 of 4A Decade of Redefining Experience Retail: 15 Apple Stores Designed by Foster + Partners in City Centers - Image 2 of 4A Decade of Redefining Experience Retail: 15 Apple Stores Designed by Foster + Partners in City Centers - Image 3 of 4A Decade of Redefining Experience Retail: 15 Apple Stores Designed by Foster + Partners in City Centers - Image 4 of 4A Decade of Redefining Experience Retail: 15 Apple Stores Designed by Foster + Partners in City Centers - More Images+ 11

Transitional Housing Cypress Park / Kadre Architects + Lehrer Architects

Transitional Housing Cypress Park / Kadre Architects + Lehrer Architects - Commercial ArchitectureTransitional Housing Cypress Park / Kadre Architects + Lehrer Architects - Drawings, Commercial ArchitectureTransitional Housing Cypress Park / Kadre Architects + Lehrer Architects - Exterior Photography, Commercial Architecture, Facade, ChairTransitional Housing Cypress Park / Kadre Architects + Lehrer Architects - Exterior Photography, Commercial Architecture, FacadeTransitional Housing Cypress Park / Kadre Architects + Lehrer Architects - More Images+ 9

​The Rose Apartments / Brooks + Scarpa

​The Rose Apartments / Brooks + Scarpa - Exterior Photography, Apartments, Facade, Cityscape​The Rose Apartments / Brooks + Scarpa - Exterior Photography, Apartments, Facade​The Rose Apartments / Brooks + Scarpa - Apartments​The Rose Apartments / Brooks + Scarpa - Apartments​The Rose Apartments / Brooks + Scarpa - More Images+ 18

Denton House / Martin Fenlon Architecture

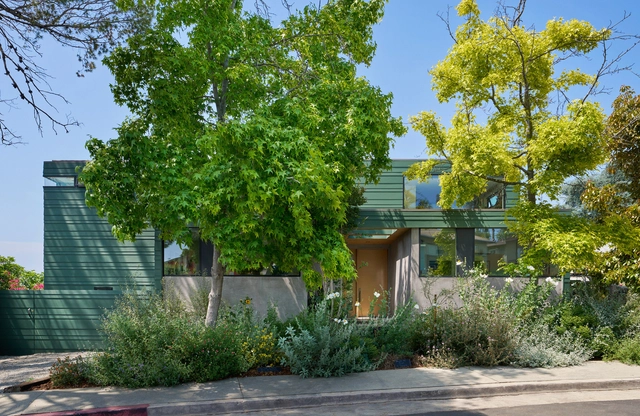
Denton House / Martin Fenlon Architecture - Exterior Photography, Houses, FacadeDenton House / Martin Fenlon Architecture - Exterior Photography, Houses, FacadeDenton House / Martin Fenlon Architecture - HousesDenton House / Martin Fenlon Architecture - Interior Photography, Houses, FacadeDenton House / Martin Fenlon Architecture - More Images+ 16

  • Area Area of this architecture project Area:  2740 ft²
  • Year Completion year of this architecture project Year:  2022
  • Manufacturers Brands with products used in this architecture project
    Manufacturers:  Fleetwood

Oceanus House / Good Project Company

Oceanus House / Good Project Company - Exterior Photography, Renovation, FacadeOceanus House / Good Project Company - Interior Photography, Renovation, FacadeOceanus House / Good Project Company - RenovationOceanus House / Good Project Company - RenovationOceanus House / Good Project Company - More Images+ 21

Subscriber Access

Lessons from Los Angeles: The United States' Path to Regulating Accessory Dwelling Units

Cities in the US are embracing Accessory Dwelling Units (ADUs) to address the nationwide housing crisis. Often built on existing single-family home lots, ADUs offer an affordable option for increasing housing availability in established neighborhoods. However, like any new housing development, effective regulations are critical for widespread adoption. Los Angeles has emerged as a testing ground in using ADUs to address its housing shortage, providing valuable insights for other cities. The city's experience underlines the challenges of establishing regulations, while also promoting the benefits of ADUs as an affordable housing solution.
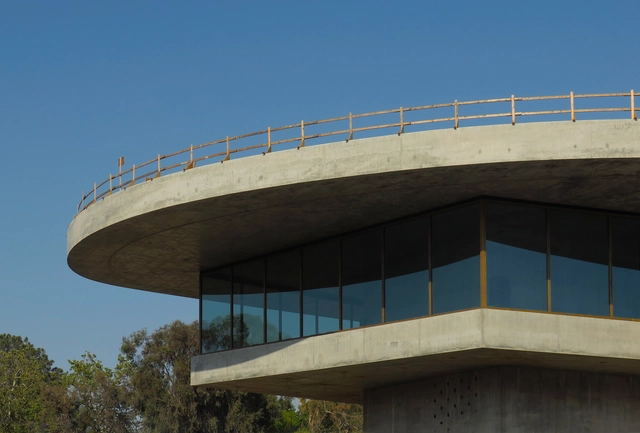
Lessons from Los Angeles: The United States' Path to Regulating Accessory Dwelling Units - 1 的图像 4Lessons from Los Angeles: The United States' Path to Regulating Accessory Dwelling Units - 2 的图像 4Lessons from Los Angeles: The United States' Path to Regulating Accessory Dwelling Units - 3 的图像 4Lessons from Los Angeles: The United States' Path to Regulating Accessory Dwelling Units - 4 的图像 4Lessons from Los Angeles: The United States' Path to Regulating Accessory Dwelling Units - More Images+ 3

Peter Zumthor’s Vision Takes Shape: Paul Clemence Releases LACMA Progress Photos

Paul Clemence has released a new series of images showcasing the ongoing construction works in The Los Angeles County Museum of Art (LACMA). Undergoing massive transformations, including a new building by Swiss architect Peter Zumthor, the LACMA is the largest art museum in the western United States. Approved in 2019, Zumthor’s design, known as the David Geffen Galleries, aims to modernize the museum’s campus.
Peter Zumthor’s Vision Takes Shape: Paul Clemence Releases LACMA Progress Photos  - Image 1 of 4Peter Zumthor’s Vision Takes Shape: Paul Clemence Releases LACMA Progress Photos  - Image 2 of 4Peter Zumthor’s Vision Takes Shape: Paul Clemence Releases LACMA Progress Photos  - Image 3 of 4Peter Zumthor’s Vision Takes Shape: Paul Clemence Releases LACMA Progress Photos  - Image 4 of 4Peter Zumthor’s Vision Takes Shape: Paul Clemence Releases LACMA Progress Photos  - More Images+ 16

Lloyd Wright’s Historic Wayfarers Chapel Will Be Disassembled Due to Landslide Risk

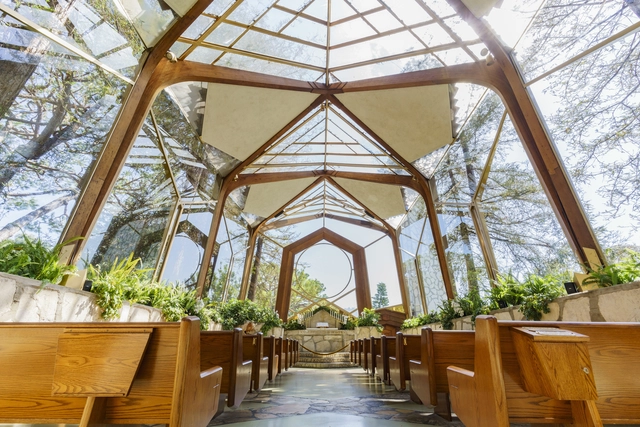
The Wayfarers Chapel, known locally as "The Glass Church," was designed by Lloyd Wright, the eldest son of architect Frank Lloyd Wright, and completed in 1951. Located in the Palos Verdes peninsula in Los Angeles, its design aimed to blend the lines between architecture and nature, with large-span glass panels opening up to space toward the redwood canopies. Last year, the structure was designated a national historic landmark. Now, due to “accelerated land movement” in the area, the structure, which has been closed off to the public since February, was announced to be disassembled to protect it from further damage.

Chromasonic: An immersive Renaissance of California's Minimalist Light and Space Movement

Step into the realm where the minimalism of the 1960s Light and Space movement intertwines with contemporary high-tech algorithms and sensors. Back then, light artists like James Turrell, Dan Flavin, and Robert Irwin captivated audiences with the bare essentials, using precisely daylight or lamps to heighten visual perception. Fast forward to today, Chromasonic takes this synergy of light and color but augments it with sound and algorithms. Envisioned as a global network to experience the harmony of body and mind, Johannes Girardoni's team unveiled the first satellite of perception in the heart of Venice Beach, California. Through a collaboration with Google, Milan Design Week showcased how the interplay of light and color can go on tour as a walk-in installation on a larger scale.
Chromasonic: An immersive Renaissance of California's Minimalist Light and Space Movement - Image 1 of 4Chromasonic: An immersive Renaissance of California's Minimalist Light and Space Movement - Image 2 of 4Chromasonic: An immersive Renaissance of California's Minimalist Light and Space Movement - Image 3 of 4Chromasonic: An immersive Renaissance of California's Minimalist Light and Space Movement - Image 4 of 4Chromasonic: An immersive Renaissance of California's Minimalist Light and Space Movement - More Images+ 1

Arts District Warehouse / Sheft Farrace

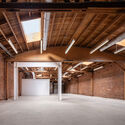
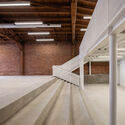
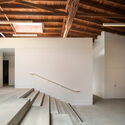
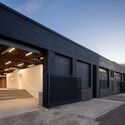
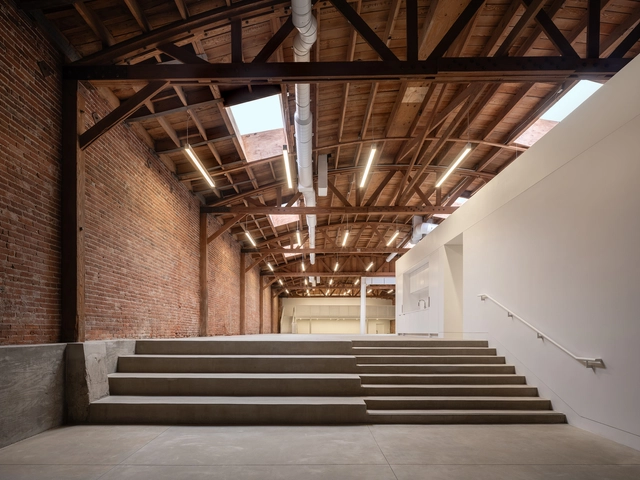
Arts District Warehouse / Sheft Farrace - RenovationArts District Warehouse / Sheft Farrace - RenovationArts District Warehouse / Sheft Farrace - Interior Photography, Renovation, Beam, FacadeArts District Warehouse / Sheft Farrace - Exterior Photography, Renovation, FacadeArts District Warehouse / Sheft Farrace - More Images+ 19

Subscriber Access

15 Landscaped Offices With Garden Space For Free-Range Employees to Roam

Representing 32% of the global population, Generation Z (those born between 1995 – 2010) accounts for a healthy chunk of the workforce (27% by 2025 and rising every year). These are the fresh young minds employers are fighting to attract. With prospective employers’ impact on society (93%) and a healthy work/life balance (77%) the two biggest motivators in deciding where Gen Z’ers want to work, a large part of any new office building’s design brief is green space.

While hybrid working and flexible hours represent the most obvious ways to improve work/life balance for many, because of the missed social interactions and the lack of space or functionality at unproductive home workspaces, the majority of 16-24-year-olds are the only age group who prefer to work from the office.

15 Landscaped Offices With Garden Space For Free-Range Employees to Roam - Image 1 of 415 Landscaped Offices With Garden Space For Free-Range Employees to Roam - Image 2 of 415 Landscaped Offices With Garden Space For Free-Range Employees to Roam - Image 3 of 415 Landscaped Offices With Garden Space For Free-Range Employees to Roam - Image 4 of 415 Landscaped Offices With Garden Space For Free-Range Employees to Roam - More Images+ 18