1. ArchDaily
  2. Landscape Architecture

Landscape Architecture: The Latest Architecture and News

Neuroarchitecture and Landscaping: Healing Spaces and the Potential of Sensory Gardens

Subscriber Access | 

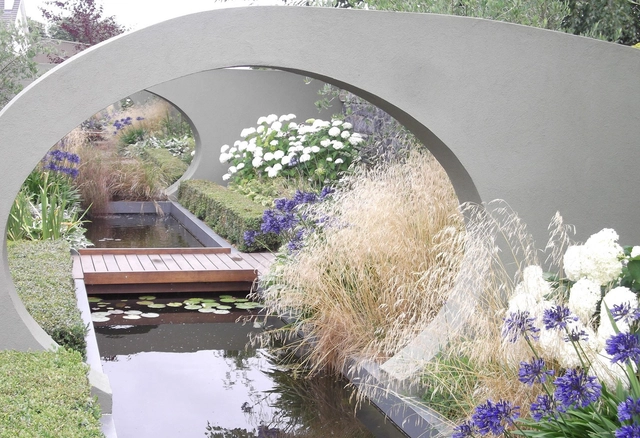
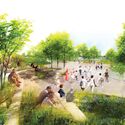
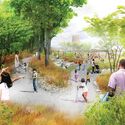
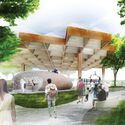
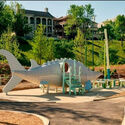
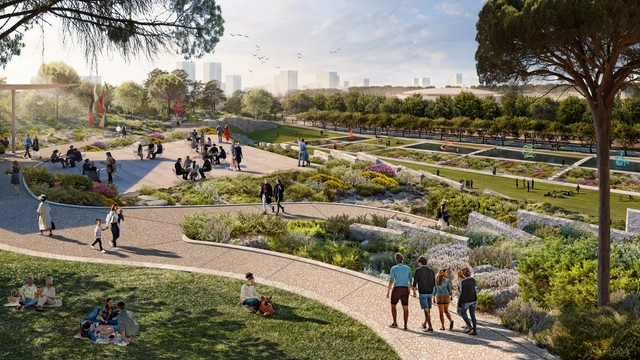
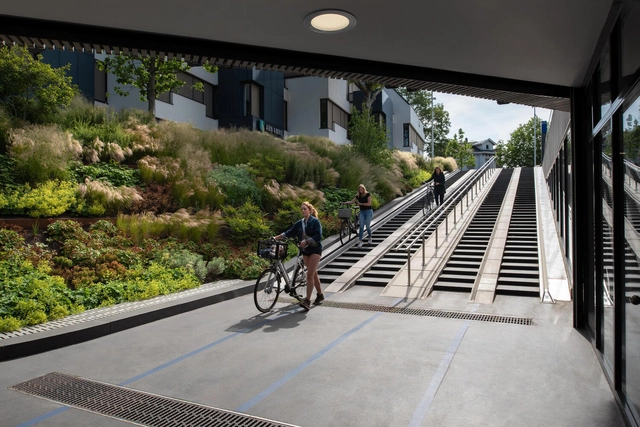
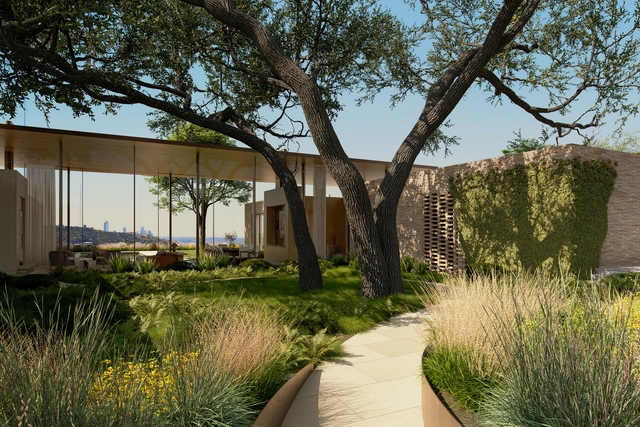
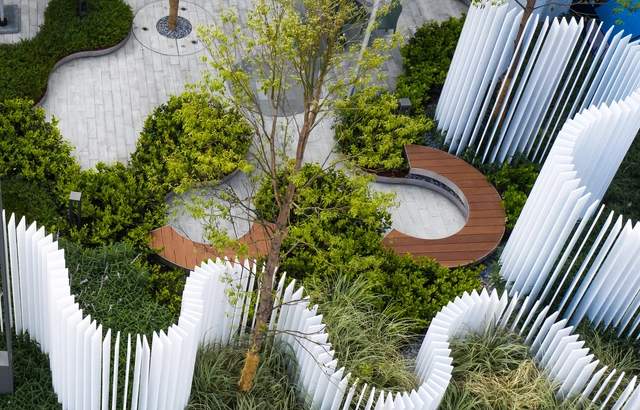
The convergence of neuroscience, architecture, and landscaping has ignited a creative revolution in the design of our built environments. Neuroarchitecture, an emerging discipline that blends principles of neuroscience with architectural design, sheds light on the significant impact of physical spaces on our emotions, behaviors, and overall well-being. Amidst this, sensory gardens emerge as intriguing therapeutic spaces, investigating the distinct interplay between the human brain and nature.

Neuroarchitecture and Landscaping: Healing Spaces and the Potential of Sensory Gardens - Image 1 of 4Neuroarchitecture and Landscaping: Healing Spaces and the Potential of Sensory Gardens - Image 2 of 4Neuroarchitecture and Landscaping: Healing Spaces and the Potential of Sensory Gardens - Image 3 of 4Neuroarchitecture and Landscaping: Healing Spaces and the Potential of Sensory Gardens - Image 4 of 4Neuroarchitecture and Landscaping: Healing Spaces and the Potential of Sensory Gardens - More Images

Landscape Architect Kongjian Yu, Pioneer of the "Sponge City" Concept, Wins the 2023 Oberlander Prize

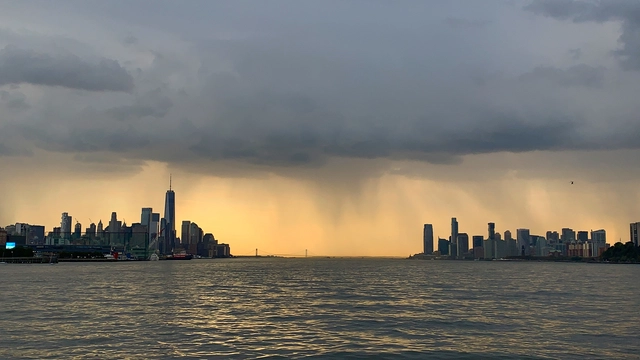
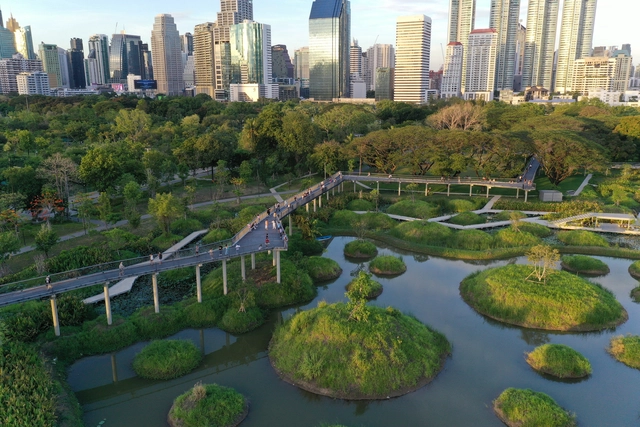
Beijing-based landscape architect Kongjian Yu has been announced by the Cultural Landscape Foundation as the recipient of the 2023 Cornelia Hahn Oberlander International Landscape Architecture Prize (“Oberlander Prize”). Kongjian Yu has gained international recognition for his concept of “sponge cities,” a measure to address and prevent urban flooding in the context of accelerated climate change. The concept was adopted as a national policy in China in 2013, prioritizing large-scale nature-based infrastructures such as wetlands, greenways, parks, canopy tree and woodland protection, rain gardens, green roofs, permeable pavements, and bioswales. Yu has been selected by the international jury of the Oberlander Prize, recognizing him as “a force for progressive change in landscape architecture around the world.” Organized biannually, the prize aims to recognize and give visibility to landscape architecture and the ways in which it can address issues of climate change and sustainability.

Landscape Architect Kongjian Yu, Pioneer of the "Sponge City" Concept, Wins the 2023 Oberlander Prize - Featured ImageLandscape Architect Kongjian Yu, Pioneer of the "Sponge City" Concept, Wins the 2023 Oberlander Prize - 1 的图像 4Landscape Architect Kongjian Yu, Pioneer of the "Sponge City" Concept, Wins the 2023 Oberlander Prize - 2 的图像 4Landscape Architect Kongjian Yu, Pioneer of the "Sponge City" Concept, Wins the 2023 Oberlander Prize - 3 的图像 4Landscape Architect Kongjian Yu, Pioneer of the Sponge City Concept, Wins the 2023 Oberlander Prize - More Images+ 2

Archi-Tectonics' Asian Games Park Rethinks Hangzhou's Ecological Future in China

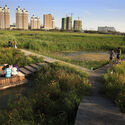
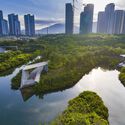
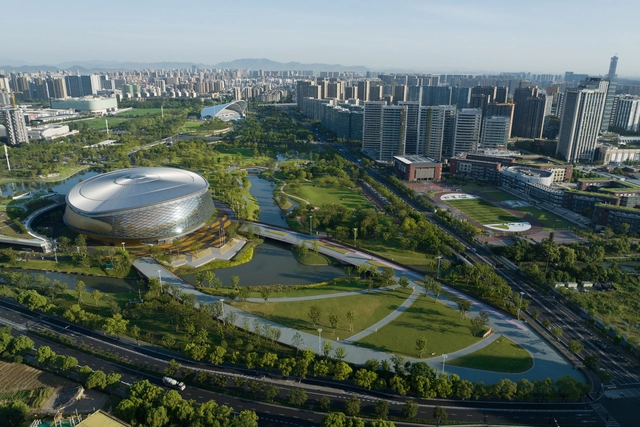
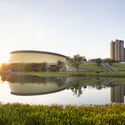
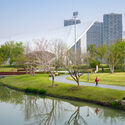
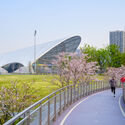
In 2018, Archi-Tectonics NYC and !Melk were announced as the winners of a competition to develop a masterplan transformation for the Hangzhou Asian Games Park 2022. Spanning 116 Acres, the now-completed project includes an expansive Eco Park and seven buildings. Although its initial purpose was to serve as a venue for the Hangzhou Asian Games 2022, the team extended its vision far beyond this event, charting a new path for the city’s environmental future.

Archi-Tectonics' Asian Games Park Rethinks Hangzhou's Ecological Future in China  - Image 1 of 4Archi-Tectonics' Asian Games Park Rethinks Hangzhou's Ecological Future in China  - Image 2 of 4Archi-Tectonics' Asian Games Park Rethinks Hangzhou's Ecological Future in China  - Image 3 of 4Archi-Tectonics' Asian Games Park Rethinks Hangzhou's Ecological Future in China  - Image 4 of 4Archi-Tectonics' Asian Games Park Rethinks Hangzhou's Ecological Future in China  - More Images+ 19

Transformed Tom Lee Park: Studio Gang and SCAPE Architects Revitalize Memphis Riverfront

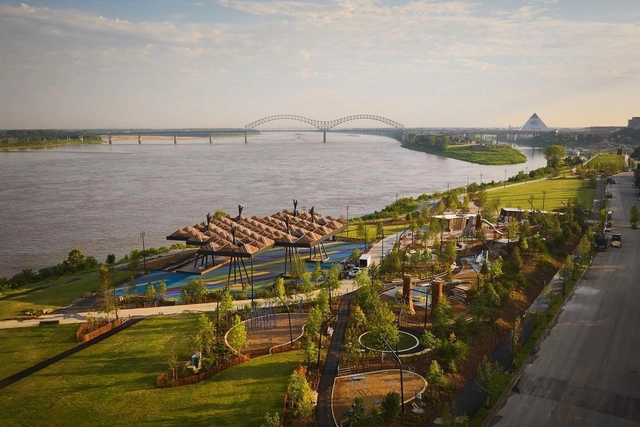
The newly transformed Tom Lee Park by Studio Gang and SCAPE Architects reopened this weekend to the public. Located alongside the Mississippi River in downtown Memphis, the 31-acre park is a centerpiece of the city’s riverfront. As an essential zone included in Studio Gang’s six-mile masterplan for the riverfront, the design will serve as a model of the restored natural ecology of urban parks.

Transformed Tom Lee Park: Studio Gang and SCAPE Architects Revitalize Memphis Riverfront - Image 1 of 4Transformed Tom Lee Park: Studio Gang and SCAPE Architects Revitalize Memphis Riverfront - Image 2 of 4Transformed Tom Lee Park: Studio Gang and SCAPE Architects Revitalize Memphis Riverfront - Image 3 of 4Transformed Tom Lee Park: Studio Gang and SCAPE Architects Revitalize Memphis Riverfront - Image 4 of 4Transformed Tom Lee Park: Studio Gang and SCAPE Architects Revitalize Memphis Riverfront - More Images+ 1

Next Generation of Landscape Architecture Leaders Focus on Climate, Equity, and Technology

“Our fellows have shown courage, written books, founded mission-driven non-profits, created new coalitions, and disseminated new tools,” said Cindy Sanders, FASLA, CEO of OLIN, in her introduction of the Landscape Architecture Foundation (LAF) Fellowship for Innovation and Leadership program at Arena Stage in Washington, D.C.

Sanders highlighted the results of a five-year assessment of the LAF fellowship program and its efforts to grow the next generation of diverse landscape architecture leaders. The assessment shows that past fellows are shaping the future of the built environment in key public, non-profit, and private sector roles.

Next Generation of Landscape Architecture Leaders Focus on Climate, Equity, and Technology - Image 1 of 4Next Generation of Landscape Architecture Leaders Focus on Climate, Equity, and Technology - Image 2 of 4Next Generation of Landscape Architecture Leaders Focus on Climate, Equity, and Technology - Image 3 of 4Next Generation of Landscape Architecture Leaders Focus on Climate, Equity, and Technology - Image 4 of 4Next Generation of Landscape Architecture Leaders Focus on Climate, Equity, and Technology - More Images+ 11

Urban Rewilding in Europe: The Fight Is on to Retake Green Space

Subscriber Access | 

Ever since the birth of our cities, we’ve made sure to protect the green spaces within them. Civilizations as far back as the Romans built expansive parks in the heart of the city with ‘Rus in Urbe’ – translating as ‘Country in the City’ – still referenced today. In order to control the urbanization boom of the mid-20th century, meanwhile, greenbelt policies across many European cities literally ring-fenced the natural environments surrounding them, making air quality and easier access to nature a part of city life.

The post-pandemic city, however, is a new breed of conurbation, and these city parks and greenbelts are no longer enough. As we migrate away in search of greener, healthier climes, the cities we’re leaving are evolving, proving they can be green too by exchanging lesser-used black surfaces of roads and structures for natural grass- and parkland. These four projects from across Europe transform unused city spaces back into the natural and regenerative green environments they once were.

Exploring Rounded Shapes: An Examination of Interior Design Trends

Subscriber Access | 

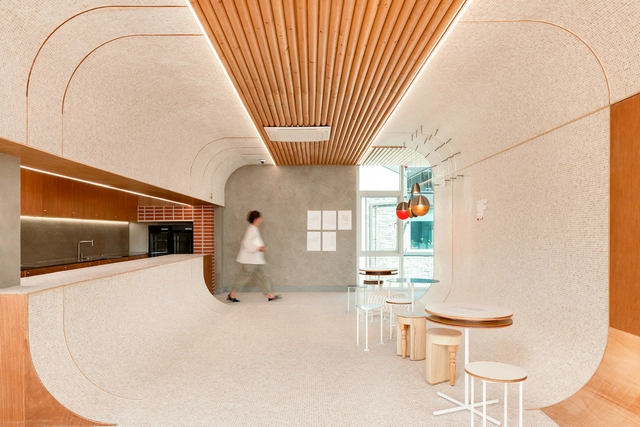
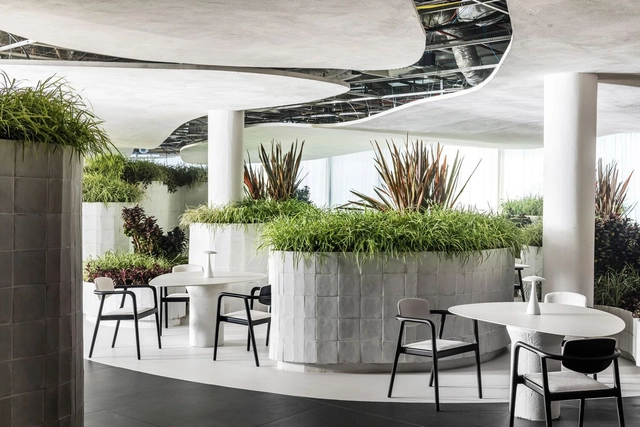
After years of dominance, orthogonal lines and right angles are giving way to organic designs and rounded shapes within interior design projects. This profound shift in formal language has led to the infiltration of gentle curves and amorphous volumes into design pieces, furniture, and decorative elements, a transformation that's becoming increasingly evident. Some argue that this change may be indirectly linked to the growing interest in sustainability and the pursuit of strategies that reconnect people with nature, as seen in the consistent presence of biophilia across projects of various scales. The period of social isolation during the COVID-19 pandemic further heightened this inclination, prompting individuals to devise ways to incorporate nature into their living spaces, thereby enhancing well-being in day-to-day life.

Exploring Rounded Shapes: An Examination of Interior Design Trends - Image 1 of 4Exploring Rounded Shapes: An Examination of Interior Design Trends - Image 2 of 4Exploring Rounded Shapes: An Examination of Interior Design Trends - Image 3 of 4Exploring Rounded Shapes: An Examination of Interior Design Trends - Image 4 of 4Exploring Rounded Shapes: An Examination of Interior Design Trends - More Images+ 21

A Caravan House in Greece and an Ecological Oasis in Mexico: 9 Unbuilt Residences Designed Around Nature Submitted by the ArchDaily Community

Subscriber Access | 

As the world becomes increasingly urbanized, the relationship between nature and design has taken on a renewed significance. Residential design projects that intertwine with natural elements are shown to encourage a sense of tranquility in the inhabitants and the surrounding environment. Moreover, the integration of greenery, specifically through gardens, flourishing landscapes, or complete forest and hillside integrations, can be a powerful testament to the coexistence of human habitation and the natural world.

It is well known that exposure to more green spaces and cleaner air has profound impacts on human health and psychology. This kind of exposure has been linked to reduced stress, improved cognitive function, and enhanced creativity. These sanctuaries offer relief, allowing the human to reconnect with the natural world. These residential homes are often a refuge from busy city life, ranging from vacation homes to retirement homes. Moreover, as the global call for sustainable practices becomes more pressing, the role of natural elements in architecture becomes imperative.

A Caravan House in Greece and an Ecological Oasis in Mexico: 9 Unbuilt Residences Designed Around Nature Submitted by the ArchDaily Community - Imagen 18 de 4A Caravan House in Greece and an Ecological Oasis in Mexico: 9 Unbuilt Residences Designed Around Nature Submitted by the ArchDaily Community - Imagen 26 de 4A Caravan House in Greece and an Ecological Oasis in Mexico: 9 Unbuilt Residences Designed Around Nature Submitted by the ArchDaily Community - Imagen 34 de 4A Caravan House in Greece and an Ecological Oasis in Mexico: 9 Unbuilt Residences Designed Around Nature Submitted by the ArchDaily Community - Imagen 7 de 4A Caravan House in Greece and an Ecological Oasis in Mexico: 9 Unbuilt Residences Designed Around Nature Submitted by the ArchDaily Community - More Images+ 45

AD Classics: Ortega Garden House / Luis Barragán

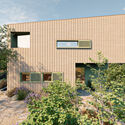
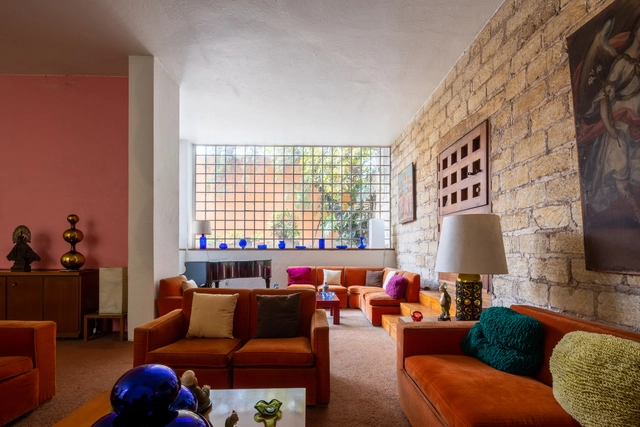
AD Classics: Ortega Garden House / Luis Barragán - Exterior Photography, Garden, FacadeAD Classics: Ortega Garden House / Luis Barragán - Interior Photography, Table, ChairAD Classics: Ortega Garden House / Luis Barragán - Interior Photography, TableAD Classics: Ortega Garden House / Luis Barragán - Interior PhotographyAD Classics: Ortega Garden House / Luis Barragán - More Images+ 39

Mexico City, Mexico
  • Architects: Luis Barragan
  • Area Area of this architecture project Area:  2500
  • Year Completion year of this architecture project Year:  1940

The Main Problems in Landscape Design — And How to Avoid Them

Subscriber Access | 

Far beyond its decorative features, landscaping brings with it biological and cultural issues that need to be addressed in projects. However, what can be seen in most public, residential, condominium, commercial and business gardens is a series of approaches that distance landscaping from all its attributes, reducing it to a decorative layer in the construction. Next, we have put together strategies to avoid the main problems of landscape design, joining aesthetics with its environmental and cultural possibilities.

The Main Problems in Landscape Design — And How to Avoid Them - Image 1 of 4The Main Problems in Landscape Design — And How to Avoid Them - Image 2 of 4The Main Problems in Landscape Design — And How to Avoid Them - Image 3 of 4The Main Problems in Landscape Design — And How to Avoid Them - Image 4 of 4The Main Problems in Landscape Design — And How to Avoid Them - More Images+ 1

Why Landscape Architecture Matters Now More Than Ever

Subscriber Access | 
Why Landscape Architecture Matters Now More Than Ever - Image 4 of 4
Philadelphia Navy Yards / James Corner Field Operations. Image © Halkin Mason Photography

Landscape architecture is having a moment. The latest proof: last week, the US Department of Homeland Security decided to accredit the field with its prestigious STEM designation. As part of the science, technology, engineering, and mathematics (STEM) educational disciplines that fall under this category, landscape architecture students can now spend an additional 24 months seeking employment and training post-graduation in the United States after an initial period of a year granted to all graduates. The title also promises more prestige, higher entry salaries, and additional career flexibility. Torey Carter-Conneen, CEO of the American Society of Landscape Architects (ASLA), calls the development a significant advancement for 'landscape architecture education and practice, and that is great for America and the global community.'

The news corresponds to a growing emphasis on landscape architecture as a pivotal practice around the globe in recent years – one that is closely connected to notions of public health, environmental design, biophilia, sustainability, and re-wilding. It also underlines the intimate relationship between technology and the discipline. Landscape proposals increasingly rely on advanced science and technology to predict how ecological interventions might alter an existing terrain and determine what measures will yield the highest benefit for both humans and nature. The contemporary ideal of wild meadows and biodiverse forests may exist free from external influence, but the path to get there requires assistance.

Why Landscape Architecture Matters Now More Than Ever - Featured ImageWhy Landscape Architecture Matters Now More Than Ever - Image 1 of 4Why Landscape Architecture Matters Now More Than Ever - Image 2 of 4Why Landscape Architecture Matters Now More Than Ever - Image 3 of 4Why Landscape Architecture Matters Now More Than Ever - More Images+ 10

Biophilia in Brazilian Contemporary Architecture in 7 Projects

Subscriber Access | 

Biophilia, or love for life and nature, inspires architects around the world to create spaces that deeply connect with natural elements. These architectural projects seek to reintroduce nature into built environments, resulting in spaces that promote well-being, health, inspiration, and even productivity. In Brazil, the possibilities are even broader, given the country's exuberant climate and the vegetation found in various biomes. In this article, we will explore seven projects from different programs that embrace this concept and allow for a symbiosis between architecture, humans, and nature.

Biophilia in Brazilian Contemporary Architecture in 7 Projects - Image 1 of 4Biophilia in Brazilian Contemporary Architecture in 7 Projects - Image 2 of 4Biophilia in Brazilian Contemporary Architecture in 7 Projects - Image 3 of 4Biophilia in Brazilian Contemporary Architecture in 7 Projects - Image 4 of 4Biophilia in Brazilian Contemporary Architecture in 7 Projects - More Images+ 10

Taming Exterior Greenery: Landscape Design for Houses in Natural Environments

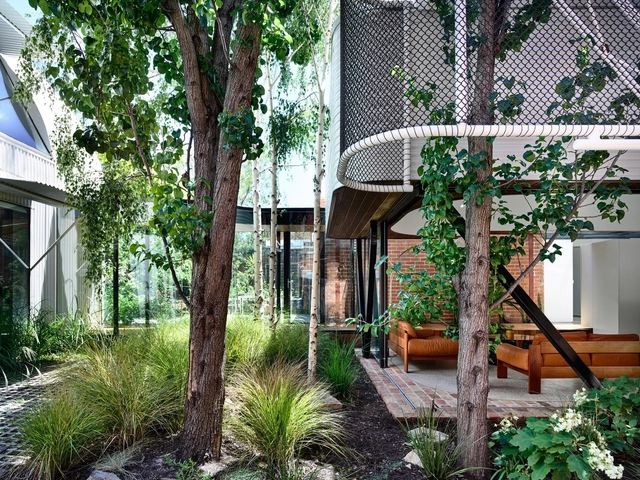
A healthy environment that is also visually appealing in our homes has become increasingly sought when it comes to designing houses and residential spaces, especially during the world’s current context. One of the most successful ways of achieving this is through a thoughtful design of the landscape that complements the built project. The art of landscaping is the arrangement of nature’s raw material elements, like vegetation and planting, combined with nonliving elements, such as exterior structures, paving, and decking, in order to create site-specific solutions that enhance the exterior spaces of a project.  

Taming Exterior Greenery: Landscape Design for Houses in Natural Environments - Image 1 of 4Taming Exterior Greenery: Landscape Design for Houses in Natural Environments - Image 2 of 4Taming Exterior Greenery: Landscape Design for Houses in Natural Environments - Image 3 of 4Taming Exterior Greenery: Landscape Design for Houses in Natural Environments - Image 4 of 4Taming Exterior Greenery: Landscape Design for Houses in Natural Environments - More Images+ 29

Sauerbruch Hutton Wins Competition for HQ2 in Munich's Haidenauplatz Quarter

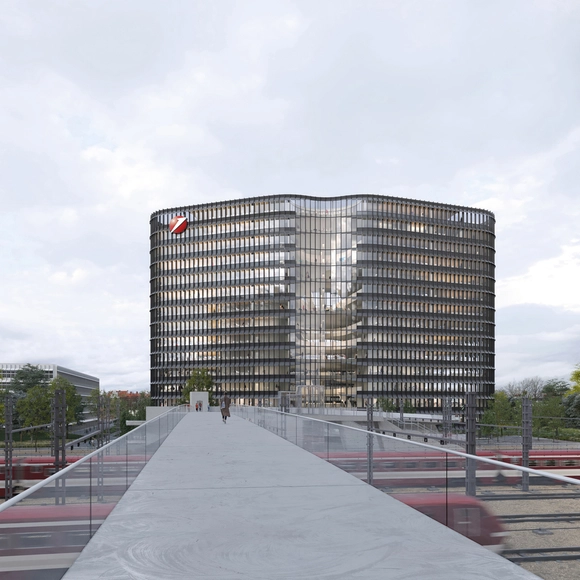
Sauerbruch Hutton has won the competition for Headquarters 2 (HQ2) for the Haidenauplatz Quarter in Munich. This high-rise building will be the focal point of the newly developing Haidenauplatz district in Eastern Munich. Serving as HypoVereinsbank's second central location, it will stand alongside the iconic Hypo high-rise from the 1970s in the neighboring Bogenhausen district. The design by Sauerbruch Hutton and landscape architect MDP Michel Desvigne Paysagiste was chosen from a pool of nine other international participants.

Henning Larsen Reveals Design for Smyril Line's New Headquarters and Ferry Terminal in Torshavn, Faroe Islands

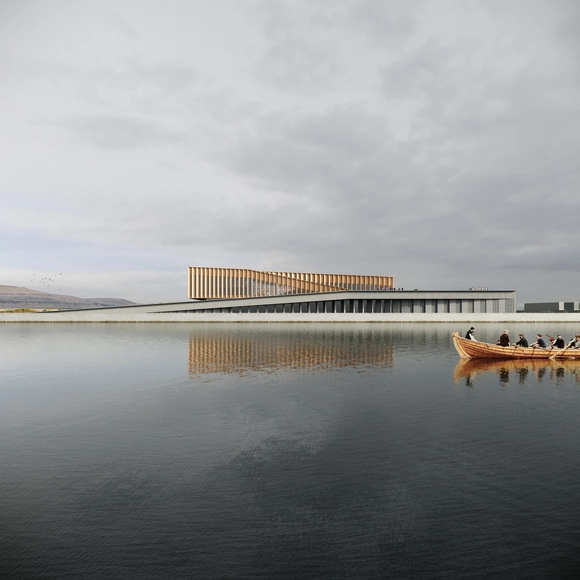
Henning Larsen has just revealed the design for Smyril Line's new headquarters and ferry terminal in Torshavn, the capital of the Faroe Islands. The building pays homage to traditional Faroese fishing boats and the historic Eastern harbor while embracing the picturesque backdrop of abundant landscapes and open seas. The new headquarters serves three functions: a ferry terminal, an office building, and a logistics center.

Henning Larsen Reveals Design for Smyril Line's New Headquarters and Ferry Terminal in Torshavn, Faroe Islands - 1 的图像 4Henning Larsen Reveals Design for Smyril Line's New Headquarters and Ferry Terminal in Torshavn, Faroe Islands - 2 的图像 4Henning Larsen Reveals Design for Smyril Line's New Headquarters and Ferry Terminal in Torshavn, Faroe Islands - 3 的图像 4Henning Larsen Reveals Design for Smyril Line's New Headquarters and Ferry Terminal in Torshavn, Faroe Islands - 4 的图像 4Henning Larsen Reveals Design for Smyril Line's New Headquarters and Ferry Terminal in Torshavn, Faroe Islands - More Images

Finding The Right Path: 20 Public Environments That Reveal The Secrets of Successful Wayfinding

Subscriber Access | 

It’s easy to feel lost and anxious in a new environment. Even with the satellite-accurate quality of modern map apps in our back pockets, modern humans still get stressed when their internal map of the immediate area draws a blank. 

While digital maps help us to find the fastest route through streets, when our need for direction is most urgent – such as finding the right department in a vast hospital campus, the relief of a toilet in a foreign airport, or the right platform 30 seconds before a train departs – even with innovative IPS technology, digital interfaces still come a distant second to well-placed signs or other, more intuitive, solutions.

Finding The Right Path: 20 Public Environments That Reveal The Secrets of Successful Wayfinding - Featured ImageFinding The Right Path: 20 Public Environments That Reveal The Secrets of Successful Wayfinding - Image 1 of 4Finding The Right Path: 20 Public Environments That Reveal The Secrets of Successful Wayfinding - Image 2 of 4Finding The Right Path: 20 Public Environments That Reveal The Secrets of Successful Wayfinding - Image 3 of 4Finding The Right Path: 20 Public Environments That Reveal The Secrets of Successful Wayfinding - More Images+ 21

What are the Interior Courtyards of Spanish Houses like? 10 Examples in Contemporary Architecture and Design

Subscriber Access | 

The origin of interior courtyards dates back several years, serving as a means of shelter, security, and protection, while also aiming to achieve comfort and well-being through exterior elements. In contemporary housing, a wide range of possibilities is deployed, capable of accommodating various uses and activities that foster the relationship between the interior and exterior environment. Furthermore, notions of energy efficiency, thermal regulation, ventilation, and natural lighting are incorporated, among others.

Between Architecture and Landscape: Contemporary Collective Housing in Latin America

What role does landscaping play in contemporary housing? In what ways can architecture and landscaping be integrated into a whole? Considering the incorporation of landscaping from the beginning of the architectural project has become a defining aspect and even a challenge for many architects, aiming to improve the quality of life of their inhabitants and contribute to the protection and care of the environment.

On numerous occasions and within the Latin American setting, nature appears as a protagonist or founding principle of the proposed architectural design, involving reasons related to promoting the relationship with the surrounding environment, incorporating native species of the site, and enhancing the connection between the interior and exterior, among others. Although there are different ways of planning, organizing, and arranging the layout of environments in contemporary housing, the dialogue between architecture and landscape can collaborate with the uses, activities, and circulations determined based on the needs to be met or the users to be accommodated.