The International Workshop RCR is born of a way of understanding Architecture and Landscape from a humanistic spirit. The coexistence in a space and time of different creative disciplines creates synergies for mutual enrichment between the parties.
The International Workshop RCR is born of a way of understanding Architecture and Landscape from a humanistic spirit. The coexistence in a space and time of different creative disciplines creates synergies for mutual enrichment between the parties.

We are very happy to announce that for the 3rd time, MArch Valencia has relied on reTHINKING competitions to organize a competition where, in addition to the prizes, a scholarship is awarded for one of its Architecture programs. Thanks to that we have just launched the new contest# 016 Ibiza Artist House.
--------------
INFORMATION
Site - Te pirate Tower
The pirate tower, in Ibiza, is one of the most famous defensive constructions on the island, which every year attracts hundreds of tourists who want to visit the well-known defense tower. Its true name is the Torre de Es Savinar or Cap d’es Jueu, and it is the highest tower in Ibiza, although its main attraction is that from the top of the tower you can enjoy a unique view of the islet of Es Vedrà and It is Vedranell, and you can even see the massif of Montgó de Denia on the clearest days.
Being a defensive construction, the area has cliffs, areas with a softer slope and last areas in direct contact with the sea in its lower part, exactly the lower bay. That is why the place of intervention to develop the proposal will be totally free where the contestant must choose how to settle their architecture and get the most out of the place by choosing what kind of strategy to follow.
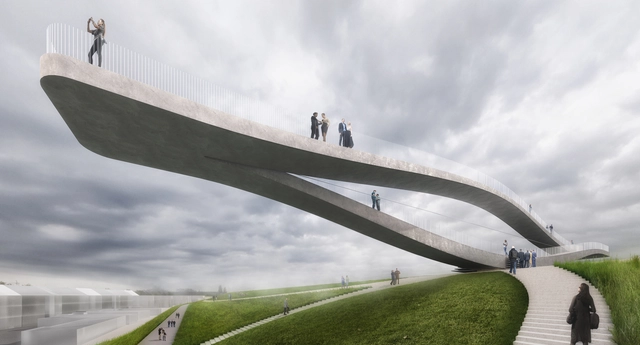
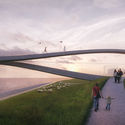
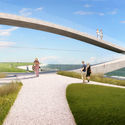
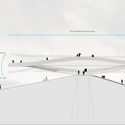
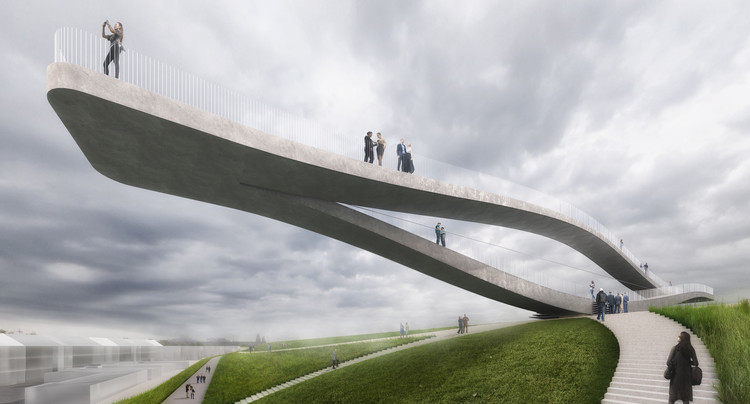
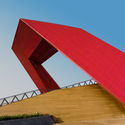
MVRDV has won a competition for the design of an art installation in the Dutch coastal city of Den Helder, seeking to strengthen the connection between land and sea through a new public landmark. The “SeaSaw” consists of a viewing platform balanced in equilibrium atop the city’s flood defenses, a distinguishable structure praised by the jury for capturing “the energetic spirit of the city represented as an infinite form.”
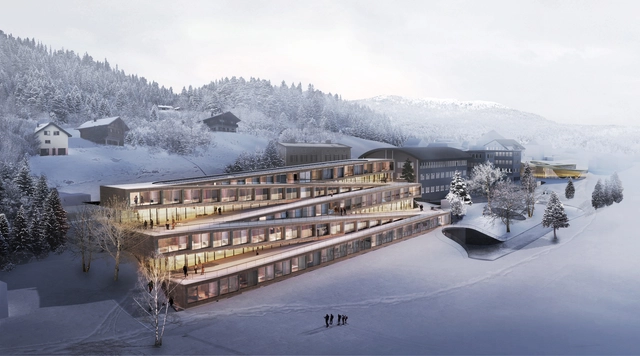
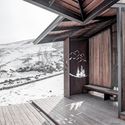
BIG-Bjarke Ingels Group has unveiled images of their proposed Audemars Piguet Hotel des Horlogers, a ski hotel set in the scenic Vallée de Joux, Switzerland. The compact scheme, designed in collaboration with Cche Architecture, is defined by a zig-zag form seamlessly integrated into the smooth topography of the surrounding valley, forming a connection with the nearly Musée Atelier.
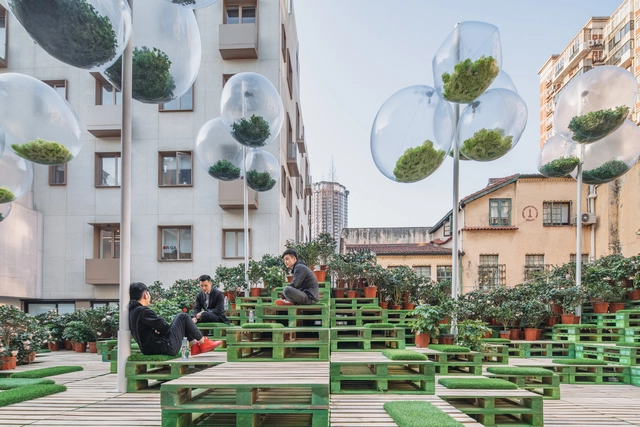

The Society of Architectural Historians is now accepting abstracts for its 72nd Annual International Conference in Providence, Rhode Island, April 24–28. Please submit an abstract no later than 11:59 p.m. CDT on June 5, 2018, to one of the 34 thematic sessions, the Graduate Student Lightning Talks or the Open Sessions. SAH encourages submissions from architectural, landscape, and urban historians; museum curators; preservationists; independent scholars; architects; scholars in related fields; and members of SAH chapters and partner organizations.
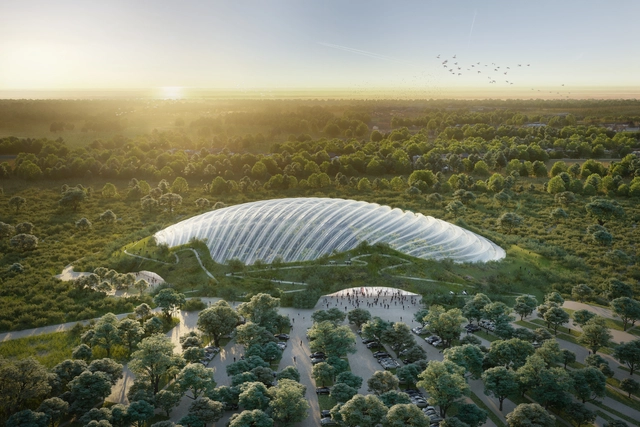
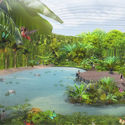
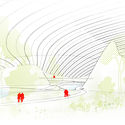
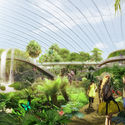
French firm Coldefy & Associates has unveiled images of their design proposal for the world’s largest tropical greenhouse under one roof. Situated in Pas-de-Calais, France, “Tropicalia” will cover an area of 215,000 square feet (20,000 square meters) featuring a tropical forest, turtle beach, a pool for Amazonian fish, and a one-kilometer-long walking trail. The biome aims to offer a “harmonious haven” where visitors are immediately immersed in a seemingly natural environment under a single domed roof.
.jpg?1521479020&format=webp&width=640&height=580)
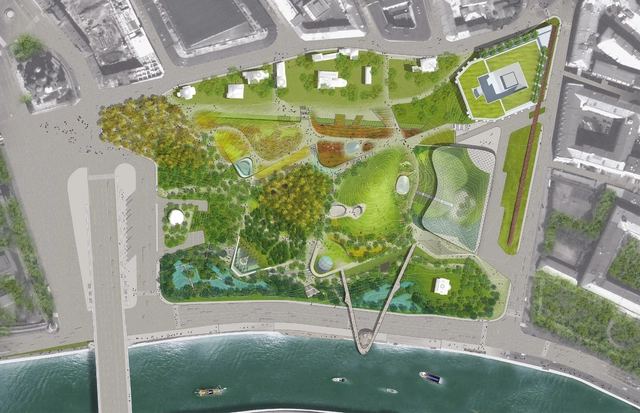
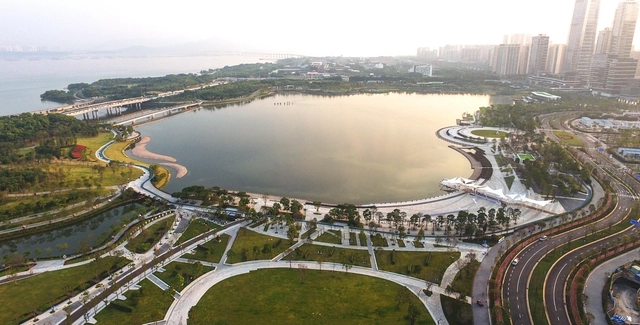
Frequently imperceptible to the inhabitant, the architectural plans of landscape designs are unquestionably the best tool for understanding certain relationships between elements and the strategic organization of the work. They are therefore an essential part of any good architecture project.
The distribution and type of vegetation, topography levels, the relationships between the preexisting urban or natural context, the possible routes and incorporated activities, and the materiality and the dimensional precision required for its construction are some of the considerations that are usually reiterated in this type of representation.
The result permits the communication of intentions in an organized way, while clearly exposing the concerns of the authors; for this reason, we invite you to review a series of different examples of architectural plans of public spaces that enables a comprehensive approach to the role of each project.
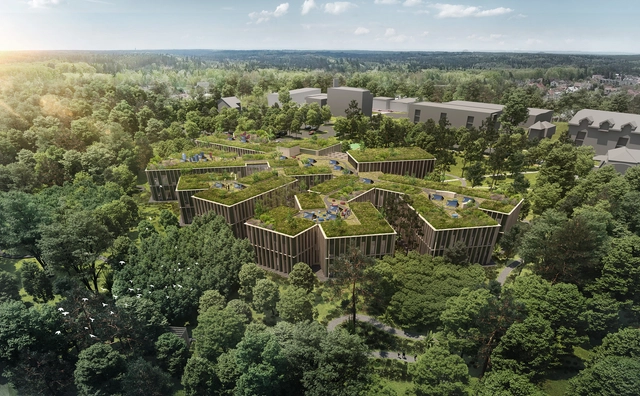
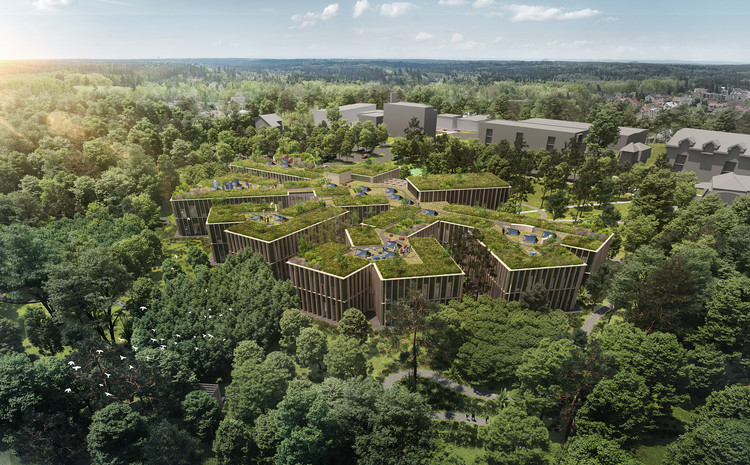
A design team under the direction of Chybik + Kristof has won the international competition to design a new administrative center for the Czech Forestry Commission in Hradec Králové. The project focuses on a symbiotic relationship between the building and the adjacent forest, where the natural landscape outside begins to mingle with the office spaces within.

Landezine is calling all offices practicing landscape architecture to submit entries for the third edition of LILA – Landezine International Landscape Award by March 31st, 2018. This year, we have 4 categories and 7 awards.
![Call for Submissions / 2018 Summer [IN]STITUTE in Environmental Design - Featured Image](https://snoopy.archdaily.com/images/archdaily/media/images/5a9d/9db2/f197/ccf8/6c00/012c/slideshow/open-uri20180305-14309-k3t69r.jpg?1520278953&format=webp&width=640&height=580)
UC Berkeley's College of Environmental Design is now accepting applications for the 2018 Summer [IN]STITUTE in Environmental Design!

An integral and substantial component of TAW 2018, the International Scientific Conference aims at exploring contemporary research activities and design tactics that deal with the topic of co-habitation from different perspectives and within different fields of interest, directly or indirectly related to architecture, city, and landscape. Through the observation of different tactics adopted by researchers and professionals, the hope is to identify new research and design trajectories.
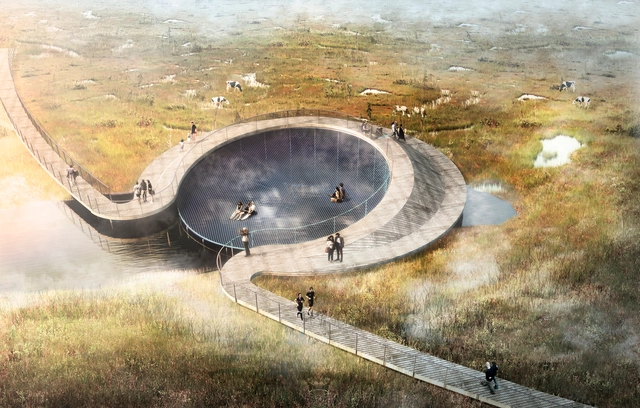
CF Møller’s Storkeengen (Stork Meadow) is a landscape solution, bringing the town of Randers closer to the longest river in Denmark, the Gudenå River to prevent the threat of flooding. The storm protection uses the wetland meadows as an attractive nature park to handle the raised stormwater level, whilst a recreational pathway increases accessibility with the nature areas across the river.
.jpg?1514544693&format=webp&width=640&height=580)







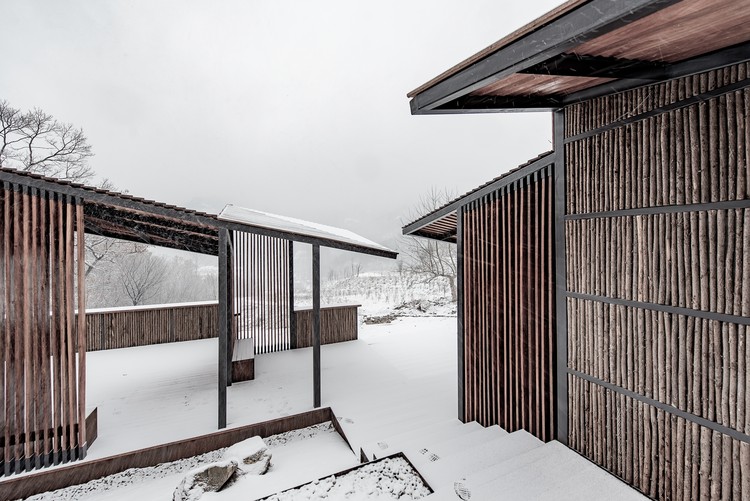
.jpg?1521478464 "B Garden becomes alive with padding pool and provides a place for summer children's games.. Image © Weiqi Jin")
.jpg?1521478544 "The arcade of entrance to Teahouse. Image © Weiqi Jin")
.jpg?1521478298 "The entrance of the Teahouse. Image © Weiqi Jin")
.jpg?1521478914 "The entrance of the Teahouse. Image © Weiqi Jin")
.jpg?1521479020)




.jpg?1514544376 "Courtesy of GOA")
.jpg?1514544460 "Courtesy of GOA")
.jpg?1514544496 "Courtesy of GOA")
.jpg?1514544342 "Courtesy of GOA")
.jpg?1514544693)