1. ArchDaily
  2. Infrastructures

Infrastructures: The Latest Architecture and News

Why The Skycycle Would Never Work

Subscriber Access | 

Writing for Future Cape Town, this article by Julia Thayne - originally titled The Skycycle: A Plan for the People? - explores the proposal by Foster + Partners to build an elevated cycle highway above London's, explaining why it is little more than an optimistic pipe-dream.

Headlines in London this November were grim. Six cyclist deaths in less than a fortnight. All but one cyclist killed in accidents involving trucks, buses, or coaches. People were understandably concerned. From 3,000 miles away, my mother sent me a fluorescent coat and another set of bike lights, and as a cyclist commuter, I avoided roundabouts that I had previously sailed through, noting that cars seemed to be driving more slowly and other cyclists thinking twice before flouting traffic laws.

In response to the deaths, the public and public sector alike launched a “cycling state of emergency.” Officers patrolled the streets to ticket both vehicles driving unsafely and cyclists disobeying road rules. A thousand citizens gathered for a candlelight vigil at the roundabout where three cyclists’ lives had been claimed. Another thousand staged a “die-in” outside of Transport for London’s headquarters, in which protesters lay down in the streets, using their bicycles to block traffic. Newspaper columns, magazine articles, and blog spots examined and re-examined the safety of cycling routes around London. Mayor Boris Johnson’s Cycle Superhighways (four blue-painted, supposedly safety-enhanced cycling routes around London) became a particularly contentious topic of discussion, as three of the six cyclist deaths during those two weeks (and of the 14 deaths thus far in 2013) had occurred on or near one of these routes.

From the conversation about cycling and safety, the Skycycle has emerged.

Read on for the problems with the Skycycle project
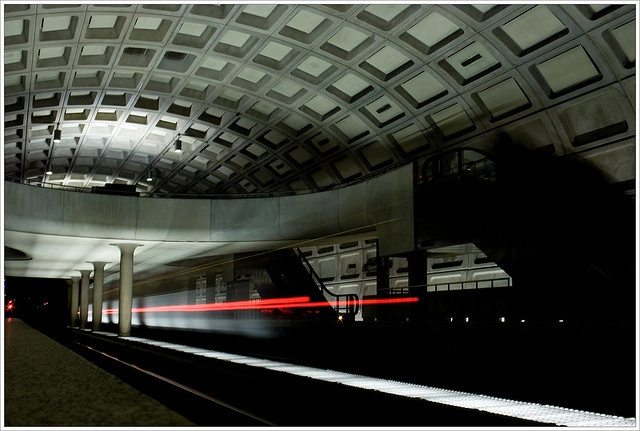
Washington DC Metro Awarded AIA 25 Year Award

The AIA has given the 25 year award - for architectural projects which have stood the test of time - to the Washington DC Metro System. Designed by Harry Weese and opened in 1976, the metro system has been praised for its application of a sense of civic dignity to the function of transportation, as well as the consistency of the design across its 86 stations. You can read an accompanying article about the design of the Metro System here.

GASP! Stage 2 / Room11

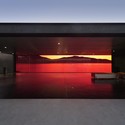
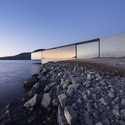
GASP! Stage 2 / Room11 - Pavilion, CoastGASP! Stage 2 / Room11 - Pavilion, Facade, BenchGASP! Stage 2 / Room11 - Pavilion, CoastGASP! Stage 2 / Room11 - PavilionGASP! Stage 2 / Room11 - More Images+ 24

  • Architects: Room11
  • Year Completion year of this architecture project Year:  2011

GASP! Stage 1 / Room11

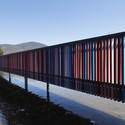
GASP! Stage 1 / Room11 - Pavilion, Facade, FenceGASP! Stage 1 / Room11 - Pavilion, Fence, Handrail, CoastGASP! Stage 1 / Room11 - Pavilion, Garden, Facade, Beam, ColumnGASP! Stage 1 / Room11 - Pavilion, Fence, Handrail, CoastGASP! Stage 1 / Room11 - More Images+ 19

  • Architects: Room11
  • Year Completion year of this architecture project Year:  2011

Calatrava's "Sharq Crossing" Planned for Doha Skyline

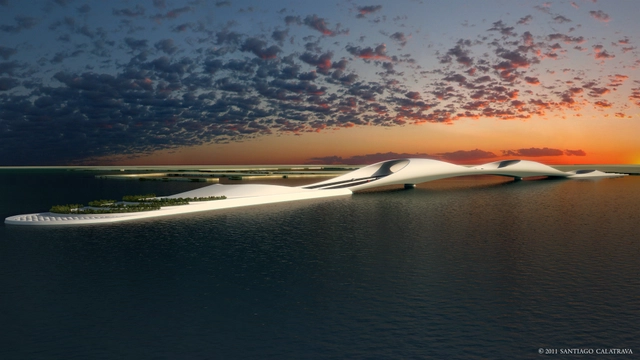
Located in Doha, Sharq Crossing is a set of three interconnected bridges spanning almost ten kilometres in the Doha Bay. Designed by the famed architect Santiago Calatrava, the bridge will connect the city's cultural district in the north to Hamad International Airport and the central business district in West Bay. The bridges, which are designed to accomodate as many as 2,000 vehicles an hour per lane, are also flanked by a series of subsea tunnels to manage and direct the flow of traffic across the bay.

OMA Wins Its First Bridge: Pont Jean-Jacques Bosc

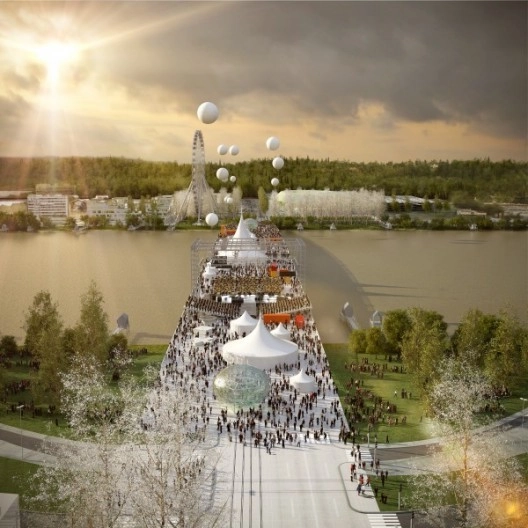
OMA has won an international competition to design Pont Jean-Jacques Bosc, a bridge across the river Garonne in Bordeaux, France, that will link the municipalities of Bègles and Floriac. The 44m by 545m bridge, which will act as "a generous new public space" and "an urban planning intervention" for the city, giving priority to pedestrian traffic, is the first to be realized by OMA. It is scheduled for completion in 2018.

According to Clément Blanchet, director of OMA France, the bridge "is not the ‘event’ in the city, but a platform that can accommodate events of the city [...it] may be the least technical, least lyrical, but [it is] the most concise and effective structural solution.”

The architect's description of the project, after the break...

P+R De Uithof / KCAP + studioSK

P+R De Uithof / KCAP + studioSK -           ParkingP+R De Uithof / KCAP + studioSK -           ParkingP+R De Uithof / KCAP + studioSK -           ParkingP+R De Uithof / KCAP + studioSK -           ParkingP+R De Uithof / KCAP + studioSK - More Images+ 8

  • Architects: KCAP, studioSK
  • Year Completion year of this architecture project Year:  2013

Air Traffic Control Center / SADAR + VUGA

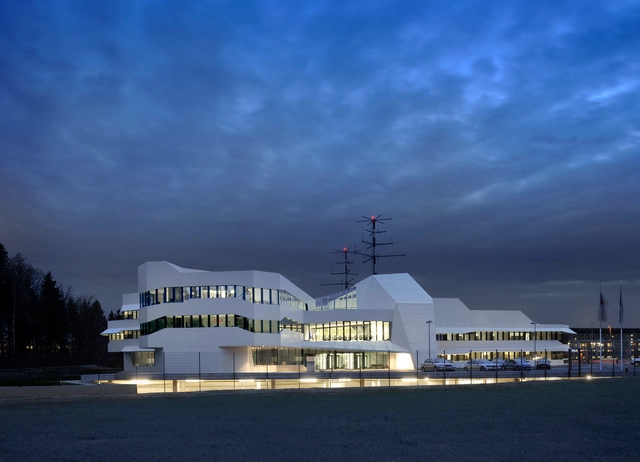
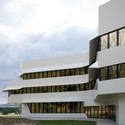
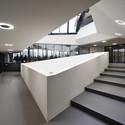
Air Traffic Control Center / SADAR + VUGA - Offices, FacadeAir Traffic Control Center / SADAR + VUGA - Offices, FacadeAir Traffic Control Center / SADAR + VUGA - Offices, FacadeAir Traffic Control Center / SADAR + VUGA - Offices, Facade, HandrailAir Traffic Control Center / SADAR + VUGA - More Images+ 24

  • Architects: SADAR + VUGA
  • Area Area of this architecture project Area:  2350
  • Year Completion year of this architecture project Year:  2013
  • Manufacturers Brands with products used in this architecture project
    Manufacturers:  Leland
  • Professionals: CELARC, Elea IC, Elsing, Landscape

Wilhelm-leuschner-Platz station / Max Dudler

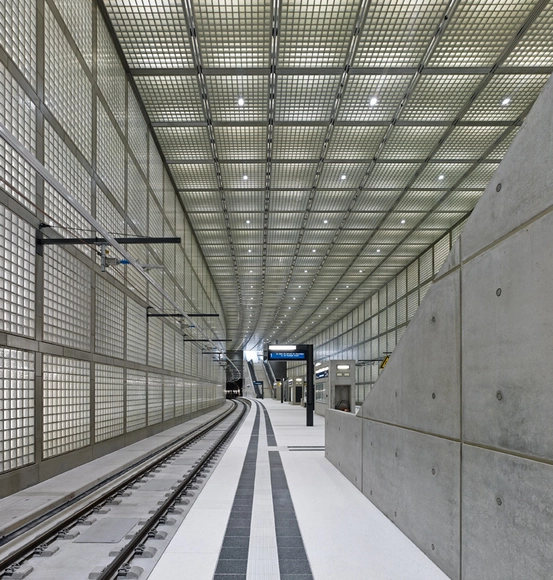
Wilhelm-leuschner-Platz station / Max Dudler -           Metro Station, Stairs, HandrailWilhelm-leuschner-Platz station / Max Dudler -           Metro Station, FacadeWilhelm-leuschner-Platz station / Max Dudler -           Metro Station, Facade, Beam, Stairs, LightingWilhelm-leuschner-Platz station / Max Dudler -           Metro StationWilhelm-leuschner-Platz station / Max Dudler - More Images+ 3

Detroit Considering Converting Freeway to Pedestrian Street

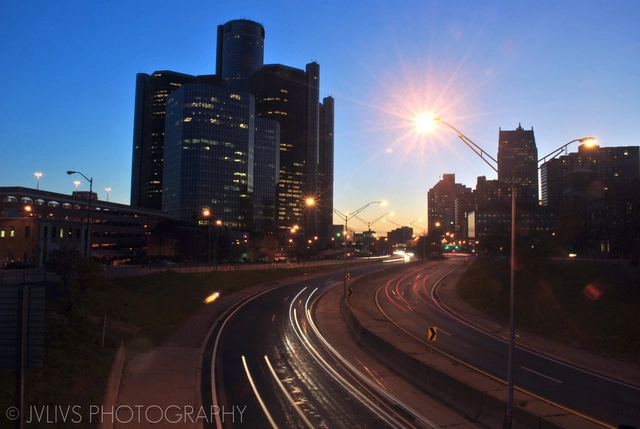
According to John Gallagher of the Detroit Free Press, Detroit may soon be removing one of its downtown freeways, the I-375, and converting the trench-like road into a more pedestrian friendly surface level street. The change could be a boon to residents of nearby areas such as Lafayette Park and Eastern Market, which were cut off when the road was built in 1964, and follows a wider trend of cities removing freeways in order to regenerate downtown areas. The city government is currently working with major stakeholders to investigate the potential effects of the change, with a proposal due for summer 2014. You can read the full article here.

Tunnels Under London: the Largest Infrastructure Project in Europe

Crossrail, "the largest infrastructure project in Europe, costing more, for example, than the London Olympics", has been slowly winding it's way beneath London for years. Getting access to the labyrinthine collection of underground tunnels and volumes, Rowan Moore of The Observer says that - despite the superficial furore surrounding it - this £5 billion undertaking will eventually be worth it: alongside the tunnels and tracks will be three million square feet ("or about six Gherkins") of commercial development, and one million square feet of 'public realm'.

Schanerloch Bridge / Marte.Marte Architects

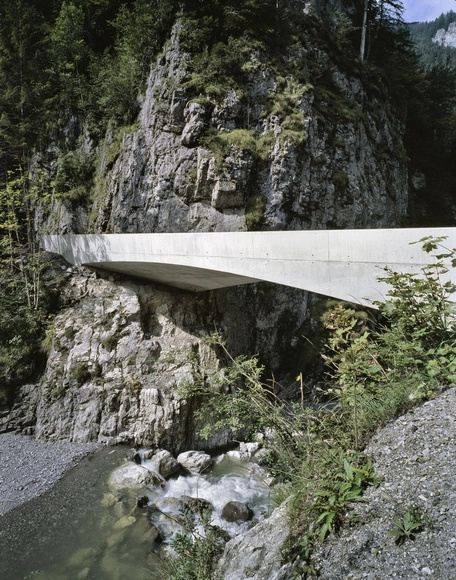
Schanerloch Bridge / Marte.Marte Architects - Vehicular Bridge, Forest, CoastSchanerloch Bridge / Marte.Marte Architects - Vehicular Bridge, ForestSchanerloch Bridge / Marte.Marte Architects - Vehicular Bridge, ForestSchanerloch Bridge / Marte.Marte Architects - Vehicular Bridge, ForestSchanerloch Bridge / Marte.Marte Architects - More Images+ 5

Hydraspan Bridge Colony / Future Cities Lab

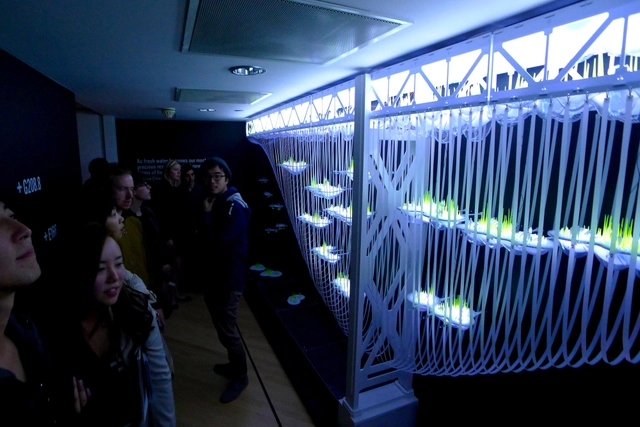
To represent a "speculative proposal for the radical reuse and re-colonization of the bridge infrastructure," California-based Future Cities Lab has developed theHydraspan Bridge Colony installation: a 40-foot long, quarter-scale model that foresees a dense and agriculturally rich community suspended below the San Francisco – Oakland Bay Bridge.

Aeroville / Philippe Chiambaretta

Aeroville / Philippe Chiambaretta - Airport, FacadeAeroville / Philippe Chiambaretta - Airport, FacadeAeroville / Philippe Chiambaretta - Airport, ArchAeroville / Philippe Chiambaretta - Airport, LightingAeroville / Philippe Chiambaretta - More Images+ 27

Rotterdam Centraal / West 8 + Benthem Crouwel Architects + MVSA Meyer en van Schooten Architecten

Rotterdam Centraal / West 8 + Benthem Crouwel Architects + MVSA Meyer en van Schooten Architecten - Train Station, Stairs, FacadeRotterdam Centraal / West 8 + Benthem Crouwel Architects + MVSA Meyer en van Schooten Architecten - Train Station, FacadeRotterdam Centraal / West 8 + Benthem Crouwel Architects + MVSA Meyer en van Schooten Architecten - Train Station, Beam, FacadeRotterdam Centraal / West 8 + Benthem Crouwel Architects + MVSA Meyer en van Schooten Architecten - Train Station, FacadeRotterdam Centraal / West 8 + Benthem Crouwel Architects + MVSA Meyer en van Schooten Architecten - More Images+ 21

Tom Bradley International Terminal / Fentress Architects

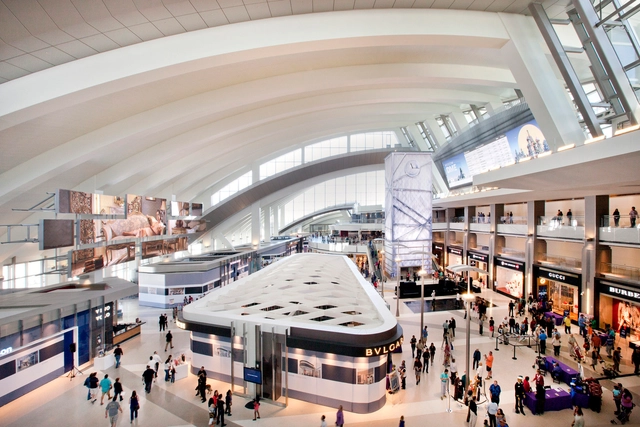
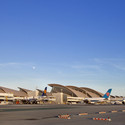
Tom Bradley International Terminal / Fentress Architects - Interior Photography, Airport, Table, ChairTom Bradley International Terminal / Fentress Architects - AirportTom Bradley International Terminal / Fentress Architects - AirportTom Bradley International Terminal / Fentress Architects - Exterior Photography, AirportTom Bradley International Terminal / Fentress Architects - More Images+ 6

Los Angeles, United States

NEXT Architects Win Competition for Changsha Bridge

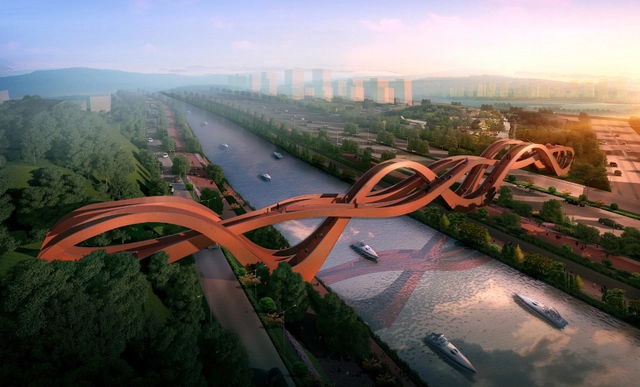
NEXT architects has been awarded first prize in an international competition to design a pedestrian bridge for Meixi Lake in Changsha. Designed to be “more than just a connection,” the footbridge will serve as a key public space for a new lake district within the Dragon King Harbor River development. Recreational, ecological and touristic programs will be integrated into the 150 meter-long, 24 meter-high elevated parkway.

A>T Designs Parametric "Cloudbridge"

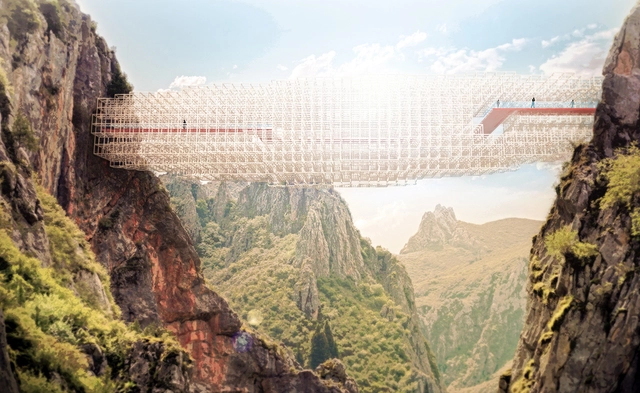
Though the fastest way to get from point A to point B is a straight line, architects Arturo Tedeschi and Maurizio Arturo Degni of Arturo Tedeschi (A>T) also believe it is the most boring way. Inspired by Sou Fujimoto’s 2013 Serpentine Pavilion and formed by a specific algorithm, A>T’s “Cloudbridge” seeks to heighten the experience of footbridges by creating a non-linear path that slows users down and connects them with the surrounding nature. According to the architects, the cloud-like bridge, made of a cubic steel modular frame and supported by a main beam, could easily constructed in any major mountain range.