1. ArchDaily
  2. Iceberg

Iceberg: The Latest Architecture and News

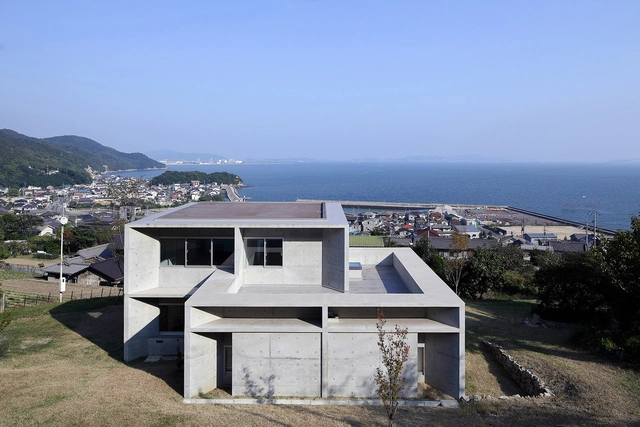
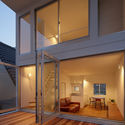
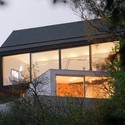
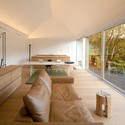
House in Tajiri 2 / Kazunori Fujimoto Architect & Associates


House in Tajiri 2 / Kazunori Fujimoto Architect & Associates - Exterior Photography, Renovation, FacadeHouse in Tajiri 2 / Kazunori Fujimoto Architect & Associates - Exterior Photography, Renovation, FacadeHouse in Tajiri 2 / Kazunori Fujimoto Architect & Associates - RenovationHouse in Tajiri 2 / Kazunori Fujimoto Architect & Associates - RenovationHouse in Tajiri 2 / Kazunori Fujimoto Architect & Associates - More Images+ 5

•
Fukuyama, Japan

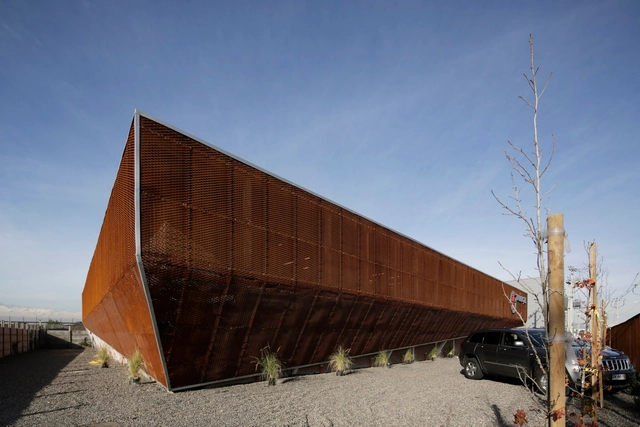
Proingas / Gonzalo Iturriaga Atala

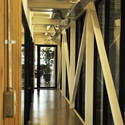
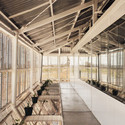
Proingas / Gonzalo Iturriaga Atala - OfficesProingas / Gonzalo Iturriaga Atala - OfficesProingas / Gonzalo Iturriaga Atala - Interior Photography, Offices, FacadeProingas / Gonzalo Iturriaga Atala - OfficesProingas / Gonzalo Iturriaga Atala - More Images+ 37

•
Santiago, Chile
  • Architects: Gonzalo Iturriaga
  • Area Area of this architecture project Area:  1300 m²
  • Year Completion year of this architecture project Year:  2012
  • Manufacturers Brands with products used in this architecture project
    Manufacturers:  Ahosa, Anwo, Arauco, CHC, Cintac®, +5

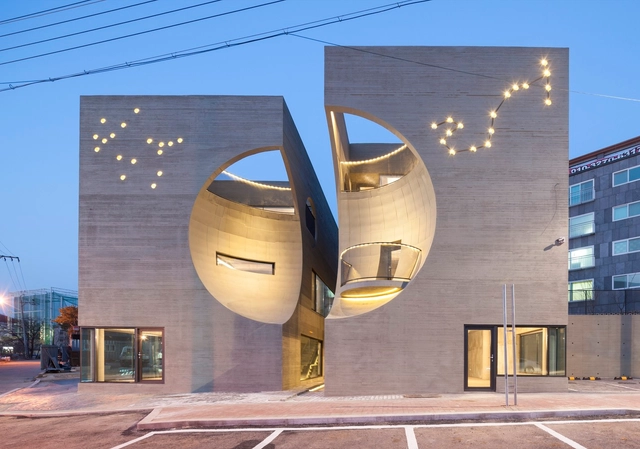
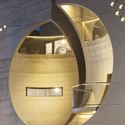
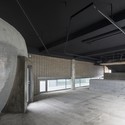
Two Moon / Moon Hoon

Two Moon / Moon Hoon - Cultural CenterTwo Moon / Moon Hoon - Interior Photography, Cultural CenterTwo Moon / Moon Hoon - Cultural CenterTwo Moon / Moon Hoon - Interior Photography, Cultural CenterTwo Moon / Moon Hoon - More Images+ 36

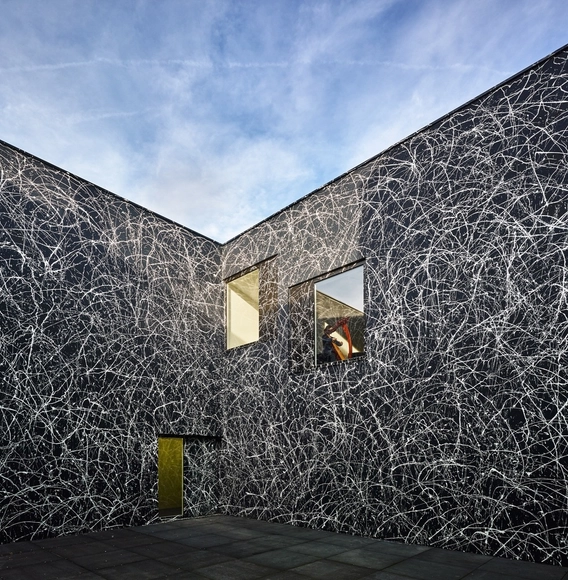




Public Middle School Of Labarthe-Sur-Lèze / LCR Architectes


Public Middle School Of Labarthe-Sur-Lèze / LCR Architectes - Elementary & Middle SchoolPublic Middle School Of Labarthe-Sur-Lèze / LCR Architectes - Elementary & Middle SchoolPublic Middle School Of Labarthe-Sur-Lèze / LCR Architectes - Elementary & Middle SchoolPublic Middle School Of Labarthe-Sur-Lèze / LCR Architectes - Elementary & Middle SchoolPublic Middle School Of Labarthe-Sur-Lèze / LCR Architectes - More Images+ 40

•
Labarthe-sur-Lèze, France
  • Architects: LCR Architectes
  • Area Area of this architecture project Area:  7463 m²
  • Year Completion year of this architecture project Year:  2012
  • Manufacturers Brands with products used in this architecture project
    Manufacturers:  Alucoil

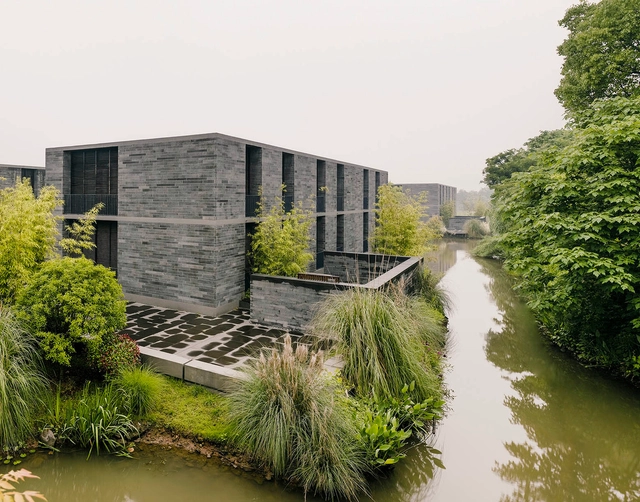
Xixi Wetland Estate / David Chipperfield

Xixi Wetland Estate / David Chipperfield - Exterior Photography, Apartments, FacadeXixi Wetland Estate / David Chipperfield - Interior Photography, Apartments, Bedroom, Door, BedXixi Wetland Estate / David Chipperfield - Exterior Photography, Apartments, FacadeXixi Wetland Estate / David Chipperfield - Exterior Photography, Apartments, FacadeXixi Wetland Estate / David Chipperfield - More Images+ 22

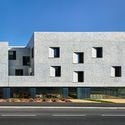
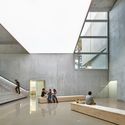
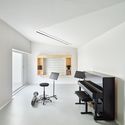
‘Henri Dutilleux’ Conservatoire / Dominique Coulon & associés

‘Henri Dutilleux’ Conservatoire / Dominique Coulon & associés - Exterior Photography, Educational Architecture, Facade‘Henri Dutilleux’ Conservatoire / Dominique Coulon & associés - Educational Architecture‘Henri Dutilleux’ Conservatoire / Dominique Coulon & associés - Interior Photography, Educational Architecture, Facade, Stairs, Handrail‘Henri Dutilleux’ Conservatoire / Dominique Coulon & associés - Interior Photography, Educational Architecture, Kitchen, Chair‘Henri Dutilleux’ Conservatoire / Dominique Coulon & associés - More Images+ 45

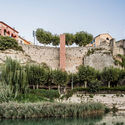
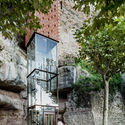
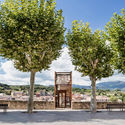
New Access to Gironella's Historic Center / Carles Enrich Studio

New Access to Gironella's Historic Center  / Carles Enrich Studio - Infrastructure
© José Hevia

New Access to Gironella's Historic Center  / Carles Enrich Studio - InfrastructureNew Access to Gironella's Historic Center  / Carles Enrich Studio - Exterior Photography, Infrastructure, Facade, StairsNew Access to Gironella's Historic Center  / Carles Enrich Studio - InfrastructureNew Access to Gironella's Historic Center  / Carles Enrich Studio - Exterior Photography, Infrastructure, FacadeNew Access to Gironella's Historic Center  / Carles Enrich Studio - More Images+ 31

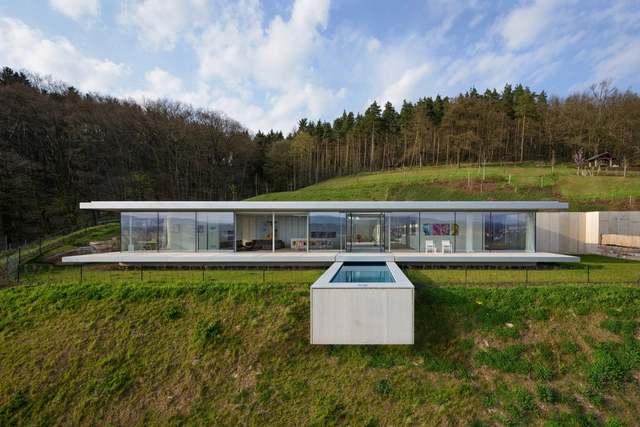
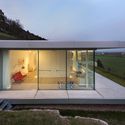
Villa K / Paul de Ruiter Architects

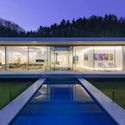
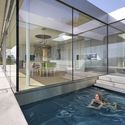
Villa K / Paul de Ruiter Architects - Interior Photography, HousesVilla K / Paul de Ruiter Architects - HousesVilla K / Paul de Ruiter Architects - HousesVilla K / Paul de Ruiter Architects - Exterior Photography, Houses, Facade, DoorVilla K / Paul de Ruiter Architects - More Images+ 16

  • Area Area of this architecture project Area:  248 m²
  • Year Completion year of this architecture project Year:  2014
  • Manufacturers Brands with products used in this architecture project
    Manufacturers:  GIRA, panoramah!®

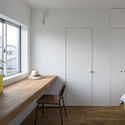
Little House with a Big Terrace / Takuro Yamamoto Architects

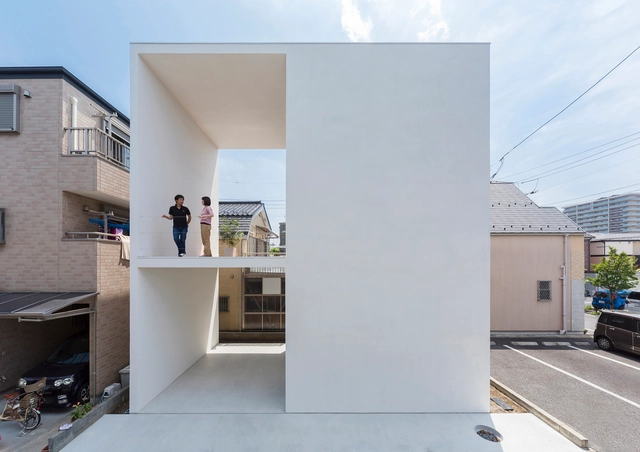
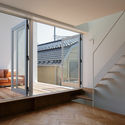
Little House with a Big Terrace  / Takuro Yamamoto Architects - Interior Photography, Houses, TableLittle House with a Big Terrace  / Takuro Yamamoto Architects - Interior Photography, HousesLittle House with a Big Terrace  / Takuro Yamamoto Architects - Interior Photography, Houses, Facade, DoorLittle House with a Big Terrace  / Takuro Yamamoto Architects - Interior Photography, Houses, Bedroom, Door, TableLittle House with a Big Terrace  / Takuro Yamamoto Architects - More Images+ 23

•
Tokyo, Japan

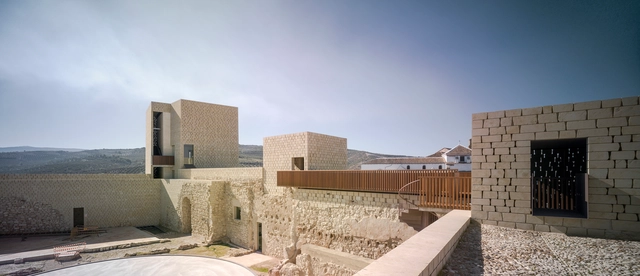
Baena Castle Restoration / José Manuel López Osorio

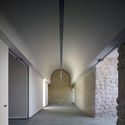
Baena Castle Restoration / José Manuel López Osorio - HeritageBaena Castle Restoration / José Manuel López Osorio - HeritageBaena Castle Restoration / José Manuel López Osorio - HeritageBaena Castle Restoration / José Manuel López Osorio - HeritageBaena Castle Restoration / José Manuel López Osorio - More Images+ 13

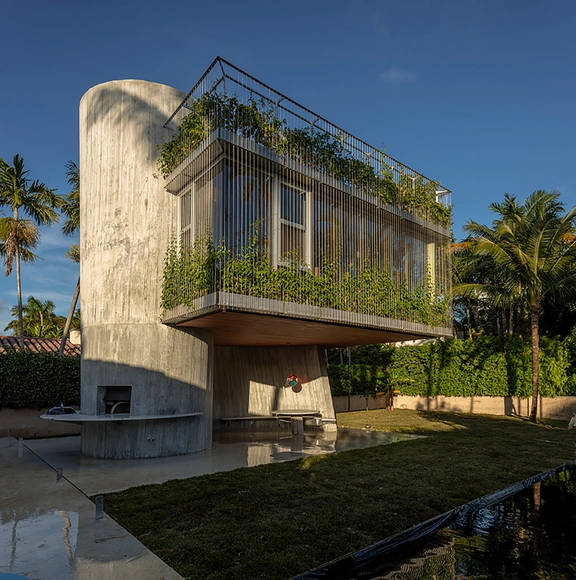
Sun Path House / Christian Wassmann

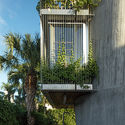
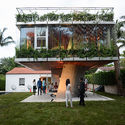
Sun Path House / Christian Wassmann - Houses, Garden, FacadeSun Path House / Christian Wassmann - Houses, Stairs, Arch, HandrailSun Path House / Christian Wassmann - Houses, Garden, Facade, DoorSun Path House / Christian Wassmann - Houses, Garden, FacadeSun Path House / Christian Wassmann - More Images+ 16

•
Miami Beach, United States

Wairau Valley House / Parsonson Architects

Wairau Valley House / Parsonson Architects - Houses
© Paul McCredie

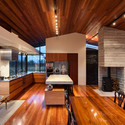
Wairau Valley House / Parsonson Architects - Interior Photography, Houses, Kitchen, Table, LightingWairau Valley House / Parsonson Architects - Exterior Photography, HousesWairau Valley House / Parsonson Architects - Exterior Photography, Houses, Facade, BeamWairau Valley House / Parsonson Architects - Interior Photography, Houses, Kitchen, Door, TableWairau Valley House / Parsonson Architects - More Images+ 16

•
Rapaura, New Zealand

Galeria Adriana Varejao / Tacoa Arquitetos

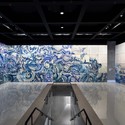
Galeria Adriana Varejao / Tacoa Arquitetos - Museum & Exhibition InteriorsGaleria Adriana Varejao / Tacoa Arquitetos - Museum & Exhibition InteriorsGaleria Adriana Varejao / Tacoa Arquitetos - Interior Photography, Museum & Exhibition Interiors, Stairs, FacadeGaleria Adriana Varejao / Tacoa Arquitetos - Museum & Exhibition InteriorsGaleria Adriana Varejao / Tacoa Arquitetos - More Images+ 17

  • Architects: Tacoa Arquitetos
  • Area Area of this architecture project Area:  558 m²
  • Year Completion year of this architecture project Year:  2008

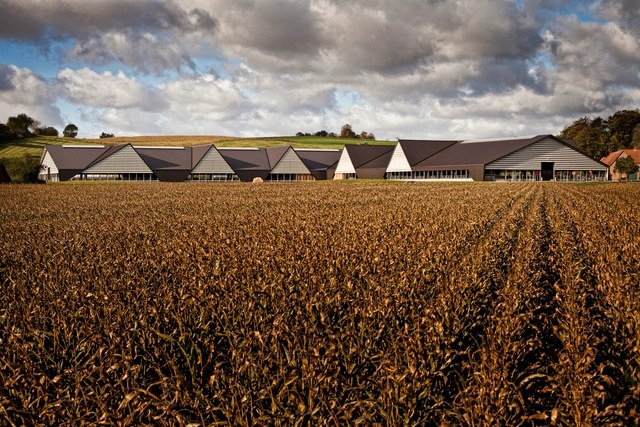
Vejlskovgaard Stable / LUMO Architects

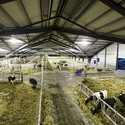
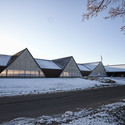
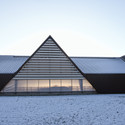
Vejlskovgaard Stable / LUMO Architects - Exterior Photography, Stable, FacadeVejlskovgaard Stable / LUMO Architects - Interior Photography, Stable, BeamVejlskovgaard Stable / LUMO Architects - Exterior Photography, Stable, FacadeVejlskovgaard Stable / LUMO Architects - Exterior Photography, Stable, Facade, DoorVejlskovgaard Stable / LUMO Architects - More Images+ 13

•
Odder, Denmark
  • Architects: LUMO Architects
  • Area Area of this architecture project Area:  8800 m²
  • Year Completion year of this architecture project Year:  2012

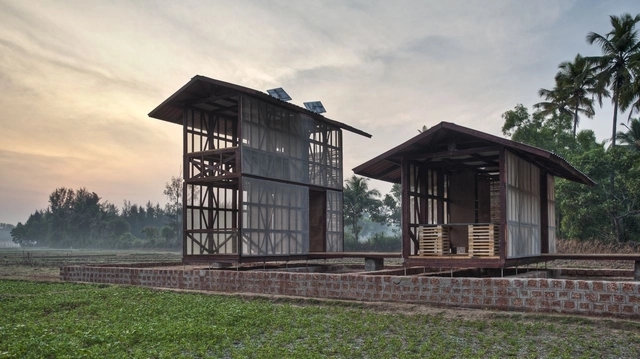
Hut-to-Hut / Rintala Eggertsson Architects

Hut-to-Hut / Rintala Eggertsson Architects - Residential ArchitectureHut-to-Hut / Rintala Eggertsson Architects - Exterior Photography, Residential Architecture, FacadeHut-to-Hut / Rintala Eggertsson Architects - Residential ArchitectureHut-to-Hut / Rintala Eggertsson Architects - Residential ArchitectureHut-to-Hut / Rintala Eggertsson Architects - More Images+ 19

Villa Blåbär / pS Arkitektur


Villa Blåbär / pS Arkitektur - HousesVilla Blåbär / pS Arkitektur - HousesVilla Blåbär / pS Arkitektur - HousesVilla Blåbär / pS Arkitektur - HousesVilla Blåbär / pS Arkitektur - More Images+ 27

•
Nacka, Sweden
  • Architects: PS Arkitektur
  • Area Area of this architecture project Area:  170 m²
  • Year Completion year of this architecture project Year:  2012

Studio House / fabi architekten bda

Studio House / fabi architekten bda - Exterior Photography, Offices, Facade
© Herbert Stolz

Studio House / fabi architekten bda - Exterior Photography, Offices, FacadeStudio House / fabi architekten bda - Interior Photography, Offices, Kitchen, Facade, Table, ChairStudio House / fabi architekten bda - OfficesStudio House / fabi architekten bda - Interior Photography, Offices, TableStudio House / fabi architekten bda - More Images+ 12

•
Wenzenbach, Germany
  • Area Area of this architecture project Area:  100 m²
  • Year Completion year of this architecture project Year:  2012

House in Itu / GRUPOSP

House in Itu / GRUPOSP - Houses
© Nelson Kon

House in Itu / GRUPOSP - HousesHouse in Itu / GRUPOSP - Exterior Photography, Houses, FacadeHouse in Itu / GRUPOSP - Interior Photography, Houses, Stairs, Facade, HandrailHouse in Itu / GRUPOSP - HousesHouse in Itu / GRUPOSP - More Images+ 46

•
Itu, Brazil
  • Architects: GRUPOSP
  • Area Area of this architecture project Area:  775 m²
  • Year Completion year of this architecture project Year:  2018
  • Manufacturers Brands with products used in this architecture project
    Manufacturers:  Arteal, AutoDesk, Deca, Giamix, Santa Clara, +2