1. ArchDaily
  2. Iceberg

Iceberg: The Latest Architecture and News

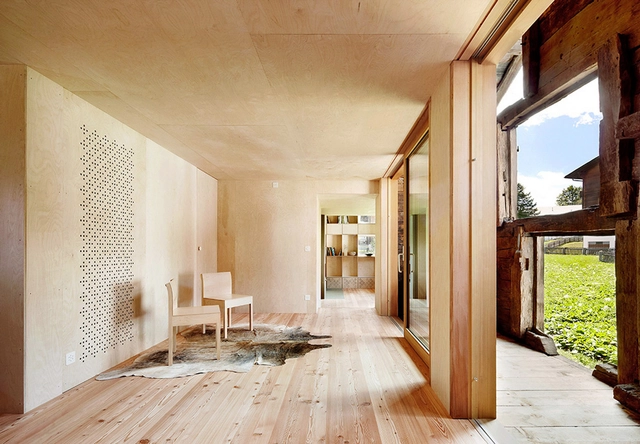
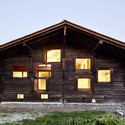
Casa C / Camponovo Baumgartner Architekten

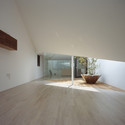
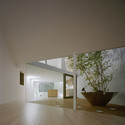
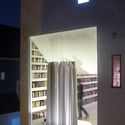
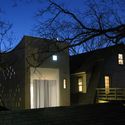
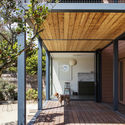
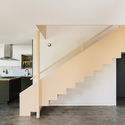
Casa C / Camponovo Baumgartner Architekten - Exterior Photography, Refurbishment, Door, FacadeCasa C / Camponovo Baumgartner Architekten - Interior Photography, Refurbishment, Stairs, FacadeCasa C / Camponovo Baumgartner Architekten - Exterior Photography, Refurbishment, Door, FacadeCasa C / Camponovo Baumgartner Architekten - Exterior Photography, Refurbishment, Facade, DoorCasa C / Camponovo Baumgartner Architekten - More Images+ 31

•
Reckingen-Gluringen, Switzerland

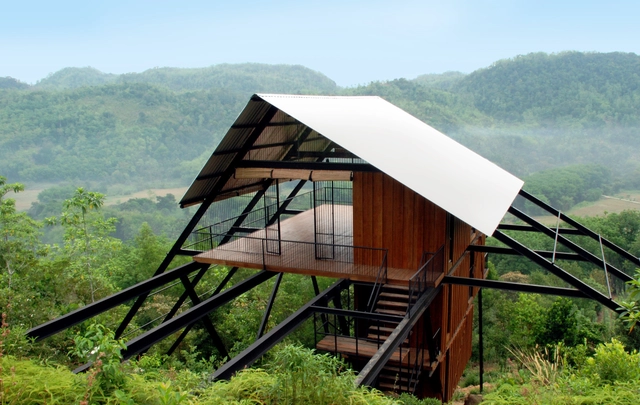
Estate Bungalow / Narein Perera

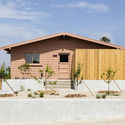
Estate Bungalow / Narein Perera - Exterior Photography, Houses, ForestEstate Bungalow / Narein Perera - HousesEstate Bungalow / Narein Perera - HousesEstate Bungalow / Narein Perera - HousesEstate Bungalow / Narein Perera - More Images+ 16

•
Matugama, Sri Lanka
  • Architects: Narein Perera
  • Area Area of this architecture project Area:  120 m²
  • Year Completion year of this architecture project Year:  2010

A Hill on a House / Yuko Nagayama & Associates

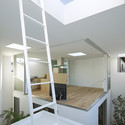
A Hill on a House / Yuko Nagayama & Associates - Interior Photography, Houses, HandrailA Hill on a House / Yuko Nagayama & Associates - HousesA Hill on a House / Yuko Nagayama & Associates - Interior Photography, HousesA Hill on a House / Yuko Nagayama & Associates - Interior Photography, HousesA Hill on a House / Yuko Nagayama & Associates - More Images+ 12

•
Shibuya, Japan

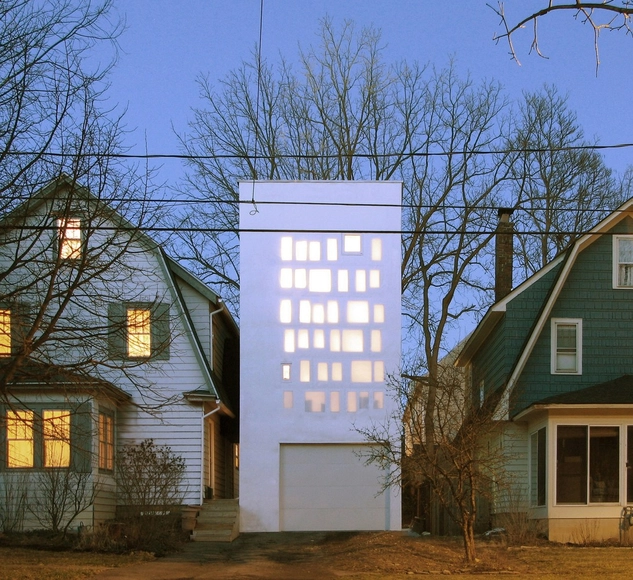
Haffenden House / PARA

Haffenden House / PARA - Interior Photography, Houses, Bedroom, Lighting, ChairHaffenden House / PARA - HousesHaffenden House / PARA - Exterior Photography, Houses, Door, Facade, StairsHaffenden House / PARA - HousesHaffenden House / PARA - More Images+ 15

•
Syracuse, United States
  • Architects: PARA Project
  • Area Area of this architecture project Area:  1125 ft²
  • Year Completion year of this architecture project Year:  2014
  • Manufacturers Brands with products used in this architecture project
    Manufacturers:  Buddy Rhodes, Buffalo Felt, Rochester Insulated Glass, Sepp Leaf

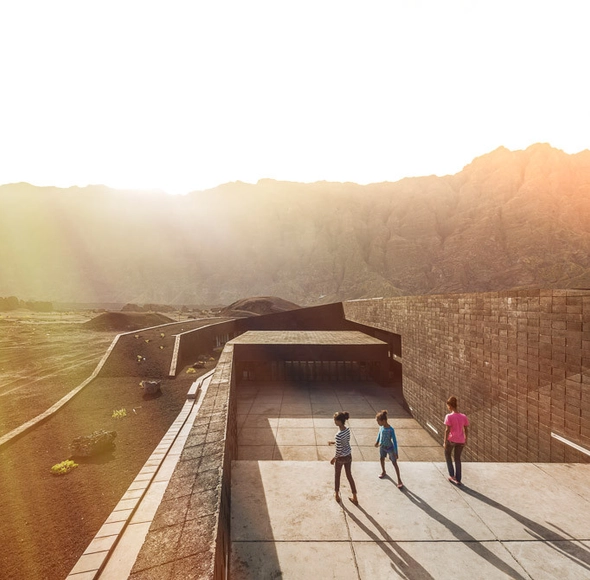
Fogo Natural Park Venue / OTO

Fogo Natural Park Venue / OTO - Visitor CenterFogo Natural Park Venue / OTO - Visitor CenterFogo Natural Park Venue / OTO - Visitor CenterFogo Natural Park Venue / OTO - Exterior Photography, Visitor CenterFogo Natural Park Venue / OTO - More Images+ 51

  • Architects: OTO
  • Area Area of this architecture project Area:  3200 m²
  • Year Completion year of this architecture project Year:  2013

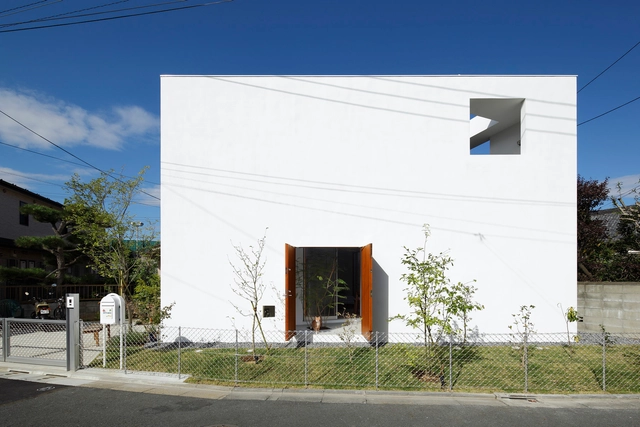

Inside Out House / Takeshi Hosaka Architects

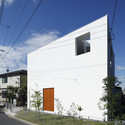
Inside Out House  / Takeshi Hosaka Architects - Interior Photography, Houses, FacadeInside Out House  / Takeshi Hosaka Architects - HousesInside Out House  / Takeshi Hosaka Architects - HousesInside Out House  / Takeshi Hosaka Architects - Exterior Photography, Houses, FacadeInside Out House  / Takeshi Hosaka Architects - More Images+ 24

•
Katsushika, Japan

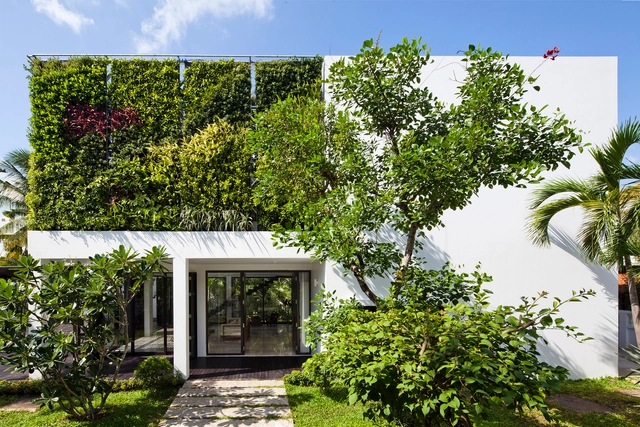
Thao Dien House / MM++ architects

Thao Dien House / MM++ architects - Interior Photography, Houses, Table, ChairThao Dien House / MM++ architects - HousesThao Dien House / MM++ architects - HousesThao Dien House / MM++ architects - Exterior Photography, Houses, FacadeThao Dien House / MM++ architects - More Images+ 25

•
Thảo Điền, Vietnam
  • Architects: MM++ architects
  • Area Area of this architecture project Area:  280 m²
  • Year Completion year of this architecture project Year:  2014

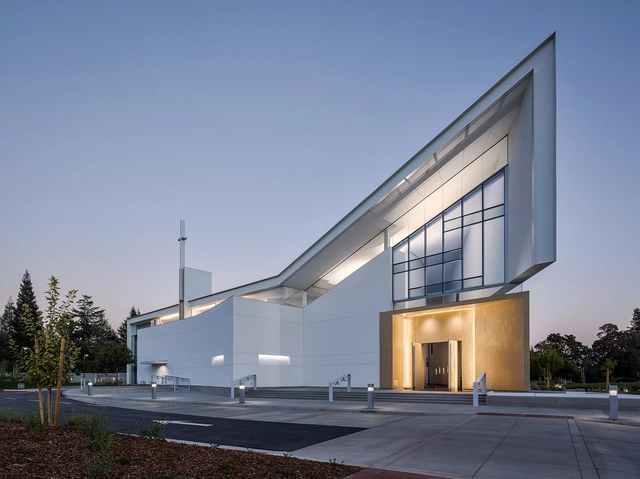
Jesuit High School Chapel of the North American Martyr / Hodgetts + Fung

Jesuit High School Chapel of the North American Martyr / Hodgetts + Fung - Exterior Photography, Chapel, FacadeJesuit High School Chapel of the North American Martyr / Hodgetts + Fung - Interior Photography, Chapel, LightingJesuit High School Chapel of the North American Martyr / Hodgetts + Fung - ChapelJesuit High School Chapel of the North American Martyr / Hodgetts + Fung - ChapelJesuit High School Chapel of the North American Martyr / Hodgetts + Fung - More Images+ 23

•
Carmichael, United States

LAND Experience Center / Aedas

LAND Experience Center  / Aedas - Exterior Photography, Exhibition Center, FacadeLAND Experience Center  / Aedas - Exterior Photography, Exhibition Center, Facade, ArchLAND Experience Center  / Aedas - Interior Photography, Exhibition Center, FacadeLAND Experience Center  / Aedas - Interior Photography, Exhibition CenterLAND Experience Center  / Aedas - More Images+ 18

  • Architects: Aedas
  • Area Area of this architecture project Area:  2110 m²
  • Year Completion year of this architecture project Year:  2014

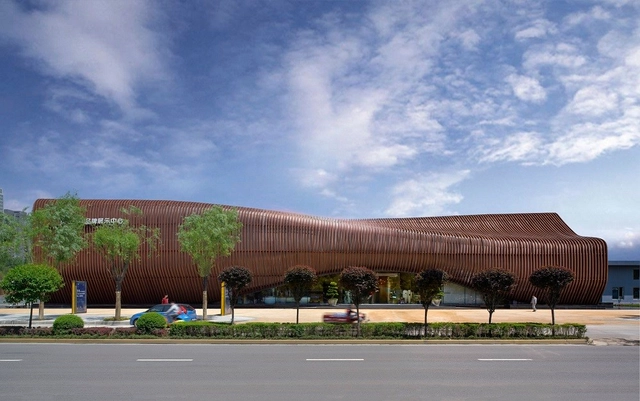
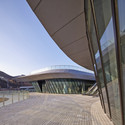
Heavenly Water Service Center of International Horticultural Exposition 2014 / HHD_FUN

Heavenly Water Service Center of International Horticultural Exposition 2014 / HHD_FUN - Showroom
© DuoCai Photograph
  • Architects: HHD_FUN
  • Area Area of this architecture project Area:  6539 m²
  • Year Completion year of this architecture project Year:  2014
  • Professionals: HHD_FUN

Heavenly Water Service Center of International Horticultural Exposition 2014 / HHD_FUN - ShowroomHeavenly Water Service Center of International Horticultural Exposition 2014 / HHD_FUN - Exterior Photography, ShowroomHeavenly Water Service Center of International Horticultural Exposition 2014 / HHD_FUN - ShowroomHeavenly Water Service Center of International Horticultural Exposition 2014 / HHD_FUN - ShowroomHeavenly Water Service Center of International Horticultural Exposition 2014 / HHD_FUN - More Images+ 9

Fleischmann Residence / PRODUCTORA

Fleischmann Residence / PRODUCTORA - Interior Photography, Houses, Facade, DoorFleischmann Residence / PRODUCTORA - Exterior Photography, Houses, Door, FacadeFleischmann Residence / PRODUCTORA - Interior Photography, Houses, Stairs, HandrailFleischmann Residence / PRODUCTORA - Exterior Photography, Houses, FenceFleischmann Residence / PRODUCTORA - More Images+ 21

•
Los Angeles, United States
  • Architects: PRODUCTORA
  • Area Area of this architecture project Area:  220 m²
  • Year Completion year of this architecture project Year:  2017

Termitary House / Tropical Space

Termitary House / Tropical Space - Interior Photography, Houses, Table, Chair
© Hiroyuki Oki
•
Thanh Khê District, Vietnam
  • Architects: Tropical Space
  • Area Area of this architecture project Area:  80 m²
  • Year Completion year of this architecture project Year:  2014

Termitary House / Tropical Space - Interior Photography, Houses, FacadeTermitary House / Tropical Space - HousesTermitary House / Tropical Space - Interior Photography, Houses, Bedroom, DoorTermitary House / Tropical Space - Interior Photography, Houses, Table, BenchTermitary House / Tropical Space - More Images+ 31

Avaré House / Sergio Sampaio Archi + Tectônica

Avaré House / Sergio Sampaio Archi + Tectônica - Sustainability & Green DesignAvaré House / Sergio Sampaio Archi + Tectônica - Interior Photography, Sustainability & Green Design, Facade, Table, ChairAvaré House / Sergio Sampaio Archi + Tectônica - Interior Photography, Sustainability & Green Design, Bathroom, Beam, Door, Facade, Arch, SinkAvaré House / Sergio Sampaio Archi + Tectônica - Sustainability & Green DesignAvaré House / Sergio Sampaio Archi + Tectônica - More Images+ 21

  • Area Area of this architecture project Area:  5489 ft²
  • Year Completion year of this architecture project Year:  2018
  • Manufacturers Brands with products used in this architecture project
    Manufacturers:  Crosslam, Hunter Douglas, Way pvc

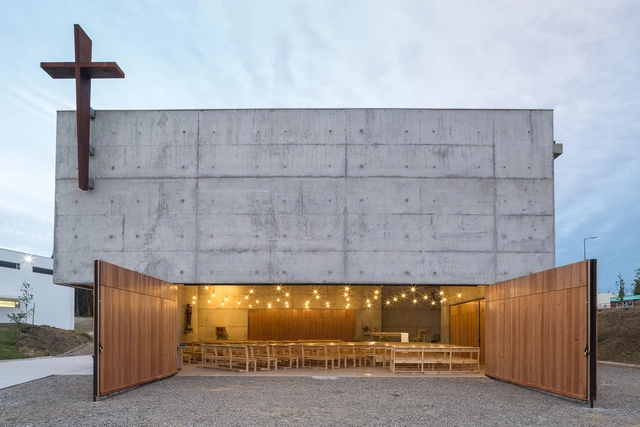
San Alberto Magno Chapel / Juan Pavez Aguilar + José Requesens Aldea

San Alberto Magno Chapel  / Juan Pavez Aguilar  + José Requesens Aldea - Exterior Photography, Chapel, FacadeSan Alberto Magno Chapel  / Juan Pavez Aguilar  + José Requesens Aldea - Exterior Photography, Chapel, Door, Beam, FacadeSan Alberto Magno Chapel  / Juan Pavez Aguilar  + José Requesens Aldea - Interior Photography, Chapel, Kitchen, ChairSan Alberto Magno Chapel  / Juan Pavez Aguilar  + José Requesens Aldea - ChapelSan Alberto Magno Chapel  / Juan Pavez Aguilar  + José Requesens Aldea - More Images+ 23

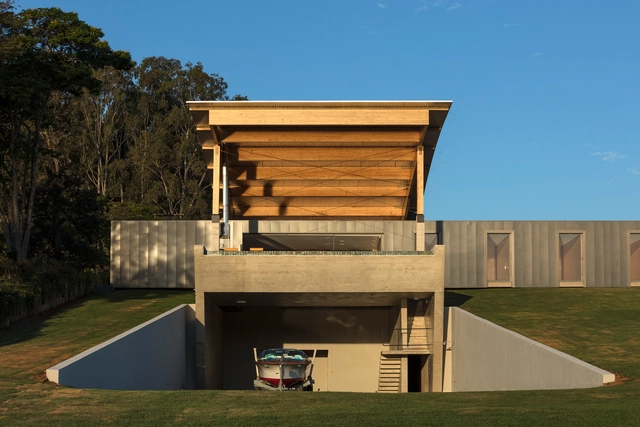
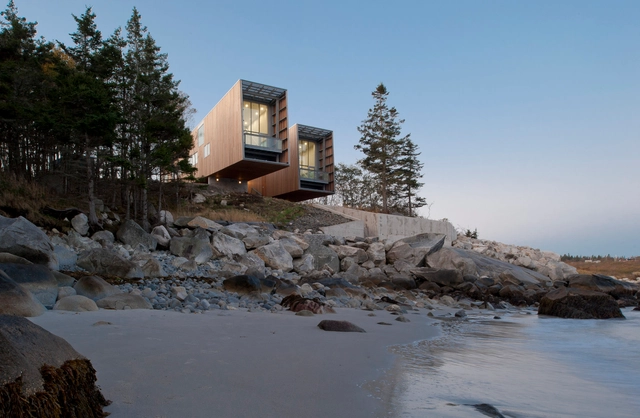
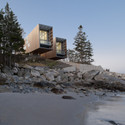
Two Hulls / Mackay-Lyons Sweetapple Architects

Two Hulls / Mackay-Lyons Sweetapple Architects - Exterior Photography, Houses, FacadeTwo Hulls / Mackay-Lyons Sweetapple Architects - Exterior Photography, Houses, Stairs, FacadeTwo Hulls / Mackay-Lyons Sweetapple Architects - HousesTwo Hulls / Mackay-Lyons Sweetapple Architects - Exterior Photography, Houses, CoastTwo Hulls / Mackay-Lyons Sweetapple Architects - More Images+ 28

  • Architects: Mackay-Lyons Sweetapple Architects
  • Year Completion year of this architecture project Year:  2011

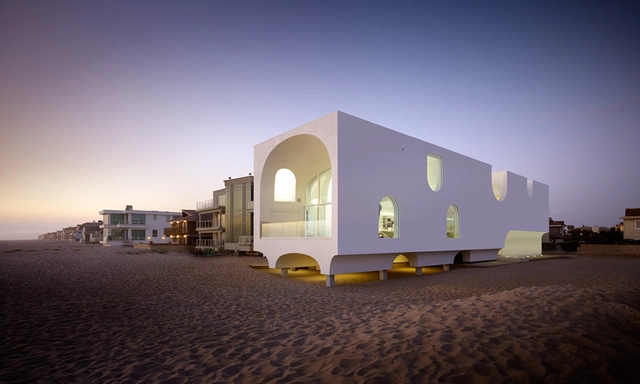
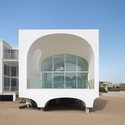
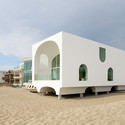
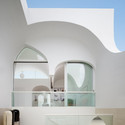
Vault House / Johnston Marklee

Vault House / Johnston Marklee - Exterior Photography, Houses, FacadeVault House / Johnston Marklee - Exterior Photography, Houses, Facade, ArchVault House / Johnston Marklee - Exterior Photography, Houses, Facade, ArchVault House / Johnston Marklee - HousesVault House / Johnston Marklee - More Images+ 31

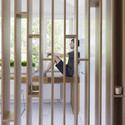
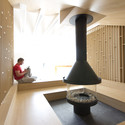
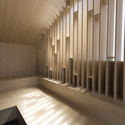
Around Fireplace / Ruetemple

Around Fireplace  / Ruetemple - Interior Photography, House Interiors, Table
Courtesy of Ruetemple
  • Architects: Ruetemple
  • Area Area of this architecture project Area:  60 m²
  • Year Completion year of this architecture project Year:  2014

Around Fireplace  / Ruetemple - House InteriorsAround Fireplace  / Ruetemple - Interior Photography, House Interiors, Handrail, Door, FenceAround Fireplace  / Ruetemple - Interior Photography, House InteriorsAround Fireplace  / Ruetemple - House InteriorsAround Fireplace  / Ruetemple - More Images+ 15

Till House / WMR Arquitectos

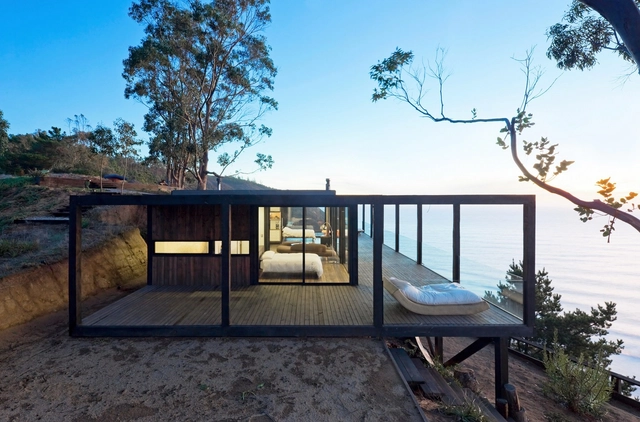
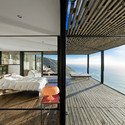
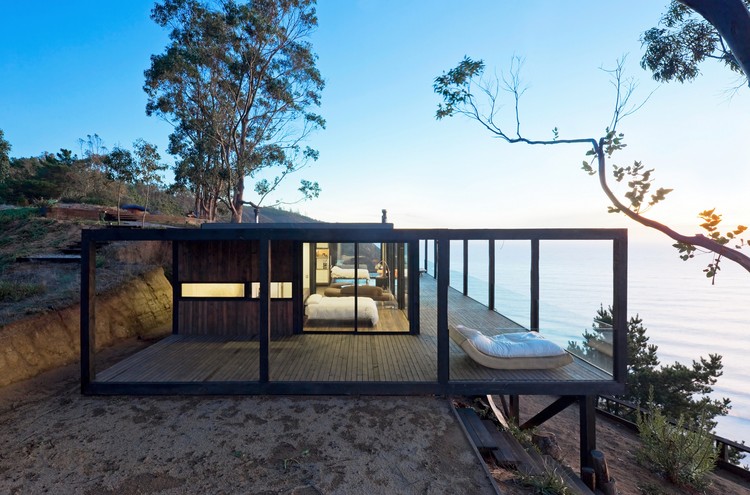
Till House / WMR Arquitectos - Houses, Deck, Facade, Balcony, Bench, CoastTill House / WMR Arquitectos - Houses, FacadeTill House / WMR Arquitectos - Houses, Bedroom, Facade, Beam, Table, BedTill House / WMR Arquitectos - Houses, Deck, Facade, Handrail, Beam, Balcony, Chair, TableTill House / WMR Arquitectos - More Images+ 17

•
Navidad, Chile, Chile
  • Architects: WMR Arquitectos
  • Area Area of this architecture project Area:  185 m²
  • Year Completion year of this architecture project Year:  2014
  • Manufacturers Brands with products used in this architecture project
    Manufacturers:  B&P, Behr, Ceresita, Codelpa, Indalum