1. ArchDaily
  2. Iceberg

Iceberg: The Latest Architecture and News

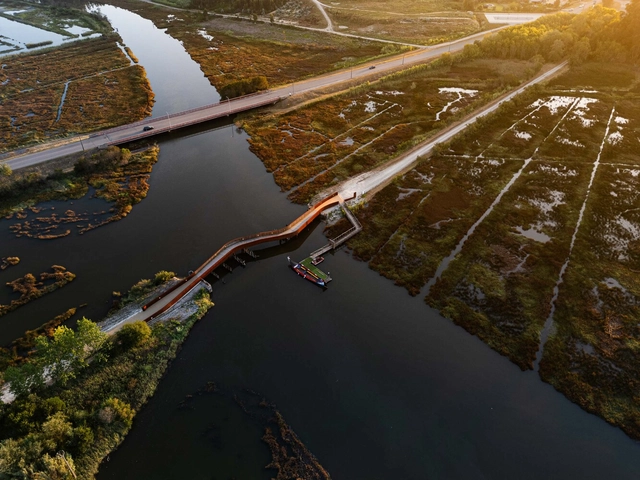
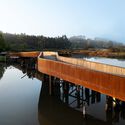
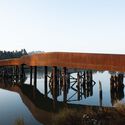
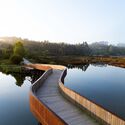
Cycle and Pedestrian Crossing Over the Fareja Bridge / Rómulo Neto Arquitectos

Cycle and Pedestrian Crossing Over the Fareja Bridge / Rómulo Neto Arquitectos - Exterior Photography, Pedestrian BridgeCycle and Pedestrian Crossing Over the Fareja Bridge / Rómulo Neto Arquitectos - Exterior Photography, Pedestrian BridgeCycle and Pedestrian Crossing Over the Fareja Bridge / Rómulo Neto Arquitectos - Pedestrian BridgeCycle and Pedestrian Crossing Over the Fareja Bridge / Rómulo Neto Arquitectos - Exterior Photography, Pedestrian BridgeCycle and Pedestrian Crossing Over the Fareja Bridge / Rómulo Neto Arquitectos - More Images+ 39

  • Area Area of this architecture project Area:  375
  • Year Completion year of this architecture project Year:  2024
  • Manufacturers Brands with products used in this architecture project
    Manufacturers:  MWT Metalworking Technologies, Pavidren, R6 Living

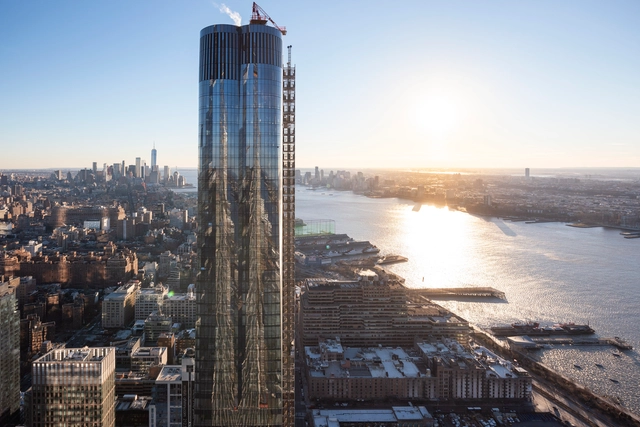
15 Hudson Yards Building / Diller Scofidio + Renfro

15 Hudson Yards Building / Diller Scofidio + Renfro - Exterior Photography, Skyscrapers, Facade, Cityscape15 Hudson Yards Building / Diller Scofidio + Renfro - Skyscrapers15 Hudson Yards Building / Diller Scofidio + Renfro - Exterior Photography, Skyscrapers, Facade, Cityscape15 Hudson Yards Building / Diller Scofidio + Renfro - Exterior Photography, Skyscrapers, Cityscape15 Hudson Yards Building / Diller Scofidio + Renfro - More Images+ 1

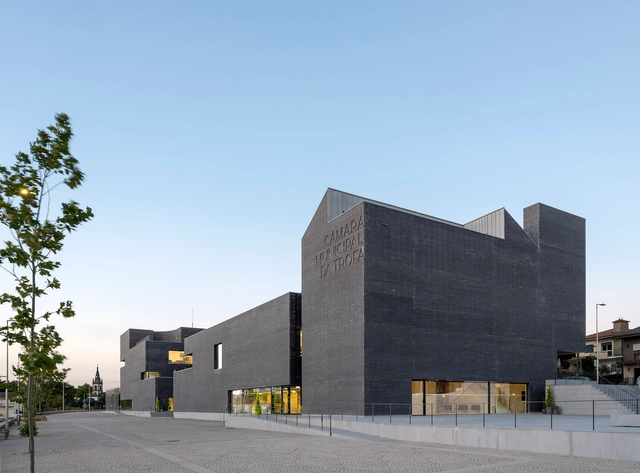
Trofa Town Hall / NOARQ

Trofa Town Hall / NOARQ - Municipal BuildingTrofa Town Hall / NOARQ - Municipal BuildingTrofa Town Hall / NOARQ - Municipal BuildingTrofa Town Hall / NOARQ - Municipal BuildingTrofa Town Hall / NOARQ - More Images+ 51

  • Architects: NOARQ
  • Area Area of this architecture project Area:  6232
  • Year Completion year of this architecture project Year:  2023
  • Manufacturers Brands with products used in this architecture project
    Manufacturers:  Sto

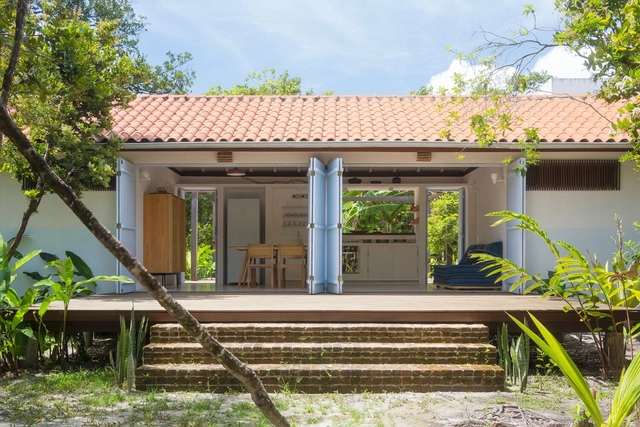
Palco House / Cecchi Millan

Palco House / Cecchi Millan - Exterior Photography, Houses, Garden, Door, Facade, StairsPalco House / Cecchi Millan - Interior Photography, Houses, Kitchen, Beam, Table, Countertop, ChairPalco House / Cecchi Millan - Interior Photography, Houses, Kitchen, Beam, Sink, Countertop, TablePalco House / Cecchi Millan - Exterior Photography, Houses, Garden, Facade, ForestPalco House / Cecchi Millan - More Images+ 18

Maraú, Brazil
  • Architects: Cecchi Millan
  • Area Area of this architecture project Area:  70
  • Year Completion year of this architecture project Year:  2021
  • Manufacturers Brands with products used in this architecture project
    Manufacturers:  Electrolux, Futon Company, Mekal

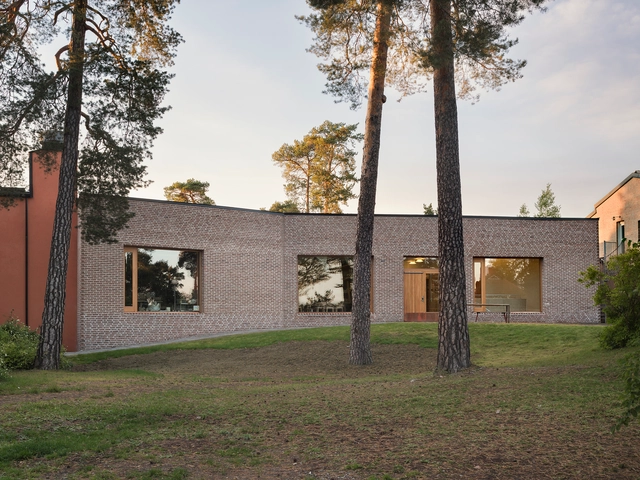
Nyckelviksskolan / Marge Arkitekter

Nyckelviksskolan / Marge Arkitekter - Exterior Photography, Schools , Facade, Door, BenchNyckelviksskolan / Marge Arkitekter - Interior Photography, Schools , Kitchen, Beam, Door, Table, ChairNyckelviksskolan / Marge Arkitekter - Interior Photography, Schools , Kitchen, Beam, TableNyckelviksskolan / Marge Arkitekter - Interior Photography, Schools , Door, Facade, Table, ChairNyckelviksskolan / Marge Arkitekter - More Images+ 9

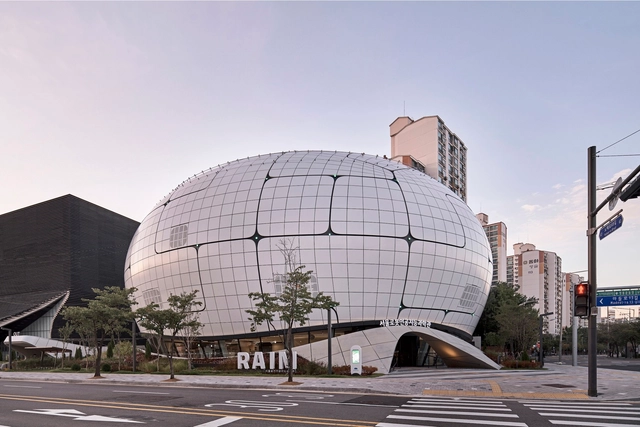
Seoul Robot & AI Museum / Melike Altınışık Architects

Seoul Robot & AI Museum / Melike Altınışık Architects - MuseumSeoul Robot & AI Museum / Melike Altınışık Architects - Interior Photography, Museum, FacadeSeoul Robot & AI Museum / Melike Altınışık Architects - Exterior Photography, Museum, Facade, LightingSeoul Robot & AI Museum / Melike Altınışık Architects - MuseumSeoul Robot & AI Museum / Melike Altınışık Architects - More Images+ 14

  • Area Area of this architecture project Area:  7400
  • Year Completion year of this architecture project Year:  2024
  • Manufacturers Brands with products used in this architecture project
    Manufacturers:  ELEVATE

BEEAH Headquarters / Zaha Hadid Architects

BEEAH Headquarters  / Zaha Hadid Architects - Exterior Photography, Office BuildingsBEEAH Headquarters  / Zaha Hadid Architects - Interior Photography, Office BuildingsBEEAH Headquarters  / Zaha Hadid Architects - Interior Photography, Office Buildings, Arch, ChairBEEAH Headquarters  / Zaha Hadid Architects - Interior Photography, Office Buildings, Facade, Stairs, Handrail, LightingBEEAH Headquarters  / Zaha Hadid Architects - More Images+ 13

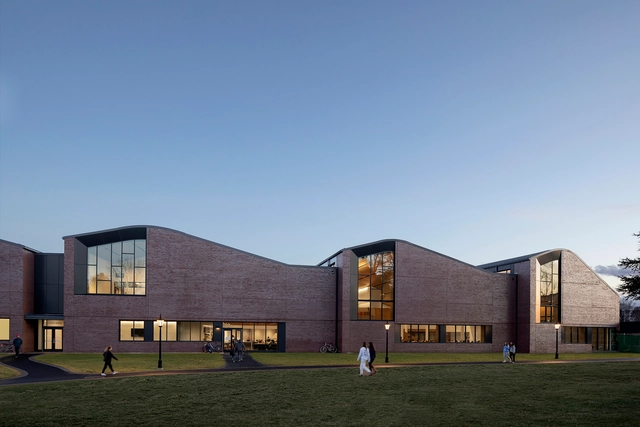
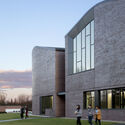
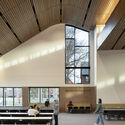
The Lawrenceville School Tsai Commons and Field House / Sasaki

The Lawrenceville School Tsai Commons and Field House / Sasaki - Exterior Photography, Dining Hall, FacadeThe Lawrenceville School Tsai Commons and Field House / Sasaki - Exterior Photography, Dining Hall, FacadeThe Lawrenceville School Tsai Commons and Field House / Sasaki - Interior Photography, Dining Hall, Kitchen, Beam, Facade, Lighting, Table, BenchThe Lawrenceville School Tsai Commons and Field House / Sasaki - Interior Photography, Dining HallThe Lawrenceville School Tsai Commons and Field House / Sasaki - More Images+ 12

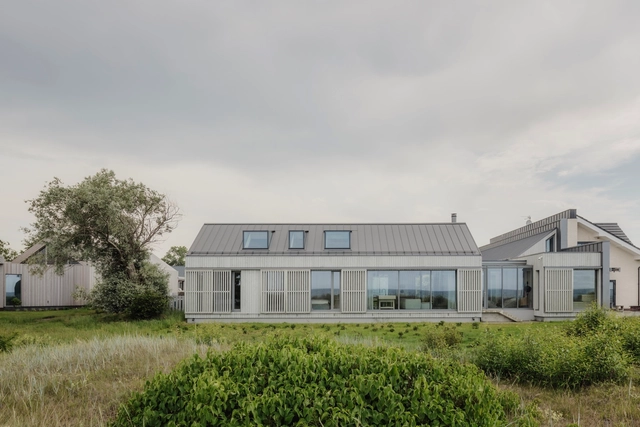
Pāvilosta Residence / OAD

Pāvilosta Residence / OAD - Exterior Photography, Residential, Facade, DoorPāvilosta Residence / OAD - Exterior Photography, Residential, Garden, Facade, DoorPāvilosta Residence / OAD - Interior Photography, Residential, Kitchen, Beam, Facade, Door, Table, ChairPāvilosta Residence / OAD - Interior Photography, Residential, Facade, Table, ChairPāvilosta Residence / OAD - More Images+ 32

Pāvilosta, Latvia

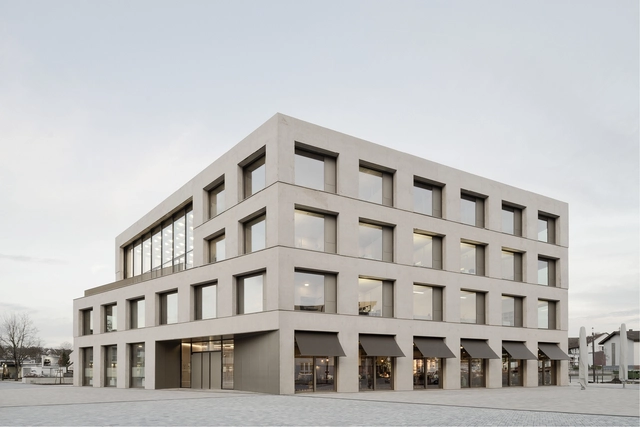
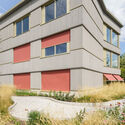
City Hall Remchingen / Steimle Architekten

City Hall Remchingen / Steimle Architekten - Exterior Photography, Town & City HallCity Hall Remchingen / Steimle Architekten - Interior Photography, Town & City Hall, FacadeCity Hall Remchingen / Steimle Architekten - Interior Photography, Town & City Hall, StairsCity Hall Remchingen / Steimle Architekten - Interior Photography, Town & City HallCity Hall Remchingen / Steimle Architekten - More Images+ 20

  • Area Area of this architecture project Area:  6360
  • Year Completion year of this architecture project Year:  2020
  • Manufacturers Brands with products used in this architecture project
    Manufacturers:  GIRA, Jansen, RAICO, Chemotechnik Abstatt GmbH, Findeisen GmbH, +12
  • Professionals: Ernst2 Architekten, wh-p GmbH

CADFEM Head Office / nbundm*

CADFEM Head Office / nbundm* - Exterior Photography, Office Buildings, Courtyard, FacadeCADFEM Head Office / nbundm* - Exterior Photography, Office Buildings, FacadeCADFEM Head Office / nbundm* - Interior Photography, Office Buildings, Kitchen, Facade, Chair, CountertopCADFEM Head Office / nbundm* - Interior Photography, Office Buildings, Kitchen, Beam, Facade, Door, Table, ChairCADFEM Head Office / nbundm* - More Images+ 22

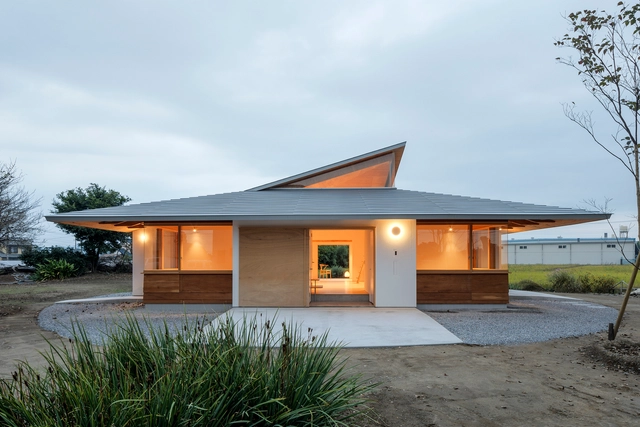
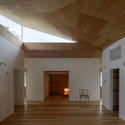
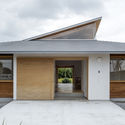
House U / Shinta Hamada Architects

House U / Shinta Hamada Architects - Interior Photography, HousesHouse U / Shinta Hamada Architects - Interior Photography, HousesHouse U / Shinta Hamada Architects - Interior Photography, HousesHouse U / Shinta Hamada Architects - Exterior Photography, Houses, FacadeHouse U / Shinta Hamada Architects - More Images+ 14

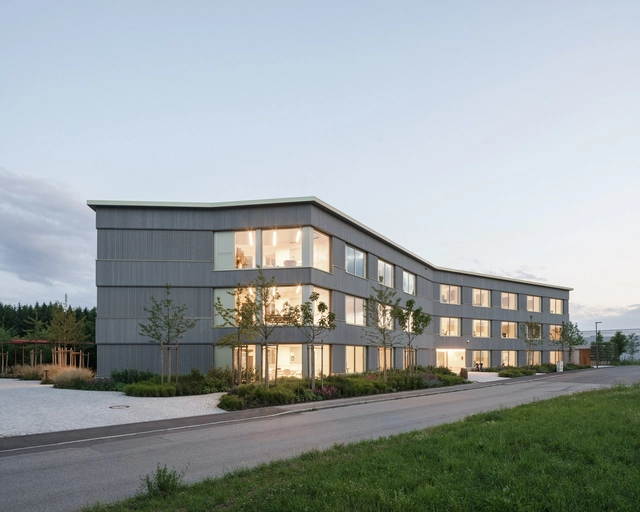
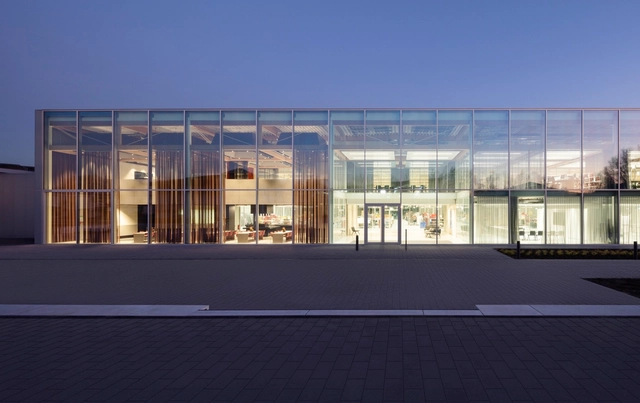
Brunner Innovation Factory / HENN

Brunner Innovation Factory / HENN - Exterior Photography, Research Center, FacadeBrunner Innovation Factory / HENN - Exterior Photography, Research Center, FacadeBrunner Innovation Factory / HENN - Interior Photography, Research Center, BeamBrunner Innovation Factory / HENN - Exterior Photography, Research Center, FacadeBrunner Innovation Factory / HENN - More Images+ 34

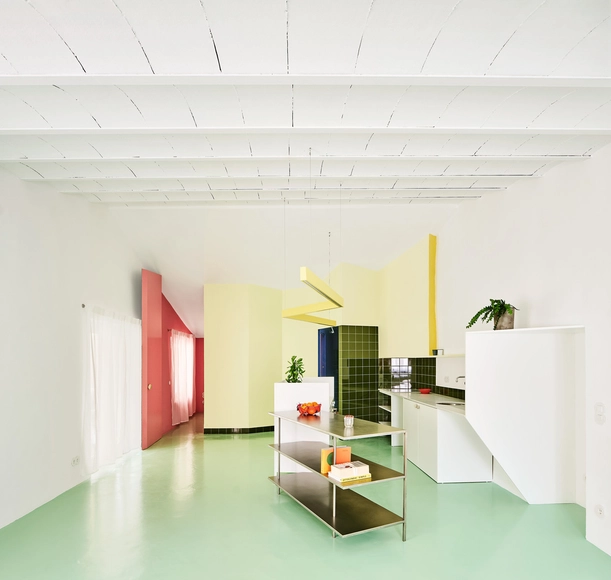
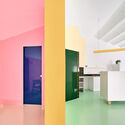
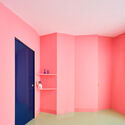
Relámpago House / h3o architects

Relámpago House  / h3o architects - Interior Photography, Renovation, Kitchen, Countertop, TableRelámpago House  / h3o architects - Interior Photography, Renovation, ChairRelámpago House  / h3o architects - Interior Photography, Renovation, DoorRelámpago House  / h3o architects - Exterior Photography, Renovation, Door, FacadeRelámpago House  / h3o architects - More Images+ 10

Barcelona, Spain
  • Architects: h3o architects
  • Area Area of this architecture project Area:  55
  • Year Completion year of this architecture project Year:  2023
  • Manufacturers Brands with products used in this architecture project
    Manufacturers:  ECLISSE

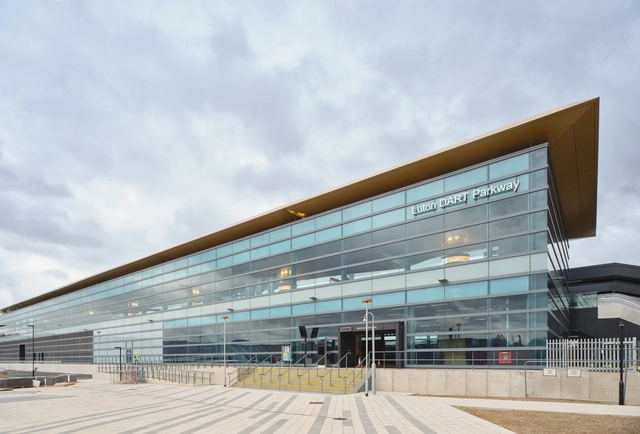
Luton Direct Air-Rail Transit (DART) / Arup

Luton Direct Air-Rail Transit (DART) / Arup - Exterior Photography,           Metro Station, FacadeLuton Direct Air-Rail Transit (DART) / Arup - Interior Photography,           Metro StationLuton Direct Air-Rail Transit (DART) / Arup - Interior Photography,           Metro StationLuton Direct Air-Rail Transit (DART) / Arup - Interior Photography,           Metro Station, Stairs, HandrailLuton Direct Air-Rail Transit (DART) / Arup - More Images+ 34

  • Architects: Arup
  • Area Area of this architecture project Area:  10616
  • Year Completion year of this architecture project Year:  2023
  • Manufacturers Brands with products used in this architecture project
    Manufacturers:  Pilkington, Sika, AkzoNobel, Barwest , British Gypsum, +16

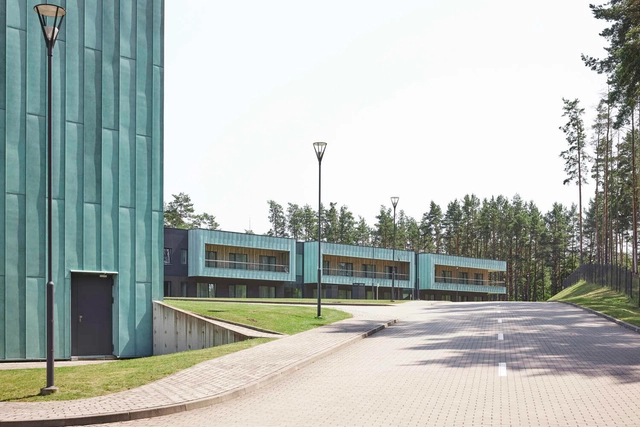
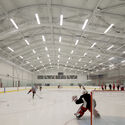
Sportsmen Training Center in Druskininkai / Architektūros linija

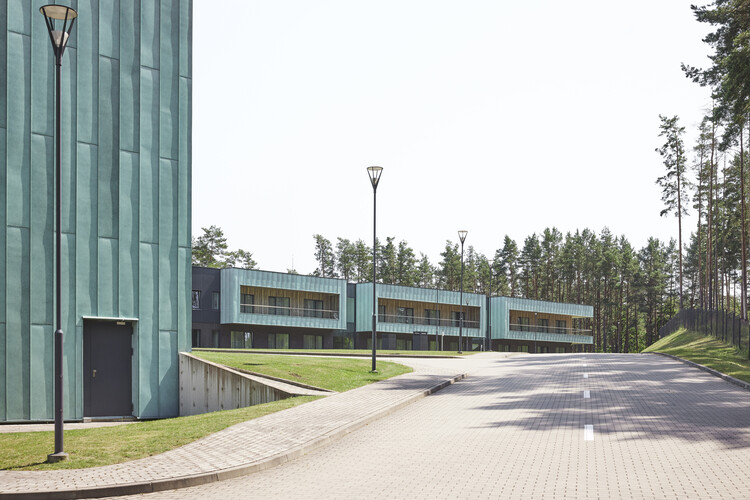
Sportsmen Training Center in Druskininkai / Architektūros linija  - Exterior Photography, Recreation & Training, FacadeSportsmen Training Center in Druskininkai / Architektūros linija  - Exterior Photography, Recreation & Training, FacadeSportsmen Training Center in Druskininkai / Architektūros linija  - Exterior Photography, Recreation & Training, FacadeSportsmen Training Center in Druskininkai / Architektūros linija  - Interior Photography, Recreation & Training, KitchenSportsmen Training Center in Druskininkai / Architektūros linija  - More Images+ 28

  • Area Area of this architecture project Area:  16500
  • Year Completion year of this architecture project Year:  2022
  • Manufacturers Brands with products used in this architecture project
    Manufacturers:  Aurubis, Wienerberger, Alupro, Fundermax
  • Professionals: Viltekta

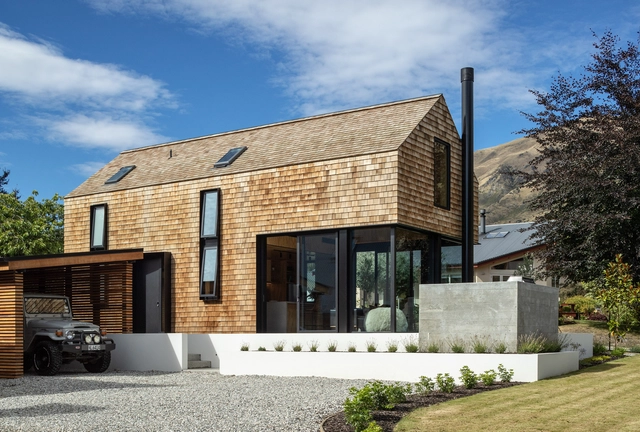
Sugi House / Condon Scott Architects

Sugi House / Condon Scott Architects - Exterior Photography, HousesSugi House / Condon Scott Architects - Interior Photography, Houses, Kitchen, Beam, Table, Lighting, Chair, CountertopSugi House / Condon Scott Architects - Interior Photography, HousesSugi House / Condon Scott Architects - Exterior Photography, HousesSugi House / Condon Scott Architects - More Images+ 15

  • Area Area of this architecture project Area:  90
  • Year Completion year of this architecture project Year:  2020
  • Manufacturers Brands with products used in this architecture project
    Manufacturers:  Fastmount®

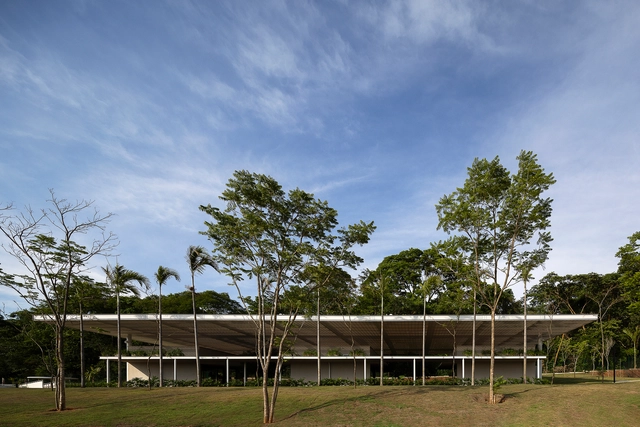
Fitness Center / Capote Marcondes Longo Arquitetura e Urbanismo

Fitness Center / Capote Marcondes Longo Arquitetura e Urbanismo - Exterior Photography, Fitness Club, Garden, Facade, Door, Beam, TableFitness Center / Capote Marcondes Longo Arquitetura e Urbanismo - Exterior Photography, Fitness Club, Garden, FacadeFitness Center / Capote Marcondes Longo Arquitetura e Urbanismo - Exterior Photography, Fitness Club, Garden, FacadeFitness Center / Capote Marcondes Longo Arquitetura e Urbanismo - Exterior Photography, Fitness Club, Garden, Door, Facade, ChairFitness Center / Capote Marcondes Longo Arquitetura e Urbanismo - More Images+ 21

Goiânia, Brazil
  • Area Area of this architecture project Area:  10600
  • Year Completion year of this architecture project Year:  2023
  • Manufacturers Brands with products used in this architecture project
    Manufacturers:  Saint-Gobain, ACE Pisos e Revestimentos Corporativos, Celite, Colormix, Cozil, +6