1. ArchDaily
  2. Iceberg

Iceberg: The Latest Architecture and News

Puey Ungpahakorn Centenary Hall / Arsomsilp Community and Environmental Architect

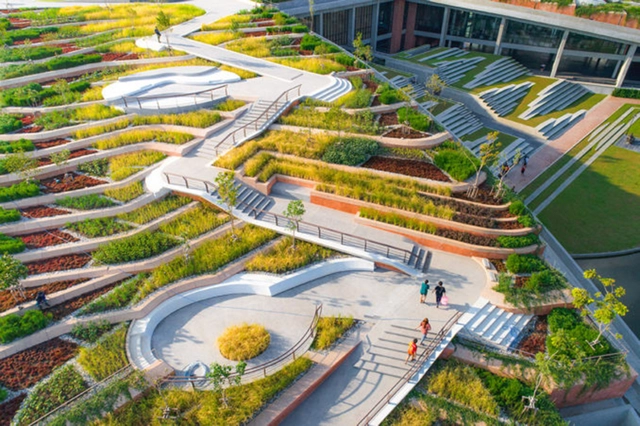
Puey Ungpahakorn Centenary Hall / Arsomsilp Community and Environmental Architect - Exterior Photography, Community , CityscapePuey Ungpahakorn Centenary Hall / Arsomsilp Community and Environmental Architect - Exterior Photography, Community , Garden, FacadePuey Ungpahakorn Centenary Hall / Arsomsilp Community and Environmental Architect - Interior Photography, Community , Facade, Handrail, Beam, StairsPuey Ungpahakorn Centenary Hall / Arsomsilp Community and Environmental Architect - Interior Photography, Community , Bathroom, FacadePuey Ungpahakorn Centenary Hall / Arsomsilp Community and Environmental Architect - More Images+ 21

Tambon Khlong Nung, Thailand

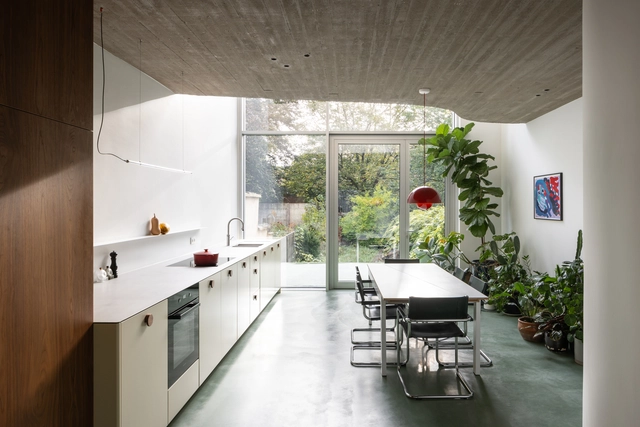
WELL House / memo architectuur

WELL House / memo architectuur - Interior Photography, Houses, Kitchen, Facade, Beam, Table, ChairWELL House / memo architectuur - Interior Photography, Houses, TableWELL House / memo architectuur - Interior Photography, Houses, Kitchen, Handrail, Facade, Beam, CountertopWELL House / memo architectuur - Exterior Photography, Houses, Garden, Facade, DoorWELL House / memo architectuur - More Images+ 27

Mortsel, Belgium
  • Architects: memo architectuur
  • Area Area of this architecture project Area:  240
  • Year Completion year of this architecture project Year:  2023
  • Manufacturers Brands with products used in this architecture project
    Manufacturers:  Dinesen, FLOS, Grohe, &Tradition, Schüco, +2
  • Professionals: Moon Lighting, Yuvico

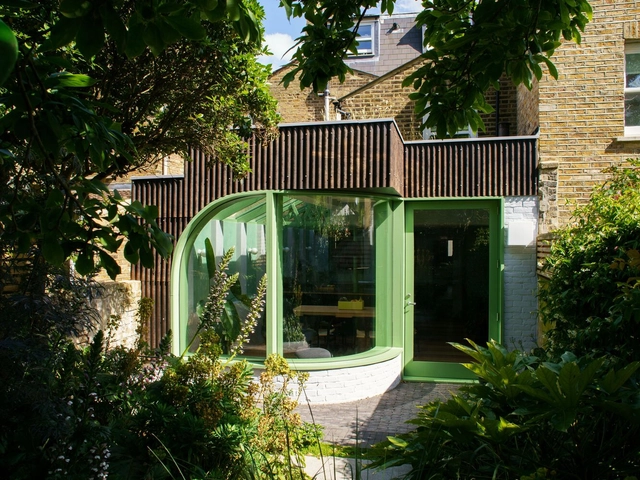
Verdant House / CAN

Verdant House / CAN - Interior Photography, Renovation, TableVerdant House / CAN - Interior Photography, Renovation, LightingVerdant House / CAN - Interior Photography, Renovation, Table, Chair, LightingVerdant House / CAN - Interior Photography, Renovation, Kitchen, Countertop, Lighting, SinkVerdant House / CAN - More Images+ 23

Stoke Newington, United Kingdom

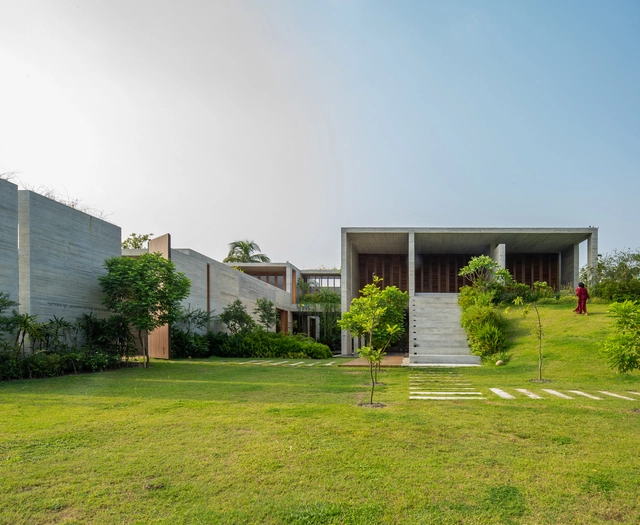
CHAABI House / SYSTEM Architects + EKNC

CHAABI House / SYSTEM Architects + EKNC - Exterior Photography, Houses, Facade, DoorCHAABI House / SYSTEM Architects + EKNC - Interior Photography, Houses, FacadeCHAABI House / SYSTEM Architects + EKNC - Exterior Photography, Houses, FacadeCHAABI House / SYSTEM Architects + EKNC - Exterior Photography, Houses, Garden, ForestCHAABI House / SYSTEM Architects + EKNC - More Images+ 31

Rupganj Upazila, Bangladesh

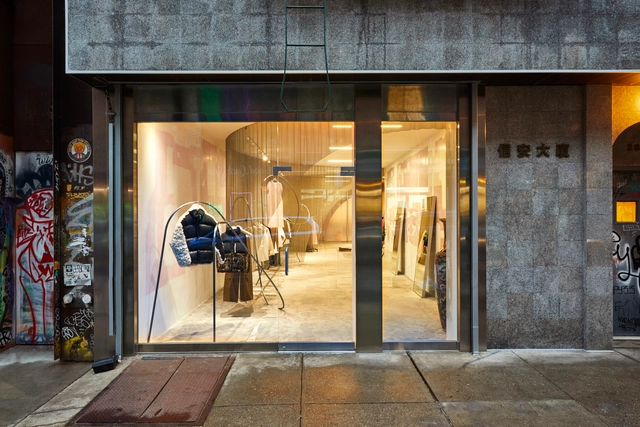
Sandy Liang Store / Almost Studio

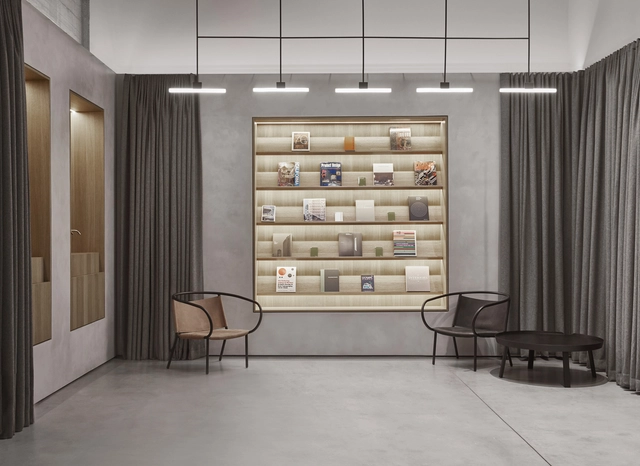
Sandy Liang Store / Almost Studio - Interior Photography, Retail InteriorsSandy Liang Store / Almost Studio - Interior Photography, Retail Interiors, FacadeSandy Liang Store / Almost Studio - Interior Photography, Retail Interiors, DoorSandy Liang Store / Almost Studio - Interior Photography, Retail InteriorsSandy Liang Store / Almost Studio - More Images+ 18

  • Architects: Almost Studio
  • Area Area of this architecture project Area:  1500 ft²
  • Year Completion year of this architecture project Year:  2020
  • Manufacturers Brands with products used in this architecture project
    Manufacturers:  Cascade Architectural

Splash Lab LA Showroom / McLaren Excell

Splash Lab LA Showroom / McLaren Excell - Interior Photography, Retail Interiors, DoorSplash Lab LA Showroom / McLaren Excell - Interior Photography, Retail Interiors, Arch, DoorSplash Lab LA Showroom / McLaren Excell - Interior Photography, Retail Interiors, Arch, Column, Arcade, FacadeSplash Lab LA Showroom / McLaren Excell - Interior Photography, Retail InteriorsSplash Lab LA Showroom / McLaren Excell - More Images+ 27

  • Architects: McLaren Excell
  • Area Area of this architecture project Area:  250
  • Year Completion year of this architecture project Year:  2019
  • Manufacturers Brands with products used in this architecture project
    Manufacturers:  S.Anselmo

Aquapark Sport and Relaxation Center Kyjov / SENAA architekti

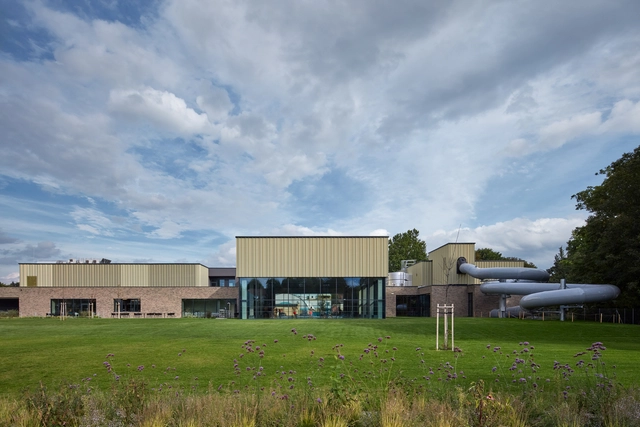
Aquapark Sport and Relaxation Center Kyjov / SENAA architekti - Exterior Photography, Swimming Pool, FacadeAquapark Sport and Relaxation Center Kyjov / SENAA architekti - Exterior Photography, Swimming Pool, Garden, FacadeAquapark Sport and Relaxation Center Kyjov / SENAA architekti - Interior Photography, Swimming Pool, Handrail, Stairs, FacadeAquapark Sport and Relaxation Center Kyjov / SENAA architekti - Interior Photography, Swimming Pool, Lighting, TableAquapark Sport and Relaxation Center Kyjov / SENAA architekti - More Images+ 46

  • Architects: SENAA architekti
  • Area Area of this architecture project Area:  4630
  • Year Completion year of this architecture project Year:  2023
  • Manufacturers Brands with products used in this architecture project
    Manufacturers:  AGROB BUCHTAL, Assa Abloy, Rako, A studio group, AZ Klima, +21

LEAD VIP Room Store / TEKI Design

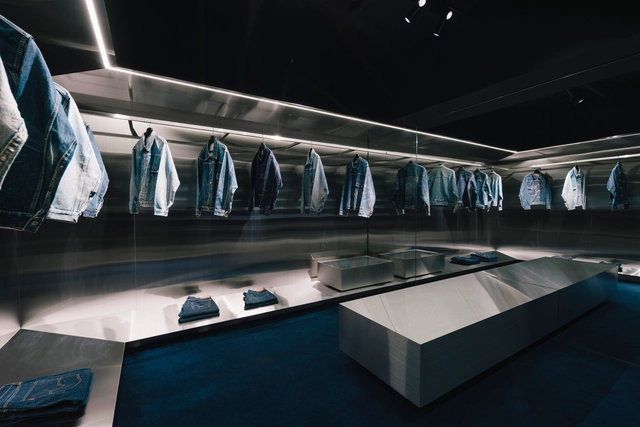
LEAD VIP Room Store / TEKI Design - Interior Photography, Retail InteriorsLEAD VIP Room Store / TEKI Design - Interior Photography, Retail InteriorsLEAD VIP Room Store / TEKI Design - Interior Photography, Retail Interiors, LightingLEAD VIP Room Store / TEKI Design - Interior Photography, Retail InteriorsLEAD VIP Room Store / TEKI Design - More Images+ 19

  • Architects: TEKI Design
  • Area Area of this architecture project Area:  23
  • Year Completion year of this architecture project Year:  2022
  • Manufacturers Brands with products used in this architecture project
    Manufacturers:  KAMO CRAFT
  • Professionals: KPW

Northpointe Bank Operations Center / Ghafari Associates, LLC

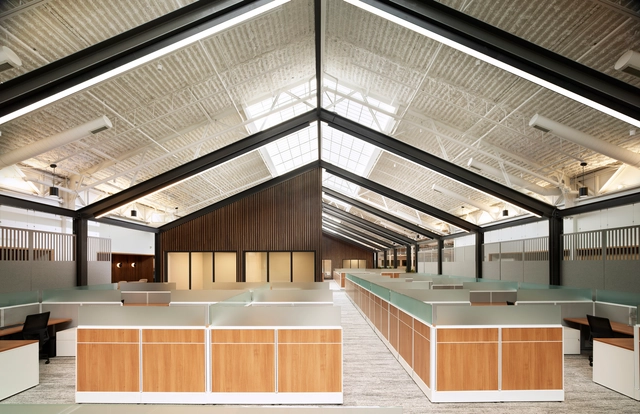
Northpointe Bank Operations Center / Ghafari Associates, LLC - Interior Photography, Bank, FacadeNorthpointe Bank Operations Center / Ghafari Associates, LLC - Interior Photography, Bank, Facade, BeamNorthpointe Bank Operations Center / Ghafari Associates, LLC - Interior Photography, Bank, Stairs, FacadeNorthpointe Bank Operations Center / Ghafari Associates, LLC - Interior Photography, Bank, Table, ChairNorthpointe Bank Operations Center / Ghafari Associates, LLC - More Images+ 27

Grand Rapids, United States

Mount Sharp Residence / Matt Fajkus Architecture

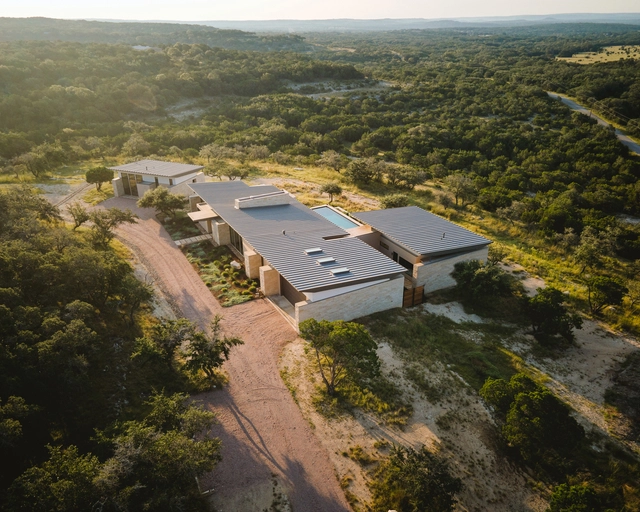
Mount Sharp Residence / Matt Fajkus Architecture  - Exterior Photography, Residential, FacadeMount Sharp Residence / Matt Fajkus Architecture  - Exterior Photography, Residential, FacadeMount Sharp Residence / Matt Fajkus Architecture  - Interior Photography, Residential, Door, Facade, Table, Lighting, ChairMount Sharp Residence / Matt Fajkus Architecture  - Interior Photography, Residential, Kitchen, Beam, Table, Chair, CountertopMount Sharp Residence / Matt Fajkus Architecture  - More Images+ 25

Ring on the Green Apartment / HAMS and, Studio

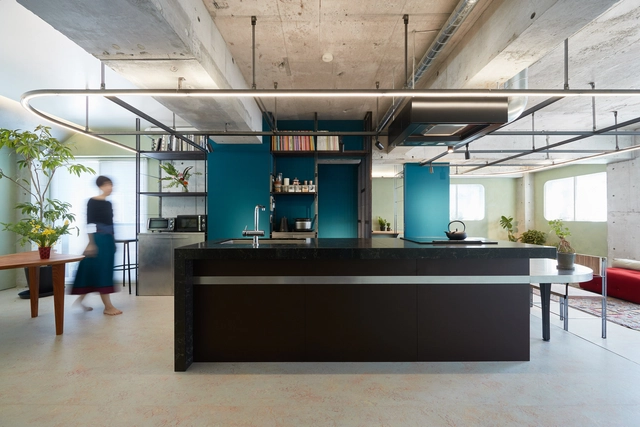
Ring on the Green Apartment / HAMS and, Studio - Interior Photography, Apartment Interiors, TableRing on the Green Apartment / HAMS and, Studio - Interior Photography, Apartment Interiors, Kitchen, Door, Table, ChairRing on the Green Apartment / HAMS and, Studio - Interior Photography, Apartment Interiors, TableRing on the Green Apartment / HAMS and, Studio - Interior Photography, Apartment Interiors, TableRing on the Green Apartment / HAMS and, Studio - More Images+ 28

Setagaya City, Japan
  • Architects: HAMS and, Studio
  • Area Area of this architecture project Area:  90
  • Year Completion year of this architecture project Year:  2022
  • Manufacturers Brands with products used in this architecture project
    Manufacturers:  Fe+, Forbo, Haymes Paint, Tajima, Takara Standard, +1

Bung Binh House / NH Village Architects

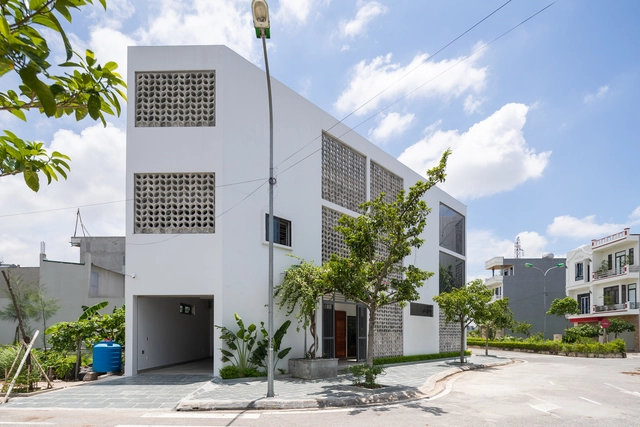
Bung Binh House / NH Village Architects - Interior Photography, Houses, FacadeBung Binh House / NH Village Architects - Interior Photography, Houses, Facade, Door, HandrailBung Binh House / NH Village Architects - Interior Photography, Houses, Table, ChairBung Binh House / NH Village Architects - Interior Photography, Houses, Bedroom, Door, BedBung Binh House / NH Village Architects - More Images+ 20

Thái Bình, Vietnam

Saltviga House / Kolman Boye Architects

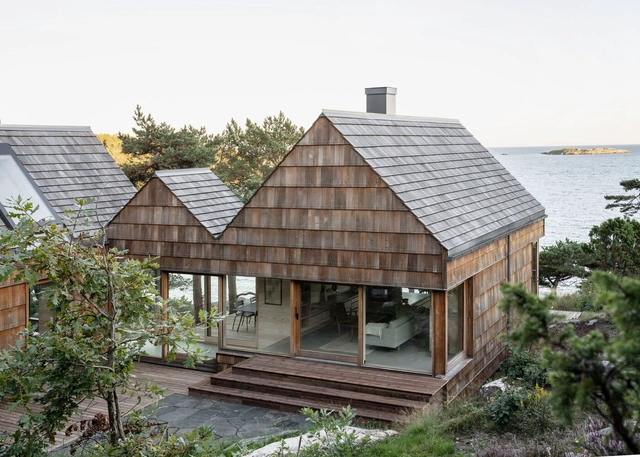
Saltviga House / Kolman Boye Architects - Exterior Photography, Residential, GardenSaltviga House / Kolman Boye Architects - Exterior Photography, Residential, Garden, Facade, StairsSaltviga House / Kolman Boye Architects - Interior Photography, Residential, Beam, Door, Table, ChairSaltviga House / Kolman Boye Architects - Interior Photography, ResidentialSaltviga House / Kolman Boye Architects - More Images+ 30

Benfica Kindergarten / DNSJ.arq

Benfica Kindergarten / DNSJ.arq - RenovationBenfica Kindergarten / DNSJ.arq - RenovationBenfica Kindergarten / DNSJ.arq - RenovationBenfica Kindergarten / DNSJ.arq - RenovationBenfica Kindergarten / DNSJ.arq - More Images+ 25

  • Architects: DNSJ.arq
  • Area Area of this architecture project Area:  7589 ft²
  • Year Completion year of this architecture project Year:  2023
  • Manufacturers Brands with products used in this architecture project
    Manufacturers:  GRAPHISOFT, Sika, VELUX Group, CIN, Cinca, +8

House with a Garden / OFFICE MUTO

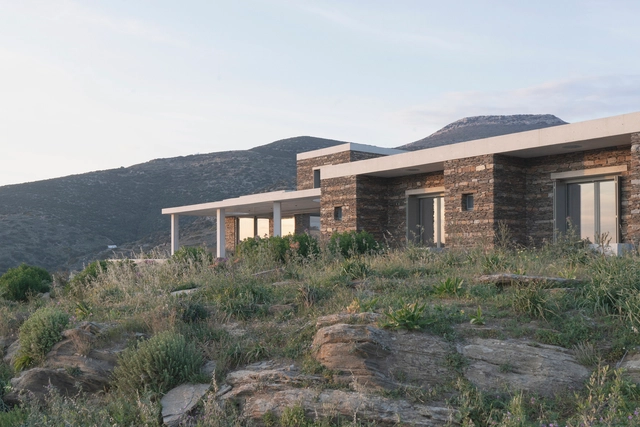
House with a Garden / OFFICE MUTO - Exterior Photography, Houses, Courtyard, FacadeHouse with a Garden / OFFICE MUTO - Exterior Photography, Houses, Garden, Facade, Arch, CoastHouse with a Garden / OFFICE MUTO - Exterior Photography, Houses, FacadeHouse with a Garden / OFFICE MUTO - Interior Photography, Houses, Facade, Column, Beam, ArchHouse with a Garden / OFFICE MUTO - More Images+ 28

Milos, Greece
  • Architects: OFFICE MUTO
  • Area Area of this architecture project Area:  270
  • Year Completion year of this architecture project Year:  2023

Boston University Center for Computing & Data Sciences / KPMB Architects

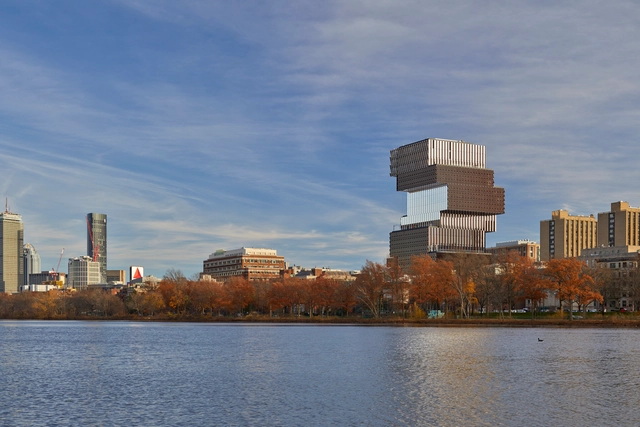
Boston University Center for Computing & Data Sciences / KPMB Architects - Exterior Photography, University, Facade, CityscapeBoston University Center for Computing & Data Sciences / KPMB Architects - Exterior Photography, University, FacadeBoston University Center for Computing & Data Sciences / KPMB Architects - Interior Photography, University, Stairs, Beam, Facade, HandrailBoston University Center for Computing & Data Sciences / KPMB Architects - Exterior Photography, University, Facade, CityscapeBoston University Center for Computing & Data Sciences / KPMB Architects - More Images+ 17

  • Architects: KPMB Architects
  • Area Area of this architecture project Area:  345000 ft²
  • Year Completion year of this architecture project Year:  2022
  • Manufacturers Brands with products used in this architecture project
    Manufacturers:  UniFor, Aarco, Armstrong Ceilings, Dadanco, Millworks Custom Manufacturing (2001) Inc.

Elsternwick Penthouse / Office Alex Nicholls

Elsternwick Penthouse / Office Alex Nicholls - Interior Photography, Apartment Interiors, Lighting, Bench, TableElsternwick Penthouse / Office Alex Nicholls - Interior Photography, Apartment Interiors, Bedroom, BedElsternwick Penthouse / Office Alex Nicholls - Interior Photography, Apartment Interiors, DoorElsternwick Penthouse / Office Alex Nicholls - Interior Photography, Apartment Interiors, Facade, Column, TableElsternwick Penthouse / Office Alex Nicholls - More Images+ 23

  • Area Area of this architecture project Area:  700
  • Year Completion year of this architecture project Year:  2022
  • Manufacturers Brands with products used in this architecture project
    Manufacturers:  Vitrocsa, Schüco, Viabizzuno
  • Professionals: Touchwood

House K / Kart Projects | Architecture

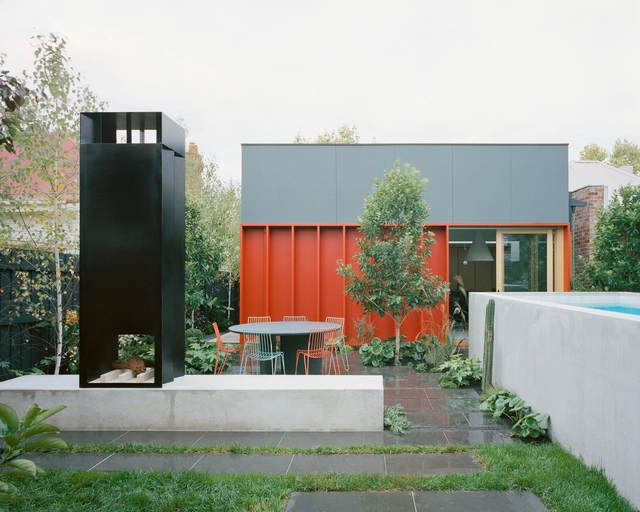
House K / Kart Projects | Architecture - Exterior Photography, Extension, FacadeHouse K / Kart Projects | Architecture - Interior Photography, Extension, Kitchen, CountertopHouse K / Kart Projects | Architecture - Interior Photography, Extension, Kitchen, Table, ChairHouse K / Kart Projects | Architecture - Interior Photography, Extension, Door, Chair, TableHouse K / Kart Projects | Architecture - More Images+ 20