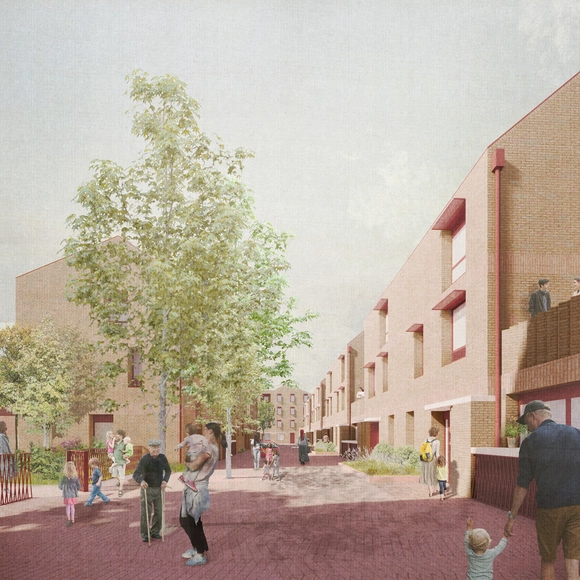
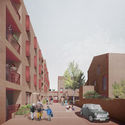
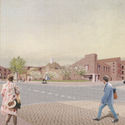
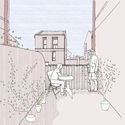
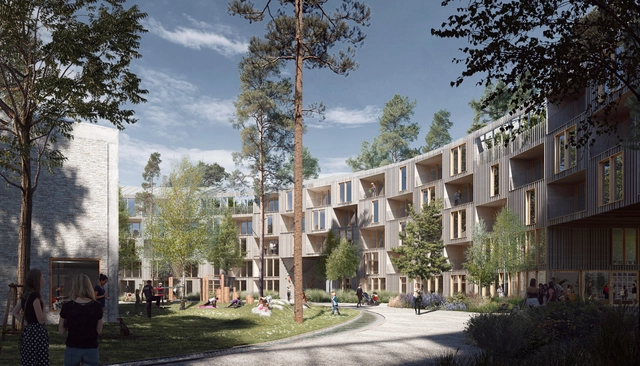
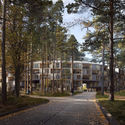
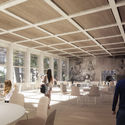
Morris + Company’s affordable rental housing development has just been given planning permission by a virtual committee. Located in Barking and Dagenham, the modern 56 high-quality affordable rental homes are designed for “residents ranging from single occupants to couples and families”.
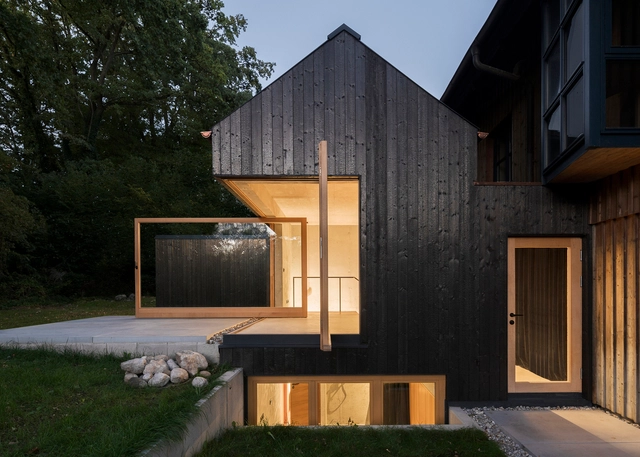
German design has become synonymous with accuracy, efficiency and precision. While the stereotype has roots in geography and local culture, the country's built environment reflects an affinity for structure, privacy and order. Combined with influences across Europe, Germany's contemporary architecture showcases refined forms and an emphasis on craft.
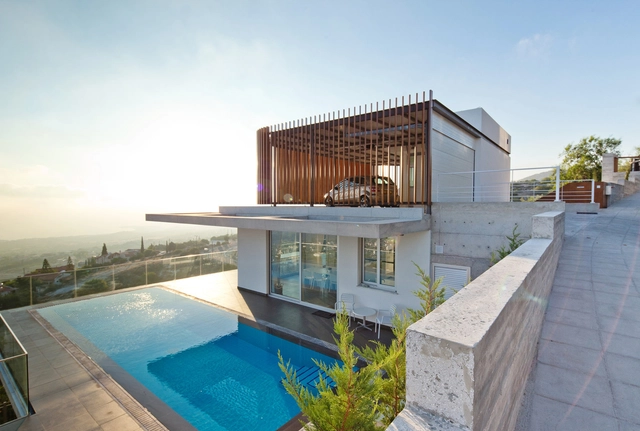
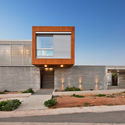
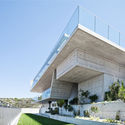
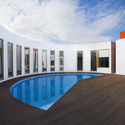
The architecture of Cyprus has been defined by larger geopolitical forces throughout history. Located in the Eastern Mediterranean, the island country is shaped physically and socially by the Cyprus dispute. Dating back to the bronze and iron ages, its architecture has been influenced by the Greeks, Assyrians, Egyptians, Persians, and Romans. Today, new homes are built across the island that reinterpret past building methods and construction techniques.
Design and the City is a podcast by reSITE, raising questions and proposing solutions for the city of the future. In the seventh episode, Christopher Cabaldon, the longest-serving mayor in West Sacramento’s history, an LGBTQ+advocate, talks about the urban regeneration of his city, from a former industrial town to an urbanized, livable community.
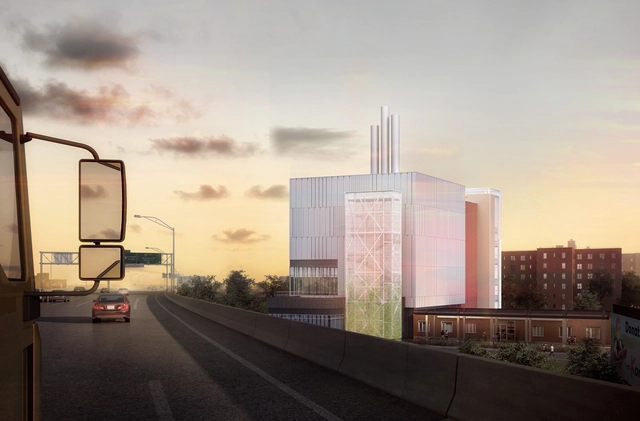
KPF with NYCHA created a resiliency and renewal program for the Red Hook Houses in Brooklyn, severely damaged by Hurricane Sandy. The redevelopment plans aim to reduce the vulnerability of the area and its community.
Schauman & Nordgren Architects, a Copenhagen and Helsinki based architecture and urban planning studio, was selected as the winner of the two-stage competition, organized by the city of Turku in Finland, to transform a former elderly home site into a new 15.000 m2 housing neighborhood.
We made a difficult decision to postpone CANactions Festival 2020 for 2021 due to the global outbreak. New Festival dates will be announced soon, as well as the opening of ticket sales. At the same time, Festival speakers will perform on CANactions School Talk online that runs weekly on Thursdays: https://eng.canactions.com/events.
CANactions International Architecture Festival is one of the biggest annual architecture gatherings in Europe, running since 2008.
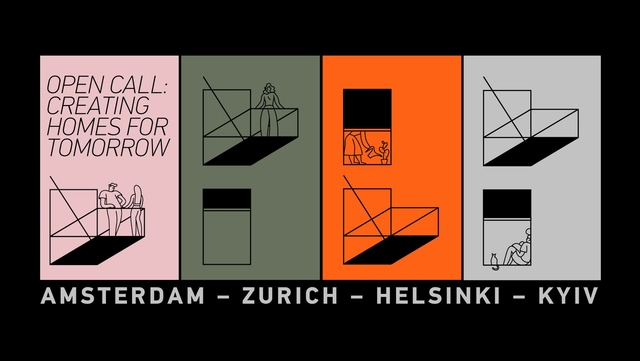
Within the 2019/20 educational program, CANactions School travels to 3 metropoles in western, northern and eastern Europe and explores their innovative approaches for creating more livable neighborhoods. Based on the findings, we develop new strategies for locally specific and globally relevant questions, considering spatial, economic, social and political measures.
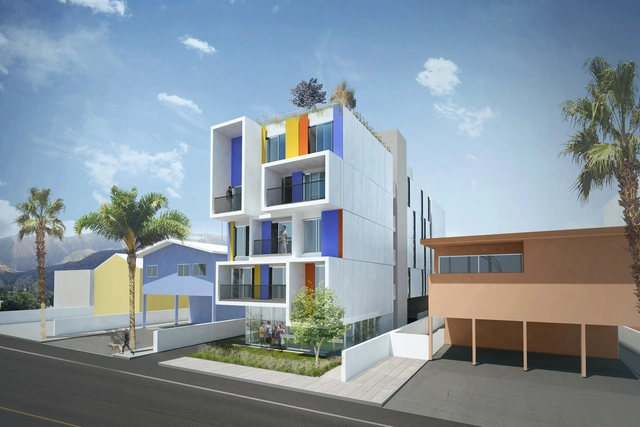
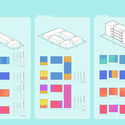
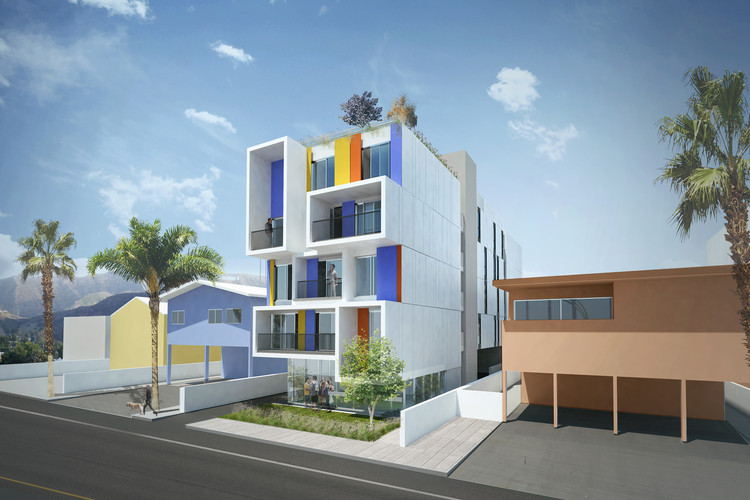
Brooks + Scarpa and Plant Prefab have developed a new toolkit to address housing shortages. Scalable as an infill solution, the Nest toolkit can be configured in multiple ways using site types and typical lot sizes, or a combination of them. The toolkit was made to address LA’s shortage of supportive housing for the homeless and provide flexibility to meet the needs of a particular site, neighborhood, and bed count.
City of the Future is a bi-weekly podcast from Sidewalk Labs that explores ideas and innovations that will transform cities.
In this episode, the first from season 2, hosts Eric Jaffe and Vanessa Quirk discuss the future of housing with Ori CEO Hasier Larrea, architect Eric Bunge, Starcity CEO Jon Dishotsky, Sidewalk Labs housing expert Annie Koo, and others.
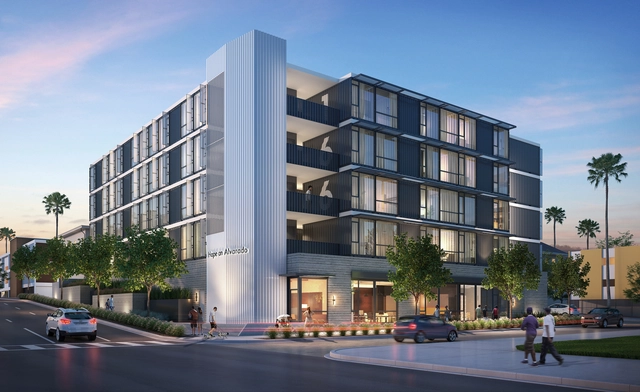
Hope on Alvarado, designed by KTGY Architecture + Planning, is the first modular housing project in the series of Hope On developments, aiming to find sheltering solutions for the chronically homeless, in Los Angeles.
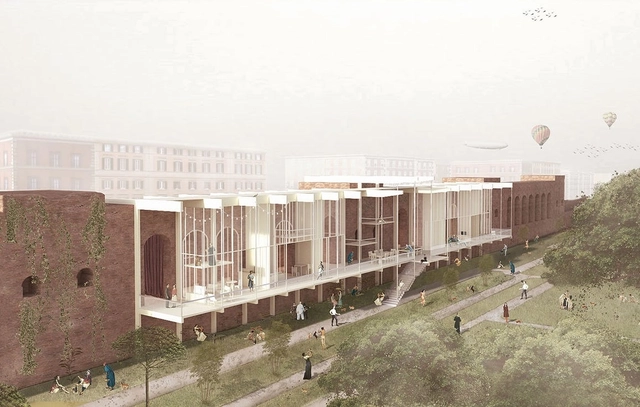
Bee Breeders has revealed the winners of the 2019 Rome Collective Living Challenge competition. Teams were asked to to propose solutions for collective living in Italy's capital city. Participants were tasked with designing a concept for affordable co-living around affordability and community. Organizers sought ideas that could be implemented across Rome to increase the city's housing stock.
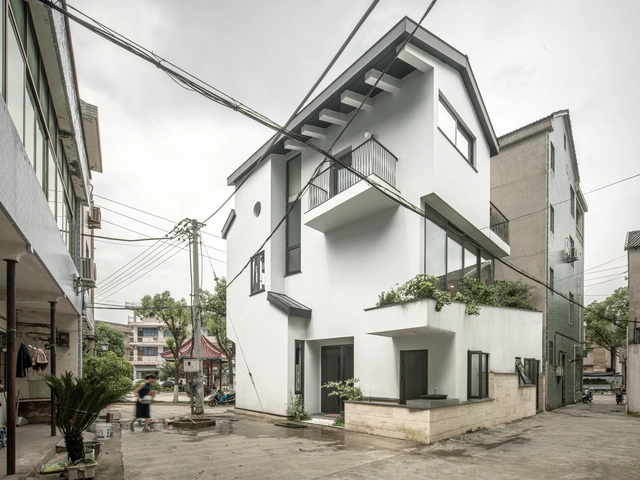
A single family house may often have been considered as a very small pixel within any urban context, but the fact is, on average more than fifty percent of the urban fabric is being shaped by these tiny small pixels. It is well said by Tadao Ando: “The house is the building type that can change society.” Thus, this is how a client, a developer, a builder, an architect, or a designer could or should be responsible and willingly participate in a collective effort to shape a better urban context.
If you come to think of it, the urban development of the world's largest cities is like playing a game of Tetris; No matter how condensed or crowded, for architects, there is always room for more. However, this act of 'structural stacking' often creates unique architectural compositions.
As a follow-up to his first photo-series, Singaporean photographer and visual artist Kevin Siyuan put together 'Corridors of Diversity', a short montage of communal corridors and HDB (Housing and Development Board) block facades, featuring the dynamic designs and forms of Singapore's densely built environment.
A USC Architecture student pins up a project in Watt Hall.
From short supply and high demand to a lack of affordable options, housing in Los Angeles is a complex and prominent issue that deserves the attention of local universities. As the crisis continues to evolve, architecture and architectural education are vital parts of the discussion surrounding housing equity.
https://www.archdaily.com/914765/architecture-students-and-faculty-lead-the-charge-in-equitable-housing-solutionsSponsored Post



JakubCervenka_1_(481_of_589).jpg?1585311385&format=webp&width=640&height=580)


JakubCervenka_1_(481_of_589).jpg?1585311385)











.jpg?1562598592&format=webp&width=640&height=580)

.jpg?1554933485&format=webp&width=640&height=580)