1. ArchDaily
  2. Hanoi

Hanoi: The Latest Architecture and News

Subscriber Access

From India to Brazil: 6 Unbuilt Sports and Wellness Spaces Connecting Community and Well-Being

As cities and landscapes evolve, architecture is increasingly asked to support well-being, performance, and collective experience. From stadiums that honor deep cultural memory to intimate wellness spaces that foster restoration and connection, sports and wellness typologies are expanding beyond mere functionality. They create environments where movement and health intersect with design quality, sustainability, and social meaning. Today, these spaces range from elite training grounds and recreational clubs to contemplative retreats and inclusive public amenities, shaping how communities gather, heal, and celebrate shared identity.

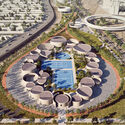
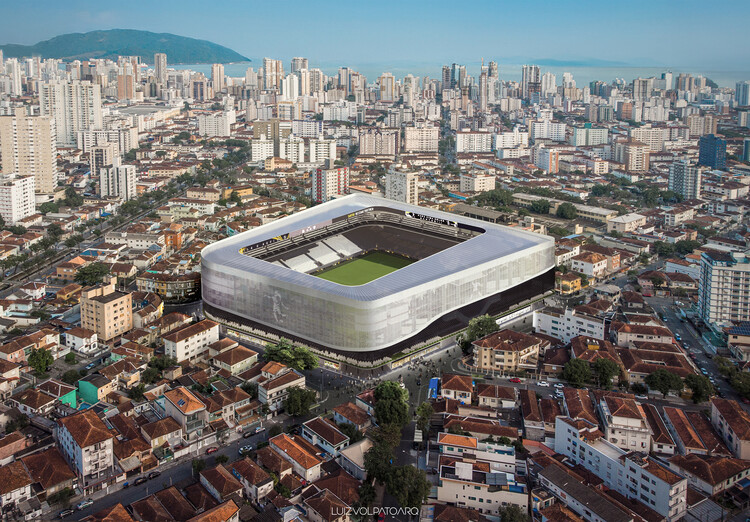
This selection of unbuilt proposals submitted by the ArchDaily community illustrates that diversity. In São Paulo, Luiz Volpato Arquitetura reinvents the historic Santos Futebol Clube stadium with a geometry that preserves fans' memory while introducing new commercial and social uses. In Hanoi, Van Aelst I Nguyen and Partners bring filtered light and fresh air to a dense urban sports complex. In Dubai, RSP proposes Haven, a residential development anchored in holistic wellness and nature-driven experiences, while India's Tropic Responses imagines Aira Club as a climate-conscious leisure hub. High in the Himalayas, Gadasu + Partners carve a meditative spa into mountain stone, and in Isfahan, Arsh4d Studio rethinks segregated women's parks to create inclusive, future-oriented civic space.

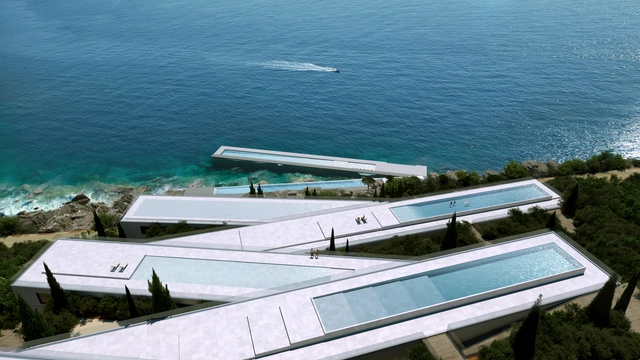
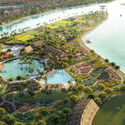
From India to Brazil: 6 Unbuilt Sports and Wellness Spaces Connecting Community and Well-Being - Imagen 14 de 4From India to Brazil: 6 Unbuilt Sports and Wellness Spaces Connecting Community and Well-Being - Imagen 15 de 4From India to Brazil: 6 Unbuilt Sports and Wellness Spaces Connecting Community and Well-Being - Imagen 35 de 4From India to Brazil: 6 Unbuilt Sports and Wellness Spaces Connecting Community and Well-Being - Imagen 27 de 4From India to Brazil: 6 Unbuilt Sports and Wellness Spaces Connecting Community and Well-Being - More Images+ 34

Subscriber Access

From Japan to Saudi Arabia: 8 Unbuilt Hospitality Projects Redefining the Future of Hotels and Resorts

In contemporary architecture, hotel design is no longer defined solely by luxury and accommodation. Instead, it is becoming a platform to explore questions of identity, ecology, and cultural meaning. Beyond providing rooms and amenities, hotels today aim to create immersive experiences that connect travelers to local traditions, landscapes, and communities. In this curated selection of unbuilt hospitality projects, submitted by the ArchDaily community, speculative and competition-winning proposals offer a glimpse into the future of hospitality, where sustainability and storytelling are as central as comfort and style.

From Japan to Saudi Arabia: 8 Unbuilt Hospitality Projects Redefining the Future of Hotels and Resorts - Image 12 of 4From Japan to Saudi Arabia: 8 Unbuilt Hospitality Projects Redefining the Future of Hotels and Resorts - Image 16 of 4From Japan to Saudi Arabia: 8 Unbuilt Hospitality Projects Redefining the Future of Hotels and Resorts - Image 21 of 4From Japan to Saudi Arabia: 8 Unbuilt Hospitality Projects Redefining the Future of Hotels and Resorts - Image 9 of 4From Japan to Saudi Arabia: 8 Unbuilt Hospitality Projects Redefining the Future of Hotels and Resorts - More Images+ 48

DOM House / DAO studio

DOM House / DAO studio - HousesDOM House / DAO studio - Interior Photography, HousesDOM House / DAO studio - Interior Photography, HousesDOM House / DAO studio - HousesDOM House / DAO studio - More Images+ 32

•
Hanoi, Vietnam
  • Architects: DAO studio
  • Area Area of this architecture project Area:  500 m²
  • Year Completion year of this architecture project Year:  2025
Subscriber Access

From Vietnam to Poland: 6 Unbuilt Residences Immersed in Nature

Across diverse climates and landscapes, architects are reimagining the home as a place deeply rooted in its surroundings, where architecture and environment work together to nurture well-being. This curated selection of unbuilt residences, submitted by the ArchDaily community, are conceived as sanctuaries, offering respite from the pace of urban life and drawing on the restorative qualities of greenery, water, and open air. Nature is utilized as an active presence, shaping courtyards, guiding circulation, and influencing the choice of materials and colors.

From Vietnam to Poland: 6 Unbuilt Residences Immersed in Nature - Imagem 14 de 4From Vietnam to Poland: 6 Unbuilt Residences Immersed in Nature - Imagem 23 de 4From Vietnam to Poland: 6 Unbuilt Residences Immersed in Nature - Imagem 26 de 4From Vietnam to Poland: 6 Unbuilt Residences Immersed in Nature - Imagem 5 de 4From Vietnam to Poland: 6 Unbuilt Residences Immersed in Nature - More Images+ 30

From Acapulco to Copenhagen: 8 Projects Exhibited at the Venice Biennale 2025 Reclaiming Existing Architecture for Regenerative Cities

This curated selection of projects from the 2025 Venice Architecture Biennale explores regeneration as a deliberate, intelligent process rooted in the specific conditions of a place. For decades, the Biennale has been a testing ground for architecture's most urgent ideas, allowing designers, researchers, and institutions to present visions that address evolving environmental, cultural, and social challenges. This year's projects reveal how regeneration, whether of an entire coastal city, a disused industrial site, or a neglected public space, requires more than replacing the old with the new. It calls for a precise reading of existing contexts, the preservation of embedded knowledge, and the careful integration of contemporary needs.
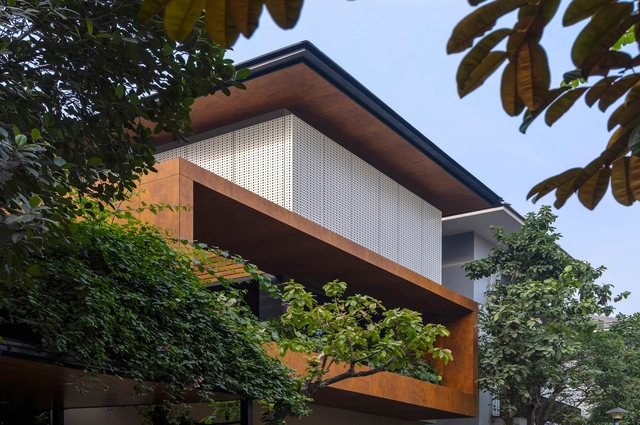
The eight selected works show that regeneration can emerge from multiple starting points: reactivating heritage through adaptive reuse, restoring ecological systems as part of urban planning, developing open and modular strategies for social housing renewal, or layering technological innovation onto historically rooted practices. While the scale of intervention varies, each project demonstrates a sensitivity to what is already there and existing, be it material resources, urban patterns, or cultural memory, and a willingness to work with these assets as catalysts for transformation. Together, they suggest that regeneration must start somewhere, and that its success lies in balancing innovation with the intelligence of what already exists.

From Acapulco to Copenhagen: 8 Projects Exhibited at the Venice Biennale 2025 Reclaiming Existing Architecture for Regenerative Cities - Imagen 1 de 4From Acapulco to Copenhagen: 8 Projects Exhibited at the Venice Biennale 2025 Reclaiming Existing Architecture for Regenerative Cities - Imagen 2 de 4From Acapulco to Copenhagen: 8 Projects Exhibited at the Venice Biennale 2025 Reclaiming Existing Architecture for Regenerative Cities - Imagen 3 de 4From Acapulco to Copenhagen: 8 Projects Exhibited at the Venice Biennale 2025 Reclaiming Existing Architecture for Regenerative Cities - Imagen 4 de 4From Acapulco to Copenhagen: 8 Projects Exhibited at the Venice Biennale 2025 Reclaiming Existing Architecture for Regenerative Cities - More Images+ 16

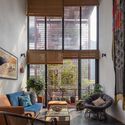
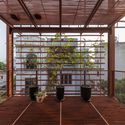
MK House / Atelier 12

MK House / Atelier 12 - HousesMK House / Atelier 12 - Interior Photography, Houses, Lighting, Chair, TableMK House / Atelier 12 - HousesMK House / Atelier 12 - Interior Photography, Houses, Deck, Balcony, HandrailMK House / Atelier 12 - More Images+ 28

•
Hanoi, Vietnam
  • Architects: Atelier 12
  • Area Area of this architecture project Area:  215 m²
  • Year Completion year of this architecture project Year:  2022
  • Manufacturers Brands with products used in this architecture project
    Manufacturers:  Jotun, An Cuong

BT5 Villa / APDI

BT5 Villa / APDI - Exterior Photography, Houses, Courtyard, BalconyBT5 Villa / APDI - Interior Photography, Houses, Deck, Balcony, BeamBT5 Villa / APDI - Interior Photography, Houses, Bedroom, BalconyBT5 Villa / APDI - Interior Photography, HousesBT5 Villa / APDI - More Images+ 28

•
Hanói, Vietnam
  • Architects: APDI
  • Area Area of this architecture project Area:  400 m²
  • Year Completion year of this architecture project Year:  2024
  • Manufacturers Brands with products used in this architecture project
    Manufacturers:  Aluman

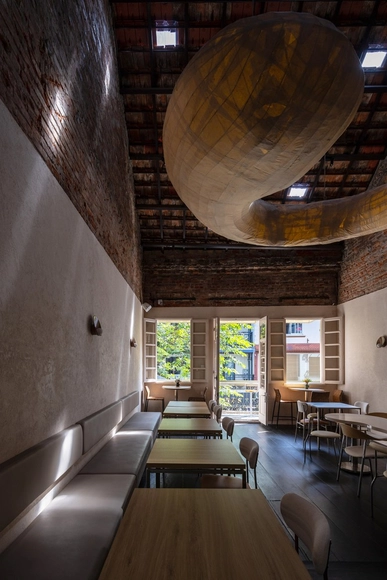
Cultra Taproom Cafe Bar / Idee architects

Cultra Taproom Cafe Bar / Idee architects - RenovationCultra Taproom Cafe Bar / Idee architects - RenovationCultra Taproom Cafe Bar / Idee architects - RenovationCultra Taproom Cafe Bar / Idee architects - Interior Photography, Renovation, Chair, TableCultra Taproom Cafe Bar / Idee architects - More Images+ 15

  • Architects: Idee architects
  • Area Area of this architecture project Area:  100 m²
  • Year Completion year of this architecture project Year:  2024

Maison KN / Nghia-Architect

Maison KN / Nghia-Architect - HousesMaison KN / Nghia-Architect - HousesMaison KN / Nghia-Architect - HousesMaison KN / Nghia-Architect - HousesMaison KN / Nghia-Architect - More Images+ 30

•
Hanoi, Vietnam

Ngói Space / H&P Architects

Ngói Space / H&P Architects - Exterior Photography, Exhibition Center, FacadeNgói Space / H&P Architects - Interior Photography, Exhibition Center, Beam, Table, ChairNgói Space / H&P Architects - Interior Photography, Exhibition Center, BeamNgói Space / H&P Architects - Interior Photography, Exhibition Center, Beam, FacadeNgói Space / H&P Architects - More Images+ 35

  • Architects: H&P Architects
  • Area Area of this architecture project Area:  510 m²
  • Year Completion year of this architecture project Year:  2021
  • Manufacturers Brands with products used in this architecture project
    Manufacturers:  Viglacera

ML House / 007studio

ML House / 007studio - Exterior Photography, Houses, Facade
© Trieu Chien

ML House / 007studio - HousesML House / 007studio - Interior Photography, Houses, Chair, TableML House / 007studio - Interior Photography, Houses, FacadeML House / 007studio - Exterior Photography, Houses, FacadeML House / 007studio - More Images+ 15

•
Hanoi, Vietnam
  • Architects: 007studio
  • Area Area of this architecture project Area:  375 m²
  • Year Completion year of this architecture project Year:  2022
  • Manufacturers Brands with products used in this architecture project
    Manufacturers:  Toto, Dulux

Kabuchin Penthouse / Idee architects

Kabuchin Penthouse / Idee architects - Interior Photography, Apartments, Stairs, HandrailKabuchin Penthouse / Idee architects - Interior Photography, ApartmentsKabuchin Penthouse / Idee architects - Interior Photography, ApartmentsKabuchin Penthouse / Idee architects - Interior Photography, Apartments, Table, LightingKabuchin Penthouse / Idee architects - More Images+ 14

  • Architects: Idee architects
  • Area Area of this architecture project Area:  380 m²
  • Year Completion year of this architecture project Year:  2022
  • Manufacturers Brands with products used in this architecture project
    Manufacturers:  Dulux
Subscriber Access

A Stacked Residence in India and a Science Museum in Rome: 8 Unbuilt Winning Proposals for Competitions Submitted by the ArchDaily Community

Architecture competitions are platforms where innovation meets imagination, where the boundaries of what we know about design and architecture are relentlessly pushed. Serving as spaces for architects and designers to realize groundbreaking ideas, competitions challenge our conventions and shape our future environments. While countless creative concepts are proposed, only a handful are realized. In fact, these winning designs stand as a showcase for the creativity of architects, redefining our future built environments.

These winning projects demonstrate the global initiative to rethink the way we interact with spaces. HOKA fosters community interaction, while RITSO Resort merges tradition with modernity. Science Forest transforms museums into hubs for dialogue, and Elan-Meenakshi apartments in Hyderabad integrate urban living with green spaces. Ranging from Vietnam, Greece, Rome, to India, these examples showcase the transformative potential of architecture competition winners, reshaping our perception and interaction with the spaces we inhabit.

A Stacked Residence in India and a Science Museum in Rome: 8 Unbuilt Winning Proposals for Competitions Submitted by the ArchDaily Community - Image 12 of 4A Stacked Residence in India and a Science Museum in Rome: 8 Unbuilt Winning Proposals for Competitions Submitted by the ArchDaily Community - Image 5 of 4A Stacked Residence in India and a Science Museum in Rome: 8 Unbuilt Winning Proposals for Competitions Submitted by the ArchDaily Community - Image 37 of 4A Stacked Residence in India and a Science Museum in Rome: 8 Unbuilt Winning Proposals for Competitions Submitted by the ArchDaily Community - Image 23 of 4A Stacked Residence in India and a Science Museum in Rome: 8 Unbuilt Winning Proposals for Competitions Submitted by the ArchDaily Community - More Images+ 38

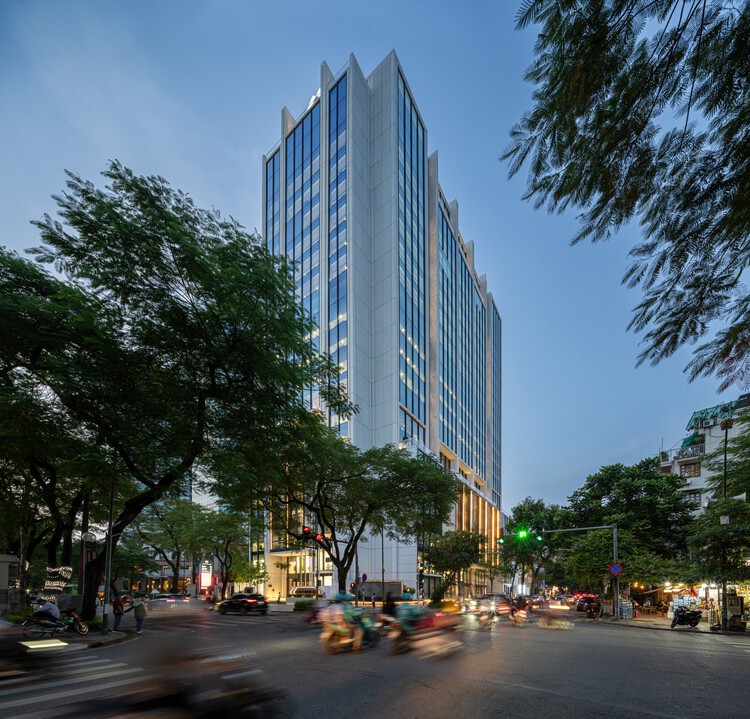
Techcombank Headquarters Hanoi / Foster + Partners

Techcombank Headquarters Hanoi / Foster + Partners - Exterior Photography, Office Buildings, Facade, Cityscape
© Weerapon Singnoi

Techcombank Headquarters Hanoi / Foster + Partners - Exterior Photography, Office Buildings, Facade, CityscapeTechcombank Headquarters Hanoi / Foster + Partners - Exterior Photography, Office Buildings, FacadeTechcombank Headquarters Hanoi / Foster + Partners - Exterior Photography, Office Buildings, FacadeTechcombank Headquarters Hanoi / Foster + Partners - Interior Photography, Office Buildings, Facade, Door, BeamTechcombank Headquarters Hanoi / Foster + Partners - More Images+ 25

CHP House / BALEINE Architectes

CHP House / BALEINE Architectes - Interior Photography, Houses, Beam, Table, Chair, LightingCHP House / BALEINE Architectes - Exterior Photography, Houses, Facade, BeamCHP House / BALEINE Architectes - Exterior Photography, Houses, FacadeCHP House / BALEINE Architectes - Interior Photography, Houses, Kitchen, CountertopCHP House / BALEINE Architectes - More Images+ 29

•
Hanói, Vietnam
  • Area Area of this architecture project Area:  600 m²
  • Year Completion year of this architecture project Year:  2022
  • Manufacturers Brands with products used in this architecture project
    Manufacturers:  Toto
Subscriber Access

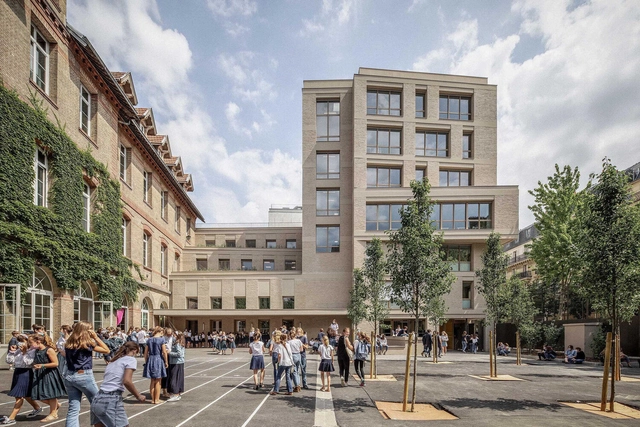
Inner-City Schools Solving the Problems of Inner-City Architecture

I always consider myself fortunate to have grown up outside the city, where my ‘cross-country’ lessons, for example –national right of hardship for 11-16-year-olds– were through the actual countryside rather than the high street. For many children, however, modern school life is not so close to nature.

Already over-populated cities are continuing to expand, meaning more schools are suffering from the limitations presented by inner-city architecture including noise, air, and light pollution; a lack of space, especially green space; restrictive budgets and building regulations resistant to change.

With innovative and considered design solutions, however, these four inner-city schools show the rest of the class how to work through their architectural answers and provide quality, green spaces for all.

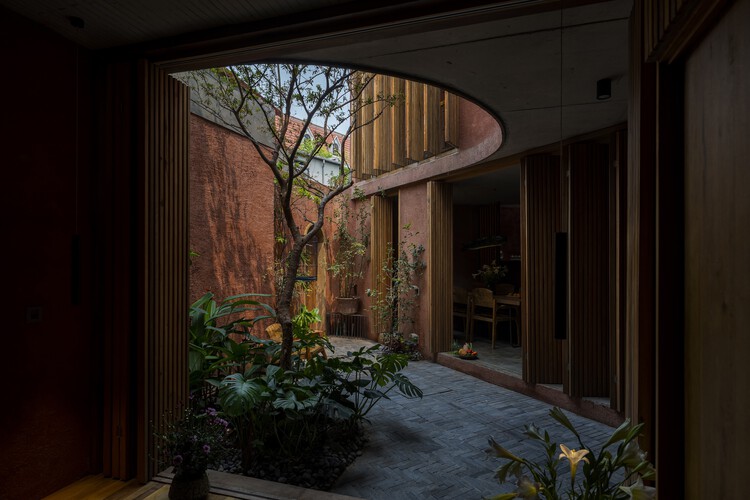
The NGÕ Alley House / MÔ he studio

The NGÕ Alley House / MÔ he studio - Interior Photography, Houses, Facade, Arch
© Cao Xuan Hoa

The NGÕ Alley House / MÔ he studio - Interior Photography, Houses, Facade, ArchThe NGÕ Alley House / MÔ he studio - Interior Photography, Houses, Beam, Table, BenchThe NGÕ Alley House / MÔ he studio - Interior Photography, Houses, Table, Lighting, ChairThe NGÕ Alley House / MÔ he studio - Interior Photography, Houses, Garden, Stairs, Facade, HandrailThe NGÕ Alley House / MÔ he studio - More Images+ 21

•
Hanoi, Vietnam
  • Architects: MÔ he studio
  • Area Area of this architecture project Area:  148 m²
  • Year Completion year of this architecture project Year:  2022

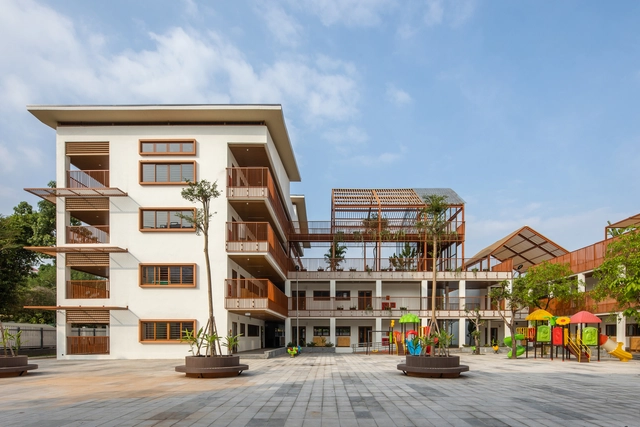
Dich Vong Hau Kindergarten / Sunjin Vietnam Joint Venture Company

Dich Vong Hau Kindergarten / Sunjin Vietnam Joint Venture Company - Interior Photography, Kindergarten, Garden, Beam, FacadeDich Vong Hau Kindergarten / Sunjin Vietnam Joint Venture Company - Interior Photography, Kindergarten, Facade, Door, Balcony, HandrailDich Vong Hau Kindergarten / Sunjin Vietnam Joint Venture Company - Interior Photography, Kindergarten, Stairs, Beam, Facade, HandrailDich Vong Hau Kindergarten / Sunjin Vietnam Joint Venture Company - Exterior Photography, Kindergarten, Deck, Facade, Fence, Handrail, Beam, BalconyDich Vong Hau Kindergarten / Sunjin Vietnam Joint Venture Company - More Images+ 31

  • Area Area of this architecture project Area:  7349 m²
  • Year Completion year of this architecture project Year:  2022
  • Manufacturers Brands with products used in this architecture project
    Manufacturers:  AutoDesk, Austrong, Conwood, LIXIL , Mitshubishi, +3