1. ArchDaily
  2. Foster + Partners Prize

Foster + Partners Prize: The Latest Architecture and News

London Architecture City Guide: 20 Modern and Contemporary Attractions to Explore in UK’s Cultural and Financial Powerhouse

Subscriber Access | 

London’s architectural history is a rich tapestry that weaves together styles of various periods and influences. In the post-war era, the city experienced a surge in modern architecture, becoming a canvas for experimentation. New stylistic movements saw their expression crystalized through buildings such as Richard RogersLloyd’s Building, one of the most representative examples of High-Tech architecture, or the Barbican Estate, a large-scale housing estate that became the iconic structure for Brutalist architecture.

London’s contemporary architectural landscape continues to evolve, in part through the works of internationally-recognized architects such as Norman Foster, Zaha Hadid, and Thomas Heatherwick. This varied blend of styles, and ways of expression reflects the city’s ability to embrace architectural movements of global significance. As a center for innovation, London continues to attract established and emerging architects who shape its skyline and contribute to its international architectural discourse, with each new building offering a glimpse into the ever-changing nature of London’s urban fabric.

London Architecture City Guide: 20 Modern and Contemporary Attractions to Explore in UK’s Cultural and Financial Powerhouse - Image 1 of 4London Architecture City Guide: 20 Modern and Contemporary Attractions to Explore in UK’s Cultural and Financial Powerhouse - Image 2 of 4London Architecture City Guide: 20 Modern and Contemporary Attractions to Explore in UK’s Cultural and Financial Powerhouse - Image 3 of 4London Architecture City Guide: 20 Modern and Contemporary Attractions to Explore in UK’s Cultural and Financial Powerhouse - Image 4 of 4London Architecture City Guide: 20 Modern and Contemporary Attractions to Explore in UK’s Cultural and Financial Powerhouse - More Images+ 26

Designing for Water Scarcity: How Architects are Adapting to Arid Environments

An arid environment refers to specific regions characterized by a severe lack of available water and extremely dry weather conditions. More specifically, arid regions by definition, receive less than 25 centimeters of rain per year. In the immense vastness of arid environments, where extreme climates present significant challenges, the role of water in architecture takes on a new dimension.

For centuries, architects and designers dealing with harsh desert landscapes and the vital necessity of water have invented techniques, technologies, and new structures. Moreover, many creative approaches have been created to harness, collect, and cool water in arid environments. 

Designing for Water Scarcity: How Architects are Adapting to Arid Environments - Image 1 of 4Designing for Water Scarcity: How Architects are Adapting to Arid Environments - Image 2 of 4Designing for Water Scarcity: How Architects are Adapting to Arid Environments - Image 3 of 4Designing for Water Scarcity: How Architects are Adapting to Arid Environments - Image 4 of 4Designing for Water Scarcity: How Architects are Adapting to Arid Environments - More Images+ 3

Foster + Partners Breaks Ground on the BENCH Headquarters in Manila

Foster + Partners’ project for BENCH, one of the Philippines’ leading clothing and lifestyle brands, has started construction in Manila. The 24-storey headquarters building offers offices, design studios, event spaces, and the necessary amenities to create an enjoyable environment for the company’s employees. Located on the east-west axis in the Bonifacio Global City, the building opens up the ground floor to create a visual connection to the green space surrounding it.

Foster + Partners Breaks Ground on the BENCH Headquarters in Manila - Image 1 of 4Foster + Partners Breaks Ground on the BENCH Headquarters in Manila - Image 2 of 4Foster + Partners Breaks Ground on the BENCH Headquarters in Manila - Image 3 of 4Foster + Partners Breaks Ground on the BENCH Headquarters in Manila - Image 4 of 4Foster + Partners Breaks Ground on the BENCH Headquarters in Manila - More Images

26 Projects Selected for the European Award for Architectural Heritage Intervention 2023

On the occasion of the sixth edition of the AHI European Heritage Intervention Award, the 26 selected projects within the categories of Built Heritage and Outdoor Spaces have been announced, among a total of 241 projects submitted from 28 different European countries.

8 Products Designed by Architects for Milan Design Week and Salone del Mobile 2023

Milan Design Week is an annual festival that returned to Milan this April, with as a main event, The Salone del Mobile, which runs from April 18 to 23, 2023, at the Fiera Milano exhibition venue. Over 370,000 people attended the furniture fair this year, while thousands of design studios presented furniture, lighting, appliances, kitchen, bathroom, outdoor and workstation products. To highlight furniture and object design and the broader context of Milanese architecture and culture, many architectural offices collaborated with various businesses to make architect-designed items and construct architectural installations.

Reputable architects participated in the week-long event as they do every year, using products, furniture, and installations to share their expertise, address some of the most pressing issues facing the field, and demonstrate how their work can benefit the environment and society. Many firmly established architecture studios, from Foster + Partners, Mario Cucinella, and Hassell, designed various products. Furthermore, architects such as The New Raw, Snøhetta, and Studio Etienne Bastormagi have designed products focusing on efficient and sustainable systems that can inform future decision-making.

8 Products Designed by Architects for Milan Design Week and Salone del Mobile 2023 - Image 1 of 48 Products Designed by Architects for Milan Design Week and Salone del Mobile 2023 - Image 2 of 48 Products Designed by Architects for Milan Design Week and Salone del Mobile 2023 - Image 3 of 48 Products Designed by Architects for Milan Design Week and Salone del Mobile 2023 - Image 4 of 48 Products Designed by Architects for Milan Design Week and Salone del Mobile 2023 - More Images+ 8

Abu Dhabi Architecture City Guide: 50 Years of City Making

Subscriber Access | 

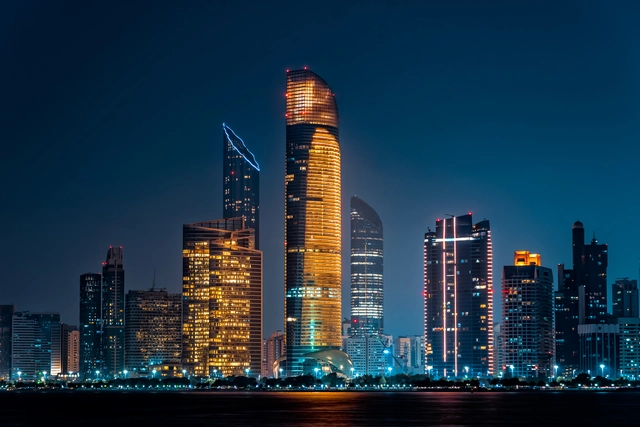
Capital city of the United Arab Emirates, the city of Abu Dhabi is located on an island in the Persian Gulf, connected to the mainland by a short bridge. Home to the local and federal government offices, as well as to the President of the UAE, Abu Dhabi was formerly an undeveloped town with only local significance that transformed into a large metropolis, at a record speed of development and urbanization.
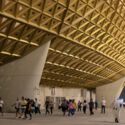
Japanese architect Katsuhiko Takahashi created the master plan of the city in 1967, with a target population of 40,000. Encouraged in the Abu Dhabi Plan 2030, tall skyscrapers symbolize nowadays its iconic architecture, as well as new developments of Al Maryah Island, and the Sheikh Zayed mosque initiated and constructed under the administration of the late President Sheikh Zayed, a pivotal figure in the development of the contemporary UAE.

How is Architecture Supporting the Exploration of the Moon and Mars?

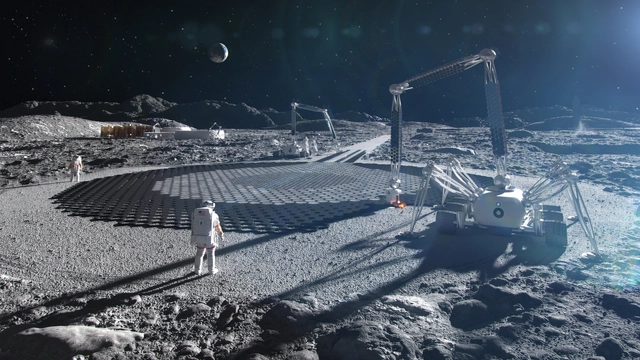
From inflatable and 3D-printed structures to entire habitats, architecture plays an unprecedented role in space exploration missions. As NASA plans for long-term human exploration of the Moon and Mars under Artemis and CHAPEA missions, new technologies are required to meet the unique challenges of living and working in another world. In response, figures like Buckminster Fuller, Foster + Partners, SOM, and BIG-Bjarke Ingels Group, in collaboration with emerging businesses such as ICON and SEArch+, have nourished the architectural catalog in outer space.

In the latest update, NASA awarded Austin-based company ICON a contract to continue ICON's Olympus construction system in partnership with BIG-Bjarke Ingels Group. The project will help build infrastructures such as landing pads, habitats, capsules, and roads on the lunar surface and Mars, using extrusion-based additive construction technology (3D printing) and local materials like lunar regolith. The contract runs through 2028 and supports Artemis, a mission for long-term human exploration of the Moon.

How is Architecture Supporting the Exploration of the Moon and Mars? - Image 1 of 4How is Architecture Supporting the Exploration of the Moon and Mars? - Image 2 of 4How is Architecture Supporting the Exploration of the Moon and Mars? - Image 3 of 4How is Architecture Supporting the Exploration of the Moon and Mars? - Image 4 of 4How is Architecture Supporting the Exploration of the Moon and Mars? - More Images+ 7

Foster + Partners Designs Vertiport Terminal in Dubai

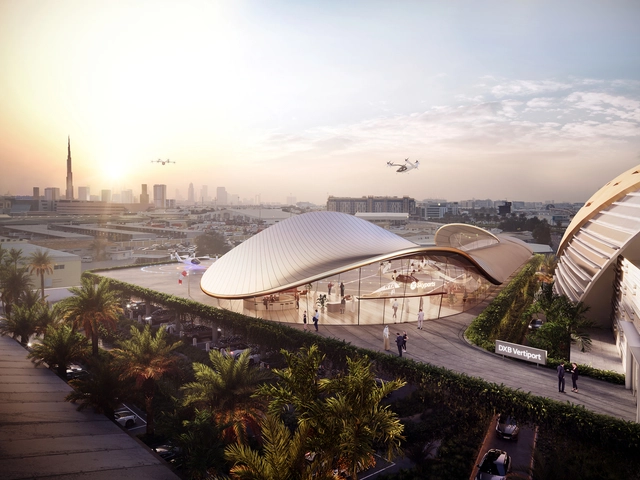
Foster + Partners has developed a provisional concept design for a Vertiport terminal, located next to Dubai International Airport, in collaboration with Skysports Infrastructure, the leading designer and operator of Vertiport technology for advanced air mobility.

Skyports Infrastructure and Dubai's Highways and Transport Authority are now considering four initial locations, with the DXB vertiport being one of them (RTA). The locations are envisioned as part of an electric vertical take-off and landing (eVTOL) infrastructure network that will link Dubai's most populated and well-known places and offer high-speed, zero-emission transportation. The RTA's Dubai Metro network and Dubai International Airport are just two existing transportation hubs with which the vertiport network will interact. By 2026, the RTA and Skyports Infrastructure intend to have a network of vertiports ready for use for air taxi services.

The 39th Annual Wood Design & Building Awards Program Announces Winners

The Canadian Wood Council has announced the winners of the 39th annual Wood Design & Building Awards program. The awards program honors and recognizes the remarkable contributions of architects worldwide who excel in wood design and construction. This year, the program attracted a record 181 nominations from 25 different countries, and 24 winning projects were chosen from the excellent pool of submissions.

The 39th Annual Wood Design & Building Awards Program Announces Winners  - Image 1 of 4The 39th Annual Wood Design & Building Awards Program Announces Winners  - Image 2 of 4The 39th Annual Wood Design & Building Awards Program Announces Winners  - Image 3 of 4The 39th Annual Wood Design & Building Awards Program Announces Winners  - Image 4 of 4The 39th Annual Wood Design & Building Awards Program Announces Winners  - More Images+ 24

Berlin Architecture City Guide: 25 Modern and Contemporary Projects to Discover in the German Capital

Subscriber Access | 

While the city of Berlin has a long history, dating back to the 13th century, its architecture and urban fabric has undergone the most significant changes during the last century, reflecting the impact of major historical events that took place in the German capital. During the early 20th century, Berlin transformed into a modern metropolis, marked through the construction of grand buildings and imposing structures to demonstrate the city’s growing economic and political power. The 1920s and 1930s saw the emergence of the Modernist movement, which, together with the Bauhaus school of architecture founded in 1919, influenced the image and urban fabric of Berlin.

During the Second World War the city was heavily bombed, resulting in the destruction of many historical buildings. During the post-war period, reconstruction efforts focused on rebuilding infrastructure and housing, while the city remained divided until 1989, with the fall of the Berlin wall. After this period, Berlin witnessed a renewed interest in architecture and urban design. Interventions such as David Chipperfield’s Neues Museum aimed to rebuild historical monuments without erasing the markings of their difficult past. Other projects such as the renovation of the Reichstag had a different purpose. Norman Foster’s intervention intended to keep the image of this building but change its symbolism from a structure representative for the Nazi regime to one embracing the ideals of democracy and equality.

Berlin Architecture City Guide: 25 Modern and Contemporary Projects to Discover in the German Capital - Image 1 of 4Berlin Architecture City Guide: 25 Modern and Contemporary Projects to Discover in the German Capital - Image 2 of 4Berlin Architecture City Guide: 25 Modern and Contemporary Projects to Discover in the German Capital - Image 3 of 4Berlin Architecture City Guide: 25 Modern and Contemporary Projects to Discover in the German Capital - Image 4 of 4Berlin Architecture City Guide: 25 Modern and Contemporary Projects to Discover in the German Capital - More Images+ 21

Meet the 10 Finalists in ArchDaily China's 2023 Building of the Year Awards

Subscriber Access | 

Following two exciting weeks of nominations, ArchDaily’s readers have evaluated over 700 projects and selected 10 finalists for the Building of the Year Award China. Architects and enthusiasts participated in the nomination process, choosing projects that exemplify what it means to push architecture forward. These finalists are the buildings that have inspired ArchDaily readers the most, which also reveal the growing trend of Chinese architecture.

Foster + Partners and Ponce de León Arquitectos Unveil The Edge, a Housing Project in Uruguay

Foster + Partners and Uruguay-based firm Ponce de León Arquitectos have unveiled The Edge, a residential project comprised of eight apartments in Montevideo's coastal landscape in Uruguay.

Transparent Buildings and the Illusion of Democracy

Subscriber Access | 

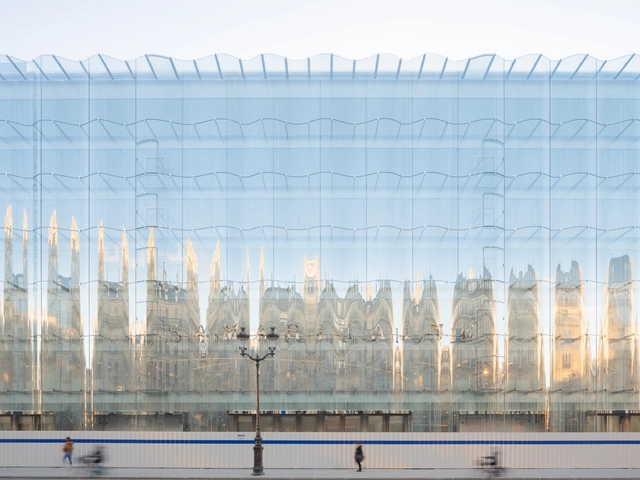
Somewhere between 1914 and 1915, Le Corbusier designed the Maison Dom-Ino, a groundbreaking modular structure that replaced the heavy load-bearing walls with reinforced concrete columns and slabs. The open floor plan with minimal thin elements, coupled with large glass facades, would ensure healthy natural daylight for the interior spaces as well as desirable architectural transparency that could blur the boundaries between interior and exterior —at least metaphorically.

Transparent Buildings and the Illusion of Democracy - Image 1 of 4Transparent Buildings and the Illusion of Democracy - Image 2 of 4Transparent Buildings and the Illusion of Democracy - Image 3 of 4Transparent Buildings and the Illusion of Democracy - Image 4 of 4Transparent Buildings and the Illusion of Democracy - More Images+ 4

The 23 Most Anticipated Projects of 2023

Subscriber Access | 

As the new year begins, we look forward to the most exciting projects planned to open in 2023. The world's second-tallest tower is currently under construction in Malaysia; Egypt is almost ready to open its largest archeological museum, while MVRDV is currently renovating a large-scale brutalist landmark in Albania. Featuring internationally renown architectural offices such as Snøhetta, OMA, Studio Gang, Zaha Hadid Architects, BIG, along with the latest winner of the Pritzker Prize, Francis Kéré, the following selection presents projects from all around the world. They also range in scale and program, from international airports to sculptural arts galleries or museum expansions.

Several projects presented here have also featured in the previous year's compilation. Resource availability and labor issues generated by the pandemic have also continued to influence opening schedules, but with a diminishing impact. Following the predicted trends for 2023, more and more projects involve the adaptive reuse of existing structures. An underlying theme is visible in the increased interest in expanding artistic and cultural venues and integrating historical heritage into the expression of contemporary architecture.

The 23 Most Anticipated Projects of 2023 - Image 1 of 4The 23 Most Anticipated Projects of 2023 - Image 2 of 4The 23 Most Anticipated Projects of 2023 - Image 3 of 4The 23 Most Anticipated Projects of 2023 - Image 4 of 4The 23 Most Anticipated Projects of 2023 - More Images+ 20

Foster + Partners Wins Competition for King Salman International Airport in Saudi Arabia

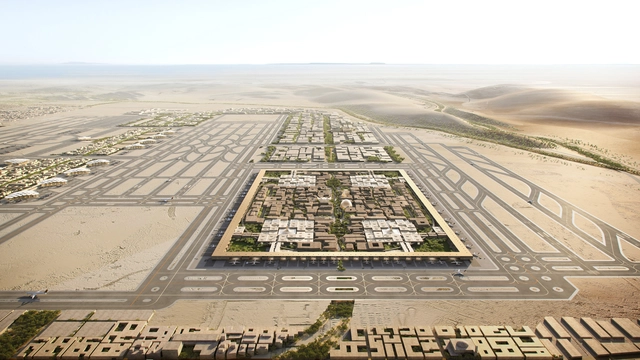
Foster + Partners has been announced as the winner of the competition to design the new King Salman International Airport in Riyadh. Saudi culture and identity drive the airport's architectural design to ensure a unique travel experience for visitors and transit travelers. The master plan will boost Saudi Arabia's capital as a global logistics hub, stimulate transport, trade, and tourism, and act as a bridge connecting 180 million passengers from East to West.

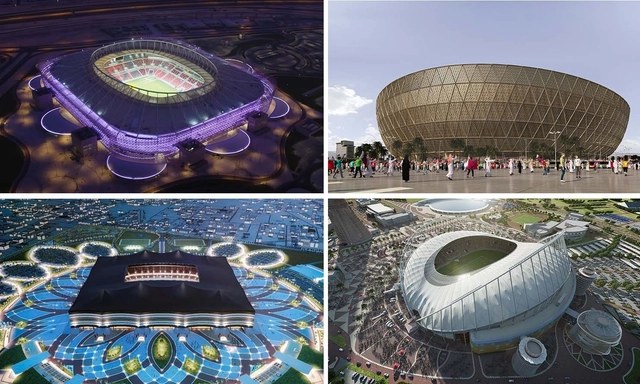
Explore the Full List of Football Stadiums for the 2022 FIFA World Cup in Qatar

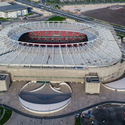
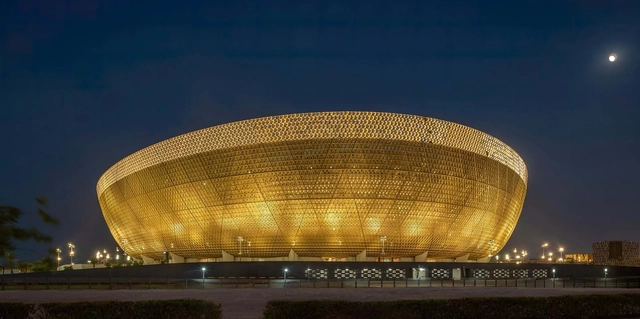
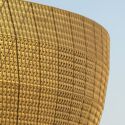
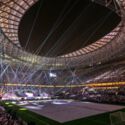
After years of preparation, the 2022 World Cup, one of the most anticipated global events of this year, was finally launched. The quadrennial international men's football championship is being held for the first time in an Arab country, Qatar, from the 21st of November to the 18th of December 2022. Ever since FIFA announced that Qatar will host the 2022 World Cup back in 2010, preparations for a total of 8 stadiums have been in full force, especially since it will be held in a country with critical climate conditions.

Explore the Full List of Football Stadiums for the 2022 FIFA World Cup in Qatar  - Image 1 of 4Explore the Full List of Football Stadiums for the 2022 FIFA World Cup in Qatar  - Image 2 of 4Explore the Full List of Football Stadiums for the 2022 FIFA World Cup in Qatar  - Image 3 of 4Explore the Full List of Football Stadiums for the 2022 FIFA World Cup in Qatar  - Image 4 of 4Explore the Full List of Football Stadiums for the 2022 FIFA World Cup in Qatar  - More Images+ 45

Foster + Partners’ Woven Design Wins the Competition for the CPK Airport in Poland

A Foster + Partners and Buro Happold consortium has been announced as the winners of the competition to design the new CPK airport, situated between Warsaw and Łódź, in Poland. The project is envisioned as a 21st-century transport interchange, bringing together air, rail, and road. The design seeks to strike a balance between operational efficiency, environmental responsibility, and a symbolic expression that reflects the country’s national identity. Initially, the airport will serve up to 40 million passengers but is planned to easily expand to meet the 65 million passengers target in 2060.

Foster + Partners’ Woven Design Wins the Competition for the CPK Airport in Poland - Image 1 of 4Foster + Partners’ Woven Design Wins the Competition for the CPK Airport in Poland - Image 2 of 4Foster + Partners’ Woven Design Wins the Competition for the CPK Airport in Poland - Image 3 of 4Foster + Partners’ Woven Design Wins the Competition for the CPK Airport in Poland - Image 4 of 4Foster + Partners’ Woven Design Wins the Competition for the CPK Airport in Poland - More Images+ 2

Foster + Partners Reveals Design for The Marine Life Institute in Saudi Arabia

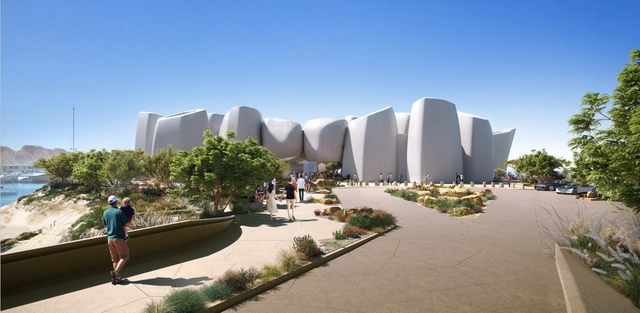
Foster + Partners has revealed the designs of the Marine Life Institute on Saudi Arabia's northwestern coast. As part of Triple Bay development AMAALA, a luxury tourist destination on the Red Sea coastline, the project will accommodate a research center, labs, galleries, and educational spaces to give visitors a glimpse into the wonders of the marine environment of the coastline. Reproducing the forms of coral formations, the building will be the world's first fully immersive marine institution where visitors can walk underwater, snorkel with rare species and experience a coral exhibit inside the building.