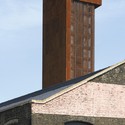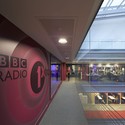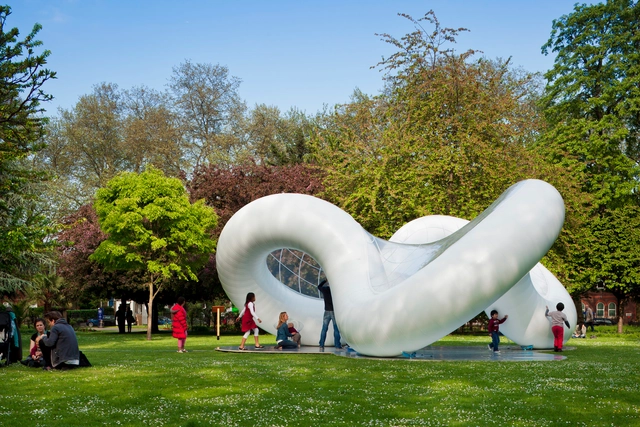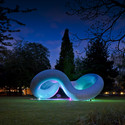

-
Architects: Stanton Williams
- Area: 3060 m²
- Year: 2011
-
Professionals: Webb Yates Engineers, Arcadis, John Sisk & Son
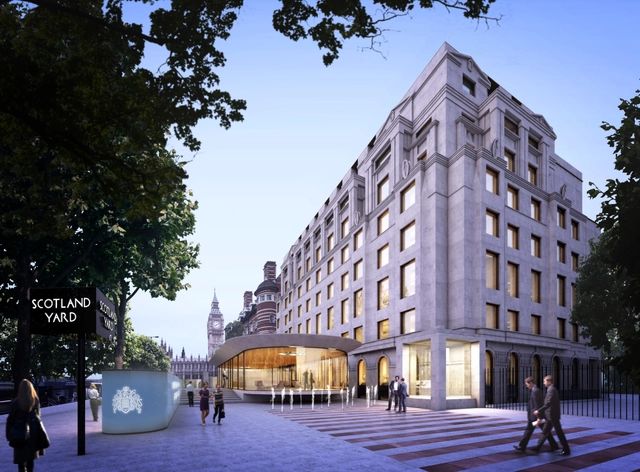
The RIBA and the Mayor of London's Office has revealed the five shortlisted designs for the new Metropolitan Police Service (MPS) headquarters, set for completion in 2015. The proposed designs, attracting submissions from Foster + Partners, Allies & Morrison, Keith Williams Architects, Allford Hall Monaghan Morris (AHMM), and Lifschutz Davidson Sandilands, will be located in the Whitehall Conservation Area and be renamed back to 'Scotland Yard'.
Read more after the break...
DanielStier.jpg?1379459083)
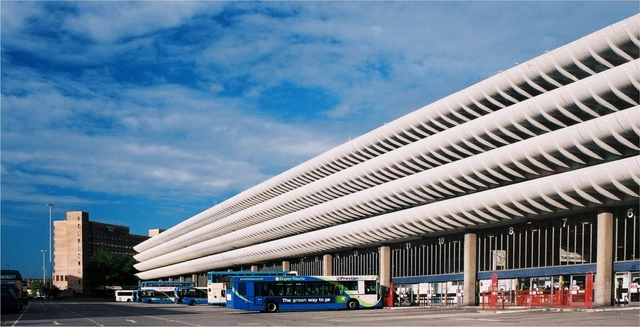
Following news last week that four post-war buildings had been listed in the UK, the campaign to Save Preston Bus Station reached a victory today when it was announced that Ed Vaizey (Architecture and Heritage Minister) has listed the Brutalist icon, removing the threat of demolition. The campaign, which has garnered words of support from the likes of Richard Rogers and Rem Koolhaas, has been been underpinned by support from Angela Brady PRIBA, former President of the Royal Institute of British Architects.
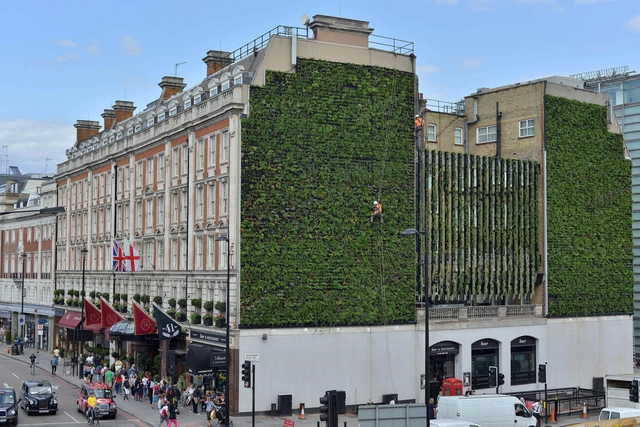
The Rubens at the Palace Hotel in Victoria, London, has unveiled the city's largest "living wall" - a vertical landscape, composed of 16 tons of soil and 10,000 plants, designed to reduce urban flooding. Taking two months to construct and covering a 350 square foot area, the 21 meter high wall will beautify the cityscape year round with seasonal flowers such as strawberries, butter cups and winter geraniums.
Because of the lack of absorbent surfaces in the Victoria area of London, the Victoria Business Improvement District (BID) decided to step in with the design of this incredible wall that combats urban flooding with special water storage tanks. Designed by Gary Grant of Green Roof Consultancy, these tanks can store up to 10,000 liters of water that are then channeled back through the wall to nourish the plants. Not only will the wall do a great job of keeping the surrounding streets flood-free, it boosts the area's green appeal and attracts wildlife into the dense urban environment.
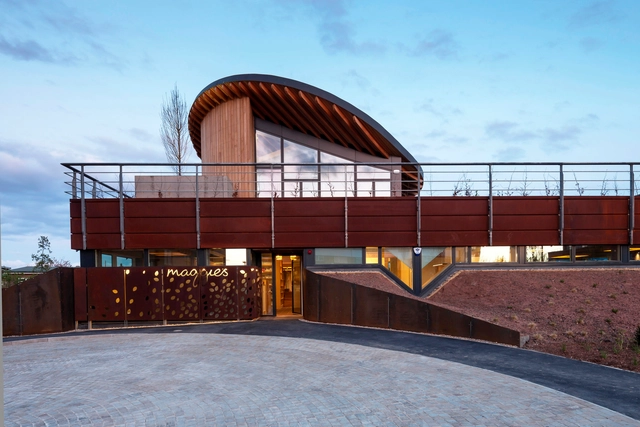

On September 28, 2013, Zaha Hadid Architects will be celebrating the completion of the Serpentine Sackler Gallery. An extension to London’s famous Serpentine Gallery, the new innovative arts venue will be housed in a 208-year-old, Grade II-listed building, formerly known as The Magazine, in Kensington Gardens just north of the main gallery.
This project will be Zaha Hadid’s first permanent structure in central London and second commission from the Gallery, as she designed the inaugural Serpentine Gallery Pavilion in 2000.
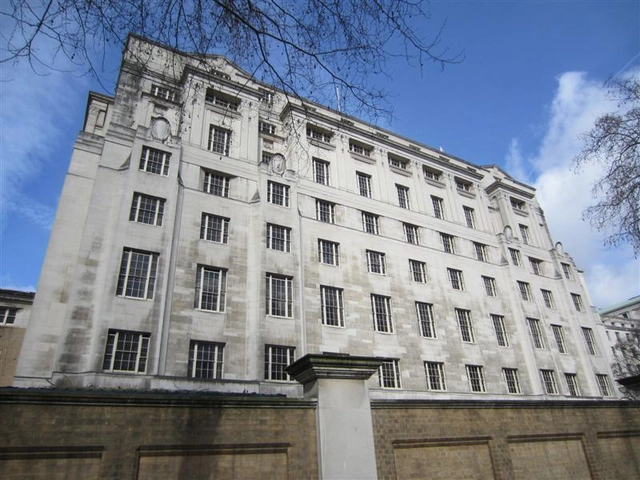
Five London-based firms - AHMM, Allies & Morrison, Foster & Partners, Keith Williams Architects and Lifschutz Davidson Sandilands - have been selected to compete for the “Scotland Yard” redevelopment of the abandoned Curtis Green MPS building on the Victoria Embankment. As reported by BDOnline, the shortlisted firms will each propose a “landmark building for London” that will provide a “modern and efficient working environment” for the new Metropolitan Police Service Headquarters. The judging panel, spearheaded by architect Bill Taylor and RIBA Adviser Taylor Snell, will review the proposals in September.
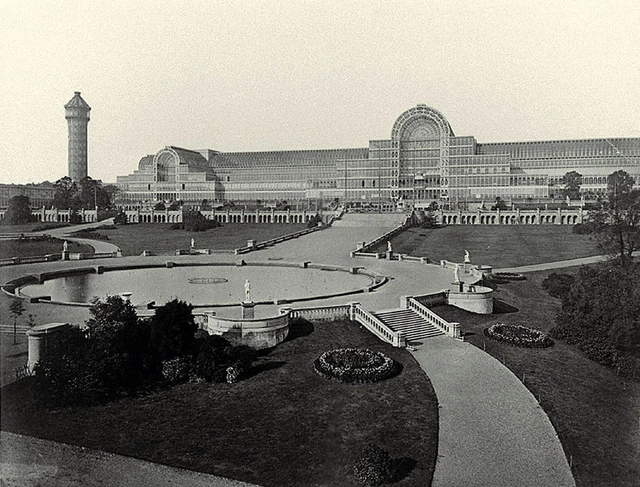
Shanghai-based developer ZhongRong Holdings is working with Arup on an ambitious proposal to reconstruct Joseph Paxton’s Crystal Palace in London. Originally built to house the Great Exhibition of 1851, the 80,000 square-meter cast iron and glass structure was relocated from Hyde Park to south-east London in 1854 where it was ultimately destroyed by fire in 1936.
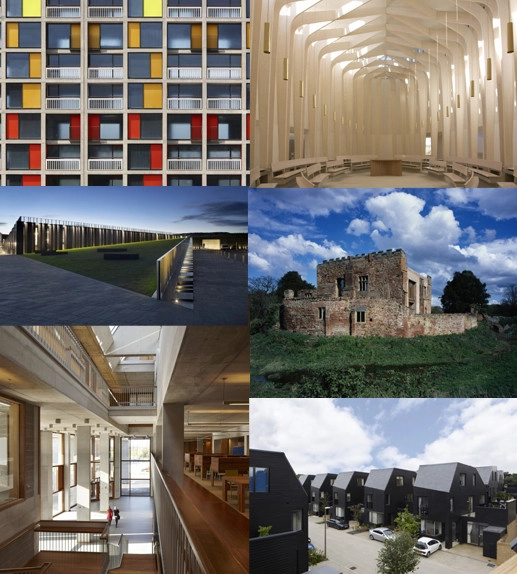
UPDATED: Out of 52 exemplars of UK architecture, RIBA has chosen the six buildings that will compete for the prestigious RIBA Stirling prize (awarded to the building that makes the greatest contribution to British architecture that year). See the six contenders, including a video of each, after the break...
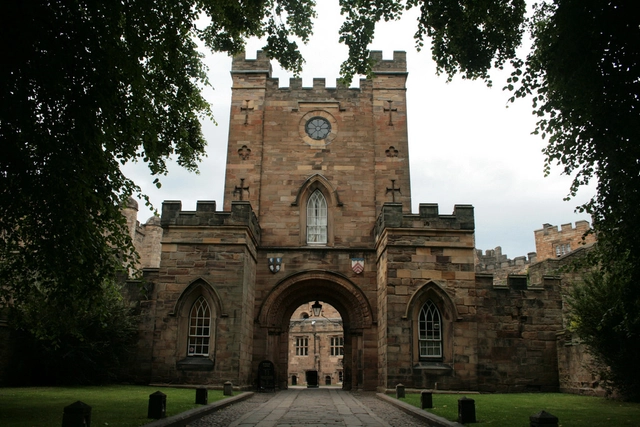
Daniel Libeskind has been selected to design a new “landmark” building for Durham University’s Ogden Centre for Fundamental Physics in England. The state-of-the-art facility, which will house the industry-leading Institute for Computational Cosmology and Institute for Particle Physics Phenomenology, is expected to “complement” the traditional buildings that surround it while serving as an exemplar for sustainable design. Completion is planned for December 2015, depending on planning permission.


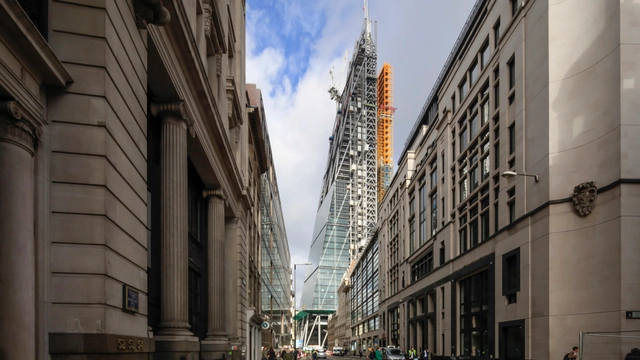
Rogers Stirk Harbour & Partners’ Leadenhall Building became the tallest building in the City of London when it topped out on June 18th. The 50 story tower opposite Lloyd’s of London rises to a height of 224.5 meters 802 feet), its slender form creating its own distinctive profile within an emerging cluster London. The building’s tapering profile is prompted by a requirement to respect views of St Paul’s Cathedral, in particular from Fleet Street. The building comprises a number of distinct architectural elements that provide clarity to the composition both as a whole and as a legible expression of its constituent parts. These elements include the primary stability structure, the ladder frame, the office floor plates, the northern support core, the external envelope and the public realm.
More images and video of The Leadenhall Building after the break...
_Malcolm_Reading_Consultants.jpg?1371133710&format=webp&width=640&height=580)
Canterbury Cathedral is delighted to announce a design competition to find an outstanding team to revitalise the landscape immediately in front of the main Cathedral entrance. The competition is an opportunity for designers to reconsider the way visitors first encounter England’s leading Cathedral and Mother Church.
NickKane.jpg?1379459092 "© Nick Kane")
NickKane.jpg?1379459109 "© Nick Kane")
NickKane.jpg?1379459215 "© Nick Kane")
NickKane.jpg?1379459279 "© Nick Kane")
DanielStier.jpg?1379459083)