1. ArchDaily
  2. England

England: The Latest Architecture and News

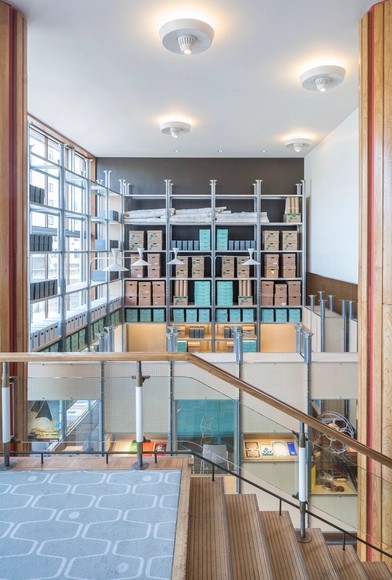
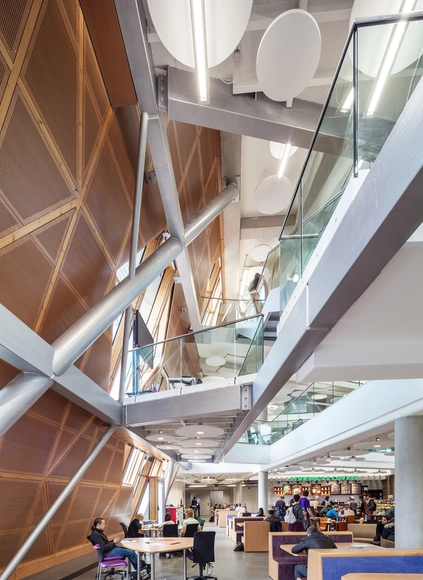
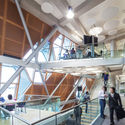
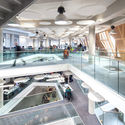
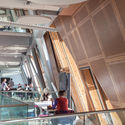
Coventry University, Faculty of Engineering and Computing / Arup Associates

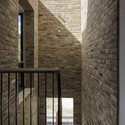
Coventry University, Faculty of Engineering and Computing / Arup Associates - Interior Photography, University, Stairs, Beam, HandrailCoventry University, Faculty of Engineering and Computing / Arup Associates - Interior Photography, University, KitchenCoventry University, Faculty of Engineering and Computing / Arup Associates - UniversityCoventry University, Faculty of Engineering and Computing / Arup Associates - Interior Photography, University, Stairs, HandrailCoventry University, Faculty of Engineering and Computing / Arup Associates - More Images+ 20

The Archive Studio / Tuckey Design Studio

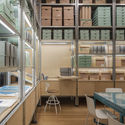
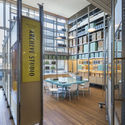
The Archive Studio / Tuckey Design Studio - Exterior Photography, Small Scale, FacadeThe Archive Studio / Tuckey Design Studio - Interior Photography, Small Scale, Door, Table, Chair, LightingThe Archive Studio / Tuckey Design Studio - Interior Photography, Small Scale, TableThe Archive Studio / Tuckey Design Studio - Interior Photography, Small Scale, Table, ChairThe Archive Studio / Tuckey Design Studio - More Images+ 15

  • Year Completion year of this architecture project Year:  2015
  • Manufacturers Brands with products used in this architecture project
    Manufacturers:  AJ Wells and Sons


Highmead / Hawkins\Brown

Highmead / Hawkins\Brown - Community Center, Facade
© Tim Crocker

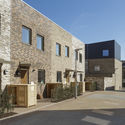
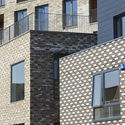
Highmead / Hawkins\Brown - Community Center, Facade, DoorHighmead / Hawkins\Brown - Community Center, Facade, BalconyHighmead / Hawkins\Brown - Community Center, Facade, CityscapeHighmead / Hawkins\Brown - Community Center, Garden, Facade, DoorHighmead / Hawkins\Brown - More Images+ 46

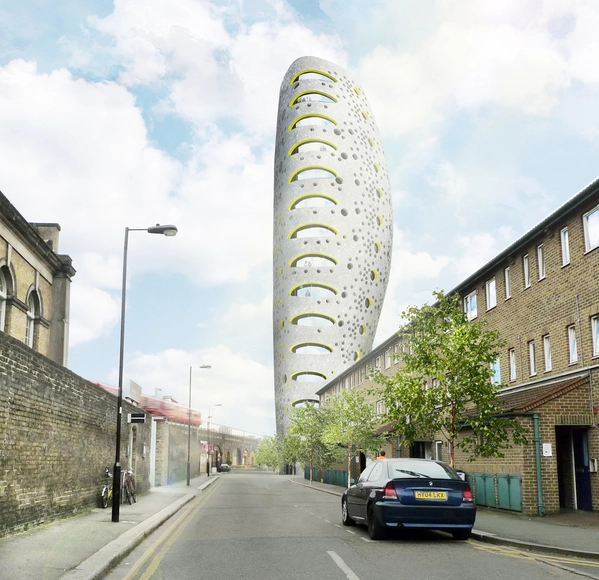
aLL Design Reveals Plans for Residential Tower in South London

Will Alsop’s practice aLL Design has revealed the plans for its new 15-story residential tower in Vauxhall’s new arts district on Newport Street in south London. The project, called The Beacon, was commissioned by Newport Street Projects (NSP), which was formed solely for the development of the up-and-coming area.

The Beacon will be 1,735 square meters, with a narrowed footprint at the ground level, giving back 38% of street-level space to be used as public seating, landscaping, and permanent art installations.
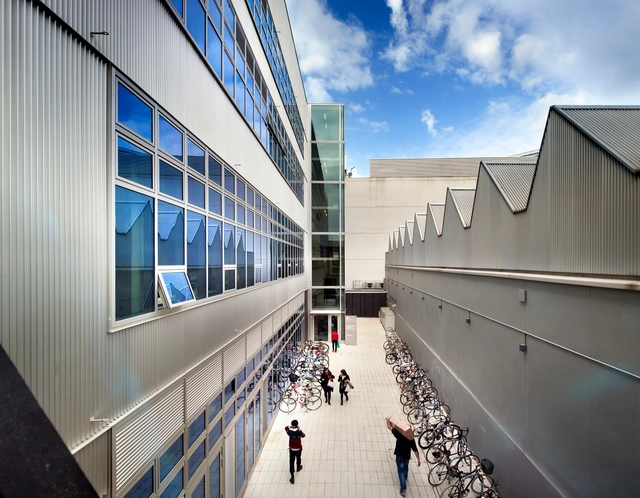
Royal College of Art Woo Building / Haworth Tompkins

Royal College of Art Woo Building / Haworth Tompkins - University, Facade, StairsRoyal College of Art Woo Building / Haworth Tompkins - University, Beam, Chair, TableRoyal College of Art Woo Building / Haworth Tompkins - University, Facade, Handrail, StairsRoyal College of Art Woo Building / Haworth Tompkins - University, Beam, FacadeRoyal College of Art Woo Building / Haworth Tompkins - More Images+ 33

Student Centre in the Arts University Bournemouth / Design Engine Architects

Student Centre in the Arts University Bournemouth / Design Engine Architects - University, FacadeStudent Centre in the Arts University Bournemouth / Design Engine Architects - University, Door, Facade, LightingStudent Centre in the Arts University Bournemouth / Design Engine Architects - University, Door, Stairs, Facade, Handrail, Fence, Column, Arch, BeamStudent Centre in the Arts University Bournemouth / Design Engine Architects - University, Courtyard, Facade, ColumnStudent Centre in the Arts University Bournemouth / Design Engine Architects - More Images+ 16

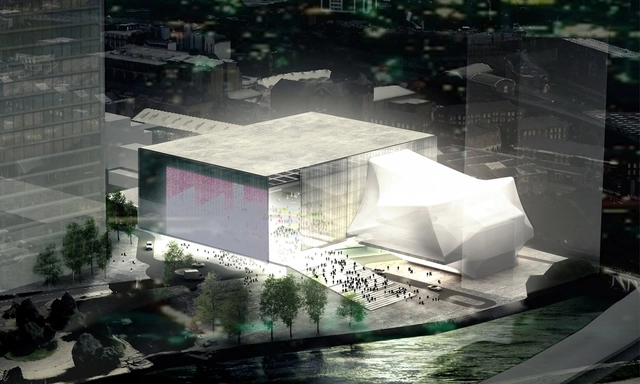
OMA Selected to Design Manchester's 'Factory', Their First Public Project in the UK

Rotterdam-based Office for Metropolitan Architecture (OMA) have been announced by the UK's Chancellor of the Exchequer as the winning team in the competition to design the city of Manchester's high-profile Factory art space. Following the announcement of the shortlist earlier this year, featuring practices including Rafael Viñoly, Diller Scofidio + Renfro, Zaha Hadid and Mecanoo, it has since been reported by The Guardian that the British government's original pledge of £78million ($117million) to the cost of the building will be raised by a further £9million per year from around 2018.
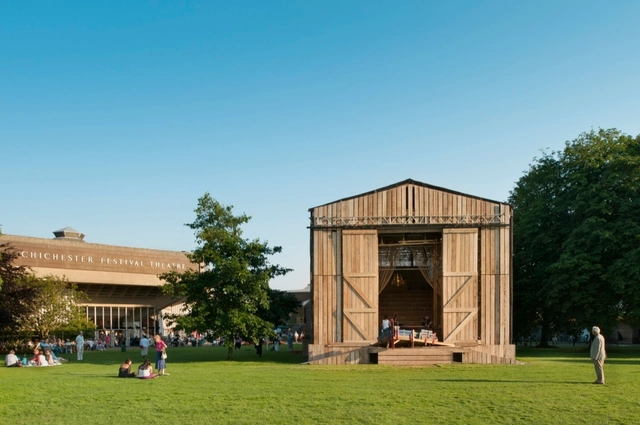
Theatre On The Fly / Assemble

Theatre On The Fly / Assemble - Temporary Installations, Facade, DoorTheatre On The Fly / Assemble - Temporary Installations, FacadeTheatre On The Fly / Assemble - Temporary Installations, BeamTheatre On The Fly / Assemble - Temporary Installations, Beam, FacadeTheatre On The Fly / Assemble - More Images+ 16

  • Architects: Assemble
  • Year Completion year of this architecture project Year:  2012

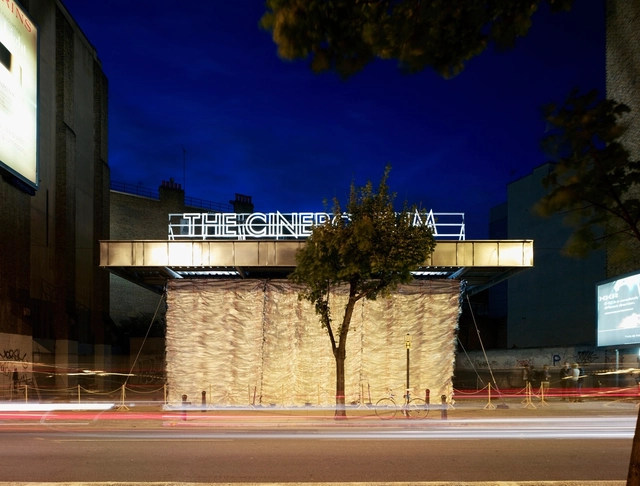
The Cineroleum / Assemble

The Cineroleum / Assemble - Other Structures, ChairThe Cineroleum / Assemble - Other Structures, BeamThe Cineroleum / Assemble - Other Structures, Facade, CityscapeThe Cineroleum / Assemble - Other Structures, Facade, ArchThe Cineroleum / Assemble - More Images+ 10

  • Architects: Assemble
  • Year Completion year of this architecture project Year:  2010

Quarry Theatre at St Luke's / Foster 
Wilson
 Architects

Quarry Theatre at St Luke's / Foster 
Wilson
 Architects - Extension, Beam, Chair, TableQuarry Theatre at St Luke's / Foster 
Wilson
 Architects - Extension, Beam, Door, Stairs, Facade, Handrail, Arch, Balcony, LightingQuarry Theatre at St Luke's / Foster 
Wilson
 Architects - Extension, Beam, Stairs, HandrailQuarry Theatre at St Luke's / Foster 
Wilson
 Architects - Extension, StairsQuarry Theatre at St Luke's / Foster 
Wilson
 Architects - More Images+ 9

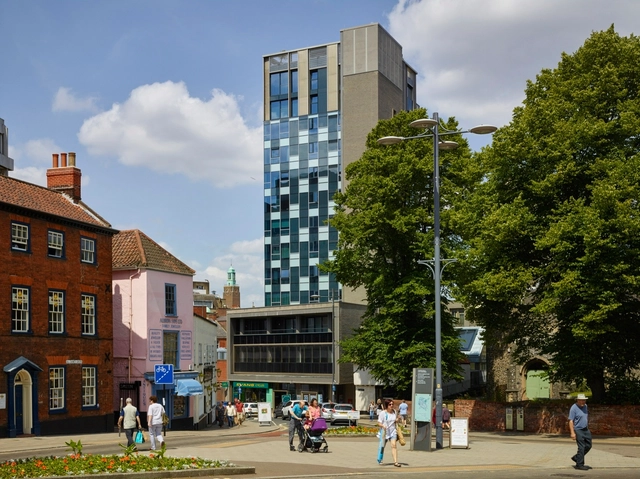
Westlegate Tower in Norwich / 5th Studio

Westlegate Tower in Norwich / 5th Studio - Apartments, FacadeWestlegate Tower in Norwich / 5th Studio - Apartments, FacadeWestlegate Tower in Norwich / 5th Studio - Apartments, Facade, DoorWestlegate Tower in Norwich / 5th Studio - Apartments, Stairs, Facade, HandrailWestlegate Tower in Norwich / 5th Studio - More Images+ 27

Slough Aspire / Manalo & White

Slough Aspire / Manalo & White - Schools , Facade, Table, Lighting, ChairSlough Aspire / Manalo & White - Schools , Facade, DoorSlough Aspire / Manalo & White - Schools , Facade, Door, Beam, ChairSlough Aspire / Manalo & White - Schools , Facade, BeamSlough Aspire / Manalo & White - More Images+ 22

Boldrewood Innovation Campus / Grimshaw

Boldrewood Innovation Campus / Grimshaw - University, Table, ChairBoldrewood Innovation Campus / Grimshaw - University, FacadeBoldrewood Innovation Campus / Grimshaw - University, HandrailBoldrewood Innovation Campus / Grimshaw - University, Facade, Beam, Handrail, ChairBoldrewood Innovation Campus / Grimshaw - More Images+ 6

  • Architects: Grimshaw
  • Year Completion year of this architecture project Year:  2015
  • Manufacturers Brands with products used in this architecture project
    Manufacturers:  Franken-Schotter, Clark Door, James & Taylor

Semi-detached / Delvendahl Martin Architects

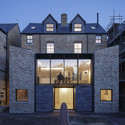
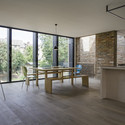
Semi-detached / Delvendahl Martin Architects - Extension, Beam, Facade, LightingSemi-detached / Delvendahl Martin Architects - Extension, Facade, Handrail, Arch, FenceSemi-detached / Delvendahl Martin Architects - Extension, Door, Facade, StairsSemi-detached / Delvendahl Martin Architects - Extension, Beam, Facade, Door, Table, ChairSemi-detached / Delvendahl Martin Architects - More Images+ 14

The Cube / Hawkins\Brown

The Cube / Hawkins\Brown - Exterior Photography, Apartments, FacadeThe Cube / Hawkins\Brown - Interior Photography, Apartments, DoorThe Cube / Hawkins\Brown - Exterior Photography, Apartments, FacadeThe Cube / Hawkins\Brown - Interior Photography, Apartments, FacadeThe Cube / Hawkins\Brown - More Images+ 30

OMA, Zaha Hadid and Mecanoo Among 9 Shortlisted for New Art Space in Manchester

A competitive shortlist of 9 has been released for a new high-profile art space planned in Manchester. The £110 million project, known as "The Factory" (after the city's influential Factory Records), will feature an "ultra-flexible" arts venue that can transform from a 2,200-seat theater into an open 5,000-capacity space that will accommodate a wide range of art forms and performances. It will also serve as the new home of the Manchester International Festival (MIF).

"The level of international interest reflects the city’s emerging status as an internationally-renowned city of culture. This is a landmark development that will place Manchester in the highest tier of arts worldwide," said Manchester City Council (MCC) executive member Rosa Battle.

The 9 shortlisted practices are: 
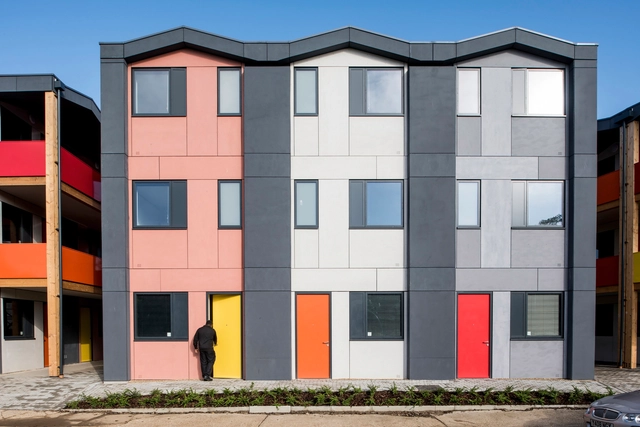
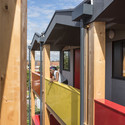
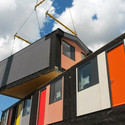
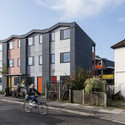

Y-Cube / Rogers Stirk Harbour + Partners

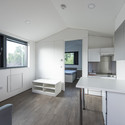
Y-Cube / Rogers Stirk Harbour + Partners - Apartments, Kitchen, Facade, Countertop, Table, ChairY-Cube / Rogers Stirk Harbour + Partners - Apartments, Facade, HandrailY-Cube / Rogers Stirk Harbour + Partners - Apartments, FacadeY-Cube / Rogers Stirk Harbour + Partners - Apartments, FacadeY-Cube / Rogers Stirk Harbour + Partners - More Images+ 19

Crowdfunding Campaign Begins for Homeless Shelter Pods

After winning the 6th annual Space for New Visions competition by FAKRO last month, James Furzer of Spatial Design Architects has begun a crowdfunding campaign on Indigogo for his project, “Homes for the Homeless”. The project proposes a series of modular pods which attach to existing buildings, providing a safe space for a night’s rest for the homeless. Extending beyond mere habitation, James Furzer hopes to change the way that the public sees the homeless – of which there are over 750 on any given night in London alone.