1. ArchDaily
  2. Buenos Aires

Buenos Aires: The Latest Architecture and News

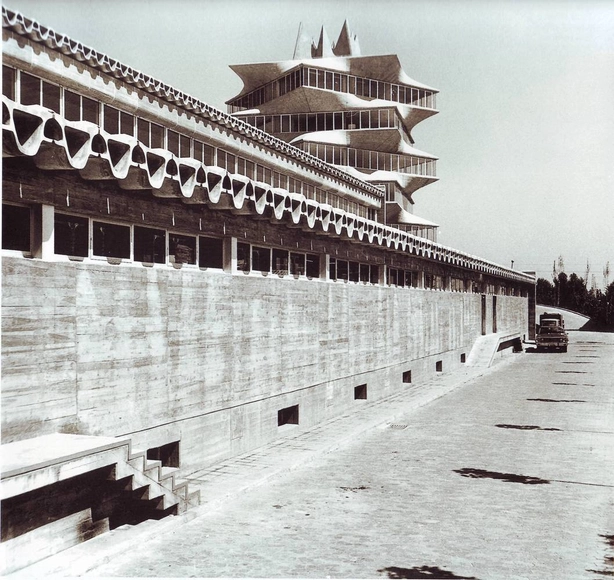
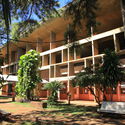
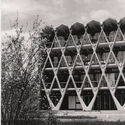
Adapting Modernism in Argentina: The Case of Grupo Austral and Los Eucaliptos Building

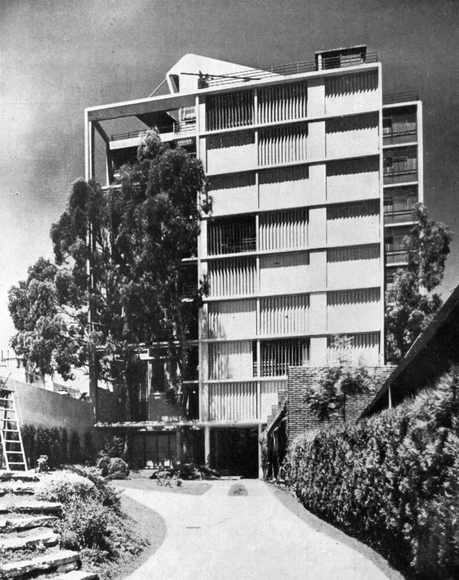
At the intersection of the inevitable influence of the international modern movement and Argentinian architectural tradition, the Grupo Austral emerges as a collective of architects proposing a reinterpretation of Le Corbusier's rationalism, adapting it to the particularities of the local context. In this framework, we can speak of an international architecture that is not merely incorporated but can be considered "appropriated" architecture, meaning it is rooted in Argentina's climatic conditions, lifestyles, and local materials. This leads us to question: How does European architecture correspond with the local? Is it the product of similar situations or a process of transferring architectural images, as has happened throughout history? Is it a mix of both factors? Can we talk about appropriated architecture?

Adapting Modernism in Argentina: The Case of Grupo Austral and Los Eucaliptos Building - Image 1 of 4Adapting Modernism in Argentina: The Case of Grupo Austral and Los Eucaliptos Building - Image 2 of 4Adapting Modernism in Argentina: The Case of Grupo Austral and Los Eucaliptos Building - Image 3 of 4Adapting Modernism in Argentina: The Case of Grupo Austral and Los Eucaliptos Building - Image 4 of 4Adapting Modernism in Argentina: The Case of Grupo Austral and Los Eucaliptos Building - More Images+ 7

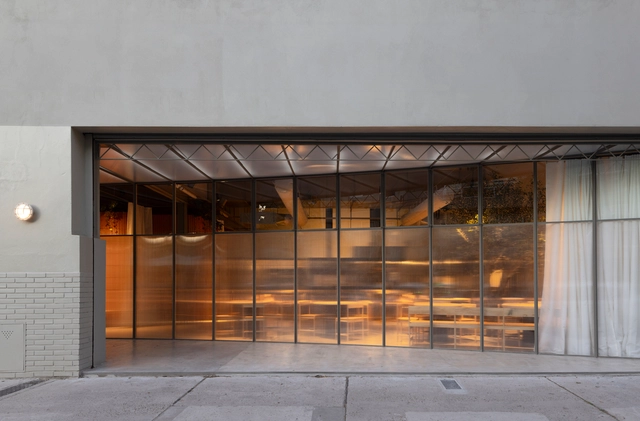
Ness + N3ss Restaurant / Oficios Asociados

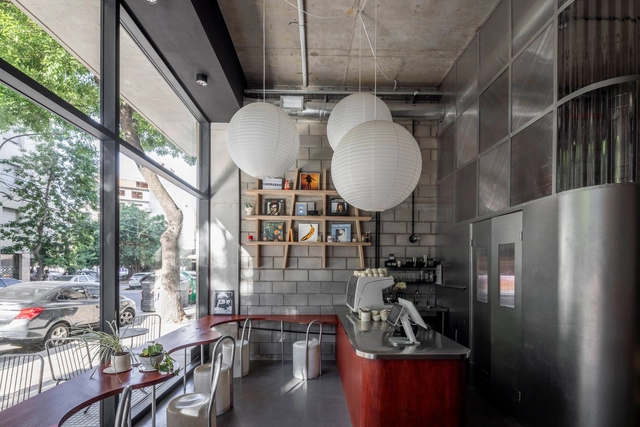
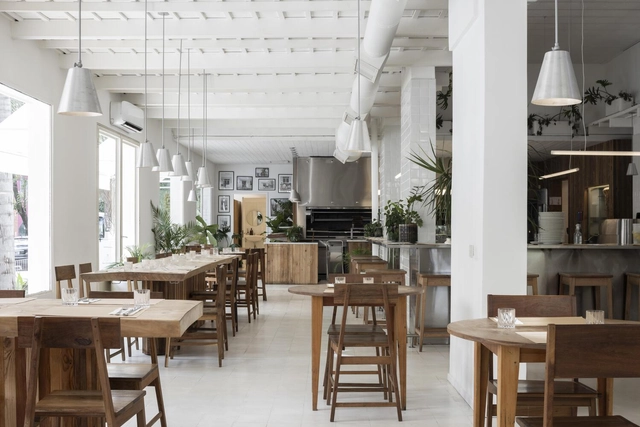
Ness + N3ss Restaurant / Oficios Asociados - Interior Photography, RestaurantNess + N3ss Restaurant / Oficios Asociados - Interior Photography, Restaurant, Kitchen, Table, ChairNess + N3ss Restaurant / Oficios Asociados - Interior Photography, Restaurant, ChairNess + N3ss Restaurant / Oficios Asociados - Interior Photography, Restaurant, Lighting, ChairNess + N3ss Restaurant / Oficios Asociados - More Images+ 32

•
Buenos Aires, Argentina
  • Architects: Oficios Asociados
  • Area Area of this architecture project Area:  433 m²
  • Year Completion year of this architecture project Year:  2024
  • Manufacturers Brands with products used in this architecture project
    Manufacturers:  AutoDesk, Chango, FV, Idea Iluminacion, Ingeniería gastronómica, +1

Integrating Nature as a Building Material: Exploring the Works of Estudio Planta

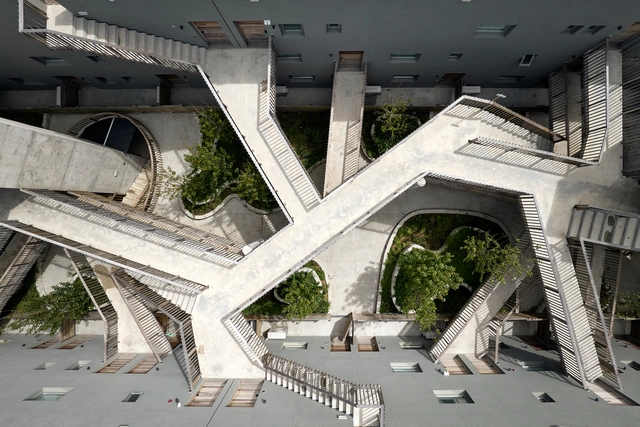
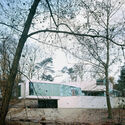
Combining experience, knowledge, tradition, innovation, and experimentation, Estudio Planta, based in Buenos Aires, Argentina, focuses on fostering the relationship between architecture and nature by using vegetation as a building material and integrating outdoor spaces into daily life. Addressing the unique characteristics of each site, programmatic innovation, sustainability, care for noble materials, and construction details, the practice defines its identity by proposing ways of living in harmony with its inhabitants and understanding the legacy that architecture can leave for society.

Integrating Nature as a Building Material: Exploring the Works of Estudio Planta - Image 1 of 4Integrating Nature as a Building Material: Exploring the Works of Estudio Planta - Image 2 of 4Integrating Nature as a Building Material: Exploring the Works of Estudio Planta - Image 3 of 4Integrating Nature as a Building Material: Exploring the Works of Estudio Planta - Image 4 of 4Integrating Nature as a Building Material: Exploring the Works of Estudio Planta - More Images+ 5

The Standardized Planning of Latin American Cities: Tracing the Blueprint of the Laws of the Indies

Audio available

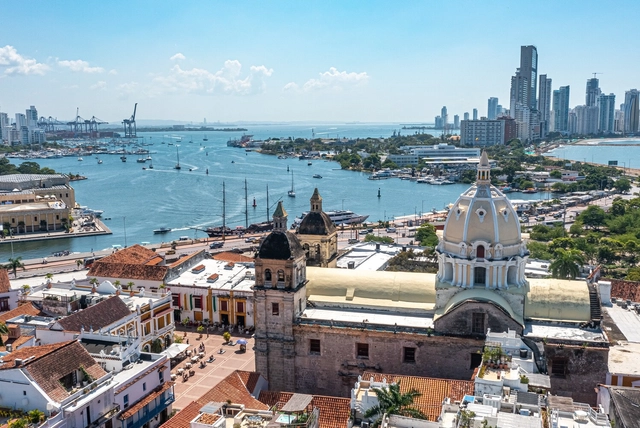
A look at most of the cities within Latin America reveals striking commonalities across countries, from Mexico down to Argentina: most cities have a well-defined area known as "El Centro" (The Center), anchored by a main plaza (Plaza Mayor), flanked by a church on one side and key buildings like the city hall on another. This is no coincidence, as it can be traced back to an urban planning system established during the Spanish colonization of the Americas in the 17th and 18th centuries. It gave standardized guidelines for city design across its viceroyalties. Unlike French and English colonies, Spanish settlements adhered to regulations that contributed to the emergence of a shared urban identity, with cities displaying similar spatial logic and architectural cohesion despite differing scales and contexts.

The Standardized Planning of Latin American Cities: Tracing the Blueprint of the Laws of the Indies - Image 1 of 4The Standardized Planning of Latin American Cities: Tracing the Blueprint of the Laws of the Indies - Image 2 of 4The Standardized Planning of Latin American Cities: Tracing the Blueprint of the Laws of the Indies - Image 3 of 4The Standardized Planning of Latin American Cities: Tracing the Blueprint of the Laws of the Indies - Image 4 of 4The Standardized Planning of Latin American Cities: Tracing the Blueprint of the Laws of the Indies - More Images+ 9

2024 Year in Review: Celebrating Architectural Classics

Architectural Classics featured on ArchDaily serve as a record of significant works that have influenced the evolution of architecture and design. These projects represent a range of styles, purposes, and contexts, offering insight into how architecture responds to cultural, social, and environmental factors. By revisiting these influential works, one can better understand the principles and ideas that have shaped the built environment globally over time. These classics highlight moments of design innovation while also providing a broader perspective on architecture's role in reflecting and shaping the world around us.

2024 Year in Review: Celebrating Architectural Classics - Image 1 of 42024 Year in Review: Celebrating Architectural Classics - Image 2 of 42024 Year in Review: Celebrating Architectural Classics - Image 3 of 42024 Year in Review: Celebrating Architectural Classics - Image 4 of 42024 Year in Review: Celebrating Architectural Classics - More Images+ 9

AHORA Restaurant / OHIO Estudio

AHORA Restaurant / OHIO Estudio - RestaurantAHORA Restaurant / OHIO Estudio - Interior Photography, Restaurant, Table, ChairAHORA Restaurant / OHIO Estudio - Interior Photography, Restaurant, Door, Table, ChairAHORA Restaurant / OHIO Estudio - RestaurantAHORA Restaurant / OHIO Estudio - More Images+ 42

•
Buenos Aires, Argentina

House PH Charlone / noma estudio

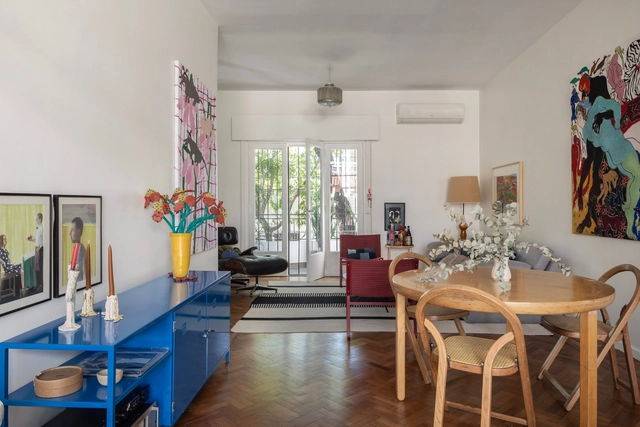
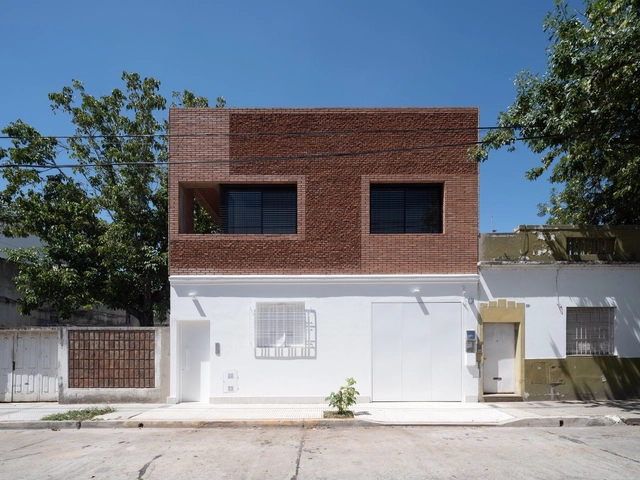
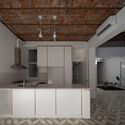
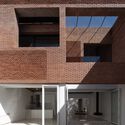
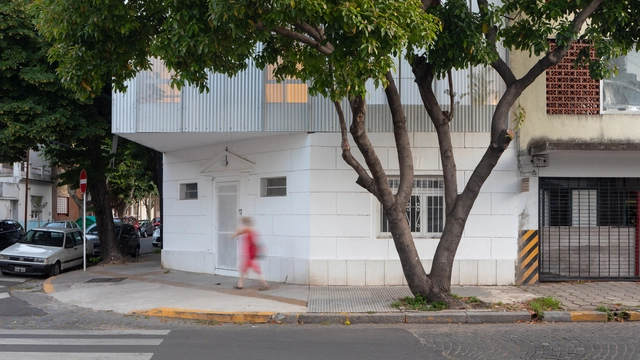
House PH Charlone / noma estudio - Exterior Photography, Renovation, Facade, Table, ChairHouse PH Charlone / noma estudio - Interior Photography, Renovation, DoorHouse PH Charlone / noma estudio - Interior Photography, Renovation, Kitchen, TableHouse PH Charlone / noma estudio - RenovationHouse PH Charlone / noma estudio - More Images+ 19

•
Buenos Aires, Argentina
  • Architects: noma estudio
  • Area Area of this architecture project Area:  1442 ft²
  • Year Completion year of this architecture project Year:  2024
  • Manufacturers Brands with products used in this architecture project
    Manufacturers:  Azul Marino, Huup, Roca, ferrum
Subscriber Access

Architectural Practice as an Exploration of Contemporary Living: Discover the Work of the Argentine Studio IR Arquitectura

IR Arquitectura is not just a studio; it defines itself as a platform for exploration that integrates architectural practice with tangential topics such as the city, landscape, technology, and sustainability. Founded by Luciano Intile and Enrico Cavaglià, and based in Buenos Aires, Argentina, IR Arquitectura is an interdisciplinary collective comprising architects, designers, and professionals from various fields. Together, they tackle projects of varying scales and natures, seizing each opportunity to explore new solutions and strategies for contemporary living, particularly in urban contexts and in close connection with the environment.
Architectural Practice as an Exploration of Contemporary Living: Discover the Work of the Argentine Studio IR Arquitectura - 1 的图像 4Architectural Practice as an Exploration of Contemporary Living: Discover the Work of the Argentine Studio IR Arquitectura - 8 的图像 4Architectural Practice as an Exploration of Contemporary Living: Discover the Work of the Argentine Studio IR Arquitectura - 7 的图像 4Architectural Practice as an Exploration of Contemporary Living: Discover the Work of the Argentine Studio IR Arquitectura - 6 的图像 4Architectural Practice as an Exploration of Contemporary Living: Discover the Work of the Argentine Studio IR Arquitectura - More Images+ 17

Croma Cafe / Estudio Carucci

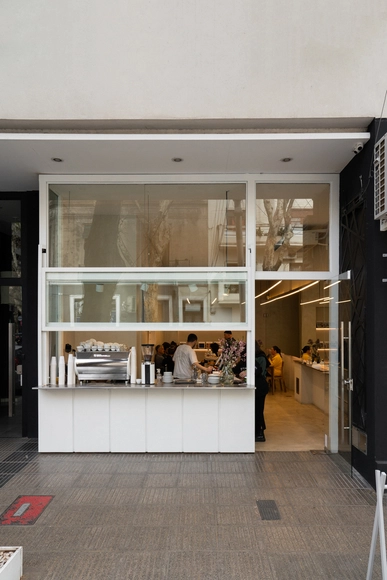
Croma Cafe / Estudio Carucci - Interior Photography, Coffee Shop, Kitchen, Lighting, Chair, TableCroma Cafe / Estudio Carucci - Interior Photography, Coffee Shop, Kitchen, Facade, CountertopCroma Cafe / Estudio Carucci - Interior Photography, Coffee Shop, KitchenCroma Cafe / Estudio Carucci - Interior Photography, Coffee Shop, TableCroma Cafe / Estudio Carucci - More Images+ 8

•
Buenos Aires, Argentina
  • Architects: Estudio Carucci
  • Area Area of this architecture project Area:  72 m²
  • Year Completion year of this architecture project Year:  2023
  • Manufacturers Brands with products used in this architecture project
    Manufacturers:  Knauf, Demasled, FV, La Carpintería, Quimtex, +1

Teodoro García Residencial Building / BAS + Oszurkiewicz

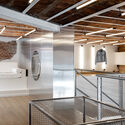
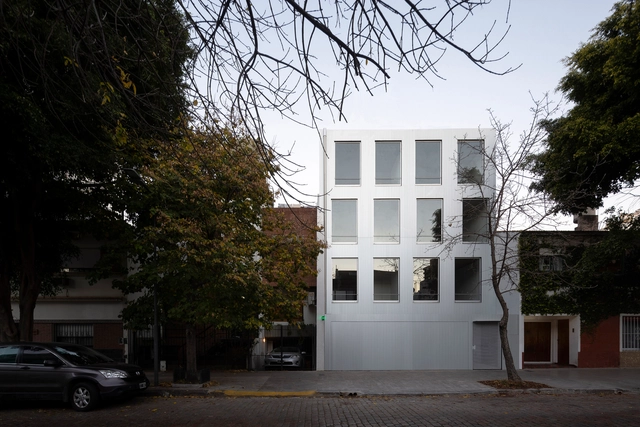
Teodoro García Residencial Building / BAS + Oszurkiewicz - Exterior Photography, Apartments, Facade
© Fernando Schapochnik

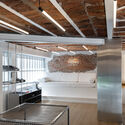
Teodoro García Residencial Building / BAS + Oszurkiewicz - Interior Photography, Apartments, FacadeTeodoro García Residencial Building / BAS + Oszurkiewicz - ApartmentsTeodoro García Residencial Building / BAS + Oszurkiewicz - ApartmentsTeodoro García Residencial Building / BAS + Oszurkiewicz - ApartmentsTeodoro García Residencial Building / BAS + Oszurkiewicz - More Images+ 13

•
Buenos Aires, Argentina
  • Architects: BAS, Oszurkiewicz
  • Area Area of this architecture project Area:  997 m²
  • Year Completion year of this architecture project Year:  2022

Sentéz / Vang Studios

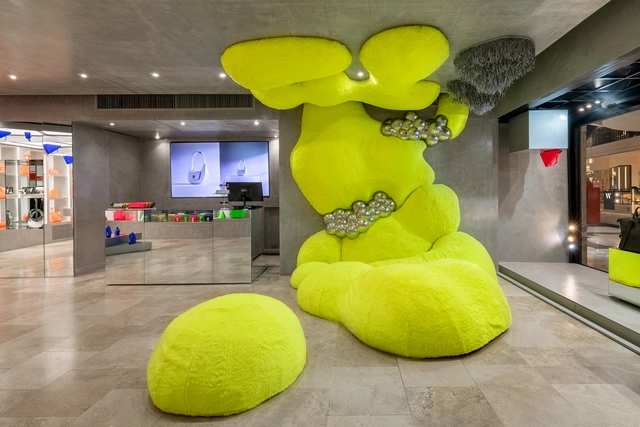
Sentéz / Vang Studios - StoreSentéz / Vang Studios - StoreSentéz / Vang Studios - StoreSentéz / Vang Studios - Interior Photography, Store, FacadeSentéz / Vang Studios - More Images+ 19

•
Buenos Aires, Argentina
  • Architects: Vang Studios
  • Area Area of this architecture project Area:  65 m²
  • Year Completion year of this architecture project Year:  2024

Hermanos Petersen / OHIO Estudio

Hermanos Petersen / OHIO Estudio - Interior Photography, Restaurant, Beam, Table, ChairHermanos Petersen / OHIO Estudio - Interior Photography, Restaurant, Kitchen, Facade, Table, ChairHermanos Petersen / OHIO Estudio - RestaurantHermanos Petersen / OHIO Estudio - Interior Photography, Restaurant, Kitchen, CountertopHermanos Petersen / OHIO Estudio - More Images+ 30

•
Buenos Aires, Argentina
  • Architects: OHIO Estudio
  • Area Area of this architecture project Area:  400 m²
  • Year Completion year of this architecture project Year:  2024
  • Manufacturers Brands with products used in this architecture project
    Manufacturers:  La Base

Belgrado House / Ignacio Szulman arquitecto

Belgrado House / Ignacio Szulman arquitecto - Exterior Photography, RenovationBelgrado House / Ignacio Szulman arquitecto - Interior Photography, Renovation, DoorBelgrado House / Ignacio Szulman arquitecto - Interior Photography, Renovation, Kitchen, Beam, CountertopBelgrado House / Ignacio Szulman arquitecto - Interior Photography, Renovation, FacadeBelgrado House / Ignacio Szulman arquitecto - More Images+ 36

•
Buenos Aires, Argentina
  • Area Area of this architecture project Area:  1937 ft²
  • Year Completion year of this architecture project Year:  2023
  • Manufacturers Brands with products used in this architecture project
    Manufacturers:  Matyser, Mosaicos Rossi, Terra Calcareos

House of the Three Patios / soda + Mila Ramirez Estudio

House of the Three Patios / soda + Mila Ramirez Estudio - Exterior Photography, Houses, Door, FacadeHouse of the Three Patios / soda + Mila Ramirez Estudio - Interior Photography, Houses, Door, FacadeHouse of the Three Patios / soda + Mila Ramirez Estudio - HousesHouse of the Three Patios / soda + Mila Ramirez Estudio - Interior Photography, Houses, Beam, Facade, ChairHouse of the Three Patios / soda + Mila Ramirez Estudio - More Images+ 15

•
Buenos Aires, Argentina
  • Area Area of this architecture project Area:  120 m²
  • Year Completion year of this architecture project Year:  2023
  • Manufacturers Brands with products used in this architecture project
    Manufacturers:  Hormilosa

FRERES II / BALI STUDIO

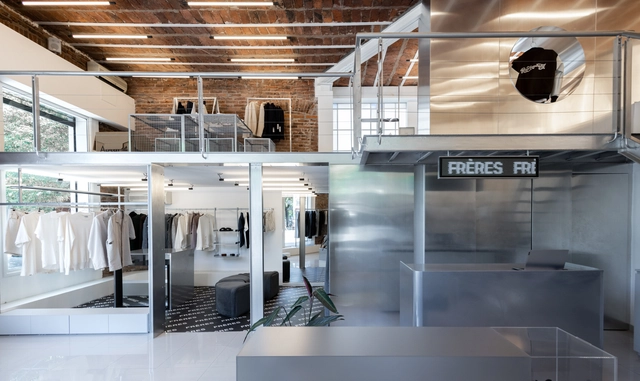
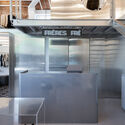
FRERES II / BALI STUDIO - Interior Photography, Store, Kitchen, Door, Stairs, HandrailFRERES II / BALI STUDIO - Interior Photography, Store, KitchenFRERES II / BALI STUDIO - StoreFRERES II / BALI STUDIO - Interior Photography, Store, BeamFRERES II / BALI STUDIO - More Images+ 27

•
Buenos Aires, Argentina
  • Architects: BALI STUDIO
  • Area Area of this architecture project Area:  75 m²
  • Year Completion year of this architecture project Year:  2023
  • Manufacturers Brands with products used in this architecture project
    Manufacturers:  Faplac, MUNDO ACRILICO, ONE PRINT, Quimtex

Virrey Aviles St. Apartments / Juan Campanini - Josefina Sposito

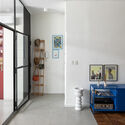
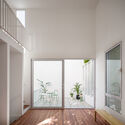
Virrey Aviles St. Apartments / Juan Campanini - Josefina Sposito - Exterior Photography, Apartments, FacadeVirrey Aviles St. Apartments / Juan Campanini - Josefina Sposito - Exterior Photography, Apartments, Facade, DoorVirrey Aviles St. Apartments / Juan Campanini - Josefina Sposito - ApartmentsVirrey Aviles St. Apartments / Juan Campanini - Josefina Sposito - Interior Photography, Apartments, BedroomVirrey Aviles St. Apartments / Juan Campanini - Josefina Sposito - More Images+ 20
•
Buenos Aires, Argentina

PEACHES BESARES / IR arquitectura

PEACHES BESARES / IR arquitectura - Exterior Photography, Extension, Door, FacadePEACHES BESARES / IR arquitectura - ExtensionPEACHES BESARES / IR arquitectura - ExtensionPEACHES BESARES / IR arquitectura - Interior Photography, ExtensionPEACHES BESARES / IR arquitectura - More Images+ 31

  • Architects: IR arquitectura
  • Area Area of this architecture project Area:  180 m²
  • Year Completion year of this architecture project Year:  2022

Pinta / Siuk Studio

Pinta / Siuk Studio - Interior Photography, Healthcare Interiors, Facade, FencePinta / Siuk Studio - Interior Photography, Healthcare InteriorsPinta / Siuk Studio - Interior Photography, Healthcare Interiors, Table, ChairPinta / Siuk Studio - Interior Photography, Healthcare Interiors, Chair, TablePinta / Siuk Studio - More Images+ 18

  • Architects: Siuk Studio
  • Area Area of this architecture project Area:  78 m²
  • Year Completion year of this architecture project Year:  2022