1. ArchDaily
  2. Berlin

Berlin: The Latest Architecture and News

Subscriber Access

Designing for the Performing Arts: Architecture as a Stage for Experience

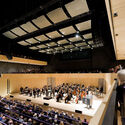
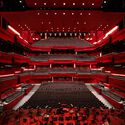
Theaters, concert halls, and opera houses are more than just venues — they are meticulously orchestrated environments where architecture, technology, and human emotion converge. Unlike conventional buildings, these spaces must accommodate a dynamic interplay between acoustics, sightlines, stage mechanics, and audience engagement, all while maintaining an architectural identity that resonates with performers and spectators alike. Whether it is the immersive embrace of a vineyard-style concert hall or the grandeur of a proscenium theater, every design decision shapes how performances are experienced and remembered.

The recently published SET PIECES: Architecture for the Performing Arts in Fifteen Fragments by Diamond Schmitt Architects explores these complexities through case studies and reflections. Inspired by its insights, this article examines essential design considerations for performance spaces, from acoustic engineering to the evolving role of theaters in urban life.
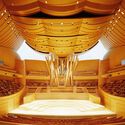
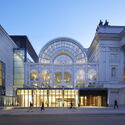
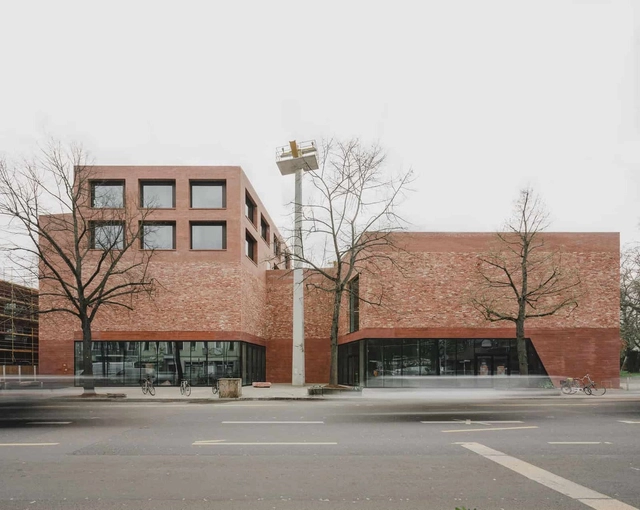
Designing for the Performing Arts: Architecture as a Stage for Experience - Image 1 of 4Designing for the Performing Arts: Architecture as a Stage for Experience - Image 2 of 4Designing for the Performing Arts: Architecture as a Stage for Experience - Image 3 of 4Designing for the Performing Arts: Architecture as a Stage for Experience - Image 4 of 4Designing for the Performing Arts: Architecture as a Stage for Experience - More Images+ 60

Kristin Feireiss, Founder of the Aedes Architecture Forum, Passes Away at 82

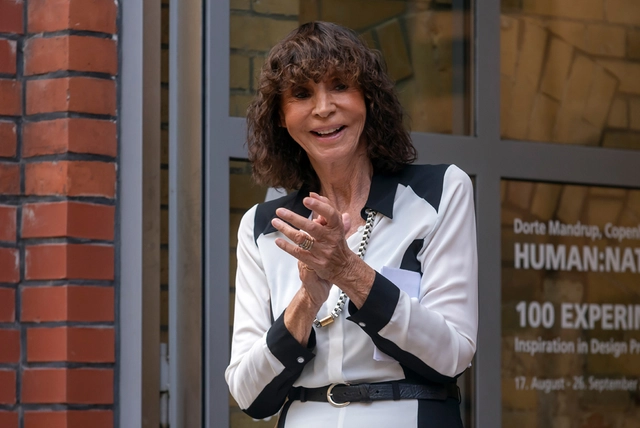
Kristin Feireiss, the German architecture curator, writer, and editor, passed away on April 20, 2025. With a career spanning over four decades, Feireiss played a significant role in promoting international public discourse on architecture, urban development, and social change.

Born in 1942, Feireiss studied art history and philosophy at Johann Wolfgang Goethe University in Frankfurt. In 1980, she co-founded the "Aedes Architecture Forum" in Berlin with Helga Retzer, establishing Europe's first private architecture gallery. After Retzer's passing in 1984, Feireiss continued to develop Aedes into an internationally recognized platform. Since 1994, in collaboration with Hans-Jürgen Commerell, she curated over 350 exhibitions and catalogues, expanding the forum's reach and impact. In 2009, the duo also founded "ANCB The Aedes Metropolitan Laboratory," which received the German Innovation Prize in 2010.

Kristin Feireiss, Founder of the Aedes Architecture Forum, Passes Away at 82 - 1 的图像 4Kristin Feireiss, Founder of the Aedes Architecture Forum, Passes Away at 82 - 2 的图像 4Kristin Feireiss, Founder of the Aedes Architecture Forum, Passes Away at 82 - 3 的图像 4Kristin Feireiss, Founder of the Aedes Architecture Forum, Passes Away at 82 - 4 的图像 4Kristin Feireiss, Founder of the Aedes Architecture Forum, Passes Away at 82 - More Images+ 1

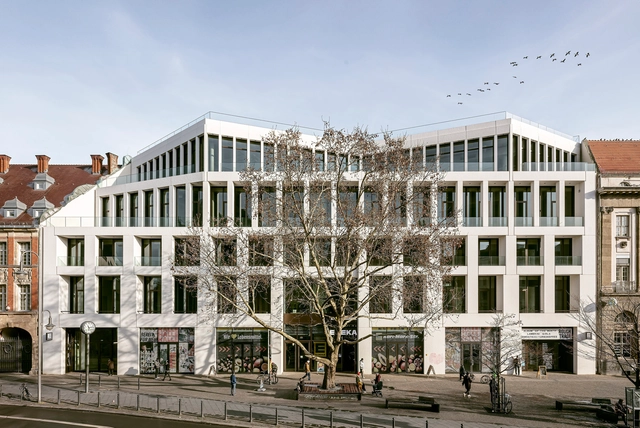
Kalle Neukoelln Department Store Revitalization / Max Dudler

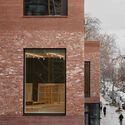
Kalle Neukoelln Department Store Revitalization / Max Dudler - Exterior Photography, Commercial ArchitectureKalle Neukoelln Department Store Revitalization / Max Dudler - Commercial ArchitectureKalle Neukoelln Department Store Revitalization / Max Dudler - Commercial ArchitectureKalle Neukoelln Department Store Revitalization / Max Dudler - Commercial ArchitectureKalle Neukoelln Department Store Revitalization / Max Dudler - More Images+ 9

"A Building Can Happen Intuitively After the Drawing Has Emerged:" Steven Holl On His Watercolors Exhibition in Berlin

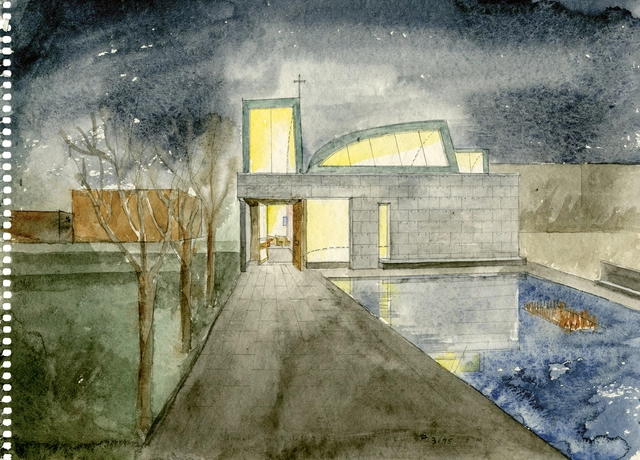
"Steven Holl – Drawing as Thought," an extensive exhibition of the American architect's original watercolors, is now on view at the Tchoban Foundation Museum for Architectural Drawing in Berlin. It reveals insights behind some of Holl's key projects and design methodology. The selected drawings range from early unbuilt winning competition entries to some of the latest visions now under construction in Europe and the United States. Occupying the museum's two levels, the show opened on February 6 with a conversation between Holl and the museum's founder and architect Sergei Tchoban, as well as addresses by Kristin Feireiss, the exhibition's curator and founding director of the next-door Aedes Architecture Forum, and Diana Carta, an architect and scholar from Rome. The show, which can be visited until May 4th, is accompanied by a catalog that states, "The work of internationally renowned US architect Steven Holl is distinguished not only by his extraordinary buildings, with a focus on cultural and public structures such as museums, art centers, concert halls, libraries and universities worldwide, but also by his artistic oeuvre, which today comprises more than 50,000 sketches, black-and-white drawings, and watercolors. […] While exhibition visitors will only encounter a small portion of his extensive body of work, each drawing should be explored and studied individually, in keeping with Holl's intent."

"A Building Can Happen Intuitively After the Drawing Has Emerged:" Steven Holl On His Watercolors Exhibition in Berlin - 1 的图像 4"A Building Can Happen Intuitively After the Drawing Has Emerged:" Steven Holl On His Watercolors Exhibition in Berlin - 2 的图像 4"A Building Can Happen Intuitively After the Drawing Has Emerged:" Steven Holl On His Watercolors Exhibition in Berlin - 3 的图像 4"A Building Can Happen Intuitively After the Drawing Has Emerged:" Steven Holl On His Watercolors Exhibition in Berlin - 4 的图像 4A Building Can Happen Intuitively After the Drawing Has Emerged: Steven Holl On His Watercolors Exhibition in Berlin - More Images+ 23

AFF Architekten Receives DAM Preis 2025 for Cultural Center in Berlin, Germany

The DAM Preis 2025, presented by the Deutsches Architekturmuseum (DAM), has been awarded to AFF Architekten for their project, Spore Haus, in Berlin. As one of Germany's most recognized architecture awards, the DAM Preis highlights significant contributions to contemporary architectural practice. This year's winner, Spore Haus, was selected for its "thoughtful design and careful integration" into the urban context, as well as its contribution to public life.

AFF Architekten Receives DAM Preis 2025 for Cultural Center in Berlin, Germany - Image 1 of 4AFF Architekten Receives DAM Preis 2025 for Cultural Center in Berlin, Germany - Image 2 of 4AFF Architekten Receives DAM Preis 2025 for Cultural Center in Berlin, Germany - Image 3 of 4AFF Architekten Receives DAM Preis 2025 for Cultural Center in Berlin, Germany - Image 4 of 4AFF Architekten Receives DAM Preis 2025 for Cultural Center in Berlin, Germany - More Images+ 3

The Museum for Architectural Drawing Explores Steven Holl’s Design Process Through Drawing in Berlin, Germany

The Museum for Architectural Drawing in Berlin, Germany, will host a new exhibition titled "Steven Holl – Drawing as Thought," curated by Kristin Feireiss. The exhibition explores the creative process of internationally renowned architect Steven Holl with a focus on his use of drawing as a fundamental tool in architectural design. Furthermore, the exhibition highlights Holl's extensive artistic practice, which includes over 50,000 sketches, black-and-white drawings, and watercolors, offering insight into his approach to architecture through visual exploration.

The Museum for Architectural Drawing Explores Steven Holl’s Design Process Through Drawing in Berlin, Germany - Imagem 1 de 4The Museum for Architectural Drawing Explores Steven Holl’s Design Process Through Drawing in Berlin, Germany - Imagem 2 de 4The Museum for Architectural Drawing Explores Steven Holl’s Design Process Through Drawing in Berlin, Germany - Imagem 3 de 4The Museum for Architectural Drawing Explores Steven Holl’s Design Process Through Drawing in Berlin, Germany - Imagem 4 de 4The Museum for Architectural Drawing Explores Steven Holl’s Design Process Through Drawing in Berlin, Germany - More Images+ 16

Julia von Bodelschwingh Care House / kontektum architektur

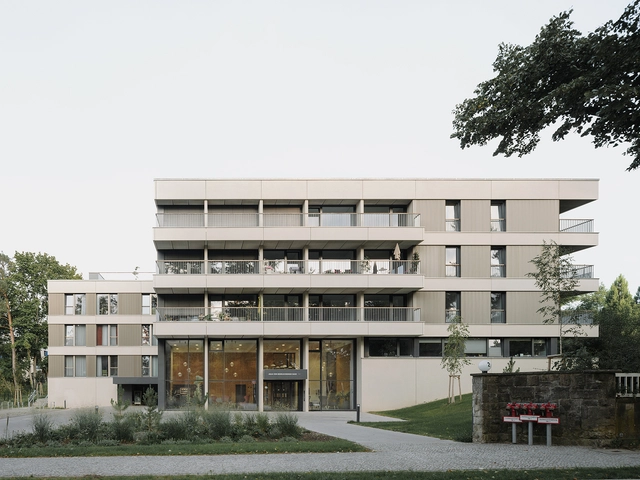
Julia von Bodelschwingh Care House / kontektum architektur - RetirementJulia von Bodelschwingh Care House / kontektum architektur - Interior Photography, Retirement, Chair, TableJulia von Bodelschwingh Care House / kontektum architektur - Exterior Photography, Retirement, Courtyard, BalconyJulia von Bodelschwingh Care House / kontektum architektur - Interior Photography, Retirement, Bathroom, Bathtub, SinkJulia von Bodelschwingh Care House / kontektum architektur - More Images+ 29

Subscriber Access

Reimagining Models for Living Together: 4 Projects Showcasing Cooperative Architecture

The International Day of Cooperatives, celebrated on the first Saturday of July each year, is an opportunity to raise awareness and celebrate the cooperative movement. Celebrated on this day by the United Nations since 1992, the cooperative movement is a social and economic movement empowering individuals and communities by creating enterprises that are collectively owned and democratically controlled by members. This year's theme is "Cooperatives: Partners for Accelerated Sustainable Development." Underscoring the critical role cooperatives play in achieving the Sustainable Development Goals, it also emphasizes the unique typology of cooperatives in exploring new ways of living together. With a belief in community growth, cooperatives believe in communal development, prioritizing people and supporting them to improve collective well-being.

Reimagining Models for Living Together: 4 Projects Showcasing Cooperative Architecture - Image 1 of 4Reimagining Models for Living Together: 4 Projects Showcasing Cooperative Architecture - Image 2 of 4Reimagining Models for Living Together: 4 Projects Showcasing Cooperative Architecture - Image 3 of 4Reimagining Models for Living Together: 4 Projects Showcasing Cooperative Architecture - Image 4 of 4Reimagining Models for Living Together: 4 Projects Showcasing Cooperative Architecture - More Images+ 5

LOVO Building / Christoph Wagner Architekten + Wenke Schladitz

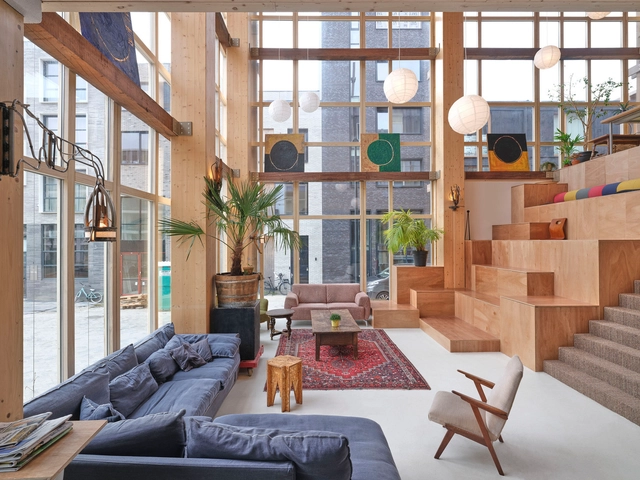
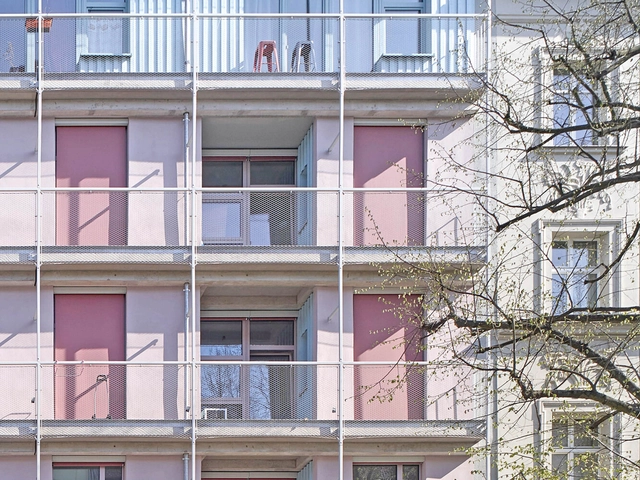
LOVO Building / Christoph Wagner Architekten + Wenke Schladitz - Interior Photography, Apartments, Fence, Facade, HandrailLOVO Building / Christoph Wagner Architekten + Wenke Schladitz - Interior Photography, Apartments, Door, Facade, Handrail, BeamLOVO Building / Christoph Wagner Architekten + Wenke Schladitz - Interior Photography, Apartments, Door, FacadeLOVO Building / Christoph Wagner Architekten + Wenke Schladitz - Interior Photography, Apartments, Kitchen, Beam, Table, Countertop, ChairLOVO Building / Christoph Wagner Architekten + Wenke Schladitz - More Images+ 25

SAB Office Building / Sergei Tchoban

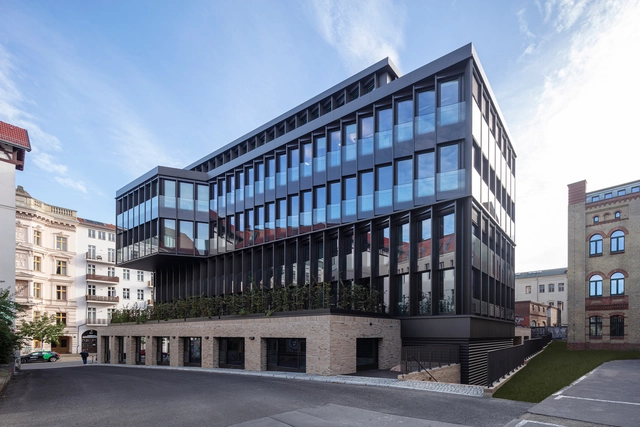
SAB Office Building / Sergei Tchoban - Exterior Photography, Office BuildingsSAB Office Building / Sergei Tchoban - Office BuildingsSAB Office Building / Sergei Tchoban - Interior Photography, Office Buildings, Lighting, Table, ChairSAB Office Building / Sergei Tchoban - Exterior Photography, Office BuildingsSAB Office Building / Sergei Tchoban - More Images+ 28

  • Architects: Sergei Tchoban
  • Area Area of this architecture project Area:  6150 m²
  • Year Completion year of this architecture project Year:  2024
Subscriber Access

Rural Rebellion : Exploring the Works of Christoph Hesse Architects Through the Lens of Time

The Aedes Architectural Forum in Berlin presents over the next two months the trajectory and works of Christoph Hesse Architects. The exhibition, titled "Rural Rebellion," focuses on the studio's architectural projects that address the challenges of working in rural areas, particularly in Korbach—Hesse's hometown—and other villages across Germany. It highlights how the practice reimagines and reinterprets traditional building methods, translating them into contemporary contexts while emphasizing a collective and collaborative approach to architecture.
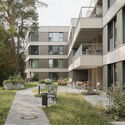
Rural Rebellion : Exploring the Works of Christoph Hesse Architects Through the Lens of Time - Imagem 1 de 4Rural Rebellion : Exploring the Works of Christoph Hesse Architects Through the Lens of Time - Imagem 2 de 4Rural Rebellion : Exploring the Works of Christoph Hesse Architects Through the Lens of Time - Imagem 3 de 4Rural Rebellion : Exploring the Works of Christoph Hesse Architects Through the Lens of Time - Imagem 4 de 4Rural Rebellion : Exploring the Works of Christoph Hesse Architects Through the Lens of Time - More Images+ 26

Plow Apartment / Studio Loes

Plow Apartment / Studio Loes - Interior Photography, Apartment Interiors, Door, Table, ChairPlow Apartment / Studio Loes - Interior Photography, Apartment Interiors, Kitchen, TablePlow Apartment / Studio Loes - Interior Photography, Apartment Interiors, Bedroom, BedPlow Apartment / Studio Loes - Interior Photography, Apartment InteriorsPlow Apartment / Studio Loes - More Images+ 13

  • Architects: Studio Loes
  • Area Area of this architecture project Area:  80 m²
  • Year Completion year of this architecture project Year:  2024
  • Manufacturers Brands with products used in this architecture project
    Manufacturers:  Duravit, EGGER, HIMACS, Santa & Cole, Blanco, +2

Coe48 Office and Apartment Building / Tchoban Voss Architekten

Coe48 Office and Apartment Building / Tchoban Voss Architekten - Exterior Photography, Office Buildings, FacadeCoe48 Office and Apartment Building / Tchoban Voss Architekten - Exterior Photography, Office Buildings, FacadeCoe48 Office and Apartment Building / Tchoban Voss Architekten - Office BuildingsCoe48 Office and Apartment Building / Tchoban Voss Architekten - Exterior Photography, Office Buildings, FacadeCoe48 Office and Apartment Building / Tchoban Voss Architekten - More Images+ 30

Subscriber Access

Utopia vs. Public Reality: Lessons from 20th Century Urban Planning
Kenzo Tange's 1960 Tokyo Bay Plan reflected the zeitgeist of a society enamored by rapid technological advancement and post-war optimism. Buckminster Fuller's 1959 dome concept over Manhattan was developed on a belief in humanity's ability to shape its environment on an unprecedented scale. All throughout the mid-20th century, utopian urban planning ideas sprouted in various parts of the world, driven by a unique combination of societal factors and psychological motivations.

While these visions were often marked by hope and ambition, they also reflected the broader economic growth and technological innovation of the time—factors that contributed to the bold fantasies of architects and urban designers eager to transform the urban landscape. Many saw an opportunity to redesign cities from the ground up, often bypassing the complexities of existing urban fabrics in favor of futuristic ideals. However, while these visions provoked forward-thinking practices, they often surprised the public and seemed distant or unattainable. How might these concepts have evolved if shaped by today's participatory planning, which prioritizes public engagement and community input?

Utopia vs. Public Reality: Lessons from 20th Century Urban Planning - Image 1 of 4Utopia vs. Public Reality: Lessons from 20th Century Urban Planning - Image 2 of 4Utopia vs. Public Reality: Lessons from 20th Century Urban Planning - Image 3 of 4Utopia vs. Public Reality: Lessons from 20th Century Urban Planning - Image 4 of 4Utopia vs. Public Reality: Lessons from 20th Century Urban Planning - More Images+ 2

House in a Park / Modersohn & Freiesleben Architekten Partnerschaft

House in a Park / Modersohn & Freiesleben Architekten Partnerschaft - Exterior Photography, Sustainability, FacadeHouse in a Park / Modersohn & Freiesleben Architekten Partnerschaft - Interior Photography, Sustainability, Table, Lighting, ChairHouse in a Park / Modersohn & Freiesleben Architekten Partnerschaft - Interior Photography, Sustainability, Stairs, Beam, LightingHouse in a Park / Modersohn & Freiesleben Architekten Partnerschaft - SustainabilityHouse in a Park / Modersohn & Freiesleben Architekten Partnerschaft - More Images+ 18

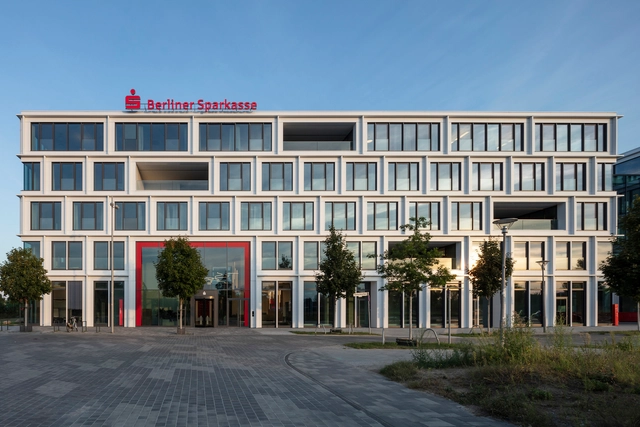
Berliner Sparkasse Office Campus / Tchoban Voss Architekten

Berliner Sparkasse Office Campus / Tchoban Voss Architekten - Exterior Photography, Sustainability & Green Design, FacadeBerliner Sparkasse Office Campus / Tchoban Voss Architekten - Interior Photography, Sustainability & Green Design, TableBerliner Sparkasse Office Campus / Tchoban Voss Architekten - Interior Photography, Sustainability & Green Design, FacadeBerliner Sparkasse Office Campus / Tchoban Voss Architekten - Exterior Photography, Sustainability & Green Design, Facade, BalconyBerliner Sparkasse Office Campus / Tchoban Voss Architekten - More Images+ 37

Generations of Change: Women Who Redefined Landscape Architecture

Audio available

Women have played a pivotal role in the evolution of landscape architecture, overcoming the constraints of a male-dominated profession to introduce groundbreaking ideas and fresh perspectives. From early pioneers to contemporary leaders, their work has reshaped how we interact with public and private spaces, intertwining aesthetics, functionality, and sustainability in innovative ways.

In the late 19th and early 20th centuries, female landscape architects carved out their place in the profession, emphasizing harmony between built structures and natural landscapes. Their projects showcased a deep commitment to community and ecological balance, setting the stage for an inclusive and thoughtful approach to design that continues to inspire the field today.

Generations of Change: Women Who Redefined Landscape Architecture - Imagem 1 de 4Generations of Change: Women Who Redefined Landscape Architecture - Imagem 2 de 4Generations of Change: Women Who Redefined Landscape Architecture - Imagem 3 de 4Generations of Change: Women Who Redefined Landscape Architecture - Imagem 4 de 4Generations of Change: Women Who Redefined Landscape Architecture - More Images+ 31

Beyond Conventional Design: The Unique Approaches of Office ParkScheerbarth

Office ParkScheerbarth, selected as one of ArchDaily's 2024 Best New Practices, was founded in Berlin in 2019 by principals Moojin Park and Benjamin Scheerbarth. Together, they create a synthesis between architecture, urban planning, and social science, drawings on cultural and educational contexts from Korea, the US, and Germany. Their work creates spaces that welcome versatility, challenges, and growth. The duo embodies a fusion of cultures, nationalities, and diverse disciplines, approaching each project from multiple perspectives and emphasizing adaptability, respect for ownership, and the continuous pursuit of knowledge and innovation. Challenging norms and regulations of the built environment, Moojin Park and Benjamin Scheerbarth share a commitment to pushing and exploring design boundaries. They met during their Master's studies in the US, where their shared vision took shape and marked the beginning of their journey together.

Beyond Conventional Design: The Unique Approaches of Office ParkScheerbarth - Image 1 of 4Beyond Conventional Design: The Unique Approaches of Office ParkScheerbarth - Image 2 of 4Beyond Conventional Design: The Unique Approaches of Office ParkScheerbarth - Image 3 of 4Beyond Conventional Design: The Unique Approaches of Office ParkScheerbarth - Image 4 of 4Beyond Conventional Design: The Unique Approaches of Office ParkScheerbarth - More Images+ 7